View map
23 photos
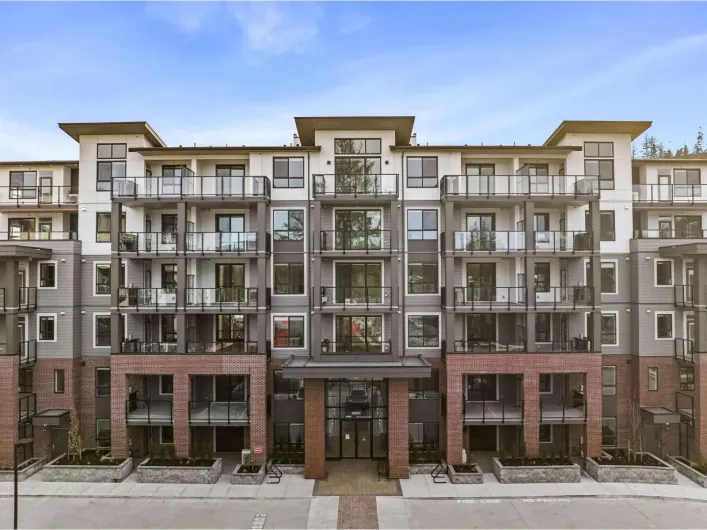
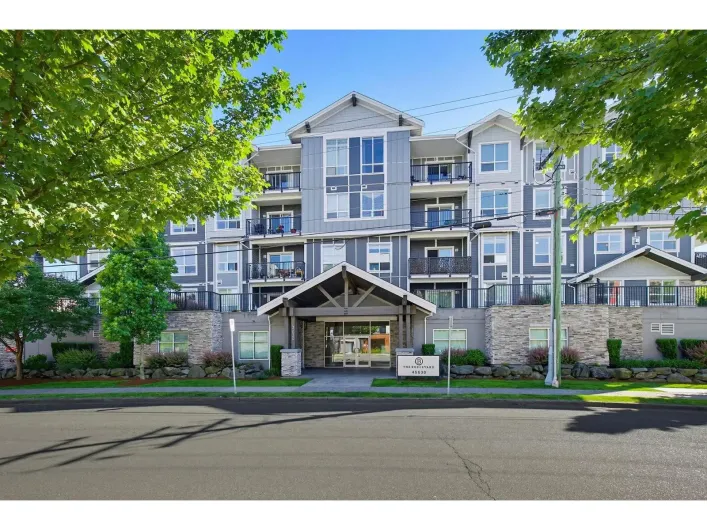
"Views Above and Shops Below" ANDMAR is redefining the meaning of community In Chilliwack. MORE than just a development, ANDMAR sets a new standard for sustainable, connected living in the heart of SARDIS. Enjoy the convenience of local stores... Nature's Fare Markets, Pure Pharmacy, restaurants,

15 photos
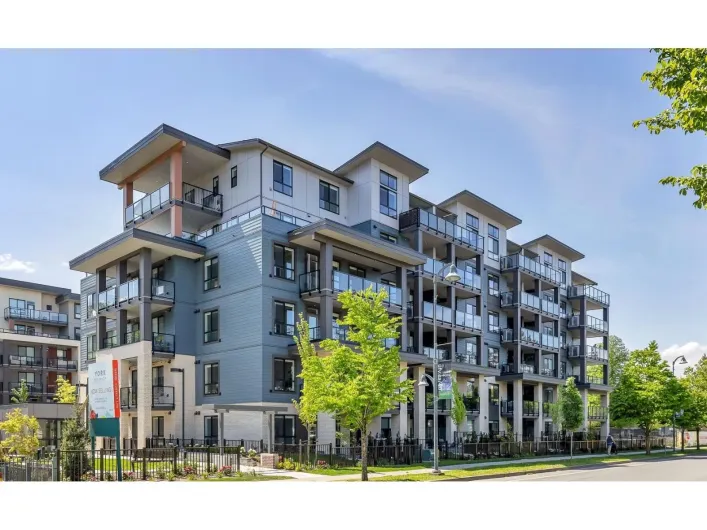
Nestled in Sardis' charming Garrison Campus master-planned community, The York Residences by Diverse Properties cultivates connection and quality. Built by the same developers of Garrison Crossing and River's Edge, with all amenities, including the Canada Education Park, Vedder River, shops,
16 photos
Nestled in Sardis' charming Garrison Campus master-planned community, The York Residences by Diverse Properties cultivates connection and quality. Built by the same developers of Garrison Crossing and River's Edge, with all amenities, including the Canada Education Park, Vedder River, shops,
40 photos
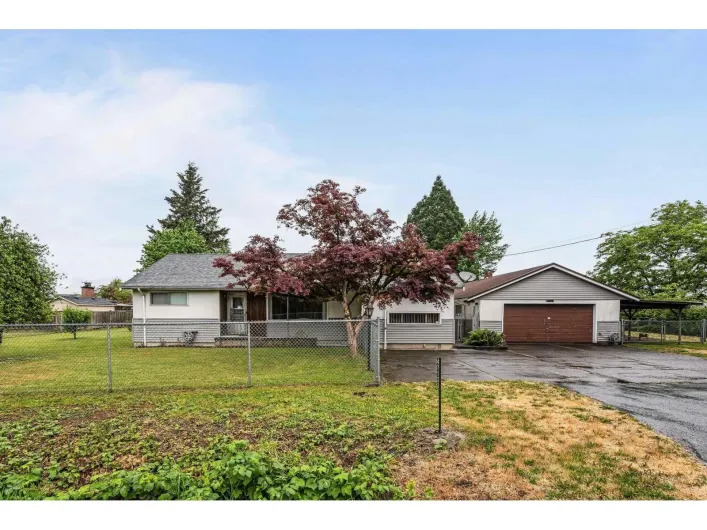
... a prime, 1/2 acre lot with scenic views of open farmland and stunning mountain vistas! With south-facing exposure and quick freeway access, this property is the perfect fusion of peace, privacy & convenience. Here you'll find a sun-filled, Air Conditioned 1960's rancher w/5 spacious bedrooms...
40 photos
Wake up to stunning Chilliwack mountain views from this spacious 5-bedroom, 3-bathroom family home. The open-concept main floor is bathed in natural light, with floor-to-ceiling kitchen cabinetry, a large island, stainless steel appliances, and sightlines to the great room's fireplace. Step

23 photos
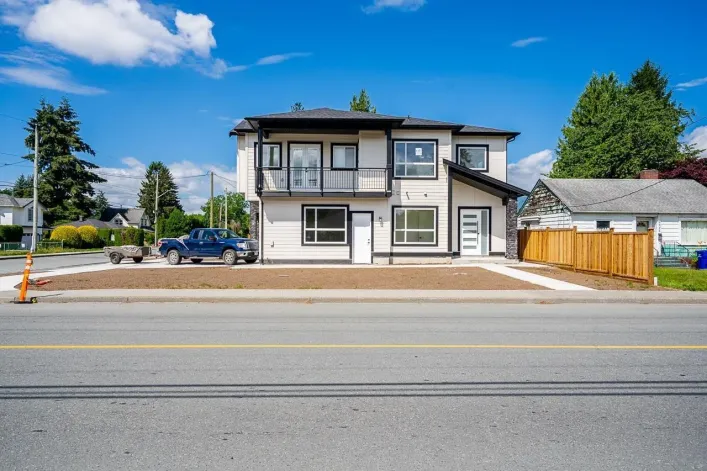
This 5 bedrooms 2 washroom corner house was newly renovated in 2024. The main floor has three bedrooms and one bathroom, while the basement has two bedrooms and one bathroom with separate entrance. Large storage room. This 7492 sq ft lot is designated R1-A - OCP RES3(allowing low-rise apartment...
38 photos
This 4 bed + den, 3 bath home offers comfortable, functional living in a great location. Fresh new carpets in the bedrooms add a clean, updated feel, while A/C keeps the home cool year-round. Enjoy a private backyard surrounded by mature cedar trees, perfect for relaxing or entertaining. Double
17 photos
Let me introduce you to one of our most thoughtfully designed homes at Marble Hill, the Blue Marble. This layout features a stunning vaulted ceiling in the great room and huge windows that open the entire main floor to a flood of natural light and forest views. The heart of the home is the
29 photos
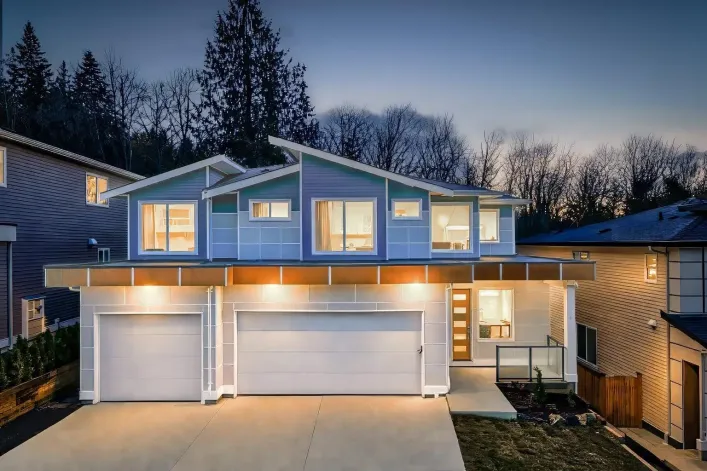
If you're looking for a little more elbow room, meet the Grey Marble"- with over 4000 sq. ft. of living space that combines elegance with practicality. This design welcomes you with a vaulted foyer, creating a bright, airy entrance that sets the tone for the whole home. The triple garage is
14 photos
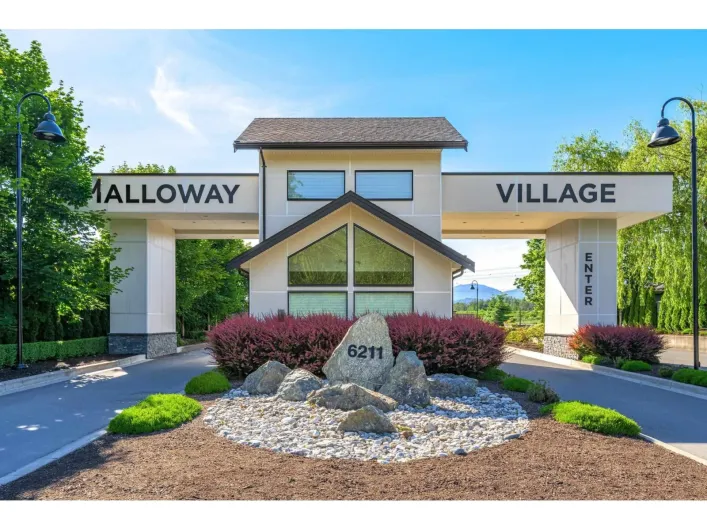
Welcome to Malloway Village! This Willow home has 2 bedrooms, a den, a bright open living area and a designer kitchen with high end appliances. Meticulously manicured landscaping, double garage, double side by side driveway, fenced backyard (pet friendly), patio space and state of the art geothermal
15 photos
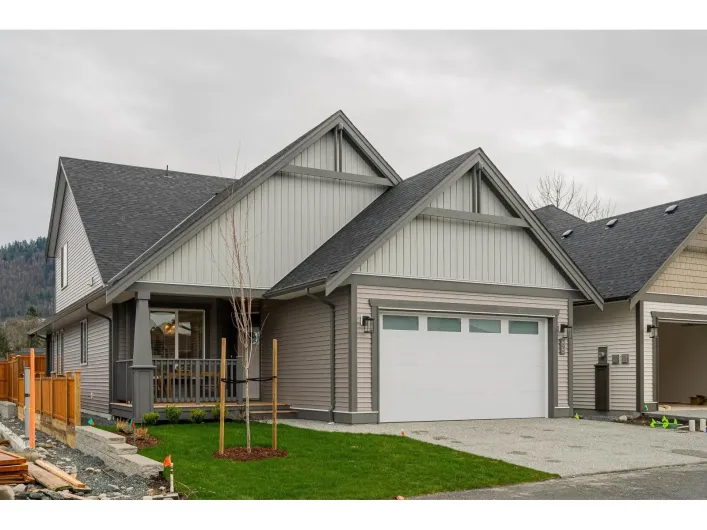
Welcome to Malloway Village! This Willow home has 2 bedrooms, a bright open living area and a designer kitchen with high end appliances. Meticulously manicured landscaping, double garage, double side by side driveway, fenced backyard (pet friendly), half covered patio space and state of the
31 photos
Welcome to Malloway Village! This Dogwood home extends to two levels with a stunning bright open living area, spacious designer kitchen with high end appliances and a large multi-use rec room upstairs as well as an extra bedroom and a full bath. Meticulously manicured landscaping, double garage,
28 photos
Welcome to Malloway Village! This Dogwood home extends to two levels with a stunning bright open living area, spacious designer kitchen with high end appliances and a large multi-use rec room upstairs as well as an extra bedroom and a full bath. Meticulously manicured landscaping, double garage,
40 photos
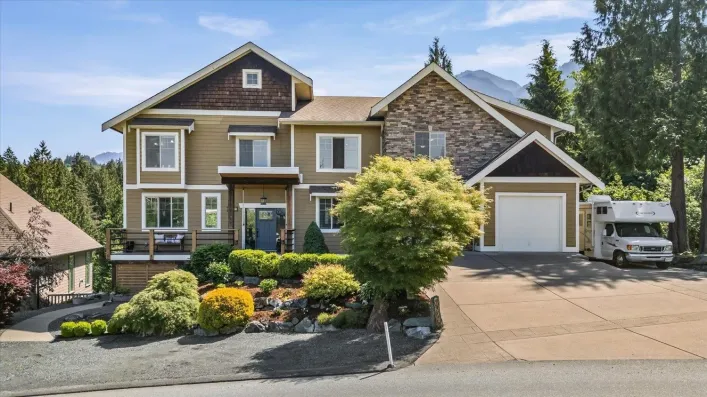
PARK YOUR RV INSIDE! Executive 3571 sq ft custom home on an amazing VIEW lot @ prestigious Emerald Ridge! FULLY FINISHED 2153 sq ft HEATED and insulated GARAGE w/ an RV bay (48' long/sani dump/50amp) & workshop w/ 220V, hot/cold sink, & galvanized steel benches w/ storage. Spacious layout w/

35 photos
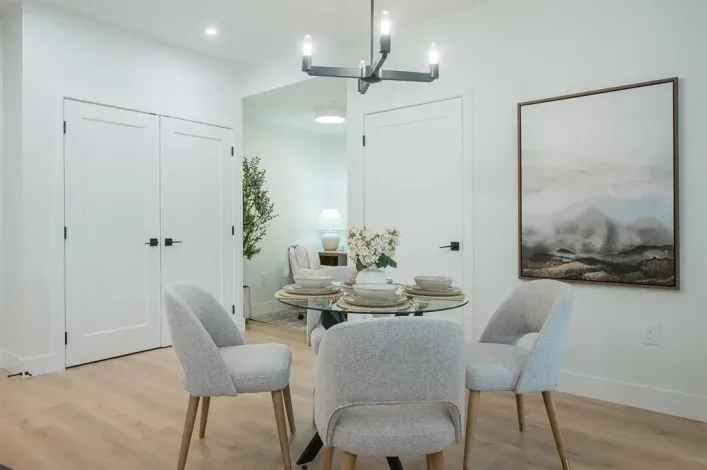
Enjoy spectacular mountain views from this bright southeast corner home at York Residences. Featuring 3 bedrooms, 2 bathrooms, and a spacious balcony, this well-designed residence offers the perfect blend of comfort and convenience. Located in the heart of Chilliwack's vibrant Garrison area,

40 photos
WOW! IMMACULATE RETRIEVER RIDGE RANCHER w/ STUNNING 180 DEGREE VIEW of the FRASER RIVER & MTNS & VALLEY, with a DOUBLE GARAGE & a SECOND GARAGE/WORKSHOP (perfect for a car buff, handyman or hobbyist!) & DESIGNATED PARKING FOR 5 CARS! GORGEOUS 3300+ sq.ft. END UNIT 4 BDRM, 4 BATH LUXURY HOME

37 photos
Sweeping mountain views, modern updates, and incredible lifestyle amenities make this family home a standout! This spacious basement entry home offers 4 bedrooms (4th bedroom could serve as a den or office), beautiful hardwood flooring, and an inviting open concept layout. The kitchen features

39 photos
2027 PROPERTY TAXES PAID FOR YOU!!* This 3 bedroom 3 bathroom home on a 9500+ sqft corner lot is as functional as it is stylish, professionally renovated and family friendly - this house has everything you need in the perfect location. Large new windows throughout, open concept kitchen with

40 photos
QUICK POSSESSION POSSIBLE. Easy one-level living on a rare 9,585 sq.ft. property that backs onto open fields with outstanding views on a no thru street in a very convenient Sardis location. Two covered parking stalls and plenty of room for an RV or two, you'll want to invite friends to this

32 photos
Wow! Well designed & renovated townhome having 3 bedrooms plus 3 washrooms with gorgeous kitchen having center island, large dining & living room with fireplace. Upper level has 3 large bedrooms including a PRIMARY BDRM with large ENSUITE & walk in closet, laundry & full bathroom. Lower ground
37 photos
OPEN HOUSE AUG 9TH - 12PM - 2PM! Spacious 5 bed, 3 bath townhome in the family friendly Eden Park community! This well designed townhome offers plenty of room for growing families, plus a fully fenced backyard, perfect for kids and large dogs (allowed!). The kitchen features updated appliances,
40 photos
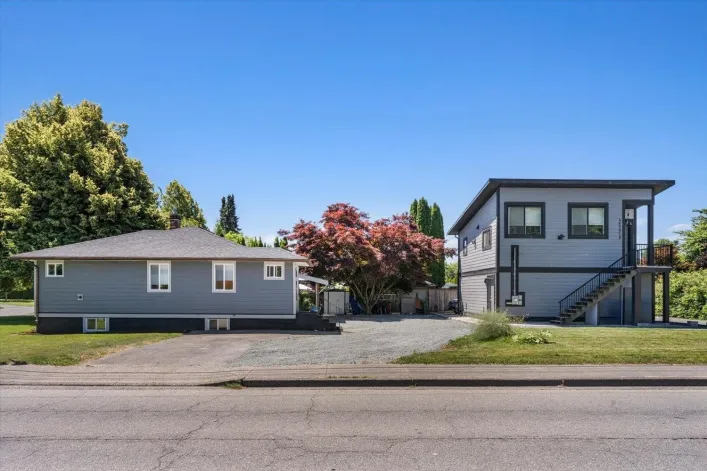
**CARRIAGE HOME & BSMT SUITE** Welcome home! Offered here is a beautifully renovated 5-bedroom, 2-bathroom, 2-kitchen home situated on a 9,147 sq ft lot w/lane access. Also included is a detached shop featuring a legal 1 bdrm, 2 bath carriage home above, creating an incredibly unique opportunity.

33 photos
** OPEN HOUSE - Sunday (Oct. 4) 2-4pm ** Nestled in the prestigious & stunning community of The Seasons at Cedar Sky, this exceptional townhouse offers a peaceful sanctuary high above the Fraser River w/truly spectacular views. Showcasing upscale West Coast architecture, this immaculate 3,000+

1 photos
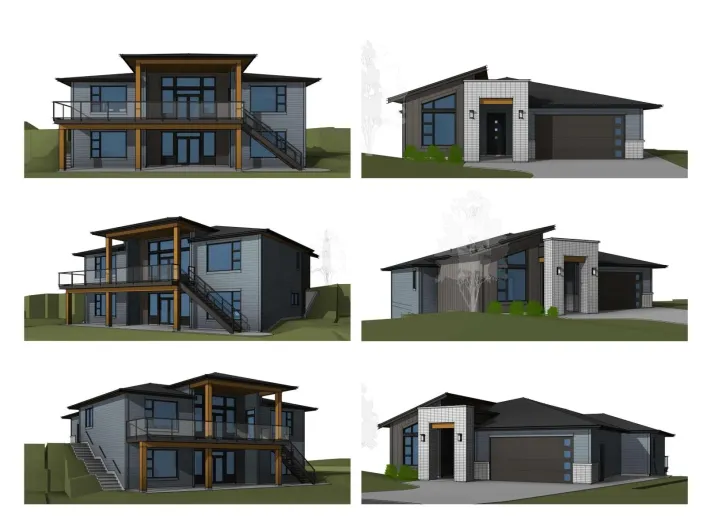
Prime development opportunity in Chilliwack. Currently in rezoning from R4 to R1-A to allow a 2-lot subdivision with small-scale multi-unit housing potential. Proposed plans support up to 6 units total, including duplex-style homes with 1 suite on each lot. The property meets subdivision requirements
12 photos
Bright and spacious 2 bedroom, 2 bathroom end-unit condo in a convenient central location. This well-maintained home features a functional open layout, large windows for plenty of natural light, beautiful mountain views, and in-suite laundry. Additional features include secure underground parking,
16 photos
Top Floor, corner unit. Great mountain views. Spacious condo with fabulous high ceilings. Quartz counter-tops, stainless steel appliances, new washer and dryer. Airy apartment with an open flow from the kitchen to the dining area and living room. Larger bedrooms, family building with no age

30 photos
Come see this excellent three bedroom, two bathroom townhouse all on one level! Centrally located in Sardis allows for quick access to all levels of schools, shopping and much more. Great features include, ensuite, large balcony, updated flooring, covered parking, large kitchen and much much

5 photos
Build your dream home on this flat, rectangular 33' x 110' lot located in the highly desirable Fairfield Island community of Chilliwack. Floor Plan of the possibilities available. Known for its quiet, family-friendly atmosphere, and strong sense of community, Fairfield Island is one of the

40 photos
Stunning home situated in the prestigious gated wing of Goldspring Heights at the end of a no thru-street, #35 is a must see. Room for the entire fam, the 6 bedrm, 4 bathrm home includes a legal suite as a mtg helper. Corner lot, turn-key executive home has many updates & is in prestine condition.
36 photos
Welcome to this 2076sqft, END UNIT townhome in a prime Sardis location! Offering an open & functional layout, this home features 3 large bdrms up, including a generous primary suite w/walk-in closet & spacious ensuite. The main floor boasts a huge lvgrm w/oversized windows, flooding w/natural

27 photos
Build your dream home in Grandview Ridge Estates, one of Chilliwack's most sought-after bare land strata communities. Offering beautiful valley and mountain views, this lot presents a rare opportunity to secure one of the MOST AFFORDABLE BUILDING LOTS IN THE AREA. Surrounded by quality homes

10 photos
Shannon Heights "“ "Above It All." We're excited to release our walkout rancher homes in Phase 2. New to market, these plans offer ~3,500 sq/ft with unobstructed views from BOTH levels. Featuring an open-concept design, expansive floor-to-ceiling windows, flat backyards, and a luxurious primary
28 photos
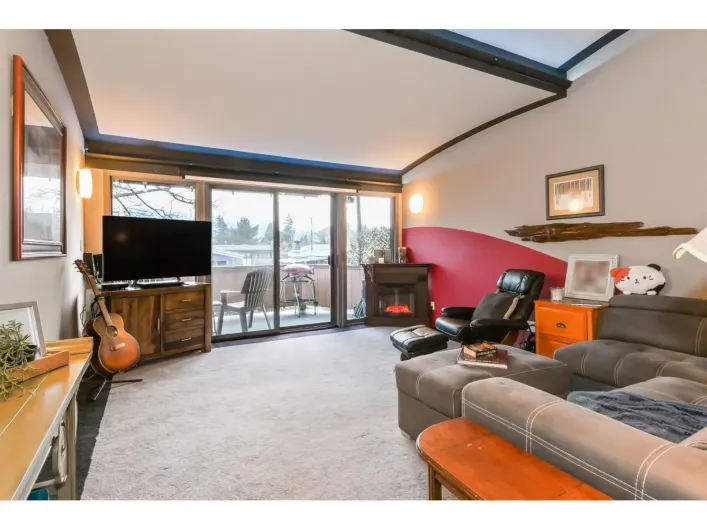
Enjoy this 2 Bdrm, 1 Bathrm over 1000 sq ft Condo.. Relax in the Lvgrms high 1/2 barrel ceiling with Blt in movie projector, pull down screen & mood lighting. The stylish kitchen has butcher block counters, white appliances, soft close drawers, auto undermount lighting too. A modern 4 piece

40 photos
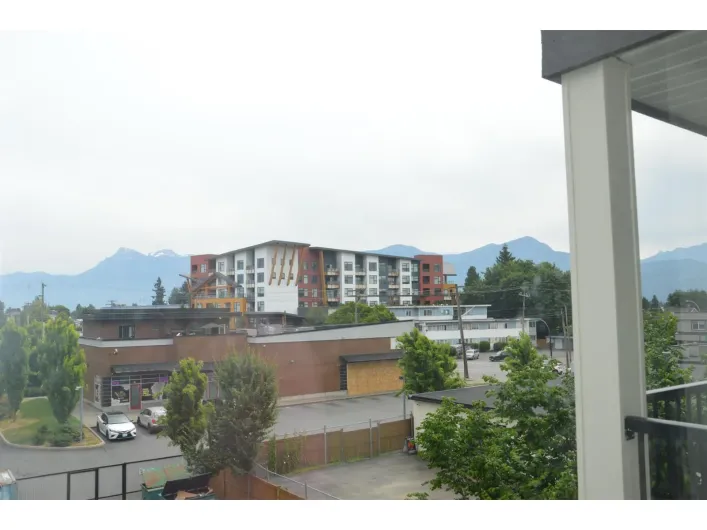
Bright south-facing penthouse unit featuring 2 bedrooms, 1 bathroom, stunning mountain views, and a bright open-concept layout filled with natural light. Located in the heart of downtown Chilliwack, just steps to District 1881, the Coliseum, shopping, dining, and more. This well-maintained,

39 photos
Welcome to Riverside Drive, where location & family-friendly living come together! Situated beside Bonny Park & within walking distance to Chilliwack Secondary, this detached 2-storey home offers an exceptional layout w/ 4 bedrooms & 3 baths. The main floor features a versatile flex room, spacious
29 photos
Immaculate 2 story with basement style row home, on the green street in Iron Horse! This stunning home is a 4bed 4 bath, over 2,200sqft, modern finishes and a great open concept layout. Main floor features a bright cozy living room with a n/g fireplace, spacious dining area, powder room, mud/laundry

40 photos
Modern, spacious, and designed for everyday living, this stunning half duplex offers 5 bedrooms and 4 full bathrooms and 10 ft ceilings. The primary suite features a walk-in closet, private ensuite, and direct access to the balcony deck. The great room also opens onto the deck, creating the
40 photos
Modern, spacious, and designed for everyday living, this stunning half duplex offers 4 bedrooms and 4 full bathrooms and 10 ft ceilings. The primary suite features a walk-in closet, private ensuite, and direct access to the balcony deck. The great room also opens onto the deck, creating the
40 photos
This is it. Bright, natural light, spacious corner unit with high ceilings, amazingly large BBQ deck, gorgeous view, with new appliances, modern layout and air conditioning for the summer and a cozy gas fireplace for the winter. It is still under home warranty it is so new. The indoor secure

40 photos
CUSTOM RANCHER with walkout basement backing onto greenspace, offering breathtaking VALLEY VIEWS! Situated in a sought-after golf course community. Thoughtfully crafted with outstanding quality and high-end finishes throughout, the open-concept great room showcases vaulted ceilings and a stunning

40 photos
This home is packed with features you never imagined possible. Over 6,000sqft of beautifully designed living space. A chef's gourmet dream kitchen w/walk-in pantry, pot-filler faucet above the stove & an abundance of workspace + storage. The private primary suite features a luxurious ensuite
40 photos
WELCOME HOME to this EXQUISITE 5 bed (or 6), 4 bath CUSTOM AMBSTEP HOMES retreat. Set on a 0.64-acre lot w/sweeping VALLEY & MOUNTAIN VIEWS, offering natural beauty & SECLUSION, yet convenient HWY 1 access for an easy commute. Extra PARKING & SECURE surroundings provide peace of mind, while

37 photos
Large family home on flat 90X90 corner lot. Renovations professionally done including a complete kitchen with granite countertops, pull out shelves & soft closing doors. All appliances, H/W , furnace and central air are high efficiency plus new Milgard windows throughout. New 2026 washer, dryer,

40 photos
The VIEWS from this stunning and pristine home are a must see! The Cliffs is a boutique community perched above the valley with breathtaking 180° VIEWS of mountains, farmland, and The Falls golf course. This 2,200 sq ft, 3 bed (potentially 4), 4 bath home features bright, open-concept living,
38 photos
harming 1940 CORNER 60X143 LOT Home with Development Potential in Downtown Chilliwack! Well-maintained character home featuring updated plumbing & electrical, newer gutters (2023), and a chimney upgrade. Cozy gas fireplace adds warmth to the inviting living space. Located in the heart of Chilliwack,

40 photos
END UNIT, backing onto GREENSPACE! Stone countertops throughout, HW on demand, Central Air Conditioning, privacy blinds, 12' vaulted ceiling in the primary bedroom, double vanity in the ensuite, massive kitchen island, lots of cupboards, open concept living on main floor with 9' ceilings, large

40 photos
**NO GST** Welcome to this stunning Sardis home with amazing views of the valley! The grand 20' foyer opens to a bright family room and chef's kitchen with quartz counters, high-end finishes, and a walk-in pantry. Main floor includes a mudroom plus a primary bedroom with ensuite and walk-in
10 photos
INVESTOR AND DEVELOPER ALERT! DEVELOPMENT/SUBDIVISION POTENTIAL.**Well maintained and updated, 2 level, 5 bedroom home on a Huge quarter of an acre 75x140 lot located in a desirable growing family neighborhood with easy access to freeway, shopping, schools, parks, and recreation. Make this

40 photos
2 FAMILY HOMES, BARN, QUONSET & GREENHOUSE! This thoughtfully crafted COUNTRY ESTATE blends timeless character and modern comfort with HUGE potential for MULTIPLE REVENUE STREAMS. The CUSTOM-BUILT 3,417 sq.ft. main home features reclaimed church floors, solid wood cabinetry, double ovens and
40 photos
Beautifully renovated 4 bed, 3 bath family home in one of Chilliwack's most desirable neighbourhoods! Directly across from Little Mtn Elementary park & backing onto greenspace, this home offers a perfect blend of comfort, privacy & convenience. Stunning mountain & forest views from every bedroom!