View map
40 photos
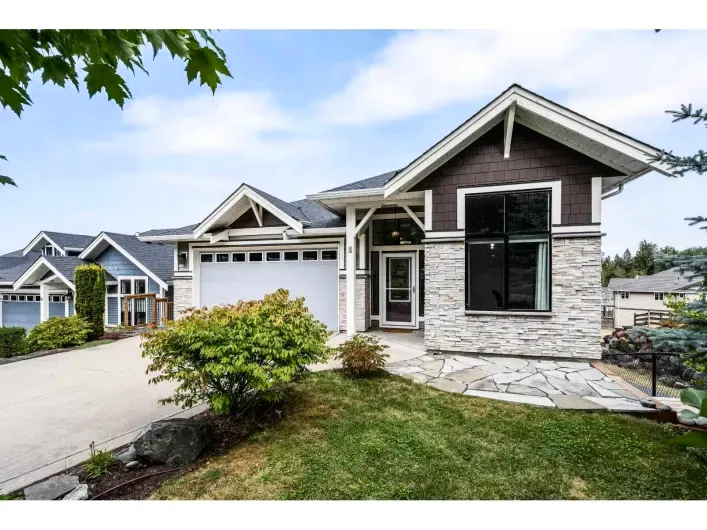
BREATHTAKING VALLEY VIEWS & STUNNING RANCHER LIVING in COVETED PROMONTORY! Located in the desirable GATED community of BENCHLEY CREEK, this beautifully appointed RANCHER w/ WALK-OUT BSMT offers an exceptional blend of STYLE, COMFORT & FUNCTION! The bright main floor features a spacious primary

38 photos
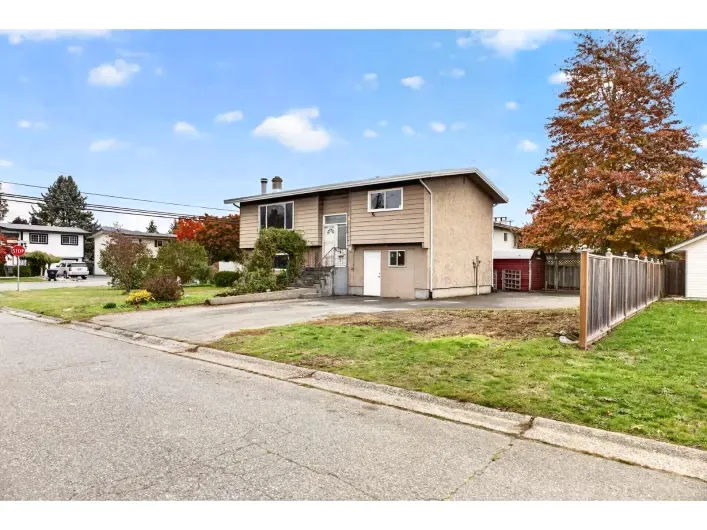
... with a NEWER ROOF (2020), Windows (2011), Furnace update & is fully insurable = ready to rent or live in! R1A zoning allows for a coach/carriage house or a secondary suite addition today & a possible future sub-divison into 2+ homes (Check w/ City) tomorrow! Tons of parking including space...

40 photos
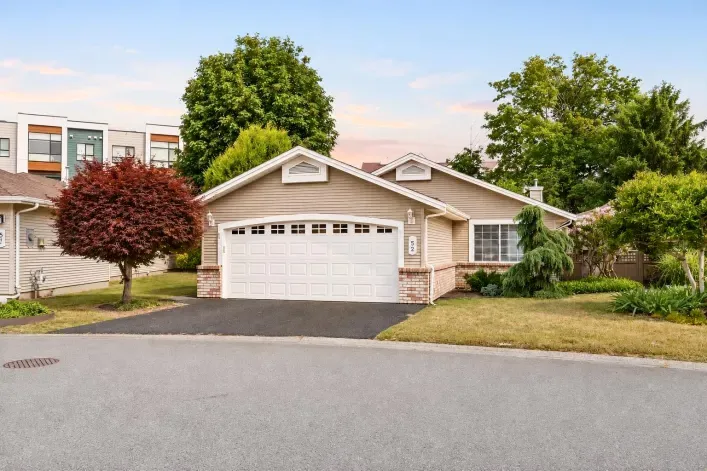
Enjoy easy, single-level living in Promontory Lake Estates, a well-run 45+ gated community in central Sardis. This 2-bedroom, 2-bathroom rancher offers over 1,500 sq. ft. and sits on one of the larger lots in the complex. The kitchen has generous counter and cabinet space, and fresh paint gives
1 photos
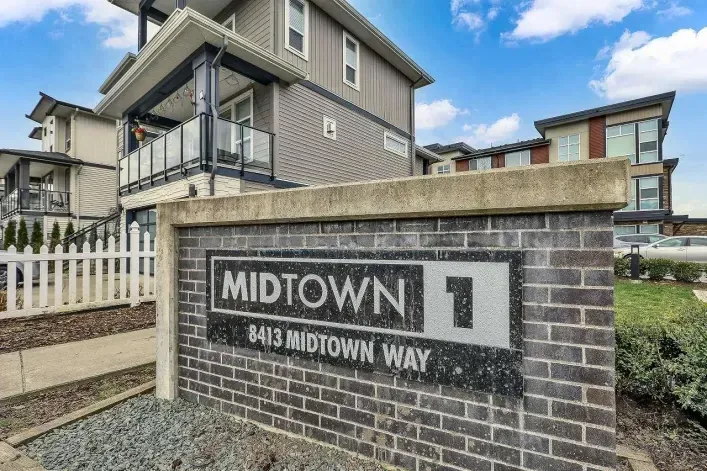
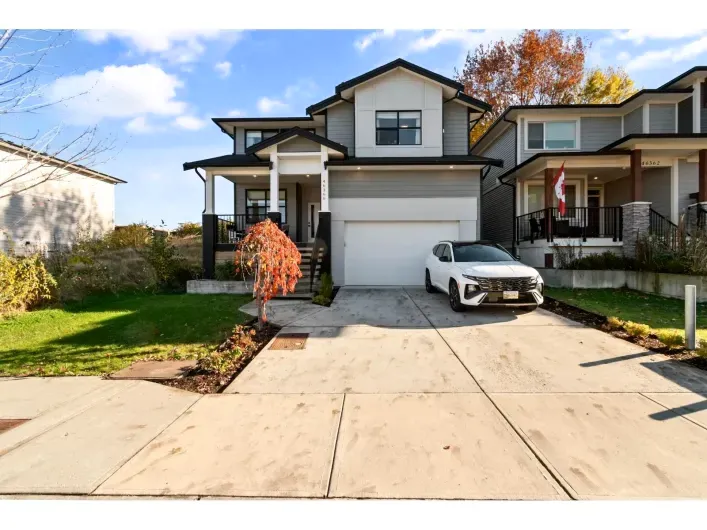
Welcome to Your Dream Home in Midtown, a newer family-oriented community in Chilliwack, ideally located steps from schools, restaurants, and just minutes to Hwy 1. This well-designed open-concept home offers over 1,700 sq ft of living space with 4 bedrooms and 4 bathrooms. The basement features

36 photos
QUICK POSSESSION! Welcome to Selomas, a peaceful & beautifully maintained 55+ community designed for low-maintenance living. Built in 2021, this bright, modern home features an open-concept layout with large daylight windows and quality finishes. The stylish kitchen boasts stainless steel appliances,

40 photos
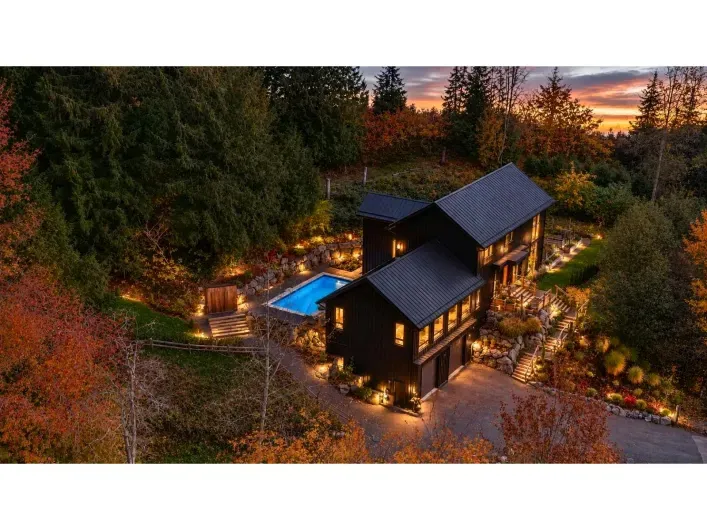
Discover your own private haven in beautiful Ryder Lake. Set on 10 acres, this custom-built home blends modern luxury with the tranquillity of country living. Inspired by Scandinavian and Japanese design, with subtle Wabi-Sabi influences celebrating natural beauty & simplicity - indoor-outdoor
18 photos
Charming 4-Bedroom Family Home with In-Law Suite in a Fantastic Location! Welcome to this spacious and well-maintained 4-bedroom, 2-bathroom family home, offering comfort, functionality, and excellent potential for future improvements. The upper level features 3 generous bedrooms, a full bathroom

40 photos
... 2-bathroom rancher with basement sits on a massive lot over 10,000 sqft, complete with a 12' x 21' shop. Located on a quiet dead-end street, this property offers incredible potential for first-time buyers, investors, or anyone looking to add value and renovate to their own taste. Enjoy the convenience...

40 photos
Opportunity awaits! This 3-bedroom, 3-bathroom rancher offers incredible potential on a massive lot over 12,000 sqft. Perfect for first-time buyers, investors, or anyone looking to add value and renovate to their own taste. Enjoy an unbeatable location within walking distance to Bernard Elementary,
40 photos
Look no further! This 3 bed/2 bath 1997 sq ft family home, with in-law suite, is a perfect combination of comfort & convenience. It is located in a quiet neighborhood but close to all amenities. The kitchen has plenty of cabinets & counterspace, S/S appliances & newer backsplash. There is access

40 photos
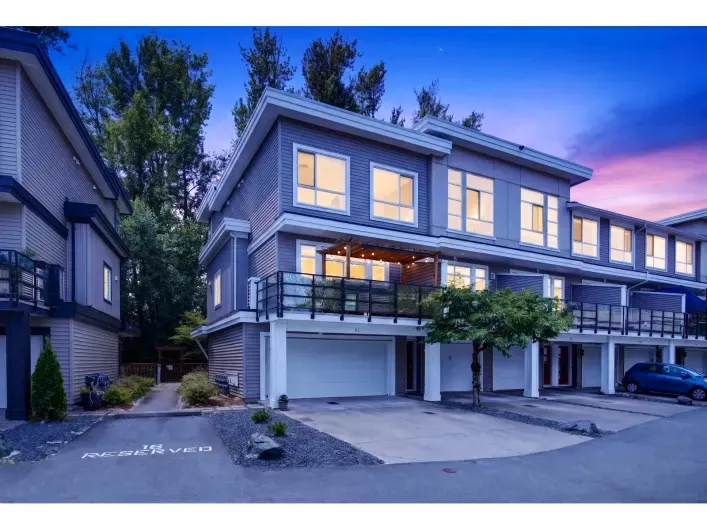
END UNIT, backing onto GREENSPACE! Stone countertops throughout, HW on demand, Central Air Conditioning, privacy blinds, 12' vaulted ceiling in the primary bedroom, double vanity in the ensuite, massive kitchen island, lots of cupboards, open concept living on main floor with 9' ceilings, large

40 photos
Step into this brand new 3628 sqft custom-built modern masterpiece featuring 6 beds, 5 baths, and a brilliant 2-bedroom ground-level suite. The bright, open-concept main floor offers a private office, an elegant living room with a contemporary fireplace, and a gorgeous chef's kitchen boasting
29 photos
Welcome to Elysian Village! This beautiful 2,257 sq. ft. Thurston floor plan rancher offers the perfect blend of comfort, style, and functionality. Featuring 3 beds, 3 bath, and a versatile loft, this thoughtfully designed home offers plenty of space for both everyday living and entertaining.

40 photos
Popular SARDIS location, 3,000 sq ft, 6 bdrm, 4 bath family home with SUITE potential in quiet neighbourhood within walking distance to schools, shopping, restaurants & coffee shops. Open concept main floor, kitchen with plenty of storage & granite countertops, living room w/oversized windows

19 photos
A generous fully fenced backyard and a spacious driveway with room for a full-size truck! This detached rancher offers 2 bedrooms, a separate office/den and 2 full bathrooms. The open kitchen features rich wood cabinetry, stainless steel appliances, a gas range and breakfast bar, connecting

28 photos
NOT YOUR TYPICAL STUDIO! Smart layout feels like 3 separate spaces, giving you the feel of a larger home without the price tag. FULL-SIZE kitchen w/ SS appliances, quartz counters & tons of cupboards. FULL-SIZE BATH w/ tub & ample cabinet storage. 9' ceilings, EFFICIENT A/C HEAT PUMP, closet
25 photos
Affordable adult-oriented living in central Chilliwack! This 1 bed, 1 bath elevated first-floor condo in Mountview Apartments offers a spacious & practical layout w/large living area, dining space, and kitchen ready for ideas. Step out onto the balcony and enjoy peaceful north-facing mountain
40 photos
PEACEFUL SARDIS LIVING w/STUNNING SOUTHERN MTN VIEWS! This lovely 2 storey townhome is tucked away in a QUIET setting & features a great layout w/the PRIMARY BEDROOM ON THE MAIN, complete w/full ensuite & W.I.C.! Upstairs offers 2 generous bedrooms, a full bathroom & a LARGE loft area, perfect
40 photos
BSMT SUITE & BREATHTAKING MOUNTAIN VIEWS! Welcome to 5351 ABBEY CRES in Crimson Ridge Estates, perched high in the hills of Promontory among beautiful luxury homes! Built in 2017, this meticulously maintained 3638sqft, 4 bdrm, 4 bath, 2 kitchen home sits on a massive 10,000+sqft lot with potential

8 photos
*Measurements are approximate, verify if deemed important* Property needs renovations/update. Great opportunity for first-time buyers and investors! This 3+ bedroom home in Chilliwack offers plenty of potential for those looking to get into the market, build equity, or add value with a little

17 photos
Perched on one of Chilliwack's most amazing settings, Panoramic Mountain, Valley and Golf Course Views! on 5.5 Acres. Massive 6307 sg ft home that features three separate family living areas making it an idea for Muti-Ganerational living with 7 spacious bedrooms, 6 bathrooms, 2 dens, Gourmet
4 photos
The perfect family home in a great neighborhood! Fully renovated with 3 spacious bedrooms upstairs, a large fully renovated kitchen, and a basement suite mortgage helper. Updates include a brand-new roof, windows, flooring, paint, bathrooms, EV chargers, and driveway. Enjoy a covered deck,

13 photos
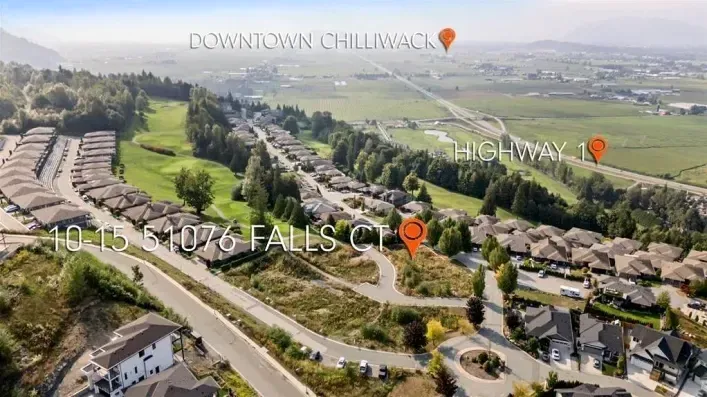
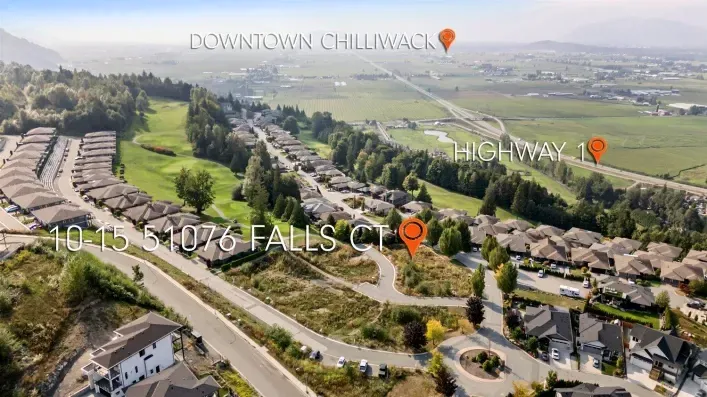
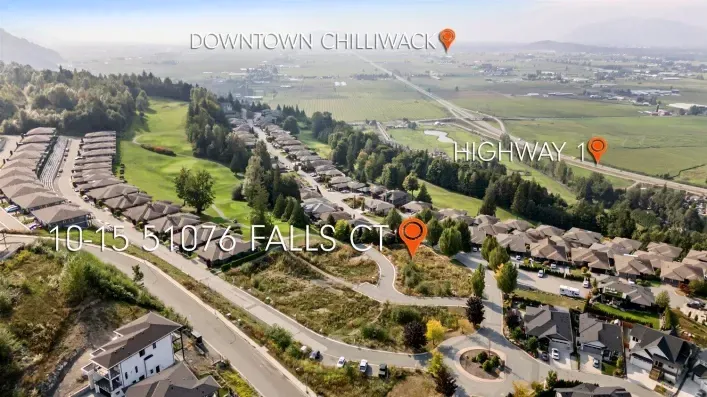
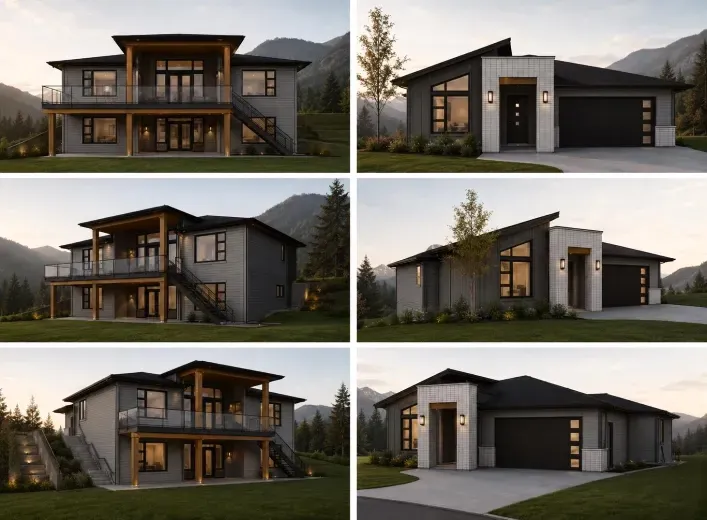
Build your next home beside the first tee of The Falls Golf Club. Units 13"“15 Available Now! This exclusive collection of ready-to-build lots offers a lifestyle defined by scenery, recreation, and convenience. Wake up to sweeping views of the lush valley and surrounding mountains, just minutes

13 photos
Build your next home beside the first tee of The Falls Golf Club. Units 13"“15 Available Now! This exclusive collection of ready-to-build lots offers a lifestyle defined by scenery, recreation, and convenience. Wake up to sweeping views of the lush valley and surrounding mountains, just minutes
13 photos
Build your next home beside the first tee of The Falls Golf Club. Units 13"“15 Available Now! This exclusive collection of ready-to-build lots offers a lifestyle defined by scenery, recreation, and convenience. Wake up to sweeping views of the lush valley and surrounding mountains, just minutes
27 photos
RARE FIND IN TODAY'S MARKET! This WONDERFUL CORNER PROPERTY offers a MASSIVE SUBDIVIDABLE LOT w/ 110' FRONTAGE & 102' DEPTH, just blocks from the Hope River Trail & walking distance to schools! INCREDIBLE POTENTIAL to transform this property into THREE CITY LOTS, w/ services right at the road
19 photos
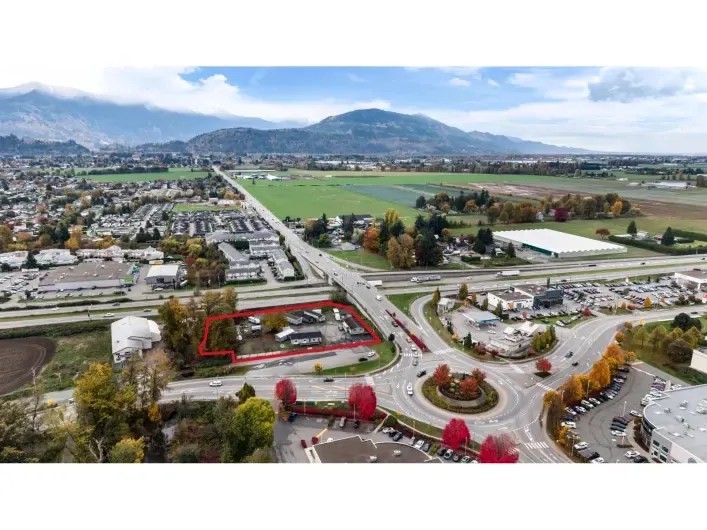
Prime industrial development opportunity with exceptional highway exposure. Rare opportunity to acquire approximately 1.38 acres of vacant M2-zoned industrial land in a highly visible Chilliwack location. Designated Mixed Employment (MXE) within the Official Community Plan (OCP), the property
40 photos
HUGE BACKYARD & MOUNTAIN VIEWS! Welcome to Thornberry Lane, where comfort, space & outdoor living come together! This 1450+ sqft, 3 bdrm+Den, 3 bath townhome is situated in a quiet, well-kept strata of only 8 units. The bright, open-concept main floor offers an inviting living area that flows
3 photos
LOT 10 - SHANNON HEIGHTS! Stunning rancher with daylight basement offering unobstructed views over Fairfield Island from both levels. Thoughtfully designed with soaring ceilings and expansive windows, this home is bright and inviting throughout. Built with durable Hardi Plank siding and finished
39 photos
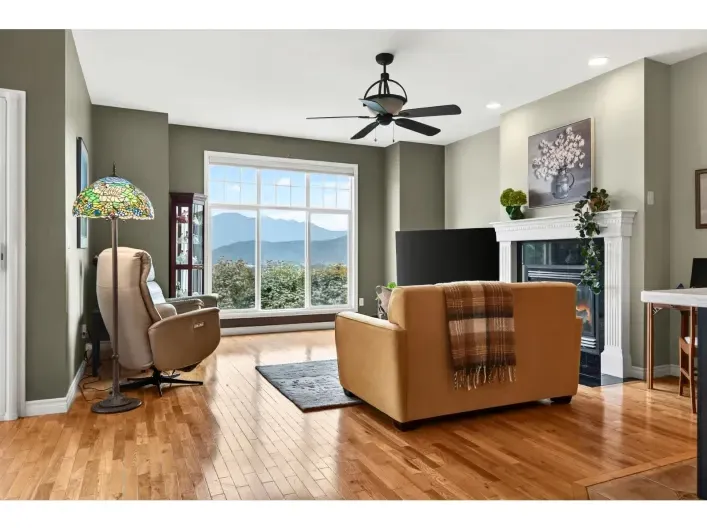
Welcome to YOUR new townhome with an UNOBSTRUCTED VALLEY VIEW! Warm MAPLE HARDWOOD floors add timeless character through the main living space, while upgraded AUTOMATIC BLINDS in the LR make it easy to enjoy the view & your cozy NG fireplace in comfort. The functional kitchen features an upgraded
40 photos
Spacious basement entry home on a large 8,100 sqft corner lot in desirable Fairfield Island! Offering 1,947 sqft of living space, this 4 bedroom, 2.5 bathroom home is perfect for families. Features include two separate single garages plus a new 16' x 20' detached shop"-ideal for hobbies, storage,
36 photos
FANTASTIC family townhome in the heart of Sardis at popular Harvest Square! This spacious 2 storey w/ FULLY FINISHED BSMT townhome features 3 LARGE bedrooms, 9' ceilings on the main, FRESH PAINT, a wonderful layout & beautiful eastern MOUNTAIN VIEWS! The kitchen shines w/ QUARTZ COUNTERS &
40 photos
Welcome to the heart of Sardis! This fully renovated home offers 5 bedrooms and 3 bathrooms, perfect for growing families. Step inside to an open concept floor plan filled with natural light and modern finishes throughout, creating a warm and inviting space to call home. Truly move-in ready,
38 photos
Former show home in a newer Promontory neighbourhood! This well-maintained 2-storey home with basement and 1-bedroom suite (potential for 2) features an open layout, quartz counters, S/S appliances, oversized island and stunning 18' vaulted ceilings. Main floor den/office, 3 oversized bedrooms

25 photos
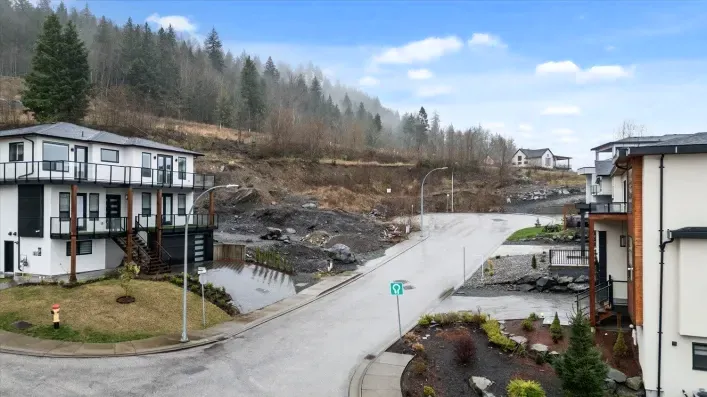
Rare opportunity to build your dream home in the prestigious Eastern Hillsides of Chilliwack! This lot is one of the few available in a desirable cul-de-sac surrounded by beautiful homes. Perfect for a spacious, luxurious family residence, with proposed plans ready to go. Enjoy the convenience
34 photos
Welcome to this spacious 3 bdrm, 3 bath townhome offering 1668sqft of comfortable living in a family-friendly complex! The updated flooring throughout the main and lower levels complements the bright kitchen with beautiful cabinetry, stainless steel fridge & stove & a large pantry for extra

39 photos
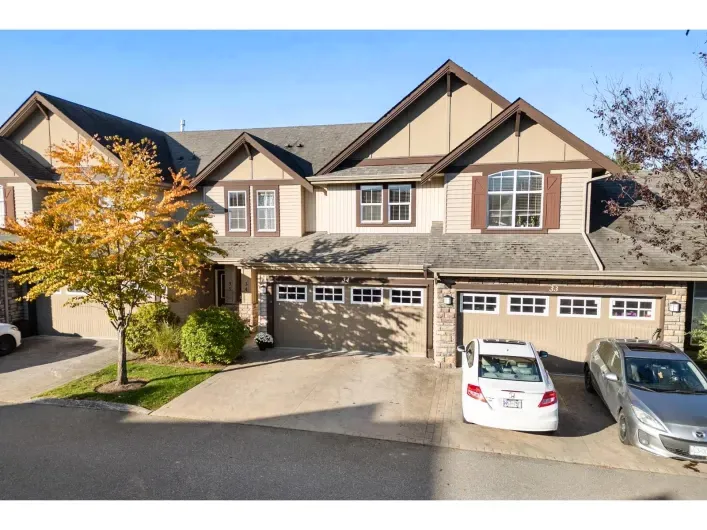
This BRIGHT AND SPACIOUS townhome has been FRESHLY UPDATE with NEW CARPET, QUARTZ COUNTERTOPS, new tile backsplash, and some NEW PAINT. With BIG BEDROOMS, and a DOUBLE GARAGE, this has everything for a growing family. Walk to schools, grocery, shopping and transit, with everyday essentials
1 photos
INVESTMENT OPPORTUNITY IN CHILLIWACK! Centrally located, this 10-unit, 3-storey apartment building offers excellent potential for investors looking to expand their rental portfolio. Situated on an 11,577 sqft. lot with R5 zoning, the building was constructed in 1990 and features 2 one-bedroom,

40 photos
This is the white picket fence home in the beautiful neighbourhood looking at park outside your front window. In the back of the house, you have a huge covered deck, a hot tub, and a full sized yard. The fence is new and all around the house, and outlines the yard. It doesn't get cozier than

20 photos
This spacious 4-bedroom townhome delivers almost 2,200 sq. ft. of thoughtfully designed layout. Open-concept main-floor living areas flood with natural light, creating the perfect setting for everyday family life and entertaining. Generous bedrooms offer flexibility for growing families, dedicated
9 photos
Welcome to New construction in a fantastic Sardis location, just steps from schools, recreation & shopping. This bright, modern home features clean lines, light tones & a stunning white kitchen w/ quartz countertops, matching quartz backsplash, s/s appliances & a gas range. The open floor plan

39 photos
Executive living in sought-after Sardis Park! This impressive 3,972 sq. ft. home offers 4 spacious bedrooms, including an exceptional primary retreat with spa-inspired ensuite, heated floors, walk-in closet and private deck access. The bright main floor features an expansive open layout, generous
39 photos
Welcome to PARK RIDGE! You will fall in love w/this 700sqft, 1 BED + DEN, 1 BATH ground level walk-in unit that is barely lived in & shows just like brand new! This bright, tasteful home features quartz counters, white maple shaker cabinetry, S/S appliance package, durable vinyl plank flooring,
38 photos
Step into your new home in the heart of the desirable 55+ community at Cottonwood Retirement Village. This fully RENOVATED, open-concept 1,100 sq. ft. duplex-style townhouse offers the perfect blend of modern convenience and relaxed living. With 2 spacious bedrooms, 2 bathrooms, a generously
32 photos
Nestled in a quiet neighborhood on a lovely cul-de-sac, this spacious 6-bdrm home offers a fantastic layout complete with a 2-bedroom in-law suite! The bright, inviting main floor features an abundance of windows & natural light, a beautiful open-concept kitchen w/ granite countertops, large

39 photos
CHARMING RANCHER W/ LOFT IN DESIRABLE FAIRFIELD ISLAND! Lovingly maintained by the same owner for decades, this wonderful home is tucked away on peaceful Merritt Drive! Fantastic floor plan w/ open-concept kitchen & family room overlooking the PRIVATE BACKYARD w/ covered patio & skylight! The
40 photos
Open farmland out back, Sardis convenience out front. This rare 9,585 sq ft property backs onto open fields, with sunny southern exposure and mountain views, on a quiet no-thru street minutes from everything. Room to breathe, room to park, room to grow: two covered parking stalls, space for

40 photos
THIS IS ONE MAGICAL PROPERTY!! If you know, you know! Quality, Custom built just under 3,000 sq ft on the main floor, sprawling rancher with full height unfinished basement for expansion, large oversized over-height double garage and a good sized detached workshop, tons of parking, long paved

18 photos
Welcome home to this charming and cozy rancher, offering comfort and convenience of single level living on a spacious lot with a large, private yard! Ideally situated with easy access to major highways, shopping, schools, and everyday amenities. ATTENTION BUILDERS AND INVESTORS! Incredible
31 photos
Beautifully maintained Craftsman-style home in desirable Garrison Crossing, situated on a quiet street w/ a private, sunny south-facing backyard & detached double garage. This spacious 2-storey home w/ finished basement offers a functional open-concept main floor, well-appointed kitchen & generous