View map
27 photos
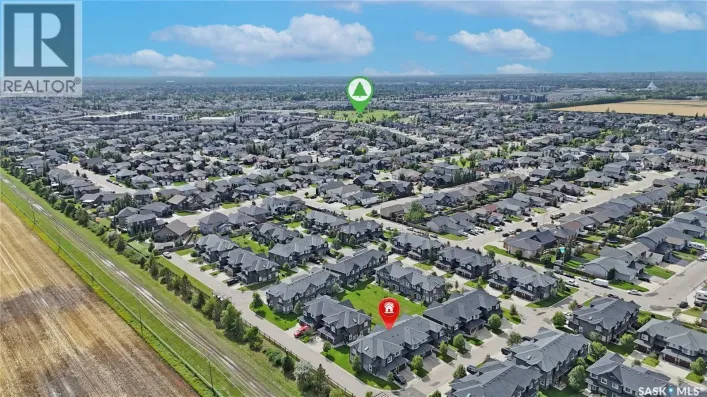
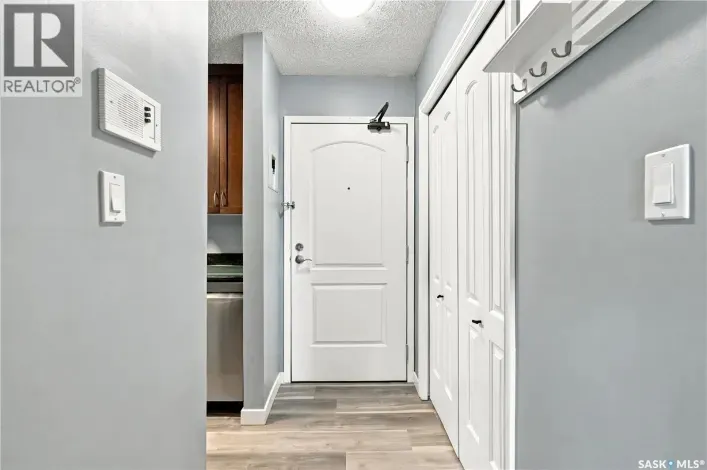
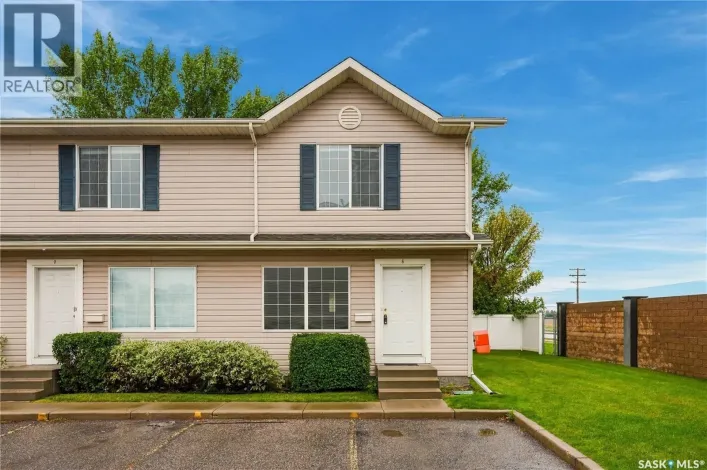
Snap this one up before it's GONE! This gorgeous, 2nd floor End unit in the quiet end of the coveted Ginger Lofts of Willowgrove offers a good list of upgrades you wouldn't normally see in this price range, like 9' ceilings, Quartz countertops in large Kitchen with wood and Glass accents, Engineered

66 photos
Welcome to 358 Stilling Manor, a beautifully finished 1,889 sqft Rosewood two-storey on an oversized corner lot backing directly onto green space, walking paths and a playground. Designed for family living, this turn-key home offers five bedrooms, four bathrooms, a fully finished basement and

16 photos
Prime Avalon Location! This 1,176 sq. ft. bungalow offers excellent space and versatility on a 56' x 104' corner lot. The main floor features 3 bedrooms, kitchen/dining area, living room, 2-piece bath and 4-piece bath. The non-conforming basement suite includes 2 bedrooms, 3-piece bath, kitchen/dining

40 photos
Welcome to Unit 308, a top-floor corner unit in Rosewood, conveniently located near walking paths, restaurants, shopping, and other amenities. This 2-bedroom, 1-bathroom top floor unit features a large east-facing balcony, hardwood floors, and a spacious laundry/storage room. The kitchen includes

3 photos
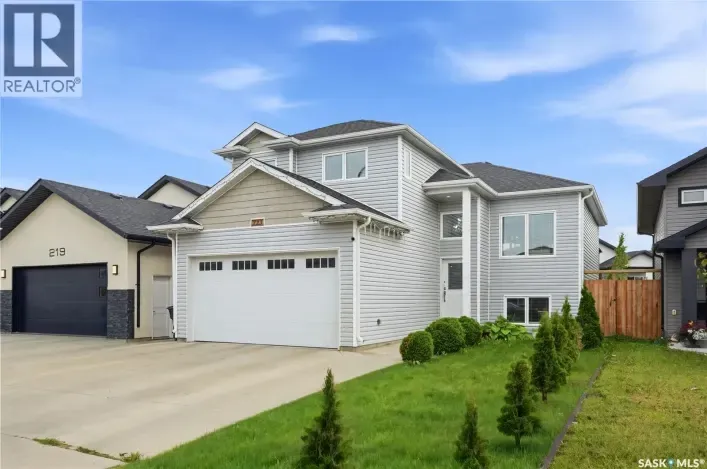
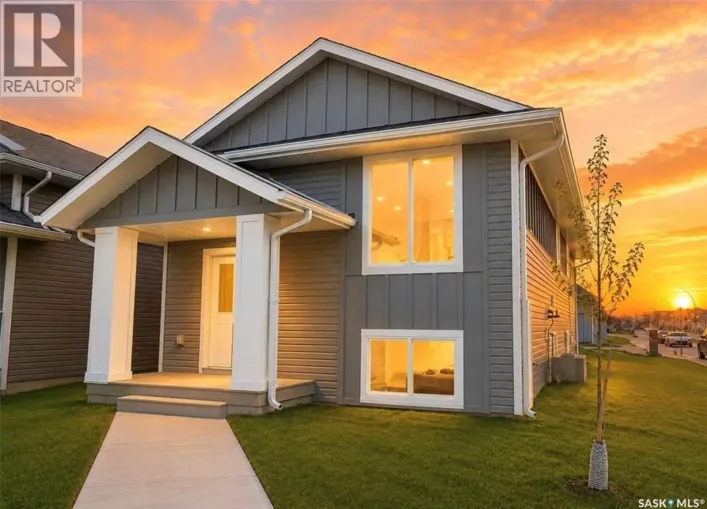
Welcome to this beautiful, fully finished brand-new modified bi-level home in Brighton! Thoughtfully designed with 5 bedrooms and 4 bathrooms, this home features a 2-bedroom legal basement suite—perfect for generating rental income and helping with your mortgage while you enjoy the spacious

53 photos
... Willowgrove School, fitness facilities, grocery stores, parks, and a variety of everyday amenities. Whether you’re a first-time buyer, growing family, or looking for a home with room to personalize, this property offers an excellent combination of space, convenience, and potential. (id:27476)

27 photos
Set along a beautiful stretch of Rosewood and backing a linear park, 211 Dziadyk Manor is a thoughtfully designed new bungalow by Pawluk Homes, blending polished finishes, an impressive new floor plan and an exceptionally convenient Saskatoon location. Offering 1,524 sq. ft. developed above

64 photos
• PRIME EVERGREEN LOCATION: Beautifully finished 1,863 sq. ft. two-storey home on a LARGE LOT, with access to the best parks for kids and the best trails for biking and walking in Saskatoon! Close to schools and everyday amenities. • EXCEPTIONAL PARKING: EXTRA-LARGE DRIVEWAY fits
37 photos
Check out this affordable and move-in ready top floor condo in popular Wildwood! Offering 750 sqft of bright living space, this 2 bedroom home has been well-maintained, with laminate flooring in the main area and carpet in the bedrooms. The living room has a cozy electric fireplace and balcony
36 photos
Updated 2nd-floor condo with beautiful views and a large balcony! Ideally located across from a park and the North Saskatchewan River, this bright and inviting two-bedroom condo offers comfortable living with numerous updates. Features include in-suite laundry, one electrified parking stall,

31 photos
Welcome to this immaculate west-facing main floor condo offering 908 sq. ft. of thoughtfully designed living space in a highly sought-after location. Featuring 2 bedrooms and 2 bathrooms, this bright, open-concept home is move-in ready and available for immediate possession. The well-appointed

24 photos
Welcome to this beautifully renovated bungalow in Massey Place! As you walk inside, you're greeted by an open-concept living room, kitchen, and dining area, finished with light, neutral tones throughout. The main floor also offers three good sized bedrooms and a timeless 4-piece bathroom featuring
49 photos
Welcome to 1115 6th Street East, a spacious 1,721 sq. ft. two-storey home located in the established Haultain neighbourhood. Built in 2010, this fully developed home offers 4 bedrooms, 4 bathrooms, and a functional floor plan designed for everyday family living. The main floor features hardwood

25 photos
WOW!! BACKING ONTO RESIDENTIAL CRESCENT!! This gorgeous, 2nd floor End unit in the coveted Ginger Lofts of Willowgrove offers a good list of upgrades you wouldn't normally see in this price range, like 9' ceilings, Quartz countertops in large Kitchen with wood and Glass accents, Engineered
2 photos
... future multi family development zoned RM3. Please contact The City of Saskatoon through email with any future development questions at pamela.brotzel@saskatoon.ca. Any properties on this site during the listing are to be later demolished. And that timeline of current homes being demolished are to...

30 photos
Welcome to 114-410 Ledingham Way, a well-kept 1,244 sq. ft. two-storey townhouse with an attached single garage, ideally located just steps from Rosewood amenities. The main floor features hardwood flooring throughout and a bright, functional layout. The modern kitchen offers stainless steel
20 photos
Welcome to the "Broadway" Edgewater's newest plan in the desirable neighbourhood of Brighton. This 2 storey is sure to impress. Entering from the insulated garage, you step into a mud room with a bench and hooks to store your outerwear. You continue through the walk through pantry into the
11 photos
Welcome to the "Broadway" Edgewater's newest plan in the desirable neighbourhood of Brighton. This 2 storey is sure to impress. Entering from the insulated garage, you step into a mud room with a bench and hooks to store your outerwear. You continue through the walk through pantry into the

13 photos
Welcome to the "Broadway" Edgewater's newest plan in the desirable neighbourhood of Brighton. This 2 storey is sure to impress. Entering from the insulated garage, you step into a mud room with a bench and hooks to store your outerwear. You continue through the walk through pantry into the
40 photos
Welcome to this spacious, fully developed 1,216 sq. ft. bungalow offering 4 bedrooms, 2 bathrooms and plenty of room for the whole family. The bright and inviting main floor features a functional open layout with a generous living room showcasing hardwood flooring and a cozy electric fireplace.

66 photos
Welcome to 223 Ells Crescent in the sought-after community of Kensington, where sophisticated design meets exceptional versatility. This beautifully crafted modified bi-level residence showcases upscale finishes, elegant architectural details, and refined living spaces designed to impress.
2 photos
RM3 zoning on 8th Street — an excellent opportunity for investors. This well-maintained property features painted kitchen cabinetry, newer laminate countertops, hardwood flooring, and updated ceramic tile. The main floor includes a renovated four-piece bathroom, along with numerous upgrades
35 photos
Welcome to Unit 8 – 809 Kristjanson Road, ideally situated in the desirable community of Silverspring! This freshly painted, end-unit condo offers a fantastic location close to Silverspring School, Mother Teresa School, the University of Saskatchewan, Preston Crossing amenities, Forestry
50 photos
This affordable home sits on a very private and spacious lot with easy access to downtown, Circle Drive and all amenities! The home offers a family friendly layout with a spacious living room at the front of the house and a large eat-in kitchen complete with stainless steel appliances and lots

60 photos
Welcome to 1415 Hunter Road, a freehold townhouse with NO CONDO FEES in the desirable Stonebridge neighbourhood! This 2-storey home offers approximately 1,355 sq. ft. of living space with 3 bedrooms and 3 bathrooms. The bright and functional main floor features hardwood flooring and an open-concept
70 photos
Nestled under a lush canopy of mature trees, this property sits on a quiet street in historic Caswell Hill. Known for its vibrant community feel, this location offers a peaceful residential vibe just minutes from core amenities. The main level of this 1722 sqft two-story home is designed for

47 photos
Welcome to easy condo living with this nicely situated West facing 2 bedroom, 2 bathroom condo. Bright, comfortable, and easy to maintain, this 2nd floor unit has a large covered balcony with glass railings, a handy roll-away screen door, gas BBQ hookup, nice views, ensuite laundry/storage

15 photos
With a total land area of 8,809 sqft this corner property is a great opportunity at $729,900.00 ( Also please note both #405 18th Street West $259,900.00 and #511 Ave D South $499,900.00 must also be purchased with #401 18th Street West separately together)This large lot is perfect for future
49 photos
Discover an incredible opportunity to own a stunning, nearly 3,000 sq. ft. home backing onto beautiful wetlands and expansive open space, offering breathtaking views and no rear neighbours! This impressive home features a spacious main floor with a bedroom or private den, three generously sized

53 photos
Another opportunity in this exceptional townhouse development! After years of ownership, the developers have decided the time is right to release these well-maintained units for sale, offering buyers a rare opportunity to own in this sought-after complex. Welcome to Unit 8, a spacious and thoughtfully

30 photos
Looking for an affordable home in a convenient location or a great investment opportunity? Welcome to this well-maintained two-bedroom, one-bathroom main-floor unit in the desirable Trillium complex. Tucked into a quiet interior location, this lovely unit features attractive finishes, including

1 photos
Street level Building on 20th Street West. Ideal for Retail or office use. B5C Zoning. New spray foam roof installed in 2025. The seller may consider leasing with leasing rate at $12/sq.ft.. (id:27476)
38 photos
... single detached garage (11'6" x 22"). Furnace room features steel doors for added fire safety. Seller advises shingles are approximately 6 years old. Listed at $454900 Mls. Possession is immediate — don't miss this well-located opportunity, book with your favourite realtor today! (id:27476)

50 photos
Opportunity knocks at the door of this side by side duplex located in Parkridge! Each unit has a spacious living room and kitchen/dining area and features 2 bedrooms upstairs + one full bathroom. 1007 has three bedrooms downstairs and a 2 piece bathroom with plumbing in place for a shower.

39 photos
Price improved. Welcome to 319 Woolf Bay, this stunning luxury home located in the prestigious Aspen Ridge community. Feauturing 4 bedrooms and 4 bathrooms. Nestled in a quiet cul-de-sac and backing onto a serene park, this exceptional property offers more than 2,876 sq. ft. of beautifully

48 photos
This 3 bedroom one and a half storey home is very affordable making it a great starter home or investment property. The property is currently renting 2 of 3 bedrooms at rate of $700 and $675 per month with the 3rd bedroom vacant. With a current rental income of $1375 plus the rental of the

36 photos
Welcome to 3303 miyo-wâhkôhtowin Road, an extensively renovated 888 sq. ft. bungalow on a corner lot in Saskatoon's Confederation Park neighbourhood. Built in 1973, the home offers 3 bedrooms, 1 bathroom and a full basement, with updates inside and out completed within the past year. The
67 photos
Welcome to 411 Sharma Crescent—an exceptional 2,942 sq. ft. luxury residence where impressive scale, sophisticated finishes and an incredible park-side setting come together beautifully. From the moment you enter the dramatic two-storey foyer, this home makes a statement. The expansive main
29 photos
The well-designed kitchen features stainless steel appliances, ample cabinetry, and a functional layout that keeps you connected to the main living areas. The spacious primary suite serves as a peaceful retreat, complete with a beautifully updated ensuite featuring a luxurious tiled steam shower
49 photos
Welcome to beautiful Aspen Ridge! This newer, fully finished bi-level offers 5 bedrooms, 3 bathrooms and 1,417 sq. ft. of thoughtfully designed living space, plus a 2-bedroom legal basement suite—an excellent opportunity for homeowners and investors alike. The main floor features a bright,
78 photos
Welcome to 411 Hastings Crescent, a spacious two-storey home tucked away on a quiet crescent in desirable Rosewood. A standout feature is the rare triple attached garage with a triple driveway, offering exceptional parking and storage space. With 1,850 sq. ft. above grade, 4 bedrooms and 4
48 photos
Welcome to this well-maintained 2-bedroom, 2-bathroom townhouse in Wildwood Village, located in the desirable Wildwood neighbourhood. Offering 939 sq. ft. of comfortable living space, this multi-level home features a bright and functional layout with a spacious living room, separate dining
59 photos
Welcome home to this beautifully updated 1,893 sq. ft. family home in desirable Silverwood Heights, offering an impressive combination of space, functionality and outstanding location. With 5 bedrooms, 3 bathrooms and multiple living areas and a thoughtfully designed layout, there is plenty

64 photos
Welcome to this exceptional 2,866 sq. ft. executive two-storey walk-out in desirable Rosewood, backing expansive Hyde Park. The west-facing rear exposure captures breathtaking sunset, park and lake views, with direct access to extensive walking trails. This 4-bedroom, 4-bathroom home showcases
48 photos
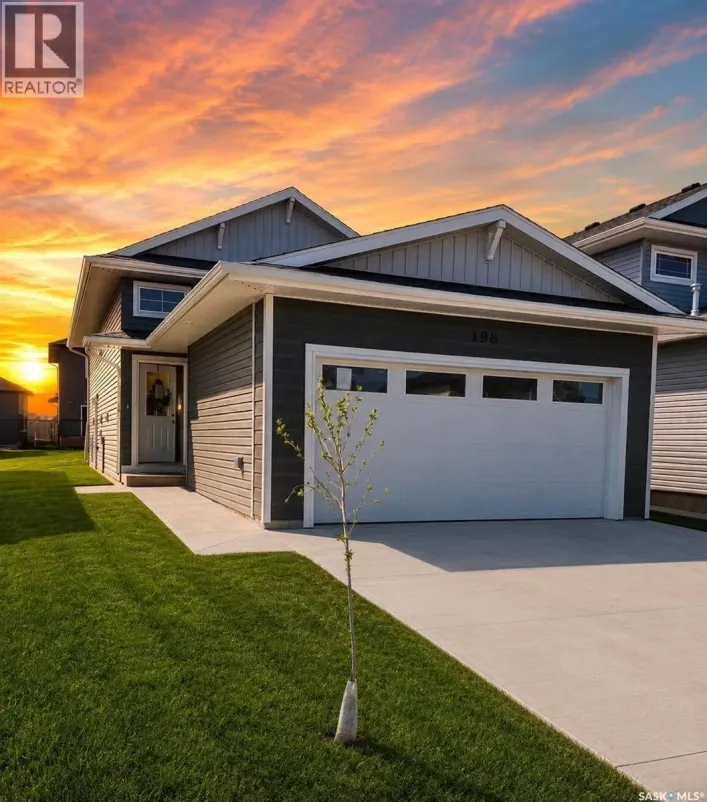
All open houses are located at 198 Sharma Lane. Extremely well appointed bi-level with legal two-bedroom suite! A beautifully built bilevel including: finished legal suite with natural gas fireplace, separate gas and electrical meters, finished front landscaping with concrete walkways to main...

42 photos
All open houses are located at 198 Sharma Lane. All open houses are located at 198 Sharma Lane. Extremely desirable location in the sought after Aspen Ridge community! Extremely well appointed bi-level with legal two-bedroom suite! Designed and priced exclusively for savvy investors, first-time
34 photos
Welcome to 164 Thakur Street in the highly sought-after Aspen Ridge community! This well-maintained 2-storey home offers 1,580 sq. ft. of thoughtfully designed living space featuring 4 bedrooms and 4 bathrooms, including a 1-bedroom regulated basement suite—perfect for generating additional
70 photos
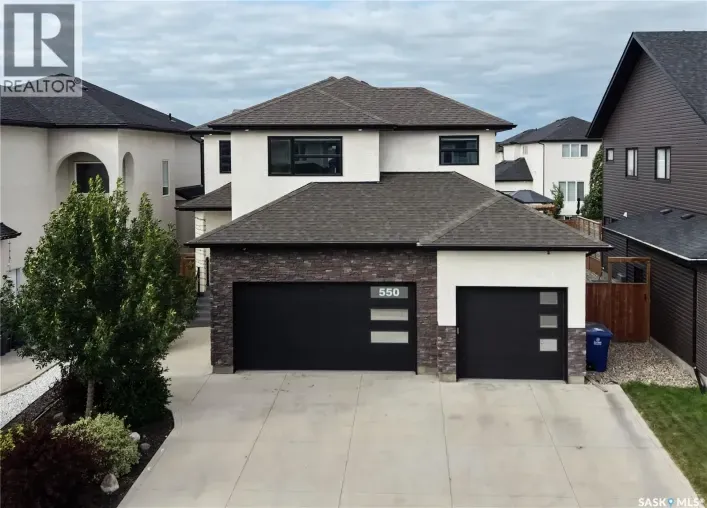
Welcome to 550 Bolstad Turn in the desirable Aspen Ridge neighbourhood! This impressive 2-storey home offers approximately 2,195 sq. ft. with 5 bedrooms and 4 bathrooms in the main home, including 2-bedroom, 1-bathroom legal suite—an excellent opportunity for additional rental income or extended
48 photos
Welcome to 207 Greyeyes-Steele Way in Rosewood—a home with room for everyone, including the person who insists they “just need a little space” for their hobbies. The open-concept kitchen, dining and living area makes it easy to stay connected, whether you’re hosting friends or keeping
27 photos
Rare opportunity to own your own built out retail space in "The Blok" on Ave B South, Saskatoon! This prime downtown location has great exposure, close to the River, and offers endless possibilities to grow your business. This amazing high end build out leaves nothing for the buyer to do. Many