View map
6 photos
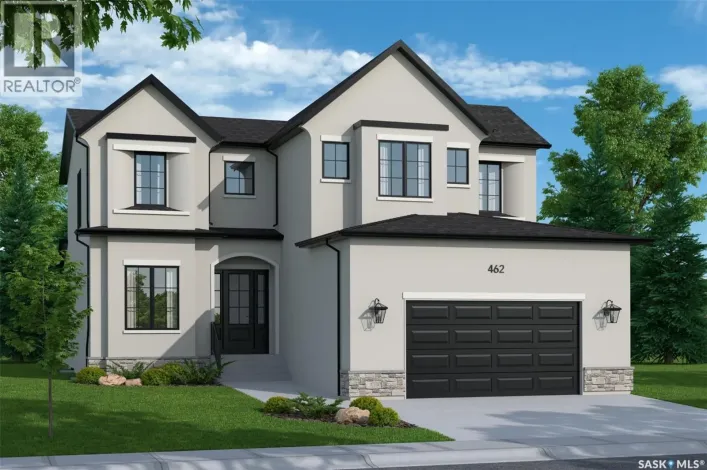
Welcome to your dream home in the beautiful Aspen Ridge area! This fantastic 1620 sq ft two-story home offers a great corner lot, an inviting wide-open floor plan, and thoughtful features throughout. Inside, you'll love the seamless flow of the open layout, highlighted by a dream kitchen that

37 photos
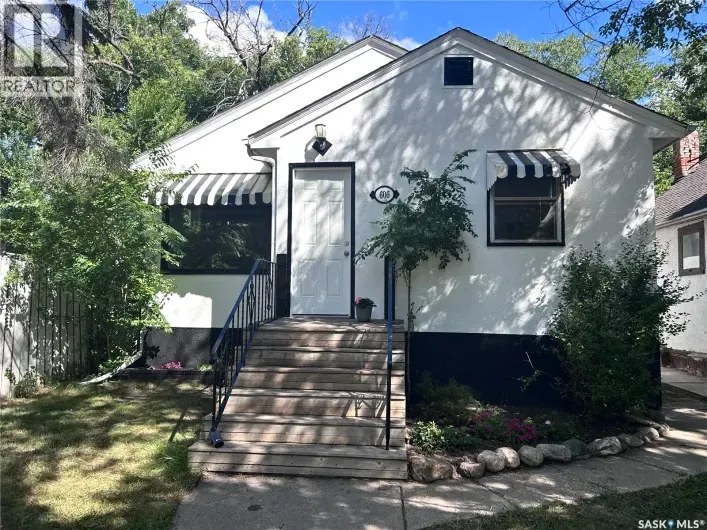
Welcome to this beautifully updated 2-bedroom, 1-bathroom home in the heart of Caswell Hill. This charming property has been extensively renovated from top to bottom, featuring new flooring, updated windows, a modern kitchen, and upgraded mechanical systems, giving you peace of mind for years...
15 photos
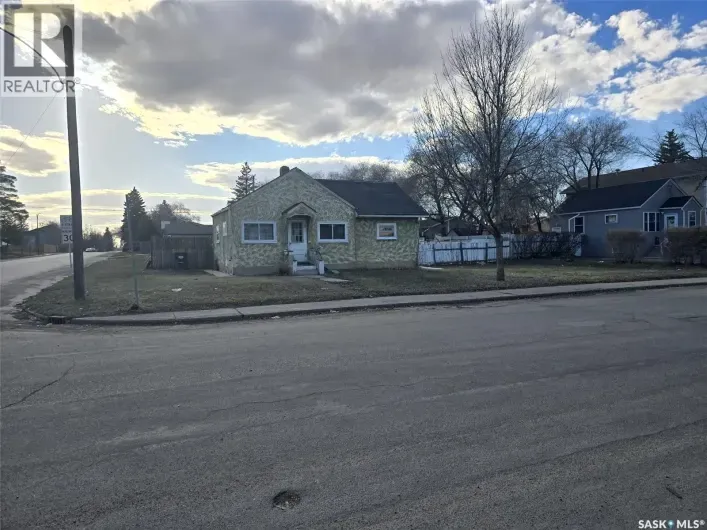
Affordable opportunity in the King George neighbourhood! Just steps from St. Andrews Park, this cozy bungalow is an excellent option for first-time buyers, investors, or those looking for a project. The main floor features a comfortable living room, kitchen, bedroom, and convenient 2-piece

6 photos
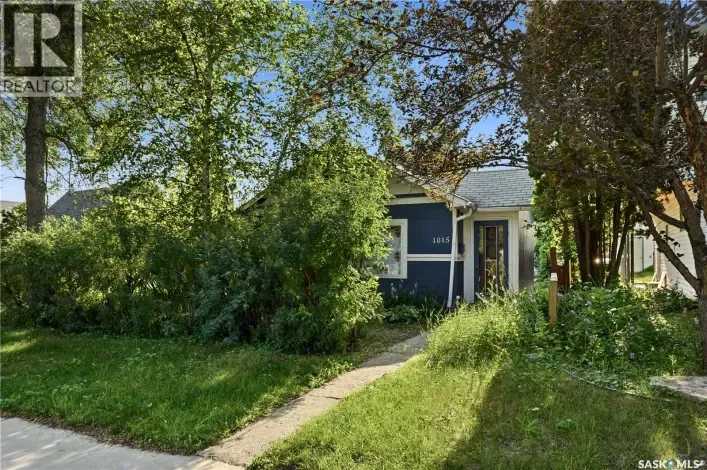
Investment Property opportunity - solid 578 sqft house on a 40 ft wide x 135 length lot in Pleasant Hill. House in need of repair. Close to amenities. Contact your favourite agent for more details. (id:27476)
49 photos
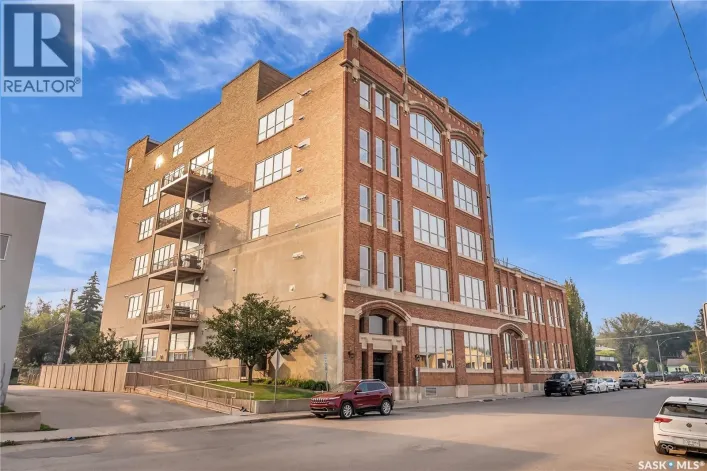
Welcome to Unit 206 – 211 Avenue D North, a truly one-of-a-kind loft-style corner unit in the heart of Caswell Hill. This architecturally striking building showcases soaring 14-foot ceilings, exposed concrete columns, and an industrial-inspired design that perfectly blends character with

40 photos
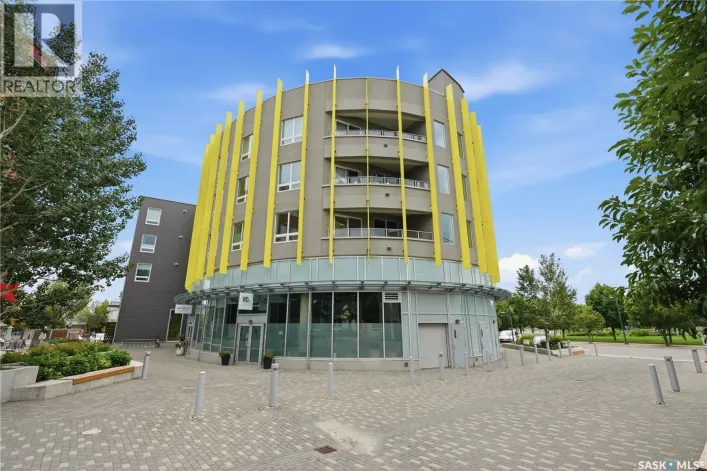
Welcome to Unit 211 at The Banks. This well-appointed corner unit offers 2 bedrooms, 2 bathrooms, and southern exposure overlooking the park. Fresh paint throughout and brand new carpet in both bedrooms give the home a clean, updated feel. The open-concept layout shows beautifully and comes
26 photos
Downtown living with the space, style, and location to match. This beautifully renovated 797 sq. ft. one-bedroom condo is move-in ready and ideally situated close to the University of Saskatchewan, City Hospital, Meewasin river trails, restaurants, shopping, and everything downtown Saskatoon

44 photos
Welcome to The Bronco by North Prairie Developments, a thoughtfully designed two-storey home offering 1,903 sq. ft. of functional family living in the growing community of The Meadows. Situated on a premium park-backing lot, this home features a triple attached garage and a bright, open-concept
40 photos
Public Remarks: Welcome to The Blazer by North Prairie Developments, a spacious two-storey home offering 2,220 sq. ft. of thoughtfully designed living space in the growing community of The Meadows. Situated on a premium park-backing lot, this home combines exceptional design with functional
24 photos
Excellent opportunity for home buyers or investors! This property features two self-contained suites, making it ideal for those looking to offset mortgage costs with rental income at basement or expand their investment portfolio. The main floor offers 2 bedrooms and 1 full bathroom, with original
25 photos
Welcome to 107 Galloway Road! This beautifully maintained 1,460 sq. ft. two-storey home offers 2 bedrooms, 3 bathrooms, and is located in the desirable community of Stonebridge. The main floor features an open-concept design with 9-foot ceilings and hardwood flooring throughout most of the

53 photos
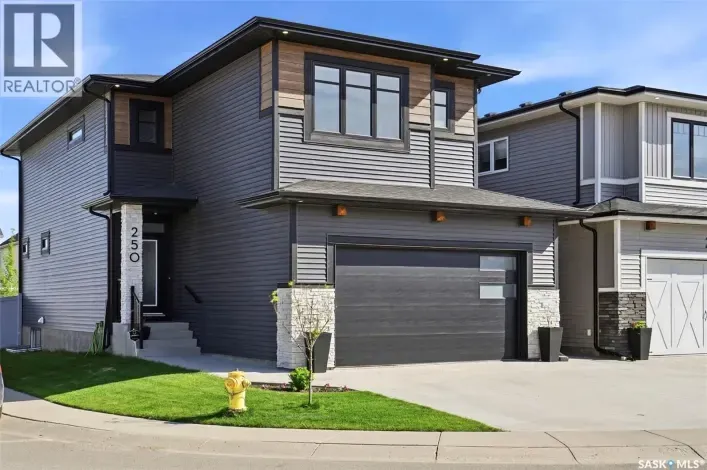
Welcome to 250 Skopik Crescent in Brighton! Situated on a desirable corner lot just steps from the future Brighton Elementary School, this 2020 Pure Developments-built home offers a truly move-in ready experience. The main floor features a beautifully designed kitchen with quartz countertops
49 photos
Welcome home to Wildwood Estates, one of Saskatoon's most desirable manufactured home communities! Situated on a premium corner lot steps from the park entrance, this beautifully maintained home offers the perfect blend of comfort, convenience, and affordability. Enjoy an unbeatable location

60 photos
Welcome to 670 Fast Crescent, a stunning 1,746 sq. ft. modified bi-level in the desirable community of Aspen Ridge, offering exceptional curb appeal, quality finishes, and a fully finished 2-bedroom basement suite. Step into the grand tiled foyer with soaring vaulted ceilings and elegant spindle
33 photos
Located in the heart of Saskatoon’s Hudson Bay Industrial area, 3303 Faithfull Avenue presents an outstanding investment opportunity. This 12,000 sq. ft. industrial building sits on 1.59 acres and is zoned IL1, allowing for a wide range of industrial uses. The building features approximately
34 photos
Prime investment opportunity in Saskatoon’s Hudson Bay Industrial area. Located at 3315 Faithfull Avenue, this 14,272 sqft industrial building sits on 1.25 acres and offers an excellent combination of quality construction, functional warehouse space, and stable rental income. The property
28 photos
Well kept 1/2 duplex with 1car attached garage on quiet Buena Vista corner lot. Rents easy, and attracts great tenants. Non-conforming lower level 1 bedroom rents for $1500/mo. Main floor 2 bd. rents $2500. Well maintained property with recent new shingles. Please note the stand up freezer

64 photos
Exceptional investment opportunity in Saskatoon’s highly desirable Hudson’s Bay Industrial area. This well-maintained commercial property features a 10,400 sq. ft. building situated on 0.98 acres and is zoned IL1 (Light Industrial), offering excellent flexibility for a variety of industrial
6 photos
A prime opportunity for developers, with value largely in the land. This expansive corner lot measures 81'9" x 139'9" and is divided into three separate parcels. It offers strong development potential, as the city permits rezoning from a duplex to a fourplex or higher density (refer to the

34 photos
Custom Build in 2018 by Pawluk Homes - Beautiful Modified Bi-Level - 1480 Sq. Ft. in the Parkridge extension. Completely Developed Up & Down, Inside & Outside with all the Development expense completed! Features 4 Bedrooms, 3 Bathrooms, Classy Extras in the Finished Laundry room, 6 Appliances,

37 photos
Don't miss this rare opportunity to own in this boutique-style condominium, with only 8 units in the entire building and just 2 units per floor. The small number of owners creates a quiet, private atmosphere that is increasingly difficult to find. This bright and spacious third-floor unit offers
45 photos
Welcome to this immaculate 1684 sq ft two-story, fully finished home complete with a 1 bedroom legal suite designed for modern living. A generous foyer welcomes you upon arrival. The main floor features a bright,seamless open-concept layout connecting the family room and dining area and a chef-inspired

26 photos
... There’s an oversized single detached garage with 220 wiring and two not the garage, completing this budget friendly home. Located near all amenities including transit, groceries, schools and downtown. Call or text your favourite Saskatoon real estate agent to arrange your viewing. (id:27476)

5 photos
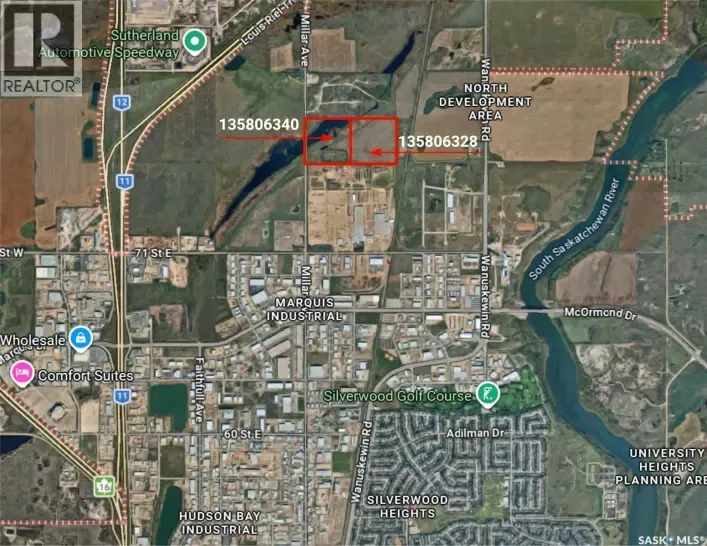
Exceptional development opportunity within Saskatoon city limits! This offering comprises approximately 79.8 acres across two adjoining parcels (39.89 and 39.87 acres), strategically located within the North Saskatoon Development District, an area identified for future employment growth. The
14 photos
914 sq ft rental property located directly across the street from Saskatchewan Polytechnic. The home has 3 bedrooms and 2 bathrooms and is currently tenanted at $1,600/month plus utilities. Recent updates include new plumbing, electrical, and sewer lines, all completed within the last two years.
45 photos
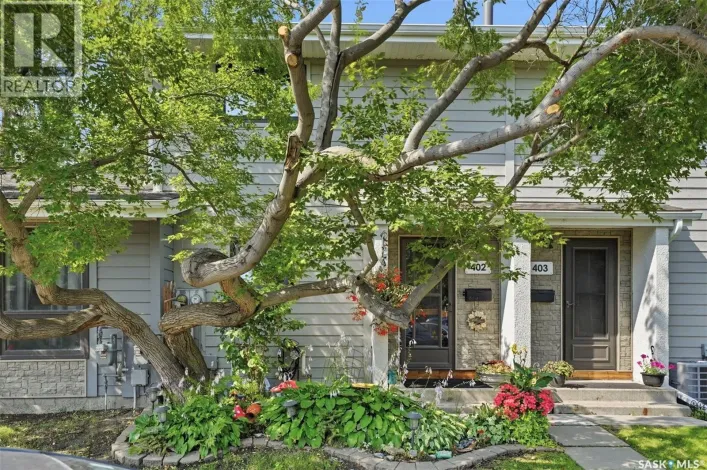
Rarely do townhomes in this sought after River Heights location become available. Perfectly located directly across from Meewasin Park, and the South Saskatchewan River, you'll love having some of Saskatoon's most beautiful scenery right outside your front door. This well maintained two storey

43 photos
... cleaning and interior painting, and a heated/insulated double attached garage. Enjoy outdoor living on the spacious deck with a gas line, fully fenced yard, and manual underground sprinklers for the front yard only. Contact your preferred realtor to view this property in person today! (id:27476)
21 photos
Welcome to 439 Coad Manor in the desirable community of Hampton Village. This well-maintained 2010-built raised bungalow offers 3 spacious bedrooms, 1 full bathroom, and 1,001 sq. ft. of thoughtfully designed living space. Large living room windows fill the home with natural light, creating
59 photos
OVERSIZED LOT! LEGAL BASEMENT SUITE! PRIME BRIGHTON LOCATION! Welcome to this exceptional Brighton home offering the perfect blend of style, functionality, and income potential. Situated on an oversized lot just steps from parks, playgrounds, walking paths, and green space, this property enjoys
15 photos
Step into exceptional value and refined comfort with this beautifully presented south-facing corner unit townhouse condo, complete with two dedicated parking stalls directly in front of the unit plus visitor parking next to them—a rare convenience that enhances everyday living. Offering a

38 photos
Welcome to this beautiful executive condo in one of Saskatoon's most desirable riverfront locations! Overlooking Rotary Park and the South Saskatchewan River, this home offers an incredible lifestyle with scenic walking trails, river views, and front-row access to many of the city's favourite

29 photos
Clean, bright, and beautifully renovated, this move-in ready **two-bedroom** mobile home offers exceptional value and affordable living in a central location close to shopping, schools, parks, public transit, and all amenities. Located in a **well-managed SunPark Communities** park, you'll
14 photos
Welcome to #5 - 116 Acadia Court in West College Park! Great location for university students, just a quick bus ride away! 2 bedrooms, 1 bathroom and laundry room features a washer but there is also shared laundry down the hall .Apartment is in very good condition, why to pay rent when you
24 photos
Renovated 914 sq ft bungalow in Caswell Hill! Featuring double garage on the back, New upgrades included: kitchen cabinets, all appliances, flooring, windows, high efficient furnace, and hot water tank. The main floor offers two bedrooms, a full modern bathroom, and a spacious living and dining

27 photos
Welcome to this spacious 1,066 sq. ft. second-floor condo in the heart of Forest Grove. Offering 3 bedrooms and 1 bathroom, this well-maintained unit features brand-new flooring throughout, a bright and functional layout, a large private balcony with exterior storage, plus an additional storage
15 photos
Welcome to The Moët I, an exquisite bungalow townhome nestled within the private, gated community of Chateau Bungalows, crafted by the award-winning North Prairie Developments Ltd. This sophisticated 1,110 sq. ft. bungalow embodies modern luxury, complete with a spacious attached two-car
59 photos
Welcome to The Moët I, an exquisite bungalow townhome nestled within the private, gated community of Chateau Bungalows, crafted by the award-winning North Prairie Developments Ltd. This sophisticated 1,110 sq. ft. bungalow embodies modern luxury, complete with a spacious attached two-car
46 photos
Welcome to The Moët II, an exquisite bungalow townhome in the private, gated community of Chateau Bungalows by North Prairie Developments Ltd. What truly sets this home apart is the thoughtfully designed, fully developed basement, featuring a unique theatre room tucked beneath the garage,

66 photos
Welcome to 238 Avenue S North—a rare opportunity to own a custom-built two-storey home in the established neighbourhood of Mount Royal. Built in 1987 and offering 1,956 sq. ft. of thoughtfully designed living space, this home stands apart from the typical properties in the area. Situated

51 photos
Welcome to this impressive two-storey home in the sought-after community of Aspen Ridge. From the moment you step inside, you'll be welcomed by an abundance of natural light and a spacious tiled foyer that leads into the open-concept main living area. The beautifully designed kitchen features
18 photos
Great downtown Central Business District, freestand and fully improved office building. Corner location, lots of onsite parking. Great signage and street appeal. Rare opportunity to secure a single use primary tenant lease or purchase in central Saskatoon location. (id:27476) Northwest corner
1 photos
Welcome to Encore in Brighton! This is your opportunity to build with one of Saskatoon’s most renowned builders—Maison Design & Build. These premium lots are available exclusively in combination with a custom home purchase by Maison. Priced at $499,900 plus GST, each package delivers exceptional
1 photos
Exclusive Offering from Maison Design + Build! For the first & only time, Maison is helping one fortunate purchaser curate their dream home with a $100,000 furniture credit and $25,000 in professional interior design services! They will be creating a seamless experience from design and construction
19 photos
Experience the ease of brand-new living in this stylish 2-bedroom, 2-bathroom mobile home, built in 2025. The open-concept layout flows seamlessly from the modern kitchen to the bright, inviting living space, creating a perfect setting for everyday comfort and entertaining. Step outside to

15 photos
Welcome to The Moët II, an exquisite bungalow townhome nestled within the private, gated community of Chateau Bungalows, crafted by the award-winning North Prairie Developments Ltd. This sophisticated 1,071 sq. ft. bungalow embodies modern luxury, complete with a spacious attached two-car
15 photos
Welcome to The Moët II, an exquisite bungalow townhome nestled within the private, gated community of Chateau Bungalows, crafted by the award-winning North Prairie Developments Ltd. This sophisticated 1,071 sq. ft. bungalow embodies modern luxury, complete with a spacious attached two-car
42 photos
Welcome to The Moët II, an exquisite bungalow townhome nestled within the private, gated community of Chateau Bungalows, crafted by the award-winning North Prairie Developments Ltd. This sophisticated 1,071 sq. ft. bungalow embodies modern luxury, complete with a spacious attached two-car
26 photos
"NEW" TOWNHOUSE PROJECT [Phase 3] in Brighton. Ehrenburg built - 1549 SF 2 Storey. **NO CONDO FEES** -- BACKING GREEN SPACE -- This home features - Open Concept Design giving a fresh and modern feel. Superior Custom Cabinets, Quartz counter tops, Sit up Island, Open eating area. The 2nd level

35 photos
**NEW** Ehrenburg built 1820 sqft - 2 Storey with 4 Bedrooms Up Plus a BONUS Room. New Design. Designed to accommodate a future one bedroom Legal Suite. The WASSERBERG model features Quartz counter tops, sit up Island, Superior built custom cabinets, Exterior vented Hood Fan, microwave and
39 photos
Discover this exceptional 1,485 sq. ft. two-storey townhouse, thoughtfully crafted to combine modern comfort, smart design, and everyday convenience. A rare highlight of this home is the heated underground parking stall with direct interior access—an incredibly sought-after feature that adds