View map
12 photos
... access to trails along the Speed River, Riverside Park, and all the character that downtown Guelph has to offer. Water and heat are included in the rent with hydro extra depending on personal consumption. Parking available for rent for $100 (id:27476) Cross Streets: Woolwich St & Waterloo Ave....

41 photos
Welcome to 4 Porter Drive! This spacious and well-maintained home offers 3 bedrooms, 3 bathrooms, and parking for 2 vehicles-an ideal combination of space, comfort, and convenience. Featuring a bright and functional layout with generous living space, multiple bathrooms for added convenience,
5 photos
567 Woolwich St Unit 6, Guelph Welcome to this comfortable 1-bedroom, 1-bathroom unit offering approximately 400 square feet of functional living space in a convenient Guelph location. Featuring a practical layout, this unit is well suited for a professional, couple, or individual seeking a
22 photos
Brand new and ready for you to move in, this 780 sq ft single-level stacked townhome for rent in South Guelph's Argyle Village is a great fit for three reasons: 1) the layout, with a bright open living and dining area flowing into a modern kitchen with quartz countertops, stainless steel appliances
37 photos
Welcome To Gordon Square, One Of South Guelph's Most Sought-After Luxury CondominiumCommunities. This Rarely Offered Suite Offers An Impressive 1,212 Sq. Ft. OfBeautifully Designed Living Space Featuring 2 Bedrooms Plus A Spacious Den, 2 Full4-Piece Bathrooms, 1 Underground Parking Space, And
7 photos
End-Unit 3 Bedroom Condo Townhouse By Fusion Homes, Located In The Sought-After Solterra Community In Guelph! Main-Floor Suite Features An Open-Concept Kitchen And Great Room With Stainless Steel Appliances, Three Bright Bedrooms Offer Ample Closet Space And Two Full Bathrooms, Situated Near

9 photos
... Extra Long Driveway With No Sidewalk To Shovel. Great Entryway Orientation Affording Privacy And Comfort. Desirable Second Floor Laundry, Spacious Bedrooms, Many Awesome Features To Admire. Great Opportunity (id:27476) Cross Streets: Macalister Blvd & Ambrous Cres. ** Directions: Front door.

16 photos
Welcome to 30 Vipond St, upper floor spacious 3-bdrm, 2 bathroom semi-detached home situated in quiet family-friendly neighbourhood! Home features long driveway W/parking for 2 cars & attached 1-car garage. Upon entering you're welcomed by dining room W/large window creating the perfect setting
43 photos
CORNER LOT. FINISHED BASEMENT. GREAT LOCATION. Welcome to 30 Kingsbury Square, a well-appointed 3-bedroom, 3.5-bathroom home offering 1,418 sq. ft. of thoughtfully designed living space, along with a fully finished basement. Set on a corner lot, this home offers a comfortable layout with excellent
23 photos
Welcome to this bright, spacious, and beautifully updated two-bedroom plus den and storagebasement apartment, ideally located at 61 Wideman Blvd, Guelph. Filled with natural light, thisclean and carpet-free unit offers a comfortable blend of functionality, privacy, andconvenience.The apartment...

43 photos
CORNER LOT. FINISHED BASEMENT. GREAT LOCATION. Welcome to 30 Kingsbury Square, a well-appointed 3-bedroom, 3.5-bathroom home offering 1,418 sq. ft. of thoughtfully designed living space, along with a fully finished basement. Set on a corner lot, this home offers a comfortable layout with excellent
32 photos
For Rent: Spacious 2-Bed, 2-Bath Condo in Guelph’s West End! Welcome to Unit #606 at 191 Elmira Rd S in the sought-after West Peak condo development! This bright and modern 2-bedroom, 2-bathroom unit offers 929 sq. ft. of living space, a huge private balcony, in-suite laundry, and custom-made
17 photos
A Cozy Apartment with Balcony : This stunning 1 Bed + 1 Den unit boasts 791 sq ft of living space including balcony. The Primary Bedroom has Walk-in Closet. 4 Pc Bathroom. Plenty of natural light, Carpet Free, and Stainless Steel Appliances. Water and Internet is included in the rent. Tenant

29 photos
... space. Freshly renovated and move-in ready, this home is an excellent opportunity for tenants looking for a clean, comfortable, and well-maintained rental. Oversized windows. Tenant to pay applicable utilities. Conveniently located close to everyday amenities, shopping, schools, parks, and transportation....
40 photos
Welcome to this beautifully maintained bungalow (main level only) featuring a spacious and functional layout with 3 bedrooms and 1 bathroom. The home offers a bright living room, dining area, along with a well-appointed kitchen that provides plenty of space for everyday living and entertaining.
12 photos
Welcome to London Lane Townhomes-a fantastic rental opportunity in one of Guelph's most popular and friendly neighborhoods, Exhibition Park! As a desirable end unit, this home gives you extra privacy and plenty of bright, natural light throughout. The entire space has been freshly painted in
20 photos
Welcome to 305-415 Grange Road in Guelph! This inviting residence offers a comfortable and convenient place to call home in a well-established neighbourhood.Featuring a functional layout with bright, welcoming living spaces, this unit is well suited for professionals, couples, or anyone looking
33 photos
Welcome to 31 Dougall Street! This well-maintained semi-detached home has been recently painted and cleaned, offering 3 bedrooms, 3 bathrooms, and parking for up to 3 vehicles. The bright and functional layout is perfect for a small family, with generously sized bedrooms and comfortable living
15 photos
... bright kitchen and eating in the open concept dining room/living room, enjoy the large balcony overlooking Margaret Green park, take a stroll through the dog park or have a game of tennis with the courts right across the street. Lease includes hydro & water, can be leased furnished! (id:27476)
4 photos
Small workshop available with private entrance + drive in garage door. Gas heat. Parking on site +++ office space available on site. (id:27476) Cross Streets: Beaumont. ** Directions: entrance via beaumont.

5 photos
Versatile office and light industrial space now available for lease at 700 York Road, Guelph. This property offers a unique opportunity to combine interior units with extensive exterior infrastructure, including a private carport and a generous one-acre lot.Zoned for Specialized Commercial
22 photos
Welcome to this bright and inviting 2-bedroom, 3-bathroom home in Guelph's desirable south end. Tucked away at the end of a quiet street, this well-maintained home offers a convenient location just steps from public transit with easy access to the University of Guelph. The main level features
22 photos
Welcome to this bright and inviting 2-bedroom, 3-bathroom home in Guelph’s desirable south end. Tucked away at the end of a quiet street, this well-maintained home offers a convenient location just steps from public transit with easy access to the University of Guelph. The main level features
22 photos
Perfect! 2 bed basement apartment in this sought after east end neighbourhood. Bright and inviting. Access to the back half of the drive way for parking or to use as your outdoor "patio" area. Enter thought the side entrance. A large welcoming living room boasts a gas fireplace! The kitchen

48 photos
Welcome to this executive rental at unit 405 at RiverHouse Condominiums, definitively one of downtown Guelph's most prestigious condominium residences. Nestled along the banks of the Speed River, this exceptional 2-bedroom plus den, plus 2 vehicle parking condo offers an unparalleled blend

19 photos
Client RemarksThis 2 bed, 2 bath unit at 25 Kay Crescent is loaded with the good stuff: granite countertops, a big kitchen island with a breakfast bar, stainless steel appliances, and an open layout that flows right into the living room with a gorgeous view. The primary bedroom comes with a

18 photos
Welcome to this bright and spacious 3-bedroom, 1-bathroom upper-level unit in a raised bungalow. Updated in 2017 with a refreshed kitchen and bathroom, updated flooring and lighting, and appliances.Enjoy a comfortable layout with three generously sized bedrooms, a spacious living room, and

15 photos
Welcome to 1098 Paisley Rd Where Style Meets Convenience! This beautifully upgraded 2-bedroom + den, 2 - full bath condo offers 1,157 sq. ft. of modern living, plus an additional 81 sq. ft. of private balcony space. Nestled in Guelphs vibrant west end, you're just steps from daily essentials

27 photos
Welcome to 212-7 Kay Crescent in the highly desired Westminster Woods neighbourhood of south Guelph. This 905 sqft. 2 bedroom, 2 bathroom condo unit offers comfortable open concept living. The thoughtfully designed floor plan provides excellent use of space, with generously sized principal
9 photos
Prime location for a boutique commercial operation, just steps to downtown and Exhibition Park. This appealing heritage-styled commercial unit boasts exceptional curb appeal and architectural character, making it an ideal setting for boutique professional offices, creative agencies, or specialty
7 photos
Centrally located 4,977 SF industrial building for lease. Features approx. 1,200 SF of office space, 5 grade-level loading doors and approx 100' x 65' fenced-in, paved yard. Newer heating and air-conditioning in office area. Main shop space has radiant gas heating. Additional Rent: Realty Taxes

7 photos
This Is It The Search Is Over, The Best Value In The City. Amazing Downtown Location In The Heart Of Downtown Beautiful Guelph, Spacious 2 Bed, Well Maintained. Everything Around You Mall Trails Restaurants Church Farmers Market Go Transit And Much More.... (id:27476) Cross Streets: Wyndham
7 photos
This Is It The Search Is Over, The Best Value In The City. Amazing Downtown Location In The Heart Of Downtown Beautiful Guelph, Spacious 2 Bed, Well Maintained. Everything Around You Mall Trails Restaurants Church Farmers Market Go Transit And Much More... (id:27476) Cross Streets: Wyndham
17 photos
You can move right in to this bright and spacious two-bedroom, two-bathroom condo apartment at Wyndham Place on the river. Large windows offer beautiful views of the river and Downtown Guelph, while the open-concept main living area creates a warm and inviting space for everyday living and
17 photos
Welcome to this exquisite 2-bedroom apartment. Nestled in the heart of Guelph, this residence provides unparalleled convenience with swift access to amenities, shops, and entertainment. Featuring 2 generously sized bedrooms, this apartment ensures ample space for comfortable and stylish living.
10 photos
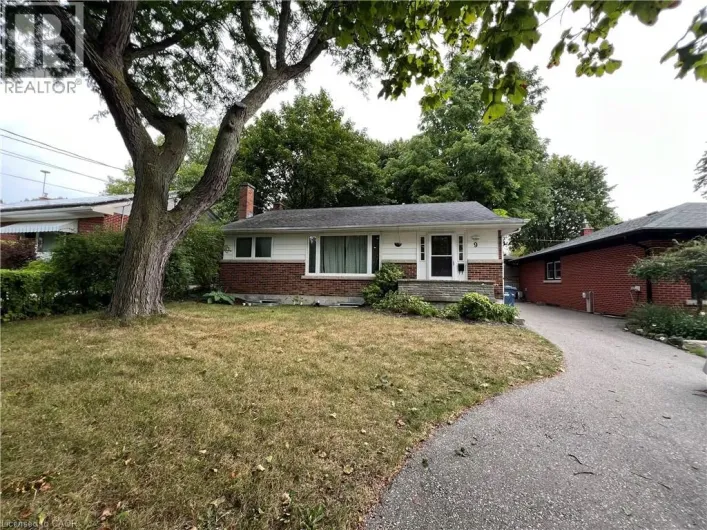
Welcome to 9 Collingwood St, a well-maintained 1 bedroom, 1 bathroom legal basement apartment available for lease located in one of Guelph's most desirable neighbourhoods. This bright and functional unit features a private separate entrance, a spacious living area, a full kitchen with ample
18 photos
Thoughtfully positioned on the corner of the block, this brand-new end-unit stacked townhome delivers 980 square feet of bright, contemporary living in South Guelph's desirable Argyle Village. The multi-level floor plan opens into an airy main level framed by high ceilings and extra side windows

10 photos
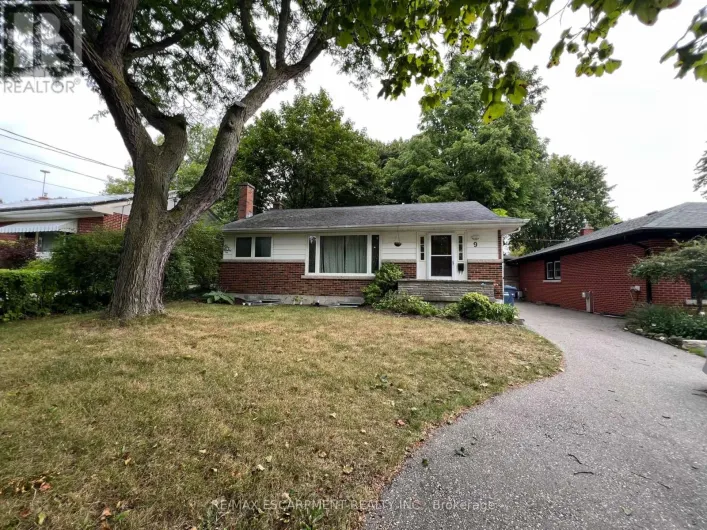
Welcome to 9 Collingwood St, a well-maintained 1 bedroom, 1 bathroom legal basement apartment available for lease located in one of Guelph's most desirable neighbourhoods. This bright and functional unit features a private separate entrance, a spacious living area, a full kitchen with ample
30 photos
Enjoy peace of mind with a reserved underground parking space! 17 Kay Crescent Unit 203 is is a stunning 2 bedroom, 2 bathroom condo located in the highly sought-after south end of Guelph. Situated near Highway 401, this condo offers convenient access to transportation routes, shopping, dining,

43 photos
FOR LEASE- Beautifully Renovated 3 Bedroom Home For Lease on a premium lot in a desirable, family-friendly Guelph neighbourhood! This move-in-ready home features hardwood flooring throughout the main and second levels, oak-finished stairs, pot lights, and modern finishes throughout. The upgraded
19 photos
ALL-INCLUSIVE UPPER UNIT! Welcome to 112 Victoria Rd in Guelph. This bright and spacious 3-bedroom, 1-bathroom upper unit offers a fresh, updated interior highlighted by a brand-new kitchen. With plenty of natural light and a functional layout, this home is a great fit for families or working
13 photos
WATER & GAS INCLUDED! Enjoy bright, modern living in this renovated two-bedroom apartment in the heart of Guelph. Large windows fill the unit with natural light, creating an inviting atmosphere throughout the day. The well-designed layout offers two spacious bedrooms, comfortable living space
42 photos
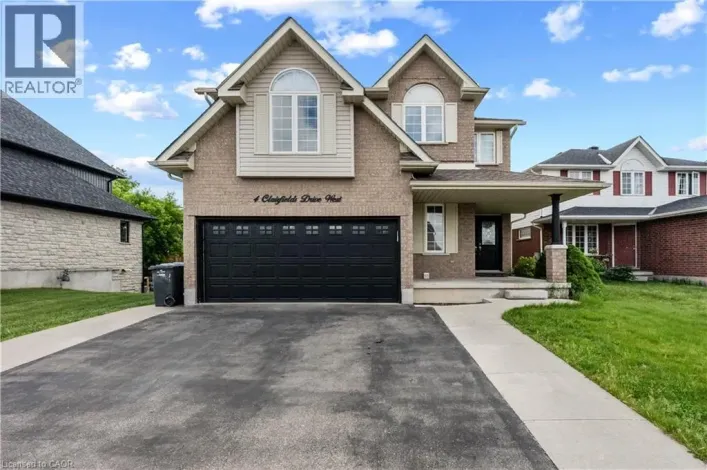
Welcome to 4 Clair fields W, a spacious home in Guelph's desirable south end. The main and second floors offer a bright and functional layout with generous living and family rooms, a well-appointed kitchen with dinette and walkout to the backyard, a main-floor bedroom/office, and a convenient
0 photos
Prime service commercial space in a high-traffic, highly visible plaza with convenient access to the Hanlon Expressway and Highway 401. Unit 16 offers approximately 3,500 SF of unfinished warehouse space, providing a blank canvas that can be built out to suit a variety of commercial uses. High

9 photos
This newly renovated 1 bedroom apartment located in Downtown Guelph sits across from the train station! Walking distance to restaurants, bars, transit station and shopping. One parking space is included. (id:27476) Cross Streets: Farquhar St. ** Directions: Wyndham St S.

0 photos
Prime service commercial space in a high-traffic, highly visible plaza with convenient access to the Hanlon Expressway and Highway 401. Unit 17 is currently unfinished warehouse space, providing a blank canvas that can be built out to suit a variety of commercial uses. Flexible lease terms
2 photos
Prime service commercial space in a high-traffic, highly visible plaza with convenient access to the Hanlon Expressway and Highway 401. Unit 9 offers approximately 2,000 SF of flexible space suitable for a variety of commercial uses. Features include a rear man door, ample plaza parking and
11 photos
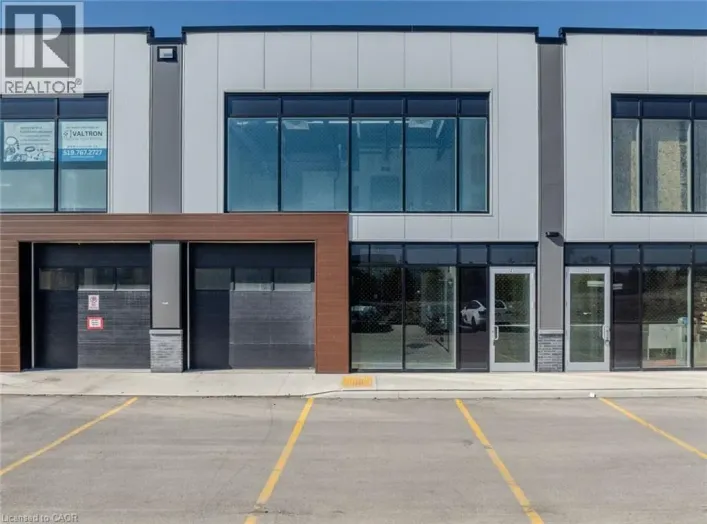
Industrial Condo Unit in Guelph, ON is For Lease. Located at the Hanlon Expressway and approximately 7 minutes from Highway 401. Features approximately 2,248 Sqft. including 1,523 Sqft. on the First Floor + 725 Sqft. on the Second Floor, with a 22' ceiling height and 10' 10' drive-in loading
11 photos
Industrial Condo Unit in Guelph, ON is For Lease. Located at the Hanlon Expressway and approximately 7 minutes from Highway 401. Features approximately 2,248 Sqft. including 1,523 Sqft. on the First Floor + 725 Sqft. on the Second Floor, with a 22' ceiling height and 10' × 10' drive-in loading
4 photos
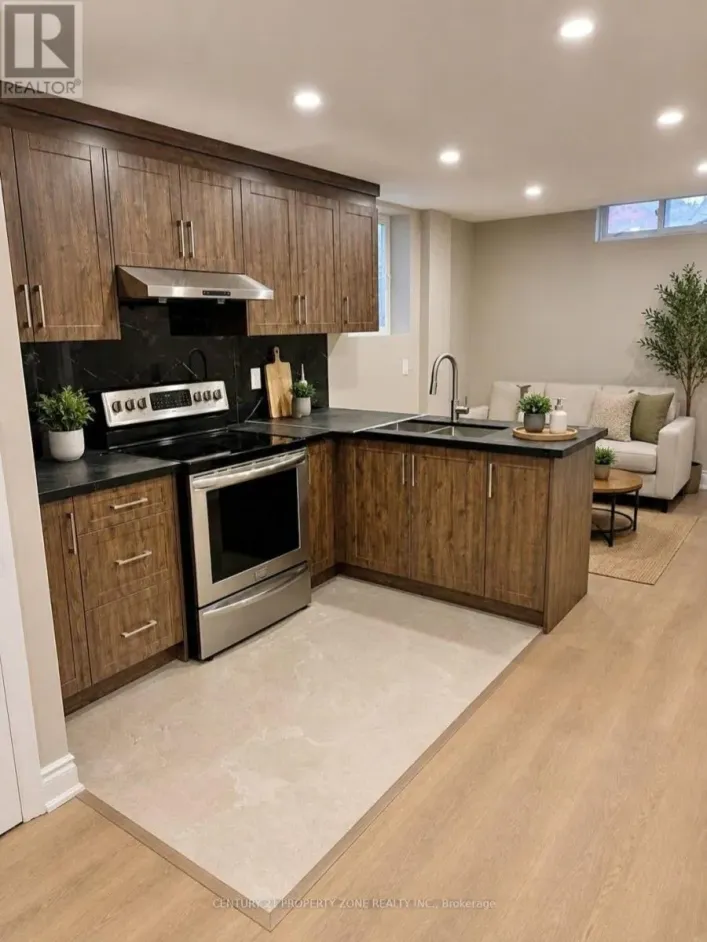
BRAND NEW LEGAL 1-BEDROOM BASEMENT APARTMENT - NEVER LIVED IN! Be the first to call this beautifully finished apartment home! This brand-new legal basement suite features a private separate entrance, spacious open-concept living area, Pot Lights, modern kitchen, 1 bedroom, full bathroom and