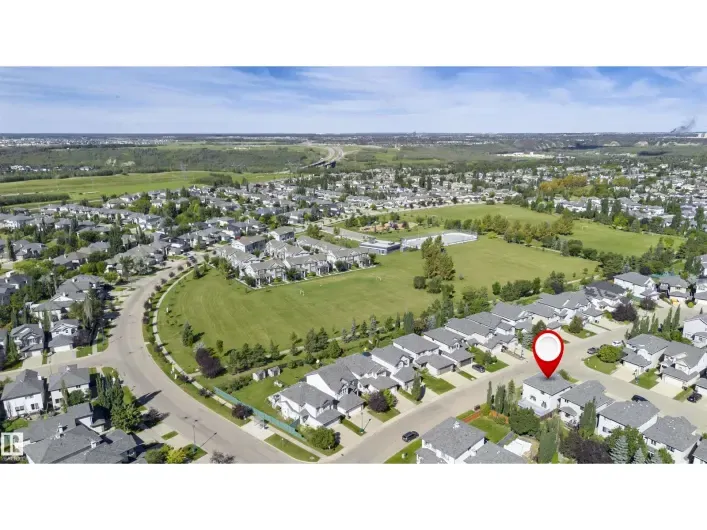
View map
42 photos
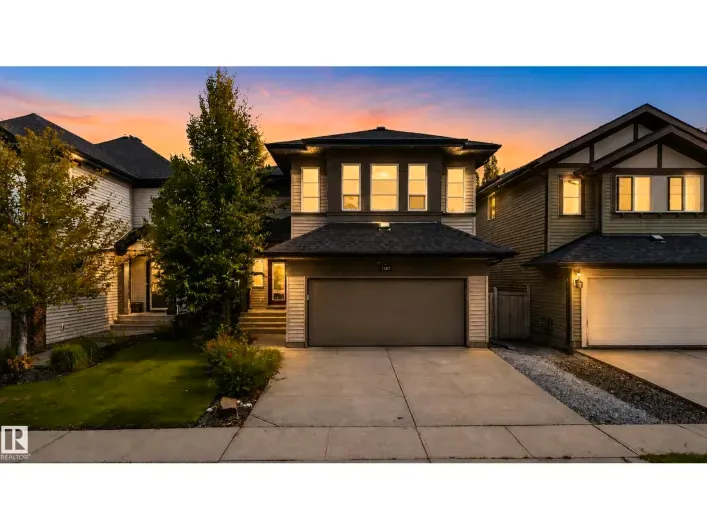
Beautifully updated approximately 1,997 sq. ft. two-storey home in the welcoming community of Summerside, featuring granite countertops, stainless-steel appliances, rich hardwood floors, a cozy gas fireplace, and a flex space. Upstairs offers a spacious primary suite with walk-in closet and
56 photos
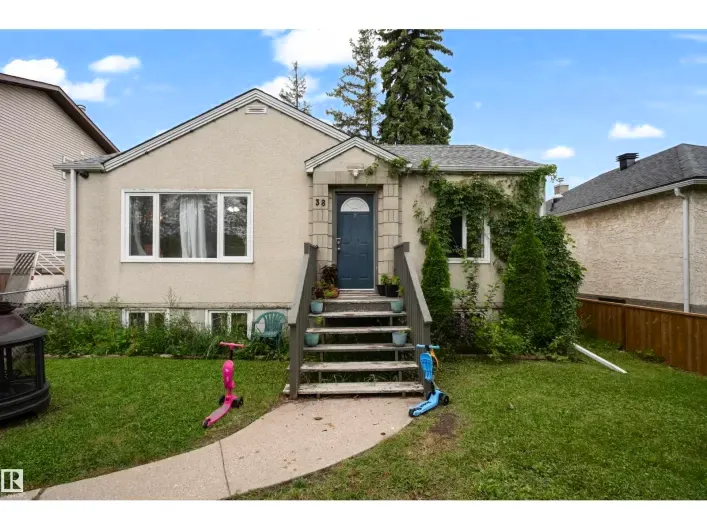
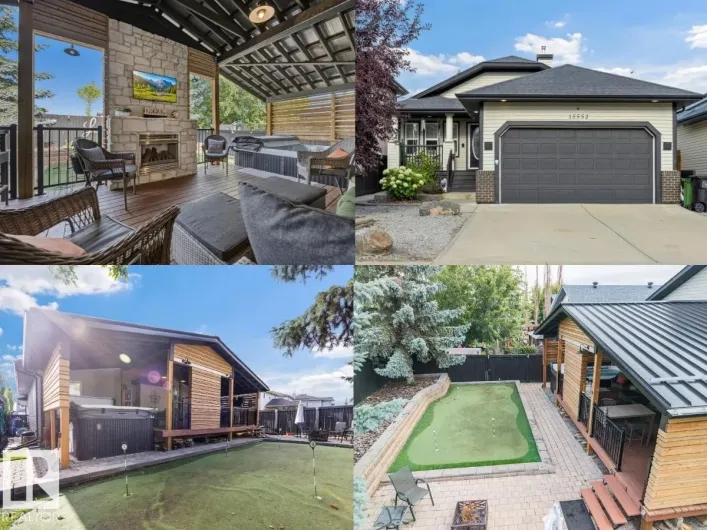
THE “BACKYARD OASIS” EXCUTIVE BUNGALOW. There is nothing like it on the market! Massive Covered outdoor space for entertaining and enjoying life. Choose from the sunsets beside the cozy gas fireplace, get wet in the 13ft / 11 seater swim/hot tub (2016 model), enjoy the firepit area, grilling

1 photos
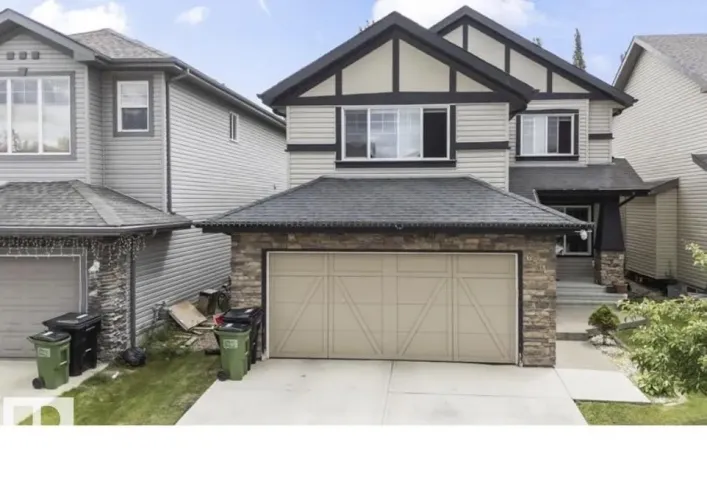
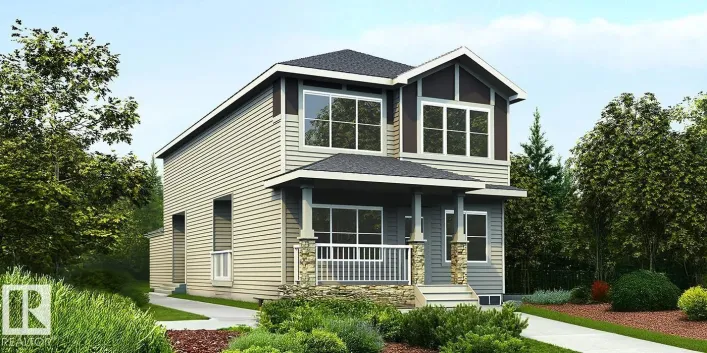
Beautifully unique 1,962 sq ft home w/ standout rear-attached garage, exceptional curb appeal & bright, inviting interiors. Open-concept main flr features a front great rm w/ cozy FP, open-to-below views & lrg windows, plus adjoining nook for dining or gatherings. Chef-inspired kitchen boasts
16 photos
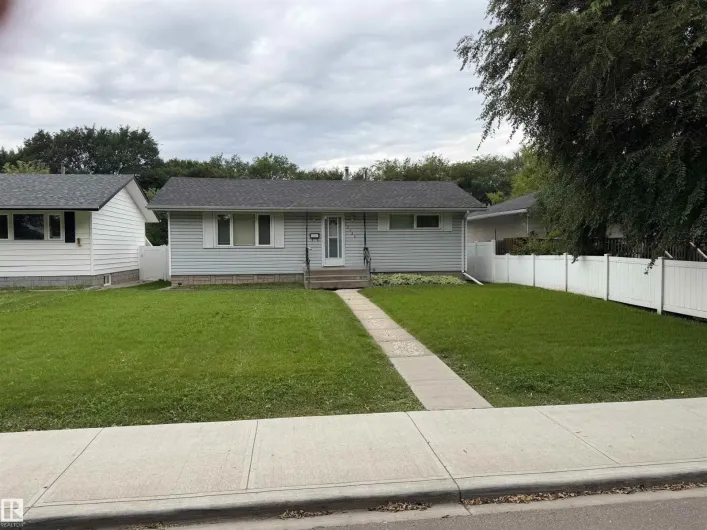
Nicely appointed bungalow in Newton featuring great condition original hard wood flooring in the living room and bedrooms. The kitchen is newer and modern with Granite Counter tops as well as stainless steel appliances. The roof on the house and garage are replaced recently and there are vinyl

59 photos
This South Terwillegar 2-Storey is on a large, south-west facing, pie shaped lot in a cul-de-sac! Visit the REALTOR®’s website for more details. Updated luxury vinyl flooring, custom lighting & fresh paint brighten up this open concept floor-plan that features the gas fireplace up-front

45 photos
Welcome to this meticulously maintained 1,050 sq. ft. bungalow in Cumberland! Tucked in a cul-de-sac on a pie-shaped lot, this home features an east-facing fenced yard and double attached garage. The inviting open-concept layout showcases a living room with a cozy corner gas fireplace that
45 photos
Welcome to this spacious 2-storey home offering over 2,300 sq/ft. in the sought-after community of Carlton, ideally situated in a quiet cul-de-sac close to schools, shopping and everyday amenities. Designed with both comfort and functionality in mind, the bright open-concept main floor features

59 photos
Located in the desirable community of Inglewood, this charming home offers a spacious and functional layout with plenty of character. The generously sized living room features original hardwood flooring, an open-beam ceiling and patio doors leading to an enormous backyard, perfect for entertaining

38 photos
Welcome to this charming, well-maintained bungalow, perfect for first-time home buyers or savvy investors! This home features 2 bedrooms and 1 full bathroom on the main floor, plus a fully finished basement with an additional bedroom, a full bathroom, and a spacious family room, providing excellent
75 photos
Luxury Meets Functionality in This Stunning Corner-Lot Home backing on a Peaceful Pond. Step into refined living with this exclusive 2022-built home offering privacy, space, and scenic tranquility. This modern residence is designed to impress with over 9-foot ceilings on the main floor and

47 photos
Welcome to this beautifully Kimberly-built home in the desirable community of Ambleside! This 2-storey home features an open-concept well designed living space, main floor with hardwood flooring, 9-foot ceilings, and a striking open-tread staircase. The chef-inspired kitchen showcases maple
31 photos
WELCOME TO THIS BEAUTIFUL 2 STORY HOME , LOCATED ON A QUIET STREET , MAIN FLOOR CONSISTS OF LARGE LIVING ROOM WITH LARGE WINDOWS , HUGE FAMILY ROOM WITH FIREPLACE, HARDWOOD FLOORING , SPACIOS KITCHEN WITH PLENTY OF CABINETS, BRAND NEW FREFRIGERATOR,, DINING ROOM WITH DOOR TO LARGE DECK WHERE
33 photos
Welcome to the perfect family home on a Huge Sunny South-Facing Pie Lot with No Homes Behind You! You'll love the Impossible-to-find 35' Long TRIPLE Tandem Garage — with a heater, floor drain and man door! Located at the end of a quiet cul-de-sac, this large family home is everything you

11 photos
Experience the best in the community of Keswick! This stunning 2-story, single-family home offers spacious, open-concept living with modern finishes. The main floor features 9' ceilings and a half bath. The kitchen includes a stainless steel hood fan, upgraded 42 cabinets, quartz countertops,
51 photos
Welcome to this beautiful single-family home, offering 1,291 sq. ft. of living space and immediate possession. The main floor features a spacious great room, dining area, and a stunning kitchen designed for both everyday living and entertaining. The kitchen boasts ceiling-height cabinets, granite

18 photos
An exceptional opportunity on prestigious Summit Drive in coveted Crestwood. Situated on a prime 50' x 125' southwest backing lot overlooking Mackinnon Ravine, this property offers the ideal setting for a custom luxury infill. The existing 1991-built 2-storey home is currently rented, providing
18 photos
FULLY RENOVATED raised bungalow with almost 1500 sq ft of living space! The main level features a ton of windows that flood the home with natural light; beautiful laminate floors; huge living & dining room; brand new kitchen with GRANITE countertops, white cabinets & St Steel appliances; new

14 photos
This charming 1950’s bungalow offers a unique restoration opportunity in North Glenora! Unique, original architectural details have been retained throughout. A welcoming foyer with a plaster archway & gently curving walls leads to the warm comfortable living room with-original hardwood floors,

66 photos
Welcome to this beautifully maintained home offering exceptional space and versatility for the whole family! Situated in the desirable Ormsby Place, this home features a huge yard and plenty of room to enjoy both indoors and out. The main floor showcases 2 family/living rooms with beautiful
34 photos
Welcome to an EXCITING OPPORTUNITY with this unique 1.5 STOREY home offering a flexible layout for buyers looking for SPACE, VERSATILITY & POTENTIAL. The main floor features a comfortable living room, kitchen, PRIMARY BEDROOM, second bedroom, 4PC BATH, convenient laundry area & a bright SUNROOM

42 photos
SPICE KITCHEN, TWO PRIMARY ENSUITES, PRAYER ROOM,OPEN TO BELOW, MAIN FLOOR DEN & FULL BATH. Experience modern comfort and thoughtful design in this stunning home located in the sought-after community of The Uplands in Southwest Edmonton. Offering spacious living and exceptional functionality,

62 photos
Move-in ready and full of warmth, this southwest Edmonton home sits minutes from forested walking paths and the Blackmud Creek Ravine, with Roberta MacAdams School just around the corner. Engineered hardwood floors and abundant natural light welcome you into an open main floor, where a gas
60 photos
This well-maintained home is located in the community of Windermere and offers over 2,100 sq. ft. of finished living space. The home features 3 upper-floor bedrooms, 2.5 bathrooms, and an open-concept layout. The kitchen includes granite countertops, a large island, and a walk-in pantry. The
29 photos
MOVE IN READY with QUICK POSSESSION! Welcome to the prestigious Windermere, surrounded by stunning homes in one of Edmonton’s most sought-after communities. Tucked into a cozy cul-de-sac off the main road, this fully finished 2-storey offers added privacy and safety, AC, a double attached

45 photos
Set in Kinglet Gardens, this home puts the best of the area at your door. Big Lake, Glendale Country Club & everyday essentials all sit within 5 minutes, so parks, golf, trails & shopping are part of daily life, not a drive away. The neighborhood itself is quiet & established. Built in 2022
53 photos
Backing onto Lewis Estates Golf Course! This well maintained home offers an exceptional blend of lifestyle, comfort, and location. Set on a quiet street in a welcoming family community, it presents the rare opportunity to enjoy golf course views while remaining close to schools, shopping, and

70 photos
An absolute stunning home in Cameron Heights. Incredible curb appeal on this 2-storey with a modern upgraded exterior including Astoria exterior lighting & professional landscaping (wait till you see the backyard). Inside the home has barnwood doors, brand new paint thruought, hardwood & vinyl

52 photos
Welcome to this beautifully crafted new home in Riverstead at Keswick by Cameron Homes, offering a fresh design and elevated finishes throughout. The main floor showcases a chef’s dream kitchen with an expansive island, perfect for entertaining, along with a convenient walk-through pantry
52 photos
Experience modern style and smart functionality in this bright front-attached home by Sterling Homes, located in the peaceful community of The Uplands at Riverview. The main floor features 9’ ceilings and triple-pane windows, creating an airy atmosphere that begins in the organized foyer
42 photos
Welcome to this beautifully laid-out home offering comfort, functionality, and approximately 1,721 sq ft of above-grade living space with Finished Basement. The main floor features a welcoming foyer, a spacious living room with a fireplace, a well-appointed kitchen, a breakfast area, a dining

62 photos
WOW! Stunning WALKOUT backing directly onto the POND in desirable Albany. This home impresses with high-end upgrades and stylish finishes throughout, offering over 2,700 sq ft of living space and a 1,023 sq ft unfinished walkout basement. Rich hardwood and elegant ceramic tile flooring flow

18 photos
Great opportunity for investors, renovators or those looking for redevelopment potential. Situated on a large lot with convenient access to transit, shopping, schools, Downtown & other major amenities. The main floor features a large living area, 2 bedrooms & a 4 pc bathroom. The basement offers

23 photos
Well-Maintained, Like-New Home on a Large Pie-Shaped Lot in Skyview Terrace The fully fenced south- and west-facing backyard offers plenty of sunshine and features a deck with lots of room for relaxing, entertaining, gardening or enjoying the outdoors. Ideally located approximately one block
55 photos
Welcome to this beautifully maintained home n the heart of Summerside, complete with access to the exclusive Summerside Lake & Beach Club! Built by Avi Homes, this fantastic property checks all the boxes with a bright, functional layout perfect for family living. The main floor features an

40 photos
Welcome to this well-priced starter home in a convenient central location! Offering excellent value with numerous updates, including windows, doors, hot water tank, and kitchen cabinetry replaced in recent years. The upper level was freshly painted and professionally cleaned, including the
40 photos
Located in the heart of Cy Becker with No neighbours at the back. As you enter the home you are greeted by luxury vinyl plank flooring throughout the great room, kitchen, and the breakfast nook. Your large kitchen features tile back splash, an island a flush eating bar, quartz counter tops

17 photos
Welcome to The Rundle a BRAND NEW home offering 1,887sq.ft. of stylish, functional living in the highly sought-after SE community of The Orchards. Step inside to discover a spacious front entry, 9’ ceilings, and durable luxury vinyl plank flooring flowing throughout the main level. The beautifully

45 photos
Welcome to this beautifully maintained home where pride of ownership is evident throughout showcasing stylish & upgraded living space on a huge pie-shaped lot in the desirable community of The Orchards. The main floor features a spacious great room with a cozy fireplace & built-in bookshelves,

11 photos
Stunning QUICK POSSESSION Single Family home in the desirable community of Keswick. Experience open-concept living in this modern home with an attached 2-car garage and separate side entrance. The main floor features 9' ceilings, a mudroom, pantry, and half bath for convenience. The tranquil
53 photos
A Rare Gem of a Home! This is the kind of home that makes you picture yourself living here. From summer evenings BBQing on the covered PVC deck to kids running through the backyard picking apples, the outdoor space was made to be enjoyed. Most of the grass has been replaced with a low-maintenance

48 photos
Tucked away on a quiet street in sought-after Ambleside, this beautiful 2,800+ sq.ft. home offers an abundance of living and storage space. On the main floor, a spacious foyer with a large WIC welcomes you in. At the heart of the home, the custom-designed kitchen overlooks the living room.
48 photos
Welcome to a home where family life and everyday comfort come together. This impressive 2,358 sq ft two-storey in Rutherford offers generous spaces to gather, relax and make lasting memories. At the heart of the home is a beautiful upscale kitchen featuring a coffered ceiling, granite countertops,

51 photos
PARKALLEN GEM ON INCREDIBLE STREET WITH 43FT X 130FT LOT! Beautiful bungalow with two living spaces & recent upgrades including: WINDOWS (2025), DECK (2024), HWT & SUMP (2024), ATTIC INSULATION (2023), SHINGLES (2019), SEWER LINE & BACKWATER VALVE (2017) ! Main floor offers two generous bedrooms,

68 photos
Showstopper in Lake Summerside! This LAKE ACCESS one owner Estate home by Augusta Homes will impress you at every turn. One of the welcome surprises is the 4+ car garage, tandem double side allows for an oversized truck. There is an overhead garage door to the backyard for ease of access with

35 photos
Welcome to this brand new architectural masterpiece in the desirable community of Rosenthal, designed with exceptional functionality and luxurious detail throughout. The grand entry features an open-to-above foyer that leads seamlessly into a soaring main living room anchored by an elegant

33 photos
Welcome to this incredible brand-new home in the vibrant community of Uplands, crafted for modern luxury and functional daily living. The grand main floor highlights a soaring open-to-above living room centered around an eye-catching fireplace, creating an impressive setting for relaxation
33 photos
Welcome to this exceptional brand-new home in the prime community of Rosenthal, backing directly onto a tranquil walking trail. The grand entry greets you with a dramatic open-to-above foyer that leads seamlessly into a soaring open-to-above living room featuring an elegant fireplace and scenic
24 photos
Friends, Edmontonians, Countrymen bring your hammers! Prime redevelopment location inside the central neighbourhood of Calder. City of Edmonton determined lot size is 636m2 with dimensions of 48x143 Feet. With a large west backing yard just think of the possibilities. House holds no value but

1 photos
Welcome to the BRAND NEW popular Aurora model home by Excel Homes in sought after ALCES in south Edmonton. This OVER 2100 SQUARE FOOT design with FRONT DOUBLE ATTACHED GARAGE upon entering offers LVP flooring, 9 FOOT CEILING, FULL BATH & FLEX ROOM. The UPGRADED KITCHEN has ALL STAINLESS STEEL
57 photos
Beautifully updated 1,914 sq. ft. two-storey in sought-after Summerside. This pet-free, original-owner Landmark Homes spec home has been exceptionally well maintained with numerous upgrades. The renovated 2024 kitchen features updated cabinetry with a spice pullout, coffee station, side island