View map
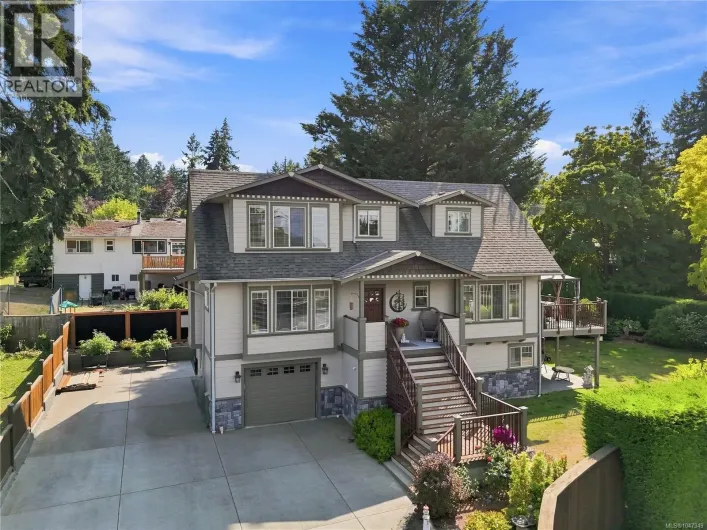
50 photos
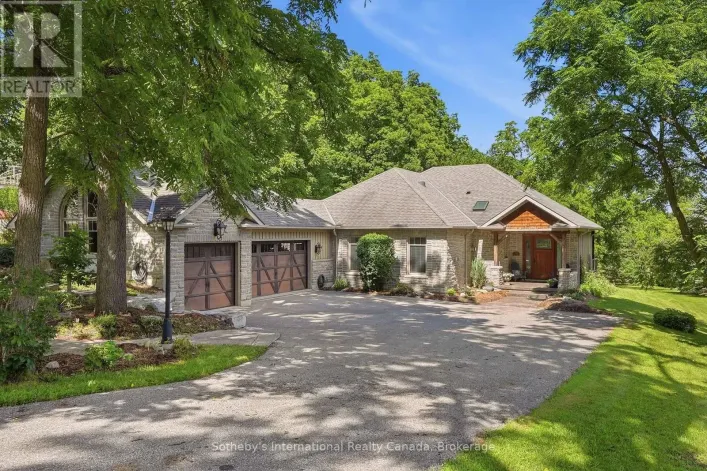
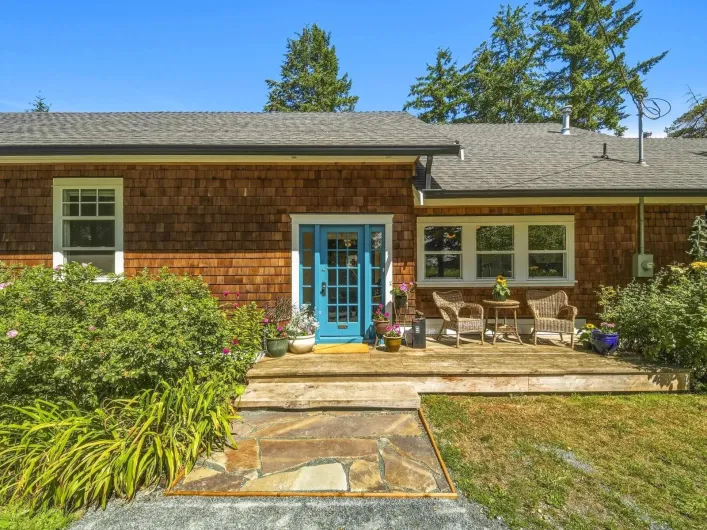
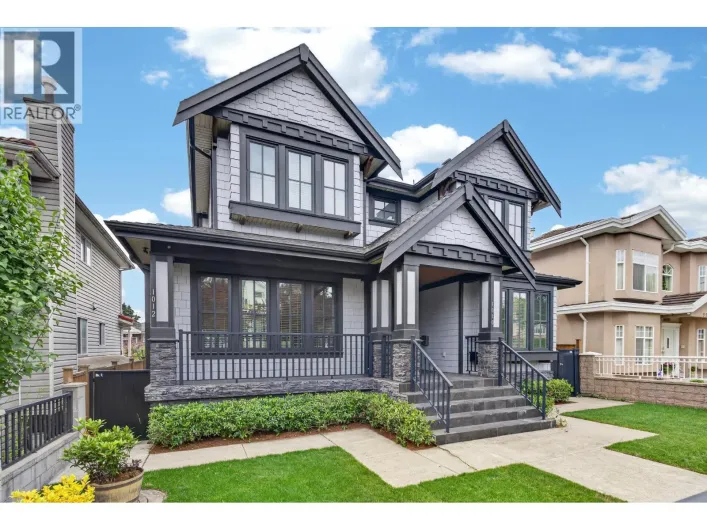
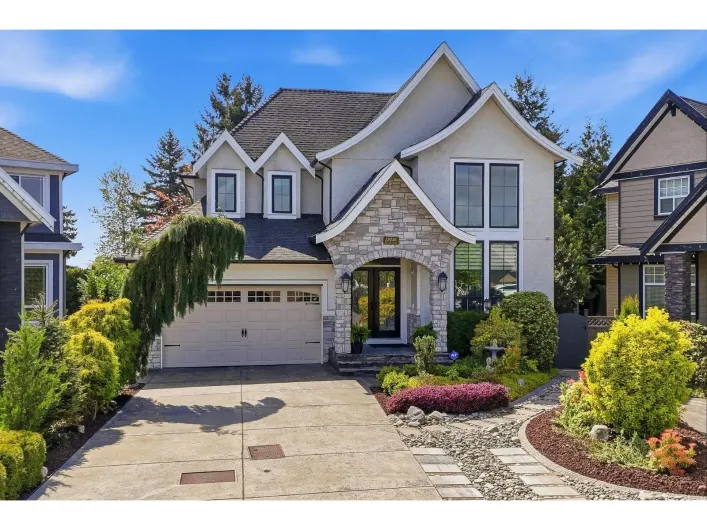
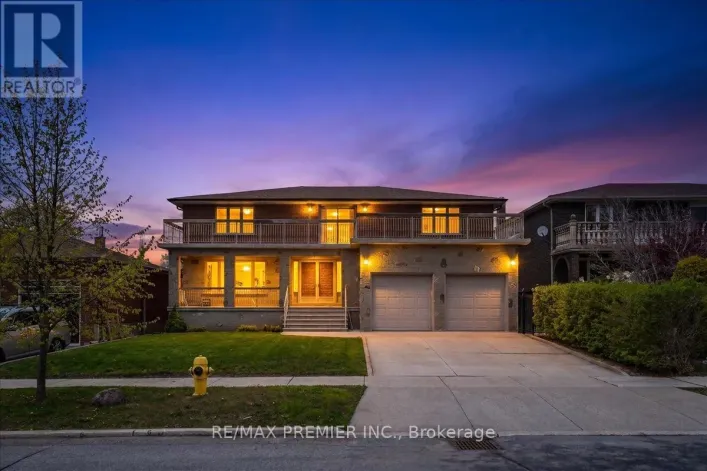
Welcome to 100 Hallsport, a rare opportunity to own a high-quality custom home, built by a skilled craftsman for his own family and offered for the very first time. Meticulously maintained by its original owners, this exceptionally clean and solid home offers over 3,300 sq ft of above-grade
62 photos
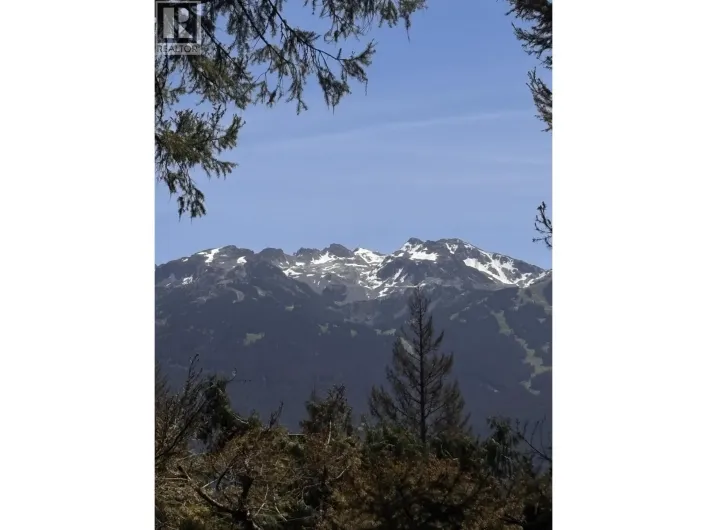
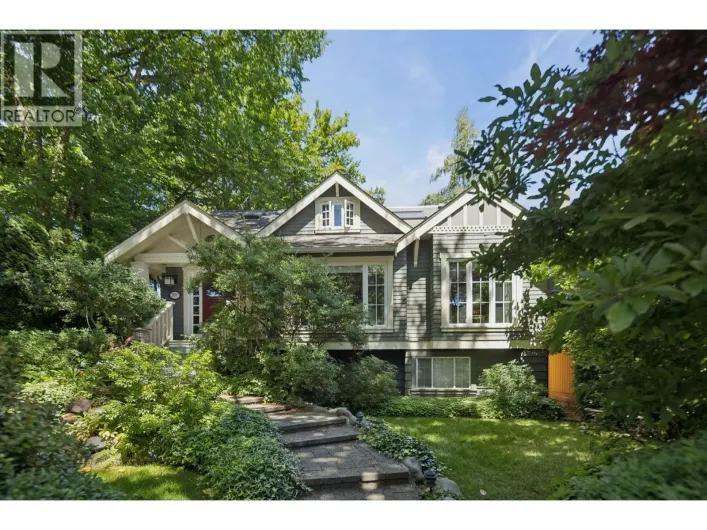
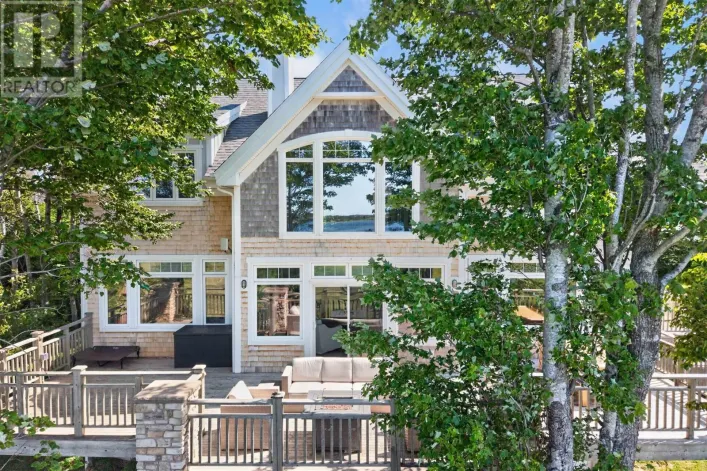
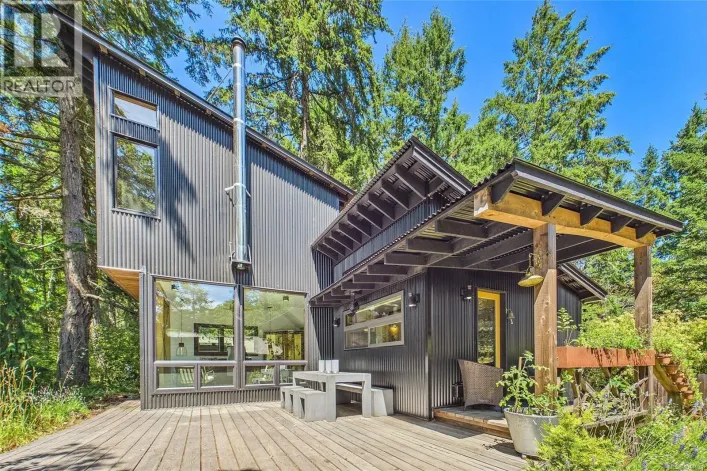
West Coast Modern with ocean harbour, city and mountain views. Full scale renovation by reputable local craftsman & builder. Live the Protection Island dream - a short 10 minute boat ride from downtown Nanaimo with Hullo ferry, Harbour Air & Helijet service at your doorstep. This home showcases

48 photos
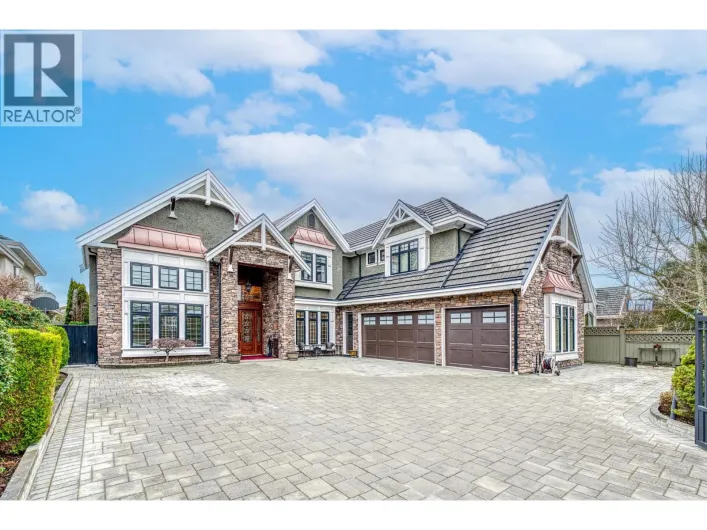
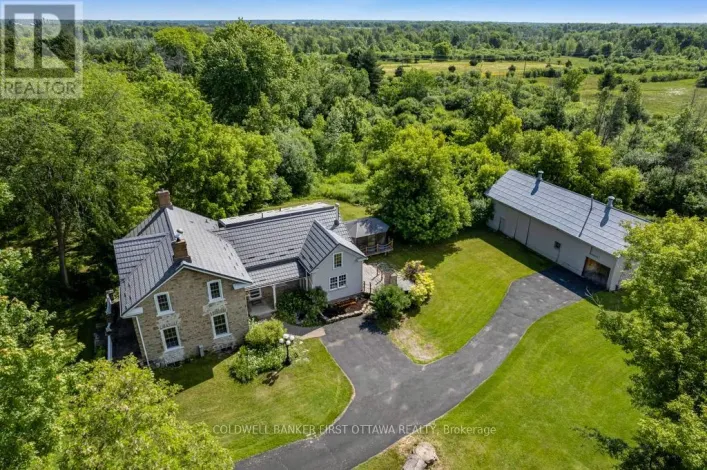
The kitchen island began life as a church altar. It sets the tone for the whole house: an 1875 stone home at the edge of historic Perth where the original character was kept and the important updates were made. A natural gas furnace within the past five years, central air installed this year,
50 photos
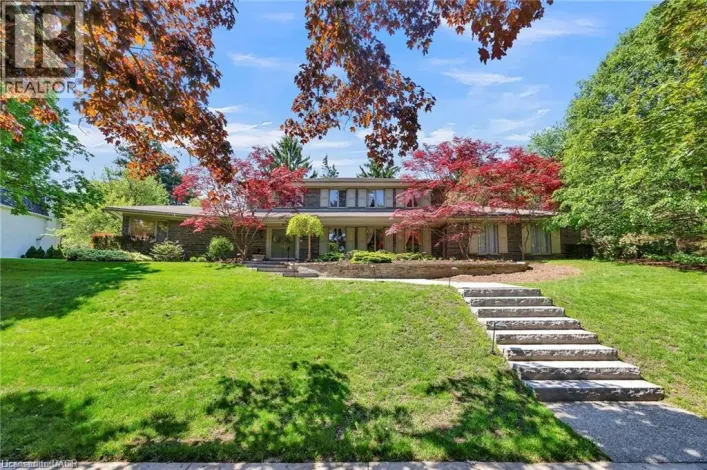
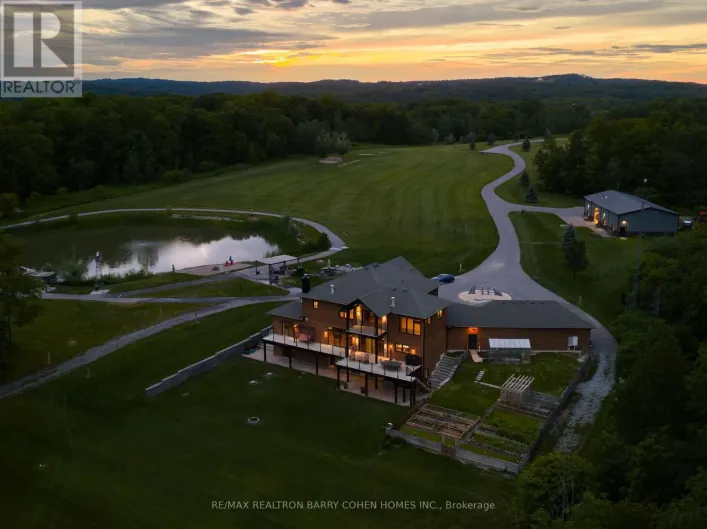
There are properties that impress. And there are properties that change the way you live. Set across an extraordinary 62 acres, this custom-built estate offers something few properties can: the freedom to live without compromise. Completed in 2018, the residence was thoughtfully designed to
50 photos
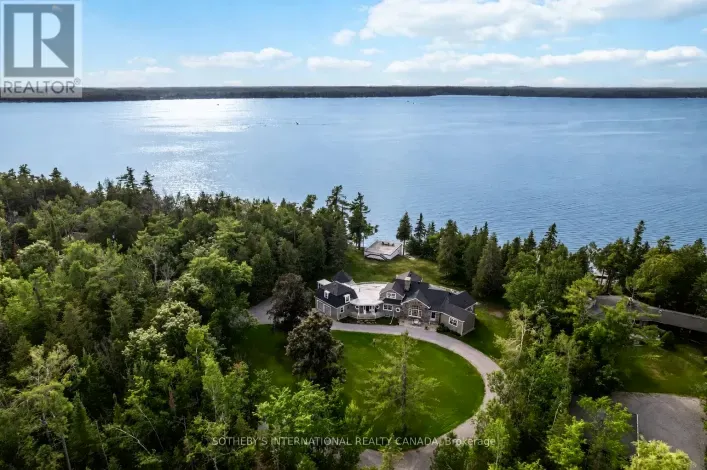
A rare architectural statement in the Kawartha Lakes, Connemara Estate has been cherished by the same family since 1996 and only the third family to call it home in one hundred years. Sited wide across one of the largest lots on Long Point, the property presents as a true four-season estate

50 photos
Cabinet Makers, Carpenters & Woodworkers - Your Dream Live/Work Property Awaits! Imagine running your business from home with the space, functionality, and privacy you've always wanted. Set on just over 11 acres, this exceptional country property offers a rare opportunity for cabinet makers,

35 photos
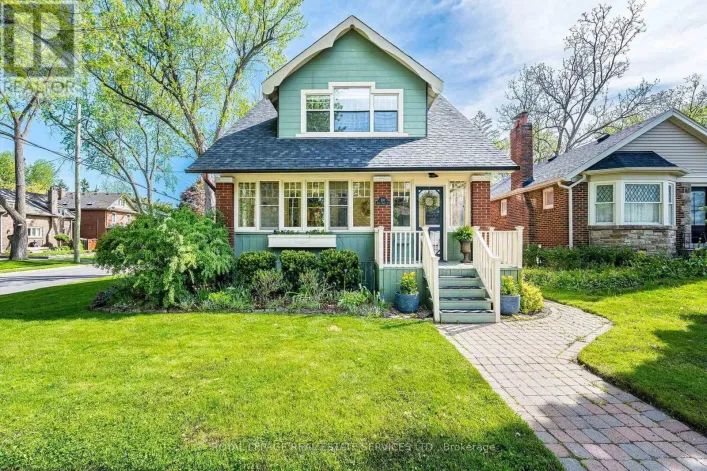
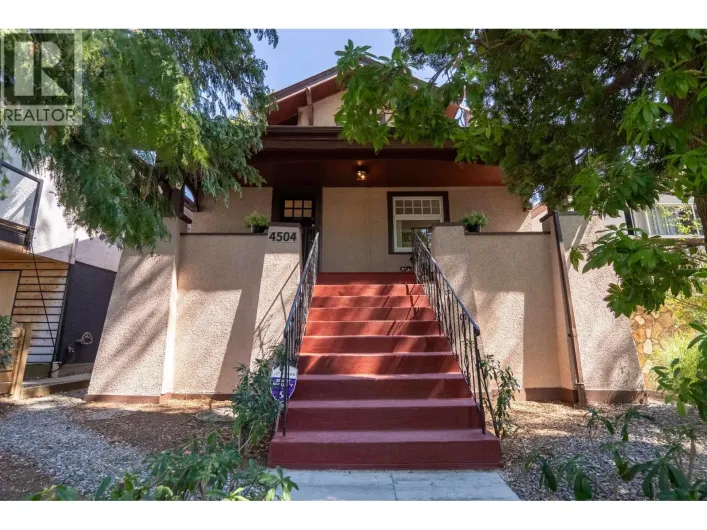
Beautifully updated and maintained Craftsman house in the heart of Queensborough, New Westminster. This warm, welcoming home features a vaulted master bedroom and two additional bedrooms. The double garage is ready for easy Level 2 EV charger installation. A 765 square ft crawl space spanning

44 photos
Set on almost two acres with frontage along the Grand River, 265 West River Road offers a rare opportunity to enjoy riverfront living in one of Cambridge's most desirable settings. The Craftsman-inspired bungalow was thoughtfully designed to embrace its surroundings, the home balances generous,
44 photos
Tucked into the lake community of Mahogany, this Jayman-built Sonata 20 Craftsman has been thoughtfully upgraded with timeless finishes and carefully considered improvements that add both comfort and lasting value.The main level is designed for everyday living, anchored by a striking fireplace

40 photos
Rare Property! Updated Century Home on nearly 5 Acres in Town with access to the Big Head river and lots of conservation land. Experience the perfect blend of timeless character and modern comfort in this beautifully updated century home, ideally situated on nearly five private acres right
48 photos
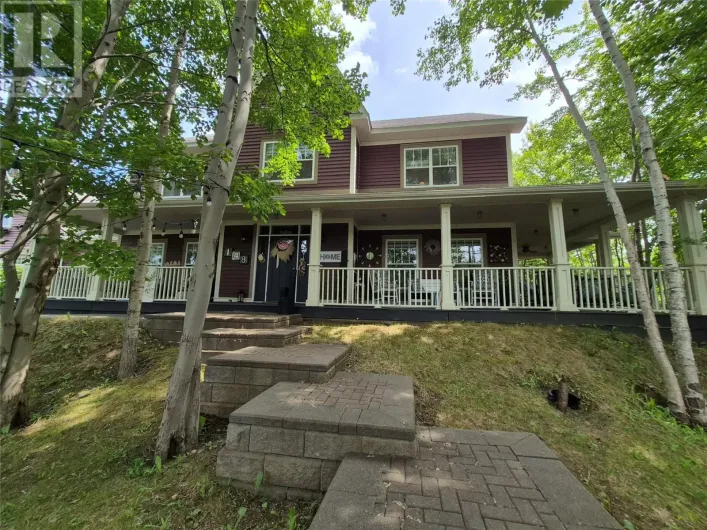
Welcome to 148 Grenfell Heights, Grand Falls-Windsor – a custom-built, executive style dream home where luxury and comfort intertwine. This stunning home, constructed around 2010, sits on an expansive, private lot dotted with mature birch trees and lush shrubs, creating a serene retreat that

15 photos
This is a classic 1976 Bavarian chalet built to last by a master European craftsman. It's located in the locals' favourite neighborhood of Alpine Meadows. Its large, 12, 000 ft2 corner lot has tons of sun exposure with a solar room and well-established raised garden beds. It's perfect for those
50 photos
316 Delodder Rd, built in 2015, is a large craftsman built home located on a private, 1.3 acre riverfront lot in sought after Brudenell. A must see for the buyer with discriminating taste. The stunning, open concept design offers breathtaking views from every window & patio door. The great

37 photos
A once in a generation opportunity to own Langley's historic South Otter Schoolhouse. Nestled on a beautifully landscaped one-acre property within the ALR at the entrance to prestigious Otter Trail, this extraordinary residence has been masterfully restored by a renowned craftsman, blending
40 photos
Extensively Renovated corner lot Craftsman home in Kerrisdale showcasing exceptional quality throughout. Main level features cherry hardwood floors, a renovated kitchen with updated cabinetry, LED lighting, coffered ceilings, custom millwork, engineered beams, surround sound wiring & beautifully
24 photos
Distinguished custom Craftsman home on quiet side of Granville Ave,Rare 12,015 sq.ft land South-Facing backyard with outstanding sunlight. This elegant residence offers about 5000 sq.ft. of refined living space with 5 bedrooms, large den, 2 media rooms, and 5.5 bathrooms. Over 435 sqft of covered

49 photos
Location! Location! Welcome to this beautifully updated detached bungalow in a quiet, family-oriented Burlington neighbourhood has been renovated from top to bottom and is truly move-in ready. The main level offers an open, light-filled layout with a modern kitchen featuring stainless steel
46 photos
Welcome to 61 Huntley Crescent, a rare opportunity to own a truly exceptional, one-of-a-kind residence in the heart of Old Westmount—one of Kitchener's most prestigious and sought-after neighbourhoods. Backing onto the renowned Westmount Golf & Country Club, this remarkable property offers

35 photos
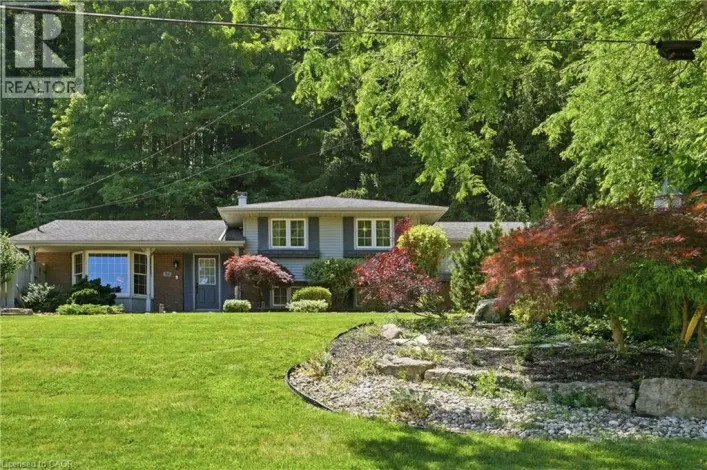
Tucked away on a quiet dead-end cul-de-sac at the base of the Niagara Escarpment, this meticulously maintained side-split is a nature lover's paradise, offering an exceptional combination of privacy, space and outstanding outdoor living. Set on an impressive 153 ft x 260 ft park-like lot and

48 photos
Welcome to your coastal retreat in Quatsino, BC! Set in a peaceful boat-access-only community, this rustic 1.5-story home sits on prime walk-on waterfront with a setup to pull out a small boat and spectacular sweeping views of Quatsino Sound & Neroutsos Inlet. Main level: cozy living/dining

20 photos
This fully approved 2.5-acre waterfront lot on Pleasant Bay offers an exceptional opportunity to build in one of Prince Edward County's most desirable locations. Situated on a quiet dead-end road, this thoughtfully designed 1,715 sq ft modern Craftsman bungalow blends timeless architecture

94 photos
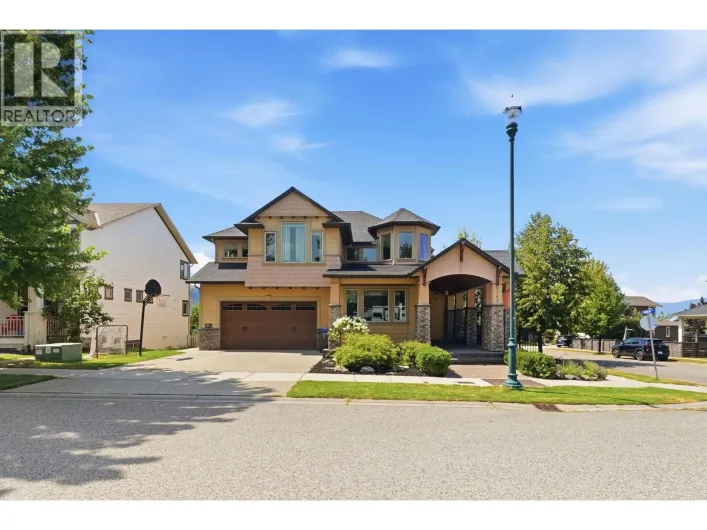
Exceptional Craftsman architecture and outstanding curb appeal define this executive lake view home in sought-after Kettle Valley. Set on a desirable corner lot, this beautifully appointed home offers bright, open-concept living, a legal one-bedroom plus den suite, and exceptional outdoor spaces

34 photos
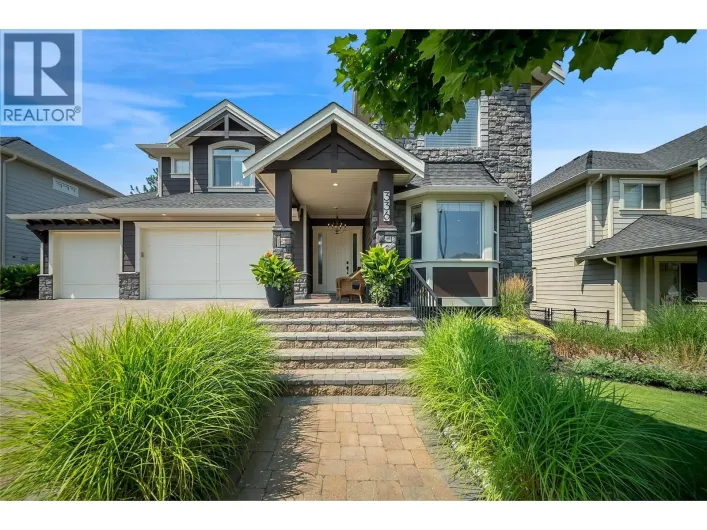
Built as an original Kettle Valley show home, 336 Quilchena showcases a level of craftsmanship and architectural detail that continues to set it apart. Offering 4,989 sq. ft., 5 bedrooms and 4 bathrooms, the home features a cathedral entry, sweeping curved staircase, soaring ceilings, open

50 photos
Welcome to your personal paradise. Nestled on an expansive 7+ acre lot at the picturesque mouth of Black Bay, this beautiful waterfront home offers the perfect blend of privacy and tranquility while being conveniently close to Petawawa. This well maintained 2 plus 1 bedroom home welcomes you
49 photos
Welcome to The Hemford Craftsman, a beautifully restored country retreat where heritage charm meets modern comfort. Situated on approximately 1.8 acres in the peaceful community of Hemford, this distinctive property has long been a local landmark and has been extensively renovated with exceptional

50 photos
Welcome to 5147 Egremont Drive Poplar Hill. A charming property that combines country living with small-town community warmth. Perfect as a starter home, this cute as a button residence sits on a spacious 1-acre lot and offers endless potential for those looking to enjoy the peace of rural
50 photos
A coastal Craftsman residence with timber frame detailing, 372 MacMillan Point Road is a substantial waterfront home in one of PEI?s most tightly held communities. Set on 1.14 acres in West Covehead, the property offers mature landscaping, broad bay views and exceptional privacy, minutes from

73 photos
LEGAL SUITE! NEVER LIVED IN, BRAND NEW an INCREDIBLE INVESTMENT PROPERTY! STUNNING curb appeal w/ contrasting siding & STONE accents. 2886.35 sq/ft of finished space! Welcome to wide plank HARDWOOD flooring & a BRIGHT, open, SOARING CEILING. A RARE full bath & ample bedroom w/ walk-in closet

40 photos
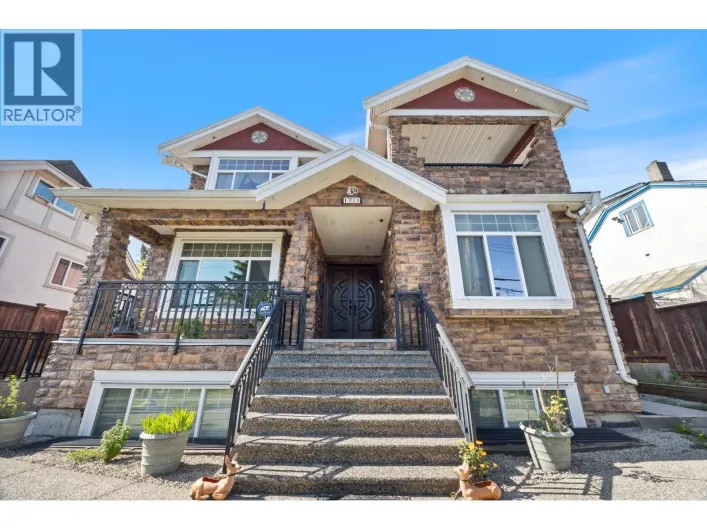
Heart of New Westminster´s popular West End! Stunning custom Craftsman-inspired 3-level residence offering 4,447 sq. ft. of living space with timeless curb appeal, a full stone façade, dramatic gabled rooflines, a covered front entry, and an upper-level terrace. Main floor features a
50 photos
Welcome to the perfect blend of character and modern comfort. This beautifully updated 3-bedroom, 2-bathroom home is completely move-in ready in the West Ward of St. Marys. The main floor is warm and inviting as thoughtful renovations have created a space that's both stylish and functional.
46 photos
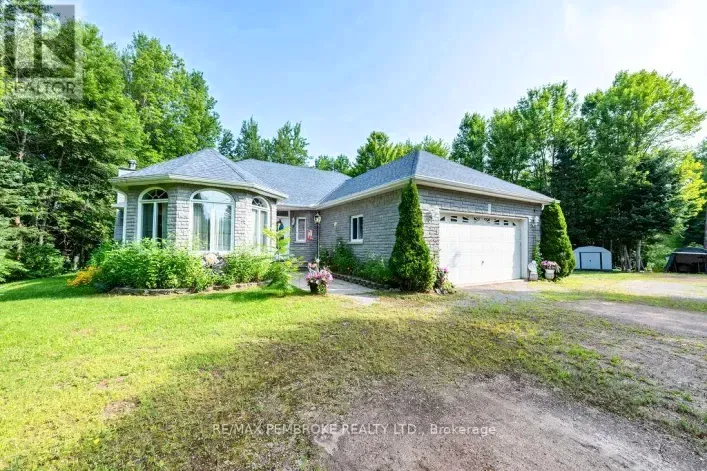
Custom-built by renowned craftsman Claude Garand, this beautifully maintained bungalow sits on a breathtaking 14-acre property, offering exceptional privacy & picturesque natural surroundings. Built in 97 & lovingly cared for by its original owner, the home reflects true pride of ownership

39 photos
LIKE-NEW 3-level Craftsman on a nearly 45' wide SOUTH-facing lot with over 3,700 sqft of thoughtful living space. Ideal for families - 4 spacious bedrooms, 3 bathrooms, and laundry with storage upstairs. The main floor features a generous kitchen, SEPARATE living and family rooms, plus an additional

37 photos
*OPEN HOUSE SAT SEPT 26 1-3PM* Modern luxury meets old world charm in this beautifully re-done 1911 CHARACTER HOME. Situated on an EXTRA DEEP 25’ x 135’ LOT on a quiet street, this HILLHURST home is perfectly located in the heart of inner-city Calgary. Lovingly cherished by the owners,
50 photos
Rare opportunity to own a meticulously maintained all-brick Craftsman bungalow featuring geothermal heating & cooling and an exceptional approx. 3,000 sq. ft. heated, air-conditioned and insulated detached shop, all just 13 minutes to Kanata and 10 minutes to Barrhaven and Manotick. Perfect
48 photos
Set on approximately 150 feet of Lake of Bays waterfront and a 1-acre lot, 1054 Hilltop Crescent is a rare, handcrafted luxury log cottage offering authentic Muskoka character, privacy and exceptional family-friendly waterfront. Built with locally sourced log and stone, including timbers from

50 photos
Proudly presenting this grand three-storey home, offering more than 10,000 square feet of living space with 6 bedrooms and 7 bathrooms. Its design and exterior details draw inspiration from early twentieth-century Craftsman architecture, giving the home timeless character and charm.As you step
1 photos
This two level split entry home blends contemporary and craftsman elements for great curb appeal! The main floor is designed for single level living with 9' ceilings throughout, & super large windows for so much light, bringing the outdoors in. The attractive spacious gloss white kitchen with

57 photos
Check out this opportunity to own a large 2 1/2 story home in the desired Crescents right near Wascana Park. This home is featured in the Regina walking tours map with past ownership to historical figures of the queen city’s past. Walking up to the home your eyes are drawn to the architectural

36 photos
Welcome to Carson Court, a sought-after community in Central Lonsdale, North Vancouver. Built by Symphony Homes, this stunning W Coast Craftsman home was completed in 2016 and designed to Energy Star® and Built Green Gold standards.This beautifully maintained home with 4 beds total, features

48 photos
Set on majestic, tree-lined Mill Street South, welcome to timeless style & elegance in the heart of historic Downtown Brampton. From the inviting front porch-perfect for watching the world go by-to the surprisingly private, cottage-like feel, this exceptional 2.5 storey home offers rare character,
40 photos
Exquisite custom-built luxury home with timeless West Coast Craftsman design in prestigious Willoughby Heights! This 6 bed, 6 bath residence shows like new with exceptional pride of ownership. Homes of this size and lot are rarely available in this sought-after area. The chef's kitchen features

32 photos
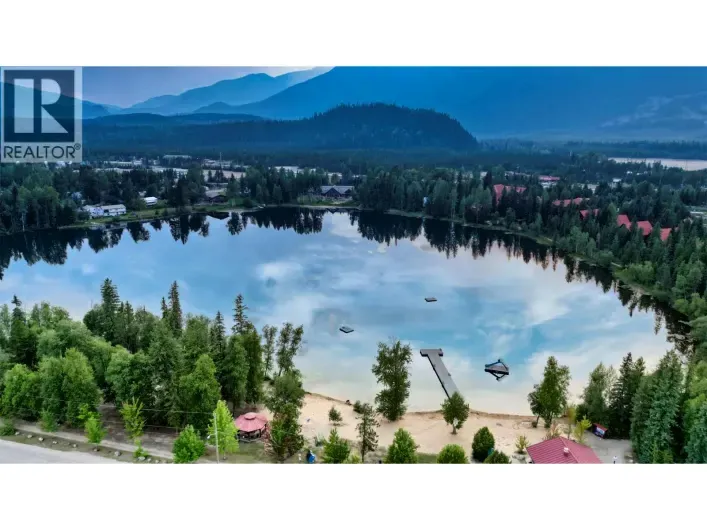
Welcome to your dream lakefront chalet at 906 Harrwood Drive on Eleanor Lake in picturesque Blue River, BC! Set on a private 0.49-acre lot with 119 feet of prime shoreline and a brand-new dock, this turnkey craftsman-built residence offers non-stop, inspiring Monashee Mountain vistas. Nestled

64 photos
Set in a cul-de-sac, this custom craftsman home was built by an award-winning builder. This 4 bedroom + den walk-out rancher offers lake and mountain views and a layout that works for everyday living. You’ll notice attention to detail and a plan that takes full advantage of its surroundings
42 photos
There are homes, and then there are HOMES THAT CREATE A FEELING the moment you arrive! Set on nearly 1/3 of an acre—the largest residential lot ever developed in Cooper’s Crossing - this is a truly one-of-a-kind property that invites you to Slow Down, Look Around, and Imagine Life Here.
93 photos
Welcome to a Rare Beauty. This 10.5 acre (2 Title) estate blends modern high end flair with rural charm. This custom 4,400 sq/ft 2-story, 5 huge bedroom, 3 bath home has detail features everywhere. From metal exterior finishings, T&G ceilings, eng. flooring and a 740 sq/ft veranda are just

40 photos
A substantial 1914 Craftsman character home framed by a striking stone wall and mature trees. Offering 3000+ square ft across three levels with 3 bathrooms, it blends rich original details like fir floors, leaded glass, and fireside window seats with modern flexibility. The main floor features

34 photos
Seller will look at offers. Excellent Craftsman-built one-and-a-half storey home on a large, corner lot in Loreburn with a 13 x 32 detached garage (with 8 foot overhead door) and a 14 x 28 fully insulated and heated shop with 220 wiring. The interior of this home must be seen to be appreciated

36 photos
Best street in Summerfield, quiet. West facing orientation to living areas. Fully fenced, west fenced, west facing backyard garden + cedar deck concrete patio, awnings and turf-easy care. Cressey build. A timeless design, The craftsman with overhang verandah. Comfort w/ central A/C. 2 nat/gas

60 photos
Stunning OCEAN VIEWS welcome you to your dream craftsman character home! Located in the heart of Cowichan Bay—steps to artisan cafés, bakeries & waterfront restaurants, with the marina, boardwalk & Cowichan Estuary just a stroll away. Completely renovated & brought up to code in 2005,
7 photos
Build Your Dream Home on a Picturesque 1.25-Acre Country Lot. Experience the perfect blend of peaceful country living and modern luxury on this stunning 1.25-acre property in the heart of Fenwick. Surrounded by mature trees and scenic farmland views, this exceptional setting offers privacy,