View map
16 photos
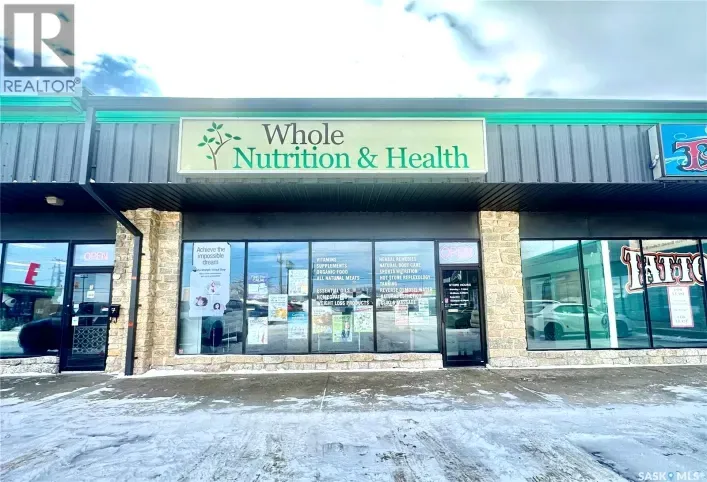
This well-established business boasts nearly 20 years of successful operation and benefits from an unmatched highway-front location with excellent visibility from Circle Drive, attracting a steady flow of commuter and pedestrian traffic. The store primarily specializes in the retail sale of


10 photos
A well-established seafood and specialty food business is now available for sale. This is a turnkey opportunity ideal for an owner-operator looking to enter the food distribution and retail market with low overhead and strong growth potential. Wholesale Business including: utilizing the walk-in

12 photos
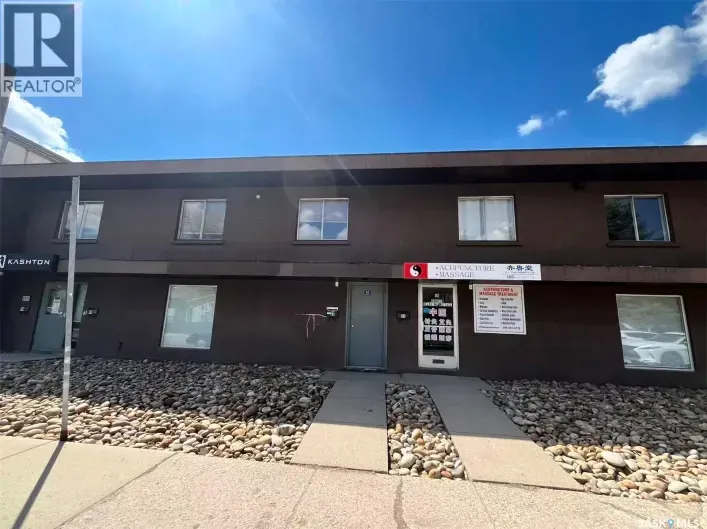
Affordable commercial condo offering 861 sq ft of versatile space ideal for office, showroom, or light warehouse use. The unit features a bright open office/showroom area, private office space, washroom, and storage area. Low condo fees $481/ month include all utilities, exterior maintenance,

30 photos
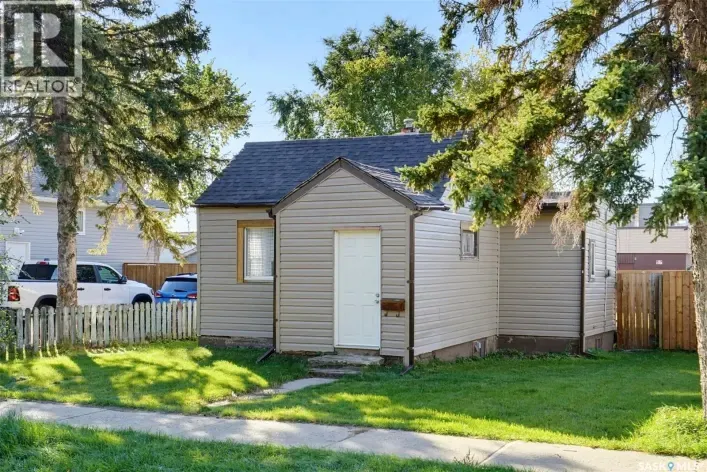
Attention investors and first time owners!!! Why rent when you can own?! And likely for less than your current rent too! This home allows the affordability to be a homeowner with your own fenced in yard for pets and for convenience. Bonus part = no condo fees either!!! All for under $100,000.
24 photos
Welcome to 701 Avenue Y North in Mount Royal. This 1025 sq.ft SLAB Bungalow offers 3 bedrooms and one 4 piece bath. Situated on a 60 ft wide lot x 125 foot deep, the yard is a good size and zoned R2. This home will appeal to the 1st time Buyers looking to build equity quickly doing the needed
37 photos
Welcome to “The Crescent” an Arbutus Development. Discover year-round wellness while integrating your personal lifestyle with this new community. Entertaining just got easier! Host family barbecues or take a dip in the swimming pool. Challenge your friends to a game of pickle ball or relax

8 photos
This well-located lot offers outstanding accessibility, with quick connections to Circle Drive and a prime position just WALKING DISTANCE/NINE blocks from DOWNTOWN. Its proximity to the city’s core places it in an IDEAL SPOT for businesses and developers looking to benefit from the continued

2 photos
Welcome to 811 Henry Dayday Road — a well-appointed 1,650 sq. ft. modified bi-level home located near the serene Northeast Swale in the highly desirable Aspen Ridge neighborhood. Offering a perfect blend of comfort, style, and income potential, this home features 6 bedrooms and 4 bathrooms,

1 photos
Elevate your lifestyle in this stunning 1,555 sq. ft. modified bi-level that perfectly blends modern style, functional design, and income potential. Featuring 4 bedrooms, 3 baths, and the unique addition of a 2-bedroom legal basement suite, this home offers both comfort and financial flexibility.
1 photos
Motivated seller. All offers welcome. 10-unit apartment building with below-market rents and excellent upside potential. Six 2-bedroom units. Two 2-bedroom plus a den units. Two 1-bedroom units. Eight units have in-suite laundry hookups, with common laundry also available. Paved, electrified
3 photos
Nestled in the heart of Saskatoon’s Aspen Ridge Neighbourhood, 803 Henry Dayday Road stands as a masterclass in modern residential design. Spanning 1,650 Sq.ft, this Modified Bi-level home is more than just a residence; it is a perfect Combination of Luxury Living & Income generating potential.
52 photos
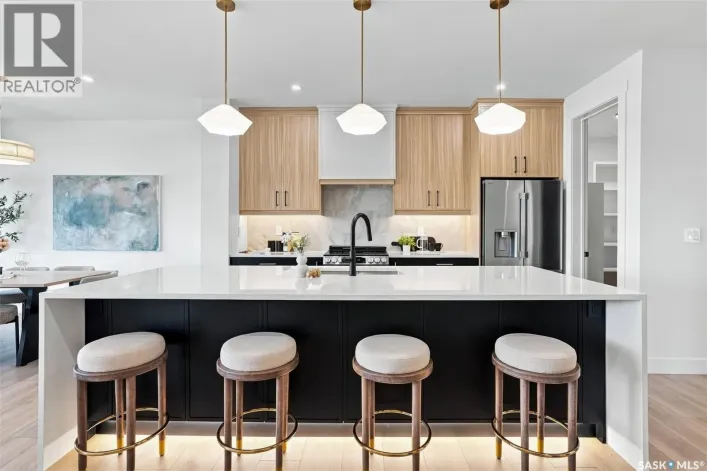
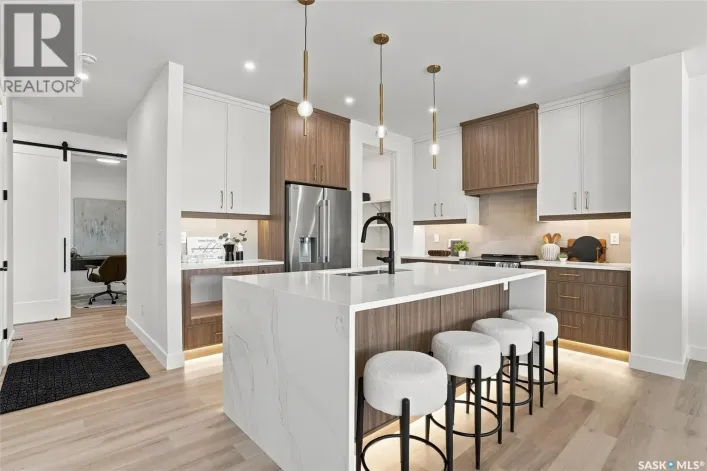
This home is currently at stage 7 of construction! Welcome to Rohit Homes in Aspen Ridge! Our semi-detached DALLAS model home offers 1,661 sqft of luxury living. This brilliant design offers a very practical kitchen layout, appliances are included and complete with quartz countertops, walk
34 photos
This home is currently at stage 7 of construction!! Welcome to Rohit Homes in Aspen Ridge, a true functional masterpiece! Our LANDON semi-detached model offers 1,581 sqft of luxury living. This brilliant design offers a very practical kitchen layout, the appliances are included, and it's complete
29 photos
Business for Sale – Prime Location on Broadway Avenue Just minutes from downtown Saskatoon, this well-established business is located in one of the city’s most vibrant and creative neighborhoods. Surrounded by a strong sense of community and high foot traffic, this store offers an exciting

31 photos
Welcome to this beautiful 2-bedroom, 2-bathroom condo located in the highly desirable Willowgrove neighbourhood. Please view the Matterport 3D virtual tour in this listing. Perfectly situated just steps from Willowgrove School and Holy Family Catholic School, a nearby bus stop, and a variety

16 photos
Well-established massage business in a busy Saskatoon location with consistent client flow. A great opportunity for an owner-operator or investor looking to take over an existing setup without starting from scratch. The space is fully set up and ready for immediate operation, with central air

32 photos
UNDER CONSTRUCTION - POSSESSION AVAILABLE AS EARLY AS NOVEMBER 2026! Welcome to 667 Henry Dayday Road, part of an exciting new collection of homes in Saskatoon’s growing Aspen Ridge neighbourhood. Offering 1,651 sq ft of thoughtfully designed living space, this two-storey home features 3
48 photos
Welcome to 106 Cockroft Manor- a completed home where thoughtful design, elevated finishes, and everyday functionality come together. This home is positioned on a green-backing lot, and offers a rare sense of privacy with uninterrupted views from the backyard and covered deck. Carefully curated

37 photos
Welcome to 102 Cockcroft Manor! Situated on a premium corner lot backing green space, this beautifully finished home offers an exceptional combination of privacy, thoughtful design, and everyday luxury. Enjoy peaceful summer mornings beneath the covered deck featuring a huge awning, surrounded
15 photos
Exceptional Franchise Opportunity on 8th Street East! Step into a highly successful, turn-key business with this Smoke's Poutinerie franchise located in one of Saskatoon's busiest retail corridors. Operating in a pristine, modern space (1,151 sq. ft.), this location boasts excellent street

46 photos
This home is currently at Stage 4 of construction! Welcome to Rohit Homes in Aspen Ridge, a true functional masterpiece! Our DALLAS model single family home offers 1,661 sqft of luxury living. This brilliant design offers a very practical kitchen layout, appliances are included, and complete
1 photos
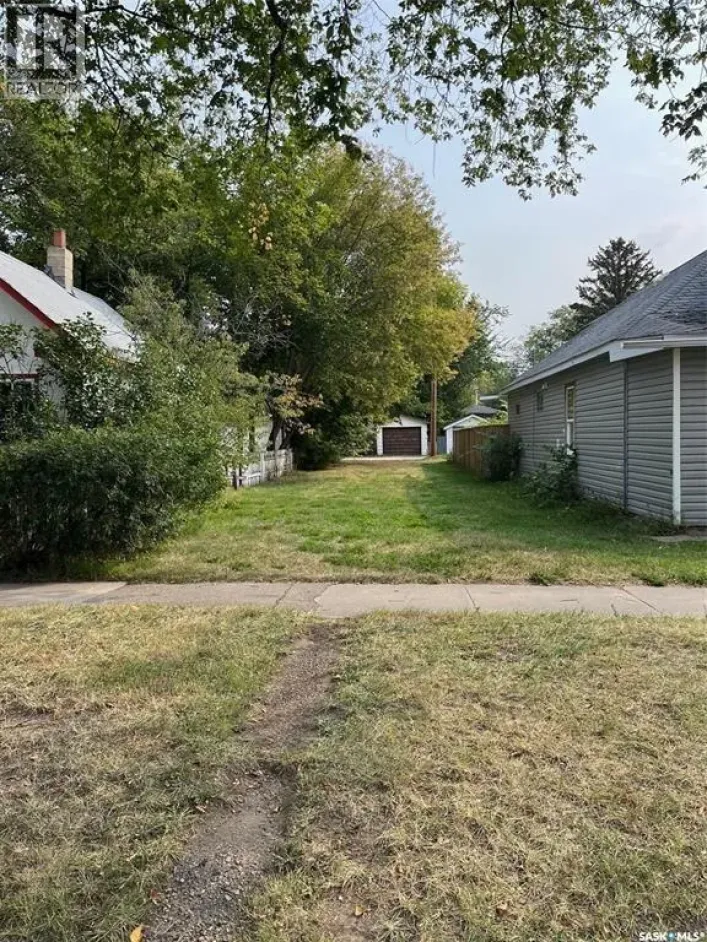
A Fantastic 25' x 120' lot with R2 zoning. Ready for development in the heart of RIVERSDALE! This prime spot could be yours!! (id:27476)

17 photos
This is a rare opportunity to acquire a well-established restaurant franchise in a high-traffic location. The business comes with a leasehold improvements, fixtures, and full kitchen equipment (including walk-in freezer & cooler). The restaurant has 1350 sq.ft with a seating capacity of 35
15 photos
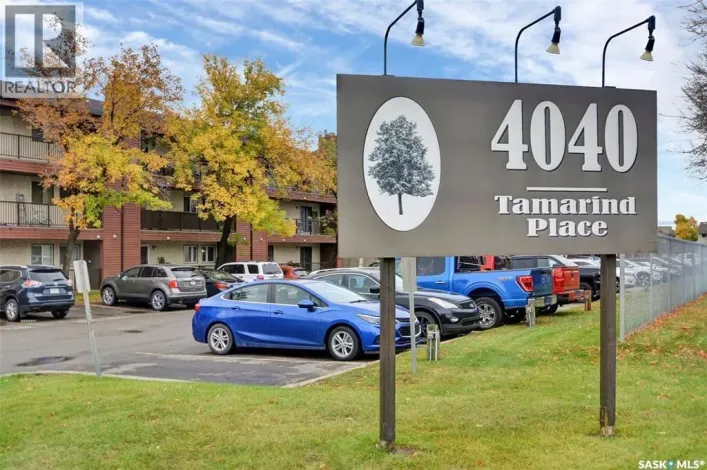
Welcome to 115A–4040 8th Street East! This quiet, well-maintained corner unit offers 3 bedrooms and backs directly onto Wildwood Golf Course and park, delivering beautiful, unobstructed green space views. Ideally located close to schools, shopping along 8th Street, public transit, and all

15 photos
Step into a barbershop that’s been designed to work as hard as you do. This 1,280 sq. ft. space isn’t just about square footage—it’s about flow, efficiency, and creating the kind of atmosphere clients come back to. With five well-positioned barber chairs, the layout supports a busy
4 photos
Opportunity knocks! Vacant lot in Pleasant Hill, 25 * 120, open for development, zoned RM1. Priced to sell. (id:27476)
10 photos
Located steps from the vibrant River Landing district, this fully concrete commercial space offers an ideal opportunity for any business looking to establish itself in one of the city's most desirable up and coming areas. With 18-foot ceilings and large, expansive windows, this space exudes

10 photos
Located steps from the vibrant River Landing district, this fully concrete commercial space offers an ideal opportunity for any business looking to establish itself in one of the city's most desirable up and coming areas. With 18-foot ceilings and large, expansive windows, this space exudes
11 photos
Located steps from the vibrant River Landing district, this fully concrete commercial space offers an ideal opportunity for any business looking to establish itself in one of the city's most desirable up and coming areas. With 18-foot ceilings and large, expansive windows, this space exudes
26 photos
Awesome 926 sq ft freshly painted condo in sought-after Nutana! Please view the Matterport 3D virtual tour in this listing. This remodeled unit boasts beautiful kitchen cabinets with ceiling-high uppers, an island, and additional cabinets in the in-suite laundry. The kitchen is open to a large,
28 photos
Smash Therapy is Saskatchewan’s only proven rage room business, offering a unique, in-demand entertainment and stress-relief experience in Saskatoon. Perfectly incubated for low overhead operations, minimal human capital requirements, flexible managerial delegation, with ongoing cash flow,

4 photos
Features & Amenities: -LOCATED IN BRIGHTON RANCH! -1571 sq. ft Two Storey -LEGAL SUITE READY -3 Bedrooms plus bonus and 2.5 Bathroom -Laundry on 2nd Floor -Kitchen with Island w/ extended ledge -Quartz throughout c/w tile backsplash in kitchen -Laminate Living Room, Dining Room, and Kitchen
41 photos
Features & Amenities: -LOCATED IN BRIGHTON RANCH -1586 sq. ft Two Storey -3 Bedrooms plus bonus and 2.5 Bathroom -Laundry on 2nd Floor -Kitchen with Island w/ extended ledge -Quartz throughout c/w tile backsplash in kitchen -Vinyl plank Living Room, Dining Room, and Kitchen -Soft Close Cabinetry
46 photos
Welcome to this beautiful modified bi-level in the sought-after community of Brighton, offering style, space, and convenience for the whole family. Fully finished from top to bottom, this impressive home features 5 spacious bedrooms and 3 full bathrooms, making it perfect for growing families
1 photos
Investment opportunity in Pleasant Hill. 25' x 140' residential lot. Perfect for investment holding or future development. (id:27476)
13 photos
This fully prepared 50-foot corner lot with two parcel numbers provides a turnkey development opportunity, and with the house now completely removed, the lot is cleaned, level, and fully ready for construction. Whether you are planning your dream home or exploring an infill project, the site
30 photos
The featured property is located on the corner of Queen Street and 6th Avenue North, in the City Park Area, across the street from the City Hospital. The property is a multi level, fully renovated, built out medical clinic, that has a waiting room, reception area, 7 observation rooms with sinks,

50 photos
Truly rare opportunity to own a one-of-a-kind property offering endless residential, business, and revenue-generating possibilities. With desirable MX1 zoning, this unique character building could easily function as a stunning family home, office-front residence, or be converted into a double
19 photos
Vendor financing is available! An exciting opportunity to own a thriving pizza business in Saskatoon’s sought-after Lakewood area! Kooko’s Pizza, a well-established and turnkey operation, is now available for purchase. This is a fantastic chance for an entrepreneur to step into a successful

18 photos
Located in the heart of Saskatoon's trendy Riversdale area, this versatile commercial property offers a prime opportunity for both office and retail users. Currently built out as functional office space, the layout can be easily reconfigured to suit a wide range of business needs. The property
20 photos
Welcome to “The Crescent” an Arbutus Development. Discover year-round wellness while integrating your personal lifestyle with this new community. Entertaining just got easier! Host family barbecues or take a dip in the swimming pool. Challenge your friends to a game of pickle ball or relax
15 photos
Welcome to this beautifully located condo in the heart of one of Saskatoon’s most desirable areas—just steps from the river, downtown, and the vibrant Broadway district. Enjoy the ultimate walkable lifestyle with cafés, restaurants, festivals, shopping, and public transit all nearby,

27 photos
Welcome to “The Crescent” an Arbutus Development. Discover year-round wellness while integrating your personal lifestyle with this new community. Entertaining just got easier! Host family barbecues or take a dip in the swimming pool. Challenge your friends to a game of pickle ball or relax
11 photos
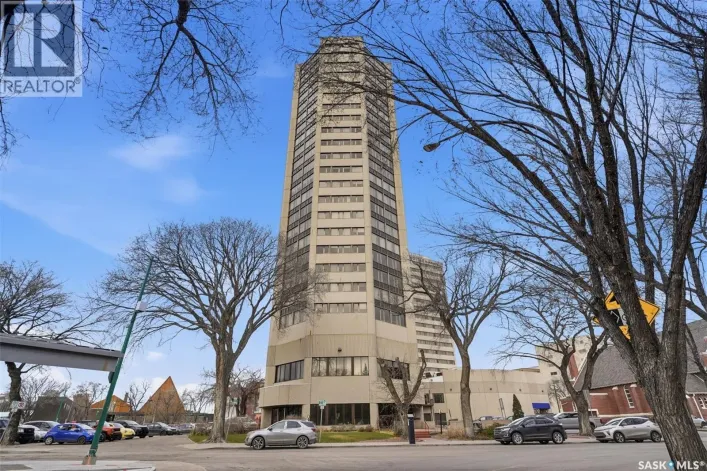
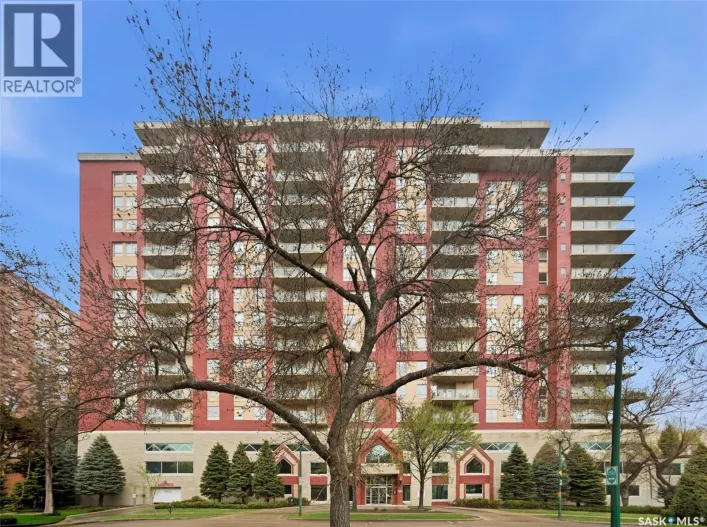
12th storey 1 bedroom 2 bathrooms unit on the "sunny" side of La Rennaissance building. Outstanding view of Broadway bridge and the South downtown River walk area. Indoor access to the hotel, restaurant and amenities. Underground heated parking. Upcoming levy for Jan. 01,2027 has been paid

28 photos
10TH FLOOR BREATHTAKING VIEW!! Welcome to this beautifully maintained stylish condo at The Renaissance, offering breathtaking views of the river and city skyline throughout. Condo Fees INCLUDE HEAT, WATER, INTERNET, CABLE AND MORE! This is a lifestyle that can't be beat. Wake up to one of the
31 photos
Spectacular river views from this two-bedroom, two-bath condominium! Excellent condition throughout. The open floor plan is flooded with natural light and offers panoramic views of the river landscape. Located in The Riverfront, one of our city’s most sought-after condo developments, this
26 photos
Welcome to Unit 405 at Falcon Ridge in the heart of desirable City Park! This spacious 969 sq. ft. condo offers a fantastic blend of comfort, convenience, and affordability. Featuring 2 generously sized bedrooms, a den, 1 full 4-pc bathroom, and in-suite laundry, this well-maintained unit is

12 photos
The Fairfax", is a 2168 square foot, 2 storey with an expansive main floor featuring a large living and dining room area. Entering the home from the oversized fully insulated garage, you step into the mudroom which is conveniently attached to the walk through pantry with lower cabinets and

11 photos
Welcome to the "Summit" Edgewater's newest plan in the desirable neighbourhood of Brighton. This 2 storey is sure to impress. Entering from the drywalled and insulated garage, you step into a mud room with a bench and hooks to store your outerwear. You continue through the walk through pantry
34 photos
UNDER CONSTRUCTION - POSSESSION AVAILABLE AS EARLY AS NOVEMBER 2026! Welcome to 663 Henry Dayday Road, part of an exciting new collection of homes in Saskatoon’s growing Aspen Ridge neighbourhood. Offering 1,651 sq ft of thoughtfully designed living space, this two-storey home features 3