View map
34 photos
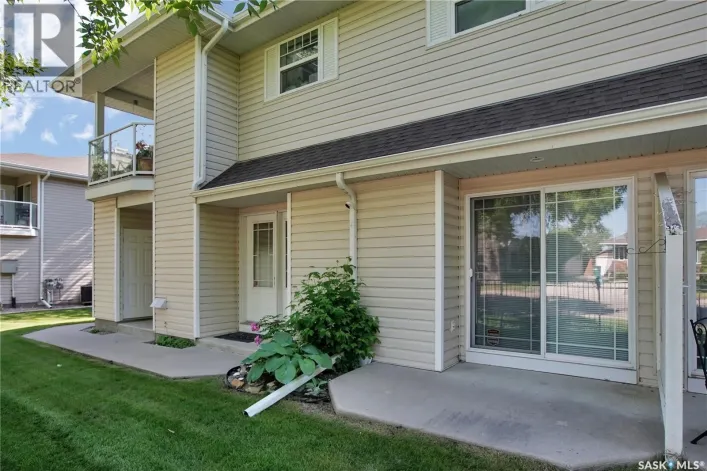
Welcome to this main floor condo in the Fox Haven in Sutherland.This complex was built in 2001 and is very popular! This 2 bedroom condo is in excellent condition and features 944 square feet of living space. This is an ideal property for down sizing, a starter home or accommodations for the

30 photos
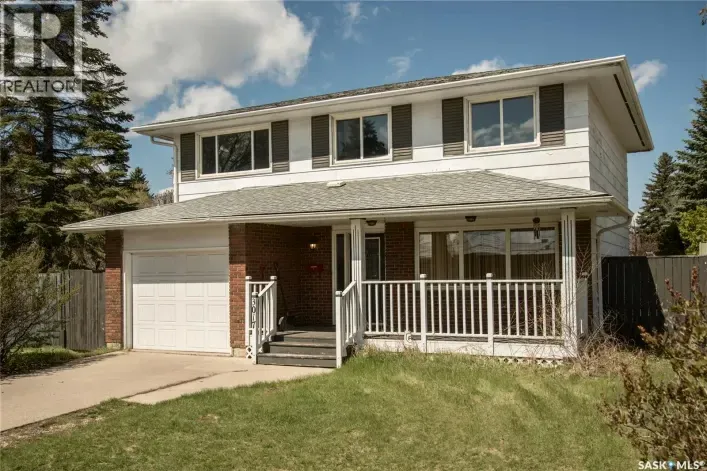
Opportunity awaits in Brevoort Park! There is so much potential in this solid 2 storey home with 4 bedrooms and 2 baths up - including a 4 piece ensuite bath off of the primary bedroom. Main floor living areas are bright and spacious with patio doors off of the dining room and updated PVC windows

38 photos
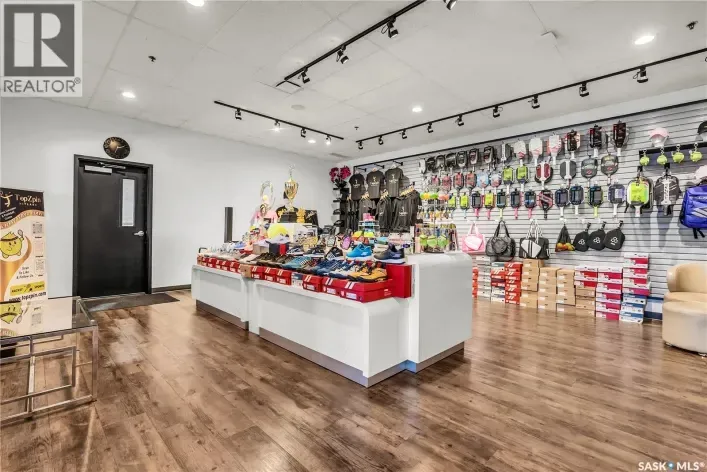
Step into the future of recreation with the sale of TopZpin Pickleball, a cornerstone of Saskatoon’s pickleball community. Now enhanced with the inclusion of cutting-edge VR machines, this business blends physical and virtual play for a next-level experience. The facility boasts top-tier

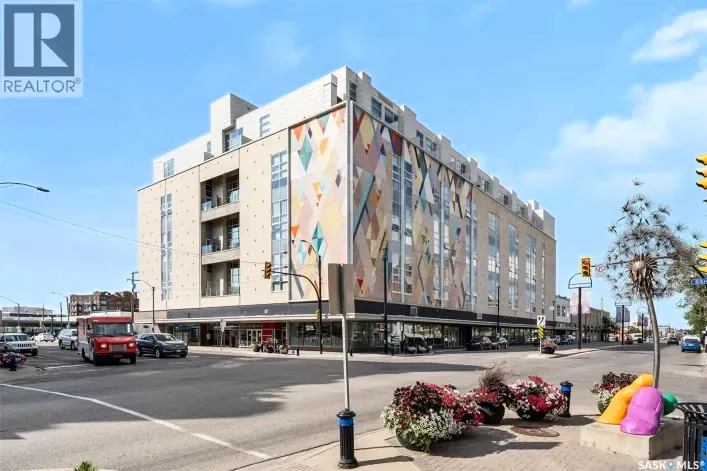
35 photos
Welcome to this beautifully maintained condo offering comfort, style, and convenience situated in the 2nd Avenue Lofts in the Central Business District in downtown Saskatoon. This bright and spacious home features an open-concept layout with generous natural light, a modern kitchen with ample

15 photos
Excellent opportunity to own a fully equipped restaurant business in a high-traffic location on busy 22nd Street West in Saskatoon. This property offers outstanding exposure with heavy daily vehicle and pedestrian traffic, making it ideal for a restaurant, café, or other food service concept.

21 photos
Investment opportunities of this scale and quality are rarely available in one of Saskatoon's most established neighbourhoods. This property includes six individually titled condominium units sold as one single package in desirable Forest Grove, offering investors the flexibility of individual

62 photos
Located along prestigious Saskatchewan Crescent West, this beautifully updated home blends timeless character with extensive modern upgrades inside and out. Over the past several years, the property has undergone substantial renovations, including rigid exterior insulation with new stucco,
14 photos
Seize the opportunity to own the Idylwyld Convenience Store, a well-established, newly renovated business located at 250 Idylwyld Dr N #5, Saskatoon. This modern, turn-key store is strategically positioned in a high-traffic area with around 3,000 vehicles passing daily, surrounded by key businesses

46 photos
Spacious and beautifully maintained, this main-floor condo offers 1,313 sq. ft. of move-in-ready living space in the desirable Forest Grove neighbourhood. From the moment you step inside, you'll appreciate the thoughtful updates and inviting layout designed for comfortable everyday living.The

5 photos
Welcome to this stunning brand-new modified bilevel home in Parkridge Extension built by B & D Star Homes. Over 1400 SQFT. of beautifully designed living space. This home features an open concept floor plan that floods with natural light. The main floor offers a spacious living area with modern
6 photos
Welcome to this stunning brand-new two storey home in Brighton built by B & D Star Homes. Over 2070 SQFT. of beautifully designed living space. This home features an open concept floor plan that floods with natural light. The main floor offers a spacious living area with modern finishes, and
29 photos
Welcome to this bright, top-floor corner unit. This well-maintained 915-square-foot apartment offers a functional layout featuring three bedrooms, one bathroom, and a spacious living area complete with an electric fireplace You’ll love the updated kitchen and the fresh, bright feel of this
30 photos
Welcome to 121–3220 11th Street West, a brand new, contemporary 3-storey townhouse offering the perfect blend of style, comfort, and functionality in the desirable Montgomery Place neighbourhood. Designed with modern living in mind, this home features an attached 2-car tandem style garage

5 photos
Large 50' corner lot in Forrest Grove. Excellent development opportunity to build near the University of Saskatchewan and future site of SaskPolytechnic. Site has been cleared and it is ready for development. Close to elementary schools, parks, shopping and more. Buyer to verify all building
43 photos
Looking for a brand new home in sought-after Aspen Ridge? This spacious 2 storey is built with quality and style by KW Homes and features an open floor plan, perfect for families and entertaining! The kitchen offers an abundance of cabinets and an island with seating. A convenient powder room
26 photos
Welcome to 6-830 Brighton Boulevard located at the brand NEW 'Ari Cove by North Ridge' project in the growing community of Brighton! This 2-storey w/ double attached garage, built by North Ridge Developments, is a townhouse style condo that is eye-catching in nature and offers an opportunity

30 photos
*Promotion Alert!* - This home now INCLUDES Central Air Conditioning, Stainless Steel Kitchen Appliance Package, and Laundry Package in the purchase price! Welcome to the "Forbes" model by North Ridge Development Corporation located in Brighton! This quality built 1,968 sq. ft. two-story home
22 photos
Rare opportunity to run a restaurant business within walking distance to the U of S campus and Royal University Hospital! Benefiting from a massive, high-traffic student and medical professional demographic, this 1,000 sqft (900 sqft main floor + 100 sqft basement storage). Features 35 seats,
4 photos
Welcome to 1191 Nightingale Terrace, a beautifully designed brand new modified bi-level built by B&D Star Homes Ltd. Offering 1,425 sq. ft. of living space, this home combines modern style, functionality, and income potential. The main floor features two bedrooms, a 4-piece bathroom, and a
47 photos
Welcome to this beautifully renovated bi-level in the desirable neighbourhood of Montgomery Place! Situated on a large, mature lot with towering trees, this move-in-ready 4-bedroom, 2-bathroom home offers the perfect blend of modern updates and functional living. The bright, open-concept main

1 photos
Fully serviced vacant lot; the house was demolished in 2024. Recently zoned to CR2, which allows for a range from one-unit dwellings to multi-unit dwellings, as well as limited commercial uses. Extract from the zoning bylaw in supplements (id:27476)

46 photos
Welcome to 155 Schmeiser Lane—a beautifully designed two-storey home that perfectly blends modern style, functionality, and income potential. Featuring impressive contemporary finishes throughout, this home welcomes you with a grand, wide entrance and a stunning open-to-above foyer that creates
24 photos
Welcome to 443 Yuel Crescent, a two-storey home with almost 2,000 sqft of living space sitting on a corner lot! Walk through the front door into a bright foyer. Right away you'll find a bedroom and a full bathroom, great for guests or a home office. There's also a mudroom to help keep things
22 photos
Welcome to an exceptional brand-new bungalow currently under construction, offering quality construction, modern finishes, and outstanding value in Saskatoon’s core. This thoughtfully designed 2-bedroom, 1-bathroom home is perfect for first-time buyers, downsizers, or investors looking for
21 photos
Welcome to Hampton Village's only new construction opportunity! This stunning 3-bedroom, 3-bathroom detached condominium is brought to you by a British Columbia builder who has come to Saskatoon with a mission: to introduce modern, luxury living at an affordable price point. These homes in
21 photos
Welcome to Hampton Village's only new construction opportunity! This stunning 3-bedroom, 3-bathroom detached condominium is brought to you by a British Columbia builder who has come to Saskatoon with a mission: to introduce modern, luxury living at an affordable price point. These homes in
49 photos
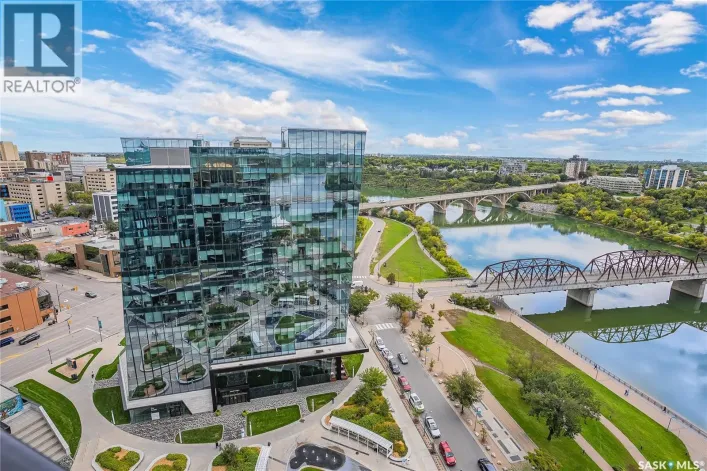
There's an energy here that only happens downtown — floor-to-ceiling glass, city lights, and exposed concrete ceilings and pillars giving every room a raw, urban edge you won't find in the suburbs. This is downtown Saskatoon living at its most elevated: the Broadway Bridge, the Traffic Bridge

21 photos
Welcome to Hampton Village's only new construction opportunity! This stunning 3-bedroom, 3-bathroom detached condominium is brought to you by a British Columbia builder who has come to Saskatoon with a mission: to introduce modern, luxury living at an affordable price point. These homes in
21 photos
Welcome to Hampton Village's only new construction opportunity! This stunning 3-bedroom, 3-bathroom detached condominium is brought to you by a British Columbia builder who has come to Saskatoon with a mission: to introduce modern, luxury living at an affordable price point. These homes in
21 photos
Welcome to Hampton Village's only new construction opportunity! This stunning 3-bedroom, 3-bathroom detached condominium is brought to you by a British Columbia builder who has come to Saskatoon with a mission: to introduce modern, luxury living at an affordable price point. These homes in
70 photos
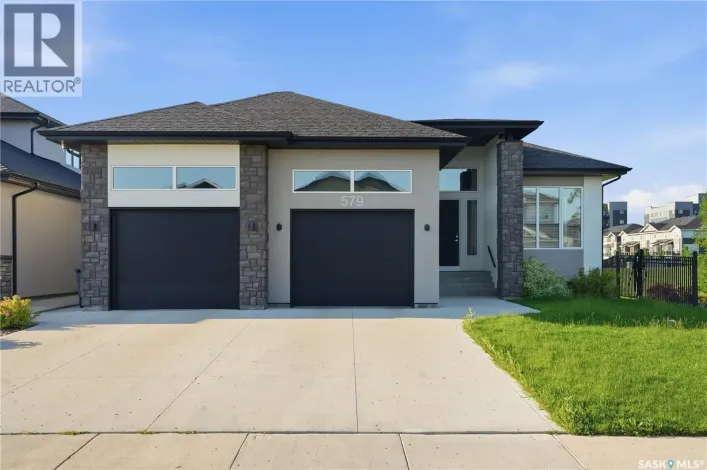
Welcome to 579 Boykowich Crescent, an extraordinary custom-built walkout bungalow backing directly onto walking trails, lush park space, and beautifully landscaped green space in the heart of Evergreen. Showcasing an elegant blend of modern and rustic design, this stunning home offers 1,890
74 photos
Welcome to this exceptional custom-built 1,614 sqft walkout bungalow backing the swale in Aspen Ridge, where peaceful prairie views, spectacular sunsets, and abundant wildlife create an unforgettable setting. Designed for everyday living and effortless entertaining, this 4 bedroom, 4 bathroom

65 photos
Welcome to 231 Fleming Crescent, an impressive two-storey walkout home "one of a kind in Saskatoon " backing directly onto beautiful park space in one of Saskatoon's most desirable neighbourhoods. Boasting exceptional curb appeal with a striking exterior, this home offers the perfect combination
10 photos
ACCEPTING A 5% DEPOSIT! ONE PROPERTY, THREE INCOME OPPORTUNITIES – MAXIMIZE YOUR INVESTMENT WITH MULTIPLE LEGAL SUITES! Welcome to The Aspen Collection by Decora Homes in the highly sought-after community of Aspen Ridge! This thoughtfully designed Phoenix bi-level offers 1,091sqft of beautifully
21 photos
Welcome to Hampton Village's only new construction opportunity! This stunning 3-bedroom, 3-bathroom detached condominium is brought to you by a British Columbia builder who has come to Saskatoon with a mission: to introduce modern, luxury living at an affordable price point. These homes in
21 photos
Welcome to Hampton Village's only new construction opportunity! This stunning 3-bedroom, 3-bathroom detached condominium is brought to you by a British Columbia builder who has come to Saskatoon with a mission: to introduce modern, luxury living at an affordable price point. These homes in
21 photos
Welcome to Hampton Village's only new construction opportunity! This stunning 3-bedroom, 3-bathroom detached condominium is brought to you by a British Columbia builder who has come to Saskatoon with a mission: to introduce modern, luxury living at an affordable price point. These homes in
43 photos
Welcome to 2435 Rosewood Dr, a beautiful fully finished 2-storey home with a separate entrance to the basement which has a kitchen, living room, bedroom, bathroom and laundry , as well as one of the nicest zero-scape front and back yards you'll find, complete with premium artificial turf for

52 photos
Graceful Character home on a desirable street in Varsity View. Must be seen to appreciate all the architectural details of this home: original wood fireplace, original hardwood floors, beautiful oak staircase and balustrade, custom millwork in the foyer with arched entrance door and coved ceilings,

30 photos
Why rent when you can own in one of Saskatoon’s most sought-after communities? Welcome to this inviting two-storey townhouse in the heart of Lakewood, where convenience and lifestyle come together. Featuring two generously sized bedrooms, two bathrooms, beautiful hardwood and tile flooring,

30 photos
Welcome to this affordable single family home in the heart of City Park - an excellent opportunity for first-time buyers, investors, or anyone looking for an affordable single-family home in a fantastic location. This charming home offers 3 bedrooms and 1 bathroom on the second floor. The spacious

54 photos
Business lease.. See full information Brochure in supplements.. includes coffee shop equipment or potentially a restaurant, kitchen equipment(large walk-in freezer & walk-in fridge and more), furniture, fixtures, leasehold improvements Outstanding opportunity to acquire a fully developed cafeteria

39 photos
SHOWHOME now open! 419-155 McFaull Way. Welcome to Wilson’s Ranch — where modern design meets everyday functionality. This well-crafted 3-bedroom, 2.5-bath semi-detached home (Duplex B) offers an open-concept layout ideal for both daily living and entertaining. Highlights include a dedicated
39 photos
SHOWHOME now open! 419-155 McFaull Way. Welcome to Wilson’s Ranch — where modern design meets everyday functionality. This well-crafted 3-bedroom, 2.5-bath semi-detached home (Duplex B) offers an open-concept layout ideal for both daily living and entertaining. Highlights include a dedicated
59 photos
Welcome to 426 Empress Street, a striking new build nestled in the heart of North Park. Offering over 1,600 sq. ft. of thoughtfully designed living space plus a fully finished 2-bedroom legal basement suite, this home perfectly blends modern style with everyday functionality and income potential.

21 photos
Welcome to Hampton Village's only new construction opportunity! This stunning 3-bedroom, 3-bathroom detached condominium is brought to you by a British Columbia builder who has come to Saskatoon with a mission: to introduce modern, luxury living at an affordable price point. These homes in
21 photos
Welcome to Hampton Village's only new construction opportunity! This stunning 3-bedroom, 3-bathroom detached condominium is brought to you by a British Columbia builder who has come to Saskatoon with a mission: to introduce modern, luxury living at an affordable price point. These homes in
21 photos
Welcome to Hampton Village's only new construction opportunity! This stunning 3-bedroom, 3-bathroom detached condominium is brought to you by a British Columbia builder who has come to Saskatoon with a mission: to introduce modern, luxury living at an affordable price point. These homes in
6 photos
Welcome to this well-maintained bi-level home situated on a desirable corner lot in the sought-after Kensington neighbourhood, just steps from a beautiful park. Bright and spacious throughout, this fully finished home offers a total of 6 bedrooms and 4 bathrooms. The home features 3 bedrooms

35 photos
Welcome to 3107 McClocklin Rd—a perfect townhome combining style, comfort, and future potential. Immaculately maintained and nestled in one of the area's most sought-after neighborhoods, this 3-bedroom, 2-bathroom home offers 1,152 sq. ft. of bright, functional living space designed for today's