View map
28 photos
10 Ft CEILINGS, Top Floor...Welcome to Indigo Condos by The Pemberton Group. Step into style and convenience with this spacious 1-bed & 1-bath condo in Vaughan's sought after GO2 Project. Nestled in one of the best connected locations in the GTA, it offers convenience to walk to Maple GO, shops,

43 photos
Welcome to The Vincent! This brand-new 1-bedroom + den suite offers stylish, modern living in a thoughtfully designed 590 sq. ft. layout,complemented by a 77 sq. ft. private balcony. Located in the heart of Vaughan, this west-facing unit is filled with warm afternoon light andfeatures contemporary
12 photos
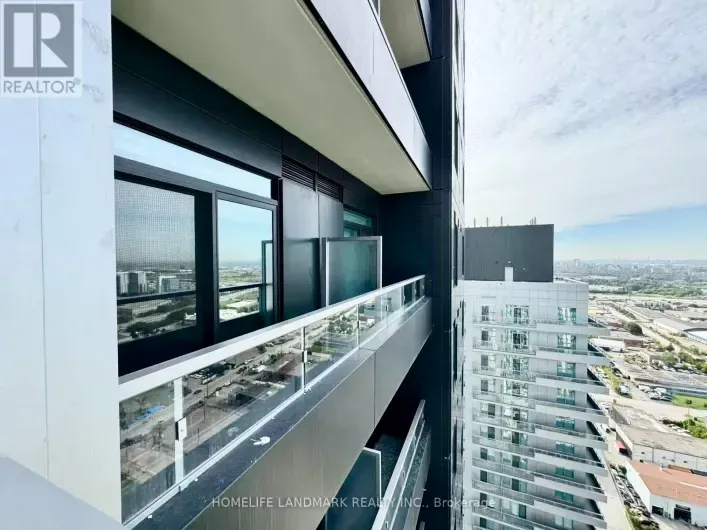
Welcome to this brand-new, never-lived-in 1-bedroom + den suite featuring 561 sq. ft. of interior living space, a outdoor balcony , and impressive high ceilings that enhance the sense of space and natural light. The functional layout includes a welcoming foyer with a double closet, a separate

46 photos
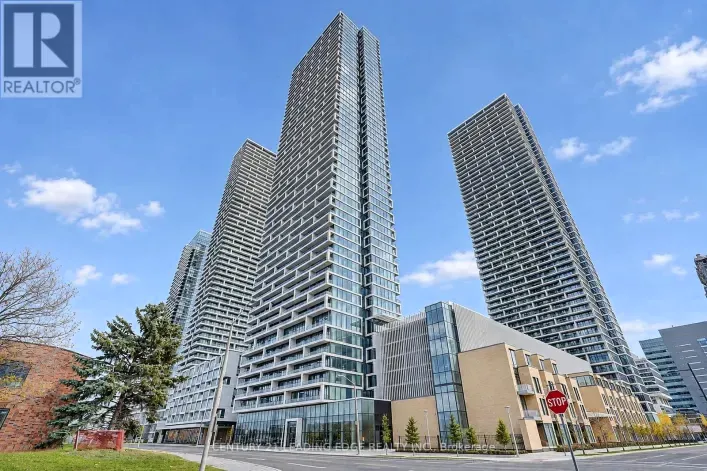
Welcome to luxury high-rise living at Transit City 1! Soaring on the 48th floor, this sun- drenched split 2-bedroom, 2-bathroom suite features 9-ft ceilings and unobstructed, panoramic south-facing views of the city skyline. The open-concept living and dining area boasts floor- to-ceiling windows
10 photos
Location in Jane/Hwy7 !!! It's rarely to have 10 FEET High Ceiling throughout, Open concept 1 Bedroom +Den , easy to convert two bedroom. Just in the Heart of Downtown Vaughan, Steps to VMC Subway station , YMCA, WALMART, IKEA... Party Room With Bar Area, Fitness Centre, Lounge And Meeting
37 photos
Welcome to Vincent Condominiums, where modern luxury meets exceptional convenience in the heart of Vaughan Metropolitan Centre! Be the first to enjoy this brand-new, never-lived-in 706 sq. ft. Monaco corner suite featuring 2 bedrooms, 2 full bathrooms, 2 parking spaces, 9-foot ceilings, and

13 photos
Welcome To Transit City 5! Bright 1 Plus Den Unit In The Heart Of Vaughan Metropolitan Centre. 2 Min Walk To The Transit Hub That Gives You Access To The Rest Of The City - Viva, Ttc (Subway), Yrt & Zum. Easy Access To Hwy 400 And 407. Floor To Ceiling Windows, 9' Ceiling, Lots Of Natural Light,
10 photos
Available December 1st - Festival Tower C - 738 sq feet - 2 Bedroom & 2 bathroom, Balcony - Open concept kitchen living room, - ensuite laundry, stainless steel kitchen appliances included. Engineered hardwood floors, stone counter tops. 1 Locker and 1 Parking Included (id:27476) Cross Streets:
11 photos
Available December 1st - Festival - 1 Bedroom 1 bathrooms, Open concept kitchen living room 498sq.ft., ensuite laundry, stainless steel kitchen appliances included. Amazing East-South views for balcony. Engineered hardwood floors, stone counter tops. 1 Locker included (id:27476) Cross Streets:
10 photos
Festival - Tower D - 1 Bedroom plus Den 1 (Den has a door) bathrooms, Open concept kitchen living room 562 sq.ft., Balcony with east / south views - ensuite laundry, stainless steel kitchen appliances included. Engineered hardwood floors, stone counter tops. (id:27476) Cross Streets: Hwy 7
1 photos
Welcome to this stunning, nearly new 2-bedroom, 2.5-bathroom condo townhouse by Menkes, offering modern finishes and an abundance of natural light throughout. Featuring an open-concept layout, contemporary kitchen with built-in stainless steel appliances, spacious primary bedroom with walk-in

31 photos
Discover this 2-bedroom, 2.5-bathroom townhome in the master-planned M2 Towns community by Menkes, perfectly situated in the heart of South Vaughan Metropolitan Centre. The "Haven End"model offers an open-concept main floor with 9-foot ceilings, a modern kitchen featuring quartz countertops
13 photos
Mobilio Towns - 2 Bedroom 2.5 Bath Open Concept Kitchen Living Room - 1082Sq.Ft., Ensuite Laundry, Stainless Steel Kitchen Appliances Included. Just South Of Vaughan Metropolitan Centre Subway Station, Quickly Becoming A Major Transit Hub In Vaughan. Connect To Viva, Yrt, And Go Transit Services
23 photos
Rarely Offered Modern Three-Storey Townhouse In The Heart Of Vaughan Metropolitan Centre! This Thoughtfully Designed 1,567 Sq. Ft. Home Features 3 Bedrooms, 3 Bathrooms And A Functional Layout With 9-Foot Ceilings. The Open-Concept Main Floor Offers A Combined Living And Dining Area And A Stylish

9 photos
Available November 1st - Festival - Tower D - 475 sq feet - 1 Bedroom & 1 Full bathroom, Corner Unit with Balcony - Open concept kitchen living room, - ensuite laundry, stainless steel kitchen appliances included. Engineered hardwood floors, stone counter tops. (id:27476) Cross Streets: Hwy
33 photos
Welcome to The Brand-New Luxury Vincent Condos! Bright & Modern 1+1 On The 26th Floor With Unobstructed South View and Plenty of Natural Light. Functional Open-Concept Layout Featuring A Contemporary Kitchen, Spacious Bedroom, Versatile Den Perfect For A Home Office Or Study, Ensuite Laundry
13 photos
South East Corner Unit With Unobstructed View ( South Tower). 2 Bed Room & 2 Bath(699 Sqt + 117 SqfTerrace ) & 1 Parking & 1 Locker. Both Of Bed Room With Unobstructed View ( Compare With Other 2 BedUnit !! ) (id:27476) Hwy 7 & 400
36 photos
Enjoy Luxury TC5 condos Open And Bright Sun Filled 2 Bedroom 2 Full Bath South east Corner unit In The Heart Of Vaughan! (699Sq.Ft+260Sq.Ft. Balcony), 9 Ft Ceilings, Laminate Floor Throughout, Floor To Ceiling Windows W/Natural Light, Modern Gallery Kitchen with Quartz Counter and Stainless
14 photos
Festival - Furnished - 1 Bedrooms / 1 bathrooms. Open concept kitchen living room 499sq.ft., ensuite laundry, stainless steel kitchen appliances included. Engineered hardwood floors, stone counter tops. **EXTRAS** furniture as seen at time of showing - Built-in fridge, dishwasher, stove, microwave,
10 photos
Available November 1st - Festival - Tower D - 2 Bedroom plus 2 bathrooms, Corner Unit with Large Terrace and High Ceilings - Open concept kitchen living room 697 sq.ft., - ensuite laundry, stainless steel kitchen appliances included. Engineered hardwood floors, stone counter tops. 1 Parking
16 photos
Festival - 1 Bedroom plus Den / 1 bathrooms, Corner Unit facing North East. Open concept kitchen living room 550sq.ft., ensuite laundry, stainless steel kitchen appliances included. Engineered hardwood floors, stone counter tops. (id:27476) Cross Streets: Hwy 7 & Commerce. ** Directions: 195
13 photos
Experience modern luxury living in the heart of Vaughan Metropolitan Centre! This brand-new 2-bedroom, 1-bathroom corner unit offers approx.700 sq.ft. of bright, open-concept space with floor-to-ceiling windows, stone countertops, and built-in stainless-steel appliances. Enjoybreathtaking unobstructed

7 photos
Sun-filled luxury awaits in this exquisite 1-bedroom, 1-bathroom stacked townhome located in the highly sought-after Transit City Community. This contemporary home features a spacious, versatile layout highlighted by serene west-facing views and premium modern finishes. Perfectly positioned

8 photos
Available December 1st - Festival - Tower D - 475 sq feet - 1 Bedroom & 1 Full bathroom, Corner Unit with Balcony - Open concept kitchen living room, - ensuite laundry, stainless steel kitchen appliances included. Engineered hardwood floors, stone counter tops. (id:27476) Cross Streets: Hwy
9 photos
Available December 1st - Festival - Tower D - 475 sq feet - 1 Bedroom & 1 Full bathroom, Corner Unit with Balcony - Open concept kitchen living room, - ensuite laundry, stainless steel kitchen appliances included. Engineered hardwood floors, stone counter tops. 1 Locker Included (id:27476)
10 photos
Festival Tower C - 452 sq feet - 1 Bedroom & 1 bathroom, Balcony - Open concept kitchen living room, - ensuite laundry, stainless steel kitchen appliances included. Engineered hardwood floors, stone counter tops. (id:27476) Cross Streets: Hwy 7 & Interchange. ** Directions: 8 Interchange Way.
22 photos
Absolutely stunning 2+1 bed, 2.5 bath Stacked Condo townhouse available for rent. Corner Unit Townhouse. Open Concept with Windows all around. Brings in a steady dose of natural light all day. Rare Floor Plan W/Living & Kitchen On Upper Floor. Modern Finishes Throughout. Upgraded Kitchen W/
15 photos
Step into luxury at Unit 2003, 5 Meadowdale Rd, a brand new, never lived in 1 bedroom, 1 bathroom residence complete in the highly sought after Vincent Condos. Designed with exceptional efficiency open concept living, this modern layout features soaring 9 foot ceilings, upgraded bath finishes,

25 photos
Location, Location, Location! This 2-bedroom + study in Transit City's desirable South Tower offers stunning south views and unbeatable convenience. Just steps from VMC Subway and Bus Terminal for direct downtown access. Bright 638 Sq Ft of open-concept layout with floor-to-ceiling windows,

9 photos
Available December 1st - Welcome to your new home in the heart of Vaughan Metropolitan Centre! Located in the highly anticipated Festival Tower D, this sleek 1-bedroom, 1-bathroom unit offers 491 sq ft of thoughtfully designed living space. Enjoy a bright, open-concept layout that seamlessly
19 photos
Only 1 Year New Building With Open Nice West View 1 Bedroom Den (Den has a solid door and size suitable as 2nd bedroom) / 1 bathrooms. Open concept kitchen living room 562 sqft. plus additional 101 sqft Large Balcony , Ensuite laundry, stainless steel kitchen appliances included. Engineered

26 photos
**Exceptional Deal** Don't Miss Out**Only 1 yr New 1 Bedroom plus Den plus A Locker @ Grand Festival in the Heart of Vaughan By Menkes**A Bright Unit with 588 sq ft plus 153 sq ft Balcony. This master-planned community spans over 100 acres and will feature several high-rise towers set to become
19 photos
One Year New Luxury 1 Bedroom + Den, 2 Full Bathroom at Festival Condos! , Unobstructed views. Modern Design with Open-Concept layout, Build-in Appliances w/Quartz countertops, Floor-to-ceiling windows. Located in the heart of Vaughan VMC, steps to subway, transit, shopping, restaurants, Hwy

21 photos
3 Bedroom, 2.5 Bath Mobilio Townhouse w/ large private rooftop terrace located in the heart of Vaughan. 9 Ft ceilings on the main floor. Open concept modern kitchen w/Quartz countertop & island, backsplash. Master bedroom with 5Pcs Ensuite bathroom and W/O balcony. Ensuite laundry on upper

37 photos
Welcome To This Stunning Townhome In The Heart Of Vaughan by Mobilio TH by Menkes! This Bright And Modern Home Features An Open-Concept Layout With 3 Spacious Bedrooms, 3 Washrooms, And A Walk-Out To A Large Private Balcony. This Home Offers Exceptional Convenience With Walking Distance To
8 photos
Welcome to this 2 yeas new, beautifully designed 2 beds and 3 baths end-unit townhome in the sought-after great community, ideally situated in the heart of Vaughan Metropolitan Centre! Offering added privacy and an abundance of natural light, this stylish home combines modern comfort with exceptional

49 photos
Brand New One ( 1 ) Bedroom With South Exposure at The Vincent, Vaughan Metropolitan Centre. 518 Sq Ft of Living Space Plus 40 Sq Ft South Facing Balcony. Sunlight Through the Day. Kitchen Opens Into the Living Room. Work Nook With Room for an Office Desk, Ideal for Working From Home. Steps

14 photos
Spacious & Updated 1 Bedroom + Den in the Heart of Woodbridge! Welcome to 160 Woodbridge Ave located next door to Market Lane Shopping Centre. This beautifully updated main floor suite offers an impressive approx. 1,091 sq ft of interior living space, providing space and comfort. The bright

20 photos
Opportunity Awaits to lease this 1 Bed + Den unit at the highly sought after Renaissance Court Condos located in the heart of Downtown Woodbridge! Featuring an open concept layout with a spacious Den and large bedroom, stainless steel appliances, 1 parking spot and 1 storage locker. Located
17 photos
Potential 2BR Condo in heart Vaughan. Showing stopper here is why 1)Rarely found 695 SF flr plan 2)10 Ceiling 3)Oversized Den w/ BI closet 4)Full width balcony 5)Unobstructed E view 6)Locker owned 7)Extra storage in Laundry 8)Extra set elevators only for 1st 7 flrs 9) WI closet in BR. Close

18 photos
Low-Rise Boutique Style Building In The Heart Of Market Lane! Quite Unit Facing The Interior Garden Courtyard! One Bedroom+ Den And 1 Bathroom. Den Is Large Enough To Be Used As A Bedroom. 790Sqft + Balcony With An Open Concept Functional Floor Plan. Steps From The Market Lane Boutique Shops
15 photos
Luxury Living At Averton Common In The Heart Of The Historic Kleinburg Village, Conveniently Located At The Door Step Of The McMichael Art Gallery, And A Short Walk To Shops, Restaurants, Cafes, Walking Trails, And All Local Amenities. (id:27476) Islington Ave/Major Mackenzie

12 photos
Fully renovated 3-bedroom, 3-bathroom condo townhouse for lease in East Woodbridge, offered as an entire home including a finished walk-out basement. The main floor has a renovated kitchen with granite counters, backsplash and under-cabinet lighting, a breakfast area with a walk-out to the

25 photos
Welcome to this elegant and modern loft style townhouse. Located in a Prestigious Private Safe Complex. This lovely home has much to offer, beginning with 1000 square feet of living space, With Sun Filled Rooms, Each Room Offers Large Windows, Overlooking the amazing views of the pristine courtyard
22 photos
Welcome to this exceptional 1+1 bedroom, 1 bathroom condo townhome in the heart of Historic Woodbridge Village, built by Wycliffe Homes. Enjoy the warmth of an open concept layout with a private ground floor entrance, offering both comfort and accessibility. The functional design features hardwood

11 photos
***Newly Renovated Walk-Out Bachelor with Private Entrance - Central Woodbridge***Bright, comfortable, and newly renovated, this walk-out basement bachelor gives you your own private entrance and plenty of natural light. Highlights are: newly renovated throughout, walk-out with private, separate
17 photos
Spacious 3 bedroom townhouse with 2 parking spaces. Shows very clean and well kept. Vacant, ready for immediate occupancy. 2 full baths and powder room on main floor. Shared laundry with basement tenants. 1 driveway and 1 garage parking spaces. Basement is rented separately. Tenant is responsible
17 photos
Welcome to Avenue on 7, one of Vaughan's most highly sought-after boutique condos. This sensational 2-bedroom, 2-FULL-bathroom floor plan features 810 sq. ft. of open-concept living space, your very own private 560 sq. ft. terrace with a natural gas hookup, and a second oversized balcony. Loaded

5 photos
Welcome Home To Indigo! Well Situated Adjacent To Maple Go Station with Beautiful South FacingClear View with Tons of Natural Light. Spacious 2 BED + Den & 2 FULL BATH. Minutes FromHighway 400 In Proximity To Schools, Parks, Public Transits, Highways, Shopping And Much More.Nice South Facing

16 photos
Welcome To Indigo Condominiums By Pemberton Group. Well Situated Adjacent To Maple Go Station And Minutes From Highway 400 In Proximity To Schools, Parks, Public Transits, Highways, Shopping And Much More. 1 Bedroom + Den, 1 Bathroom, With Balcony. An Abundance Of Natural Light With Floor To