View map
32 photos
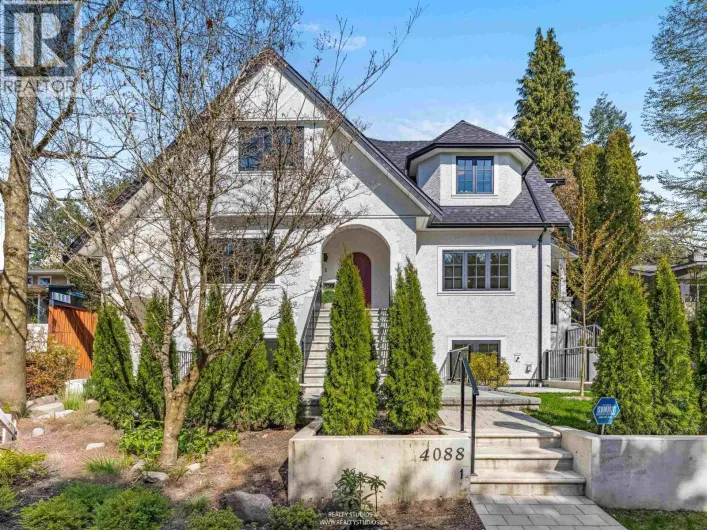
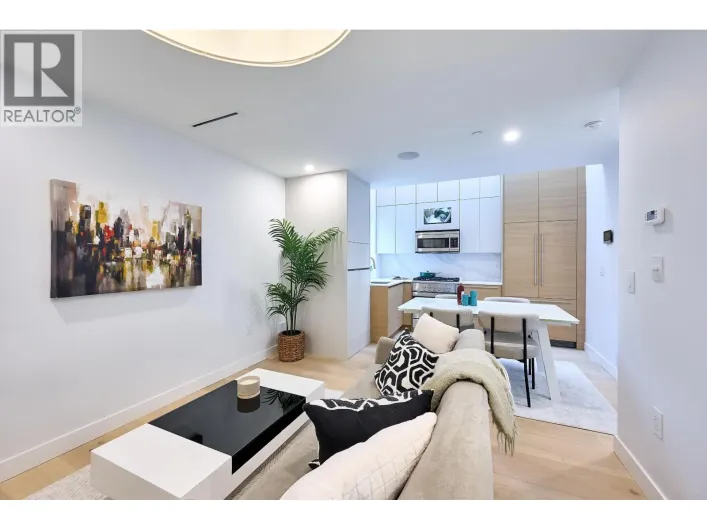
Welcome to this luxury half duplex in a prestigious neighborhood. Thoughtfully designed for modern living, this exceptional home offers 3 bedrooms plus a versatile office/den/flex room, ideal for a home office, playroom, or guest space. Showcasing superior craftsmanship and quality finishes
3 photos
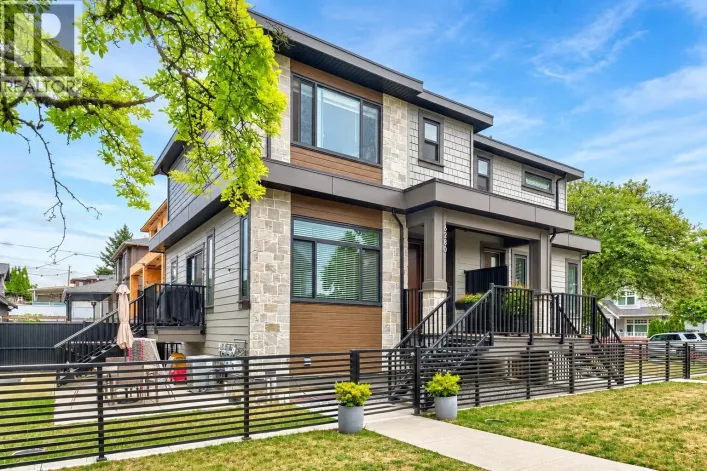
Beautiful west-facing 2-level townhouse multiplex home in the heart of Renfrew. Another fantastic project by HB Homes. This large and open 1,530 square foot 3 bedroom, 3 bathroom home with large covered patio featuring great mountain views, parking and storage won't last long. Enjoy features

33 photos
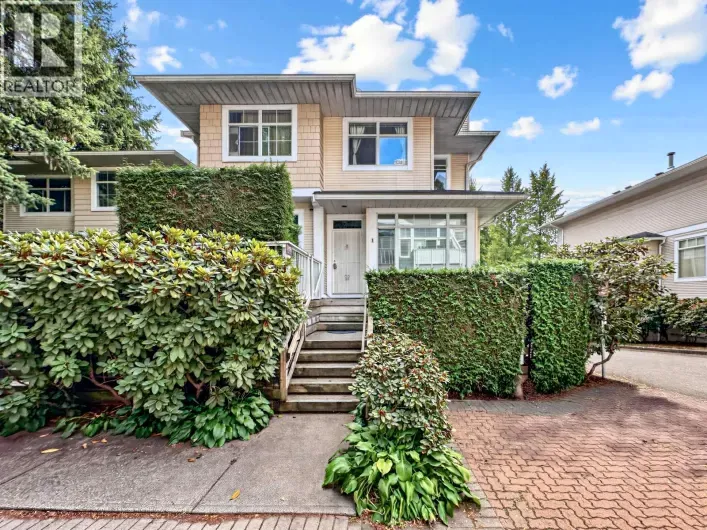
This beautifully updated 3-bedroom, 3-bathroom townhouse offers a rare combination of space, privacy and family-friendly outdoor living in the heart of the city. With its own secure courtyard entrance, the home opens directly onto Europa´s expansive communal garden and children´s playground,
40 photos
Welcome to The Kerrisdale Collection, an exclusive collection of beautifully crafted homes in one of Vancouver's most desirable neighbourhoods. This 3-bedroom, 3.5-bath residence spans three thoughtfully designed levels, offering spacious, functional living for today's families. Curated by

40 photos
Welcome to The Kerrisdale Collection, a boutique collection of beautifully crafted homes in one of Vancouver's most coveted West Side neighbourhoods. This exceptional 3-bedroom, 3.5-bath residence spans three thoughtfully designed levels, blending elegant design with everyday functionality.
31 photos
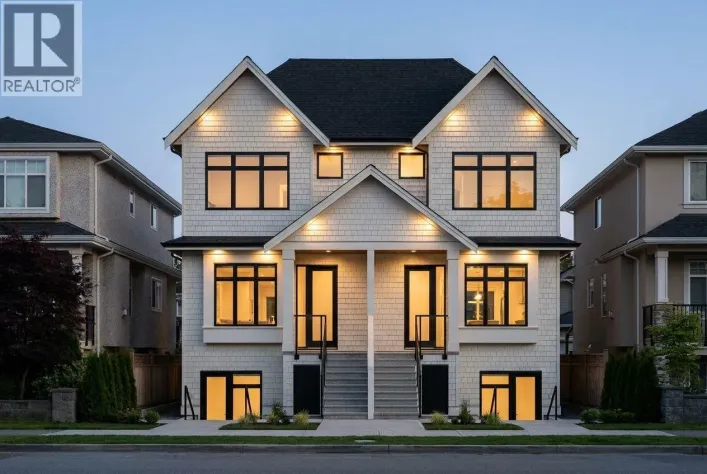
Welcome to the stunning brand-new rear building 1/2 duplex, situated on a rare 38x177ft. flat lot in the heart of Killarney. This spacious 2-level home offers 1544sf w/3 bedrms & 3 full baths. Functional layout features engineered hardwood flooring, heat pump for heating & cooling, Control4
39 photos
Discover elevated city living at "Lilibet" by Intergulf Development Group, perfectly positioned near QE Park + Hillcrest Community Centre. This beautifully crafted 3 bed 3 bath townhome features a well-designed interior layout, private outdoor patios at the front and rear, and an expansive
21 photos
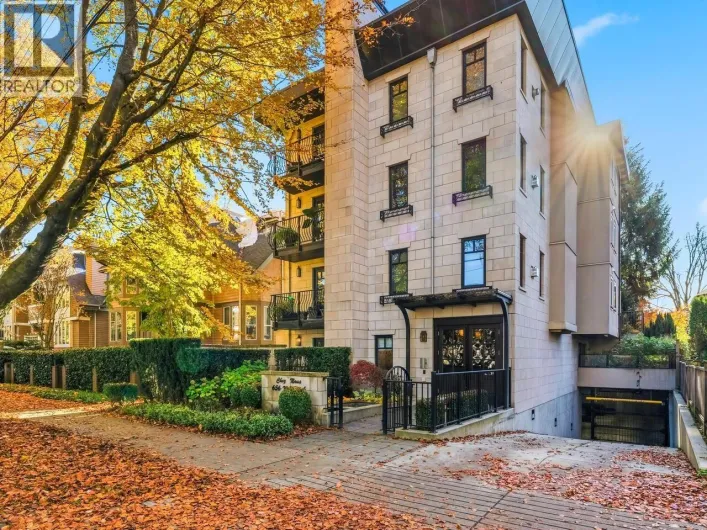
Luxurious & exclusive boutique 4 unit building. Only 1 unit per floor. Two private patios (north & south). Completely renovated:new kitchen, bathrooms, hardwood oak flooring. Bright unit with lots of pot lighting, gas fireplace, private entry right off the main entrance, in-floor radiant heat,

22 photos
Gorgeous brand-new, contemporary front 1/2 duplex in the desirable Fraser neighbourhood. This 3 Bed + 3.5 Bath home features 1,545 SF of bright, spacious living with high ceilings, engineered hardwood floors, modern kitchen with high-end appliances, A/C, HRV, and premium finishes throughout.

40 photos
Beautifully renovated 2 bed, 2 bath townhome offering 1,341 sq. ft. in the heart of Kitsilano. This move-in ready home features an updated kitchen with newer appliances, cabinetry, countertops and backsplash, renovated bathrooms with heated floors, heated kitchen floor, two gas fireplaces,
38 photos
Massive Townhouse in River District, similar size small detached house or duplex. Massive renovated kitchen with eating area, island, hutch and newer S/S appliances. 3 bed 2 full bath up and enjoy peekaboo water views from the primary bedroom. Crown moldings and high ceilings in most rooms.
35 photos
Experience nearly 3,000 sqft of refined waterfront living in one of Vancouver´s most prestigious addresses. This remarkable 3-bedroom, 3-bathroom home is designed for both grand entertaining and everyday comfort, featuring expansive open living and dining spaces, a family room, private office,

40 photos
Front unit of a designer duplex in the heart of Kitsilano. Designed by Architrix Design Studio with interiors by PTL Design, this brand-new front half-duplex in Kitsilano is a collaboration in craftsmanship. The main floor features custom millwork by Farrell Custom Woodwork, designer lighting
22 photos
Your own front door, 10 & 12-foot ceilings, and a courtyard garden oasis. 2 levels and 838 square feet that live like an urban house. The main floor opens to a large private patio built for planting and entertaining. 5-burner gas range, full-size appliances, island seating and serious storage.
26 photos
Welcome to this beautifully designed 3-bedroom/2.5-bath home in the heart of Mount Pleasant/Cedar Cottage, just steps from Sunnyside Park & the vibrant Kingsway corridor. Located in the sought-after Charles Dickens Elementary catchment, this thoughtfully designed home offers an ideal blend

19 photos
Built by award-winning Alabaster Homes, this detached coach home on two levels offers the kind of thoughtful design and craftsmanship that stands out over time. The main floor features 10´ ceilings, a chef´s kitchen, under-stair storage, and glass sliders opening to a private patio ideal
39 photos
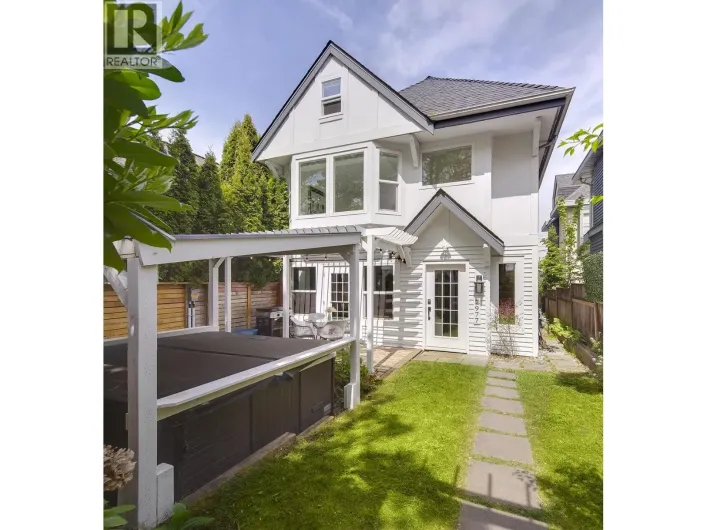
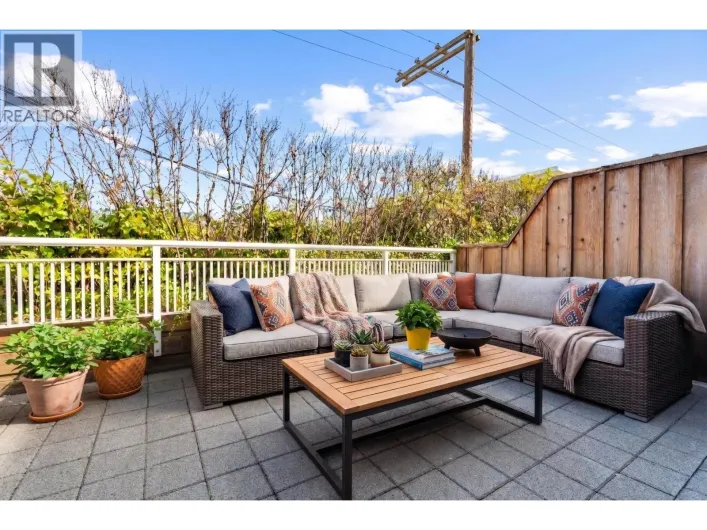
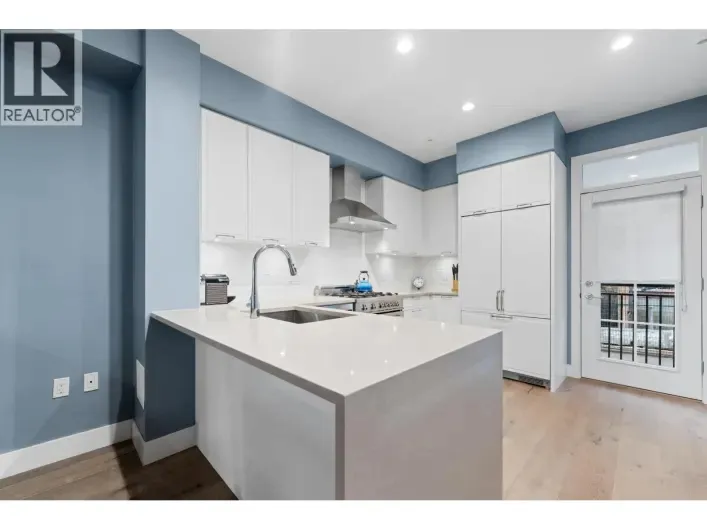
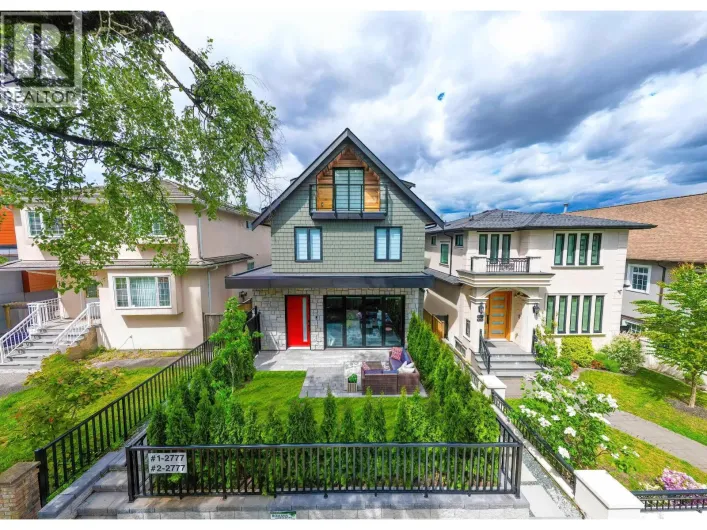
Welcome to 2977 W 6th Avenue, a beautifully updated 3-bedroom, 2-bath half duplex on a quiet tree-lined street in the heart of Kitsilano. Offering over 1,400 sq.ft. of thoughtfully designed living, the bright main floor features windows on three sides and seamless indoor-outdoor flow to a private
40 photos
METICULOUSLY UPDATED! MOVE IN READY, MAIN LEVEL ENTRY, OVER 2100 SQFT, SOUTH FACING PATIO & BALCONY, 4-bedroom, 3.5-bathroom corner townhouse at Riverwalk by Polygon located in Vancouver's vibrant River District. Immaculately cared for by the owner and featuring new laminate flooring throughout,
22 photos
Welcome to LUXURY LIVING. PREMIUM build with hardwood floors, radiant heat, A/C heat pump, built-in speakers, top-of-the-line bathrooms, and epoxy & heated garage. Step into your next home with high-end finishes, custom millwork, and true craftsmanship. Chef inspired kitchen with tailored cabinetry,

37 photos
Welcome to 2369 Adanac Street, a beautifully crafted 3 bed, 4 bath family home offering 1,424 sqft of thoughtfully designed living space in East Vancouver´s sought-after Hastings neighbourhood. Bright open-concept main floor featuring custom millwork, oversized windows, radiant in-floor heating,
40 photos
A unique collection of 6 spacious townhouses with manicured gardens in a gated community across from the False Creek waterfront. This home has high ceilings and over-sized rooms ready for large furniture without sacrificing living space. The kitchen has stainless appliances, gas stove, Caesarstone

30 photos
Welcome home to this brand new side-by-side duplex by Core Pacific Developments, where modern luxury meets thoughtful everyday living. The efficient two-level floor plan offers an attached garage and a split-level main floor designed for entertaining, with designated dining under Bocci lighting,

20 photos
Welcome to Heatherstone! This charming 2-bedroom, 2-bathroom townhouse offers 1,045 square ft of comfortable living plus a generous 176 square ft private patio. The main level features a bright, open-concept kitchen, dining and living area with stainless steel appliances and abundant cabinetry.
40 photos
Final unit remaining, brand-new detached home in family friendly, Cedar Cottage by Dwell Developments, local builder with +30 years experience. Home offers +1,750 SF over 2 levels with 4 beds & 3 full baths + hard to find, attached EV-ready garage with polished concrete heated floor. Main level

36 photos
Striking Scandinavian-inspired architecture meets modern West Coast living at 1605 E 21st Avenue in Cedar Cottage. This fully detached, stratified home offers 4 beds, 3 baths, plus a private patio and garden. The open-concept main level flows from the kitchen and dining area to a multi-slide
40 photos
Stylish and spacious at SOMA Lofts-a concrete townhome in the heart of vibrant Mount Pleasant! Just 2 blocks to Main Street and steps to parks, shops, breweries, cafes & future SkyTrain. This 1,217 sq ft, 2-level home offers 2 bedrooms + office nook, a private street-level entrance, generous

29 photos
View home in Hastings Sunrise with a bright south-facing front with standout outlooks in every direction. Wake up to soft tree-lined views & unwind upstairs with water, mountain, & city views from the top-floor balcony. Inside, custom interiors bring a clean, modern feel, paired with engineered
31 photos
Striking Scandinavian-inspired architecture meets modern West Coast living at 1605 E 21st Avenue in Cedar Cottage. This fully detached, stratified home offers 4 beds, 3 baths, plus a private patio and garden. The open-concept main level flows from the kitchen and dining area to a multi-slide
30 photos
Meticulously maintained 2 bed+2 bath townhome at boutique 27 North, ideally positioned at the foot of Mount Seymour. Built in 2021, it features tall ceilings, wide-plank flooring, high-end finishes, integrated appliances, and thoughtful custom built-ins in all closets and the laundry room.

31 photos
Welcome to Hanna, a thoughtfully crafted community by the acclaimed Birmingham & Wood Architects. This contemporary, light-filled 3-level townhome offers 3 bedrooms and 2 bathrooms in the heart of lively Mount Pleasant. Enjoy a bright, open main floor layout with generous living and dining

40 photos
This townhome lives like a detached house in the serene, Langara Springs. Many improvements (over $100,000k) including A/C, HW flooring, California shutters, updated Chef´s kitchen & S/S appliances. Enter thru a private patio garden to your grand livingroom with 12´ceilngs and a f/p. Formal
36 photos
Incredible views of the Vancouver skyline from this large 3-bedroom townhome. The spacious floor plan starts with an open concept main level featuring over-height ceilings & a peaceful garden patio. The 2nd level offers two generously sized bedrooms & shared bathroom with adjacent laundry.

34 photos
Experience elevated East Vancouver living in this brand-new front duplex, designed for the Trout Lake lifestyle and nestled in the heart of Grandview-Woodland. Built by Encore Collection with a focus on quality and comfort, this 3-bedroom, 3.5-bathroom home offers 1,691 SQFT of thoughtfully

33 photos
Rare corner townhouse, one of only four at Victoria + William by Ankenman Marchand Architects, 2021. 4 beds, 3.5 baths, 1,697 square ft over three levels, every bedroom above grade. Windows on two sides of every floor flood all three storeys with natural light. Ground level entry, no stairs

20 photos
Brand new back-unit 4-plex in the heart of Hastings-Sunrise. Offering 1,488 sqft of thoughtfully designed living space, this 3-bedroom, 2.5-bathroom home blends style and functionality. The main level features nearly 10-foot ceilings, open-concept living and dining with a built-in banquette,
39 photos
Welcome to a beautifully crafted 3-level townhome at The Residences on the Greenway, a boutique collection of just four homes in prestigious Shaughnessy. Developed by Clearwater Development Group in partnership with Lyndan Properties, this elegant character conversion offers a refined main
38 photos
Rare fully detached coach home in the heart of Kits and quietly set back from W 12th! This 1,067 sq. ft. stand-alone residence offers complete privacy with no shared walls, an attached garage and impressive vaulted ceilings. Bright and inviting, the home features a gas fireplace, excellent

40 photos
Welcome to a beautifully crafted 3-level townhome at The Residences on the Greenway, a boutique collection of just four homes in prestigious Shaughnessy. Developed by Clearwater Development Group in partnership with Lyndan Properties, this elegant character conversion offers a refined main
27 photos
Designed by Architectural Collective this fully detached Coach Home residence is nestled just steps from Renfrew Community Park. This highly sought-after two-level Coach Home features 3 bedrooms and 2.5 bathrooms. Enjoy the spacious, open-concept main level living, with the kitchen and dining

21 photos
North of 4th, one block off the bike route to Kits Beach. Brand-new 3 bed, 2.5 bath half duplex on a quiet, tree-lined stretch of W 1st, built by a West Side builder with a 2-5-10 warranty. Fisher & Paykel integrated appliances, engineered hardwood, A/C and forced-air heat, security pre-wired,

32 photos
Discover quality craftsmanship. Back unit with a covered patio to boast a seamless indoor-outdoor flow. Thoughtful layout with lots of natural light. LUXURIOUS top of the line finishing with attention to detail. Gas JennAir range, custom closets, radiant in-floor heat, A/C heat pump, integrated
40 photos
Townhome Living in the Heart of Olympic Village. This beautifully maintained SOUTH-FACING CONCRETE 2 Bed + Den, 2 Bath home features luxurious upgrades including Chevron Herringbone Walnut hardwood floors throughout, BUILT-IN CABINETRY throughout, IN-FLOOR HEATING in the bathrooms, and HOUSE-SIZED

37 photos
Best priced bak duplex in Dunbar, 1646sf w the highest level of craftsmanship/custom detailing setting it apart from the others! Privately positioned at the rear, spectacular 15' folding doors open to a landscaped south-facing yard and expansive BBQ patio. The 10'9" main level showcases wide-plank
21 photos
Situated on a quiet, family-friendly street in Killarney, this beautifully appointed 3-bedroom, 3.5-bathroom half duplex offers 1,551 sqft. of thoughtfully designed living space. Bright and airy, the home features over-height ceilings, air conditioning, and a modern kitchen with ample storage,
33 photos
Yukon Village - This thoughtfully designed coach home offers a refined balance of comfort, privacy, and convenience. Spanning two well-planned storeys, the home features three bedrooms on one level and 2.5 baths, creating an intuitive layout that feels both efficient and generous. Open-concept
33 photos
UNBEATABLE VALUE HERE! The largest 4 bedroom 3 bathroom 3 level townhome at Sierra in Champlain Heights. Open concept main floor with 14' ceilings, lots of windows, and a gas fireplace in the living room. Kitchen is equipped with newer stainless steel appliances. Upstairs features 3 bedrooms

30 photos
This home is a true hidden gem! Enjoy townhome-style living with a private and secure 3rd level courtyard entry with no neighbours above or below. Meticulously cared for by the same owner for 20 years, this bright 1-bed + flex home features windows on both sides and two private patios for seamless

39 photos
So many features for this upgraded 1653sf 3 bed + TWO DEN, 2.5 bath, 3 balcony townhome on quiet Shaughnessy St:BRAND NEW HEAT PUMP A/C, custom CALIFORNIA CLOSET storage, brand new carpet/flooring, HIGH 9´3 ceilings, NAVIEN high efficiency instant hot water heater, Bertazzoni gas range, direct
26 photos
Large, private townhouse spanning 3 levels with 2 beds & 2 full baths. Patios & balconies on each floor extending the living space further. Quiet, with no one above or below & concrete walls between. Designer elements throughout makes for a creative space with a light industrial feel. Extremely

39 photos
Discover 7355 Celista Drive, a 1,169 sq. ft., 3-bedroom, 2-bathroom row home on a quiet cul-de-sac in Champlain Heights, Vancouver East. Built in 1980 and extensively updated: popcorn ceiling removal and electrical upgrades (2019), a fully renovated kitchen (2025) with full appliance package