View map
21 photos
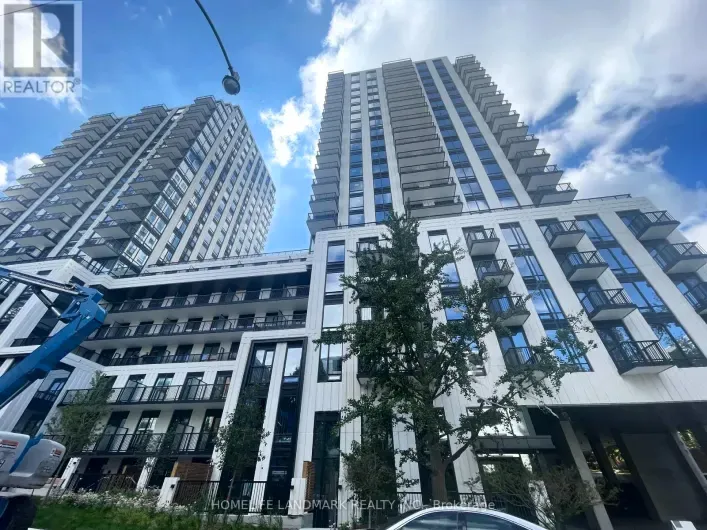
Wake Up To Breathtaking South & East Skyline Views From Your Rare 450+ Sqft Private Terrace, The Kind Of Outdoor Space Toronto Buyers Dream About. Soaring 10ft Ceilings And Oversized Windows Pour Natural Light Into Every Corner Of This Gorgeous Space, Filling It With A Warmth That Instantly
21 photos
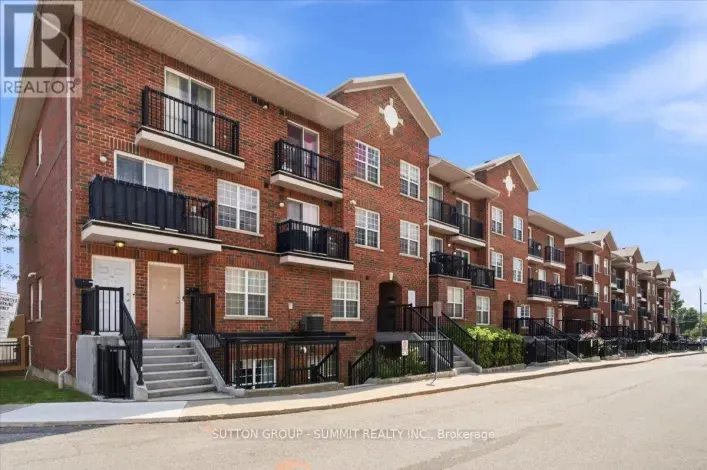
Welcome to this well-designed townhome that combines modern living with comfort. Located within the scenic, tree-lined streets of the Clairlea/Birchmount community and close to Warden Woods, this home presents an excellent opportunity for first-time buyers. It features 3 bedrooms plus a versatile

25 photos
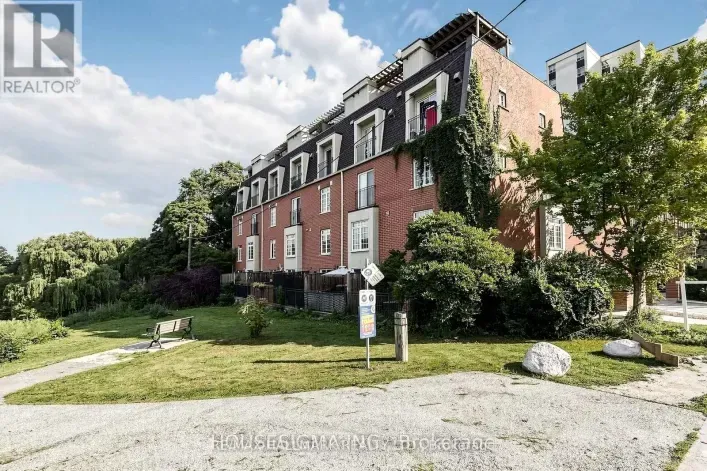
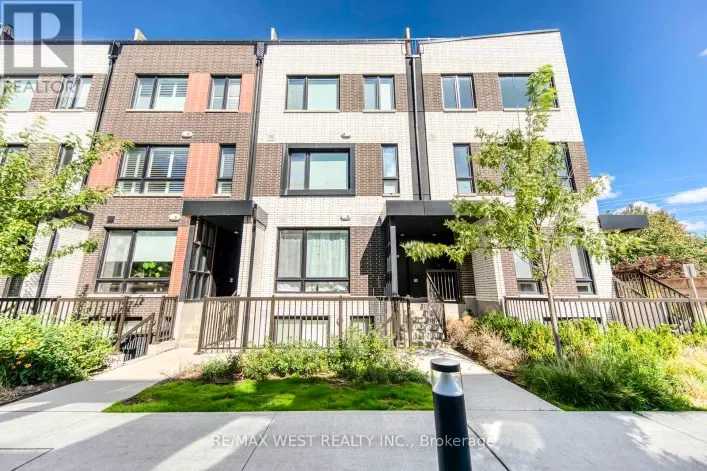
Welcome to 40 Ed Clark Gardens! This well-maintained 2-bedroom, 2-bathroom condo townhouse offers approximately 1,116 sq. ft. of thoughtfully designed living space in Toronto's vibrant West End. Proudly cared for by the owner's family, this inviting home features a bright and spacious open-concept
28 photos
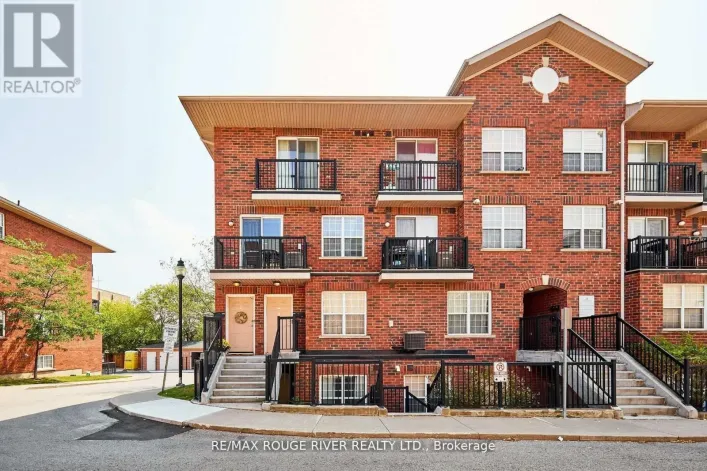
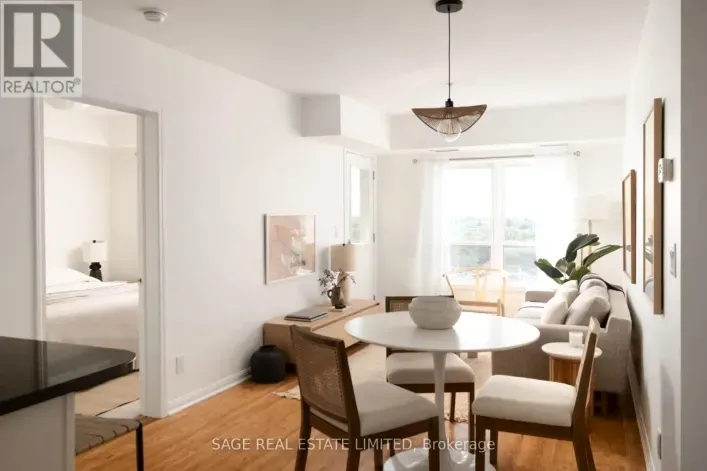
Don't sleep on 10 Mendelssohn! Buyers and first timers, this is the starter home for you. Unit 320 is the bright and light 821 square foot home ready to welcome you with open arms. A split 2 bedroom layout, with plenty of space to stretch and breathe, and a primary bedroom with an ensuite bathroom.
40 photos
Welcome To The Barrington Condos In The Heart Of Midtown Toronto! This Is A Bright And Well-Designed 2 Bedroom, 2 Full Bathroom Suite, with One Parking Spot, One Private Locker, and One Bike Locker | Open Concept Layout with Beachside Oak Hardwood Flooring Throughout | Combined Living and Dining

46 photos
Welcome To South Forest Hill Residences - Forest Hill South's Only Brand-New Luxury Condominium Community! Never Been Lived In, 1+Den, 535 Sq Ft Suite Featuring A Bright & Functional Open-Concept Layout, 9' Ceilings, Floor-To-Ceiling Windows, Engineered Hardwood Flooring, Premium Miele Appliances
32 photos
This is the epitome of timeless quiet elegance. Perched high on the hill at the top of the escarpment, Maison 77 Clarendon is one of the city's finest boutique condominium residences, offering sumptuous details, exceptional amenities, and an enviable sense of privacy. Suite 205 is filled with
8 photos
Well acknowledged 500 Avenue Road condominiums. A blank slate of 1372 sq ft. for you to make yours! Large open living / dining room, 2 full bathrooms, 1 parking spot and locker! Fabulous building with concierge, valet parking, visitor parking, exercise room, and party room. Suite being sold

30 photos
Modern, bright, and spacious 1-bedroom + den condo featuring soaring 9-foot ceilings and an exceptional open-concept layout. This beautifully designed suite offers a versatile den, perfect for a home office or guest space, along with a rare oversized private terrace-ideal for outdoor relaxation

39 photos
A blank canvas in Forest Hill - Scale, Light and City Views. Consider this rare opportunity at Village Park, to combine generous square footage with a layout ready for personalization. Suite 903 offers nearly 1,940 sq.ft. of bright, abundant space with great bones. Bring your design vision
49 photos
Downsizing Doesn't Have To Feel Like Downsizing In Forest Hill. Welcome To Over 1,700 Sq. Ft. Of Exceptional, Turnkey Luxury Living In The Heart Of Forest Hill Village. Completely Reimagined And Designed By Renowned Interior Designer Rosen+Co., This Sophisticated 2-Bedroom, 2-Bathroom Residence

34 photos
Experience boutique luxury living in the heart of Forest Hill Village. This rare 1,959 sq.ft. corner residence offers an elevated sense of privacy-only four suites per floor-while wrapped in unobstructed southwest views and an expansive wrap-around balcony accessible from multiple rooms.A grand
31 photos
Nestled in a boutique residence of only 20 suites in prestigious Forest Hill Village is this meticulously renovated 1,750 SF corner suite. This turnkey residence showcases 2 spacious bedrooms & 2 bathrooms, boasting bespoke finishes that elevate everyday living. Bathed in natural light, the
49 photos
2 parking spots. 860 sq ft. A northwest corner suite with golden hour sunsets right from your balcony. Welcome to Suite 610 at Scout Condos. Floor to ceiling windows wrap this beautifully upgraded 2 bedroom, 2 bathroom home, with an open concept layout that flows straight outside. Bedrooms

37 photos
***** 1 UNDERGROUND PARKING INCLUDED*****. Perched on the penthouse level, this beautifully appointed 1-bedroom + den residence offers a sophisticated blend of style, comfort, and convenience in the heart of Humewood-Cedarvale. The open-concept layout is bathed in natural light through soaring

37 photos
An exquisite new residence in South Hill on the curve of Russell Hill just south of Clarendon. Nestled into the Nordheimer Ravine, this corner suite faces west into the ravine & north toward the hillside, with high ceilings and large windows that fill the suite with light and showcase the beautiful

32 photos
Welcome to Suite 320 at the prestigious Benvenuto-an extraordinary residence reimagined from the original walls by the developer into a brand-new, bespoke home. This rare "bungalow in the sky" offers over 2,800 sq. ft. of impeccably designed living space, where timeless elegance meets modern
41 photos
Welcome to Reunion Crossing, where the Junction, Stockyards, and Corso Italia come together to create one of Toronto's most vibrant communities. This bright and modern 2-bedroom, 2-bathroom condo offers approximately 803 sq. ft. of thoughtfully designed living space, complemented by a private
15 photos
Sun-Filled 2-Bedroom Corner Suite Available In Boutique Styled Stockyards Residences! SpaciousFloorplan With 792 Sf Interior Living, Bright Southwest Exposure With Floor To Ceiling Windows.Building Allows Short-Term Rentals, Great Investment Opportunity. Chic Finishes, FreshlyPainted, Laminate
50 photos
Experience Modern Urban Living At Reunion Crossing, Where Contemporary Design Meets An Unbeatable Lifestyle. This Bright And Spacious Suite Features Soaring 10.5' Exposed Concrete Ceilings, Floor-To-Ceiling Wall-To-Wall Windows, Laminate Flooring Throughout, And A Carpet-Free Open-Concept Layout
23 photos
Exceptional Value at Reunion Crossing, 2 bedroom 2 bathroom plus ONE PARKING SPOT AND LOCKER!! This nearly new, move-in ready contemporary suite, first occupied in 2023, offers a bright, intelligently designed layout that maximizes every square foot. Soaring 9.5-ft exposed concrete ceilings
49 photos
Location! Location! Welcome home to 14 Connolly - a bright, south-facing 2-storey condo townhome tucked into the heart of the Junction! You're just a 5-minute walk to TTC, minutes to the UP Express, Bloor Station, and the future GO station, with local shops, Corso Italia, cafés, breweries,
37 photos
Sun-Drenched Sophistication in the Heart of Cliffcrest! Elevate your standard of living in this architectural masterpiece perched within the serene Cliffcrest enclave. Designed for the discerning professional & growing family, this south-facing sanctuary is a masterclass in light & volume.

31 photos
Welcome to Wilshire on the Green, Unit 322 in 60 Fairfax Crescent, where convenience, comfort and value come together in a well-connected Scarborough location. Freshly painted and carefully prepared for market, this inviting suite offers a functional layout with comfortable living and dining

19 photos
Spacious + Functional One Bedroom Condo with Ensuite Laundry + 1 Underground Parking and over 680 Sq Ft with Quiet Private Lane Access off Victoria Park. Open Concept Kitchen with Breakfast Bar + Stainless Steel Appliances. Large Open Concept Living Room + Over-Sized Primary Bedroom with Plenty

20 photos
Welcome to Reunion Crossing, a vibrant community connecting three historic neighbourhoods- theStockyards, The Junction, and Corso Italia. This never-lived-in suite offers 2 bedrooms and 2bathrooms, filled with natural light and features north and west exposures. The open-conceptlayout showcases
26 photos
Thoughtfully updated two-storey condo townhouse set within a quiet, park-side community overlooking Smythe Park. This bright and move-in ready residence offers a functional layout with two bedrooms, two bathrooms, underground parking, and an owned locker. A welcoming foyer with convenient closet
23 photos
Sophisticated, Elegant Townhome In South Hill! Total 3476 Sq. Ft . Recently renovated and landscaping. The open concept living and dining room with 10 feet ceilings and crown mouldings is flooded with sunshine. Hardwood floor all 4 levels. S/S Appliances, Eat-In Area/Family Rm. W/O To Charming
26 photos
Welcome to this beautifully updated end-unit condo townhouse with southwesterly views of the Toronto skyline and CN Tower. Move-in ready and ideal for first-time buyers or downsizers, featuring updated kitchen cabinetry, quartz countertops, laminate flooring, and newer bathroom vanities. The
35 photos
Just steps from Toronto's iconic Casa Loma, this 3-storey townhome offers space, privacy and an exceptional urban lifestyle. Set in one of Toronto's most distinctive neighbourhoods & surrounded by architecture, parks, trails, shops & restaurants, make the home very desirable. Sun-filled & thoughtfully
26 photos
Of South Hill - One Of Toronto's Most Quietly Exclusive Enclaves. Extremely Rare West-Facing & Perfectly Positioned At The Center Of Its Development, This Is A Residence That Captures Unobstructed Sunsets Over The Park Every Evening. A Private Balcony Off The Second Floor Extends That Relationship
50 photos
Rarely offered Corner Townhome in a prime location bordering Forest Hill, steps to Winston Churchill Park in South Hill. This elegant four-level residence delivers upscale urban living with a bright, open-concept living and dining area featuring 10-foot ceilings, crown moldings, and abundant