View map
31 photos
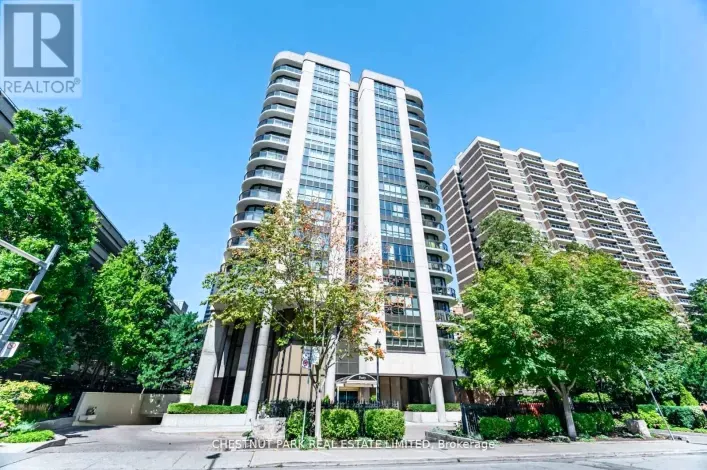
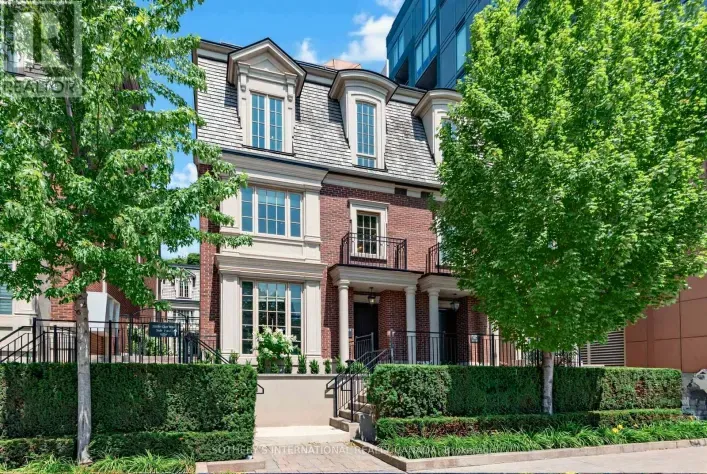
In the Heart of Prestigious Forest Hill & directly across from the tennis centric Sir Winston Churchill Park, this stately & elegant three bedroom Georgian Brownstone boasts forever views-from every window!!! Close the door & enjoy the Quiet Views of Old Trees, the CN Tower & Casa Loma! There
29 photos
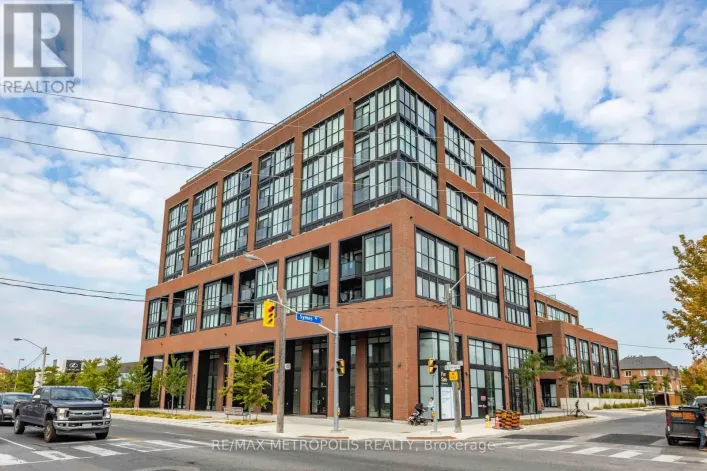
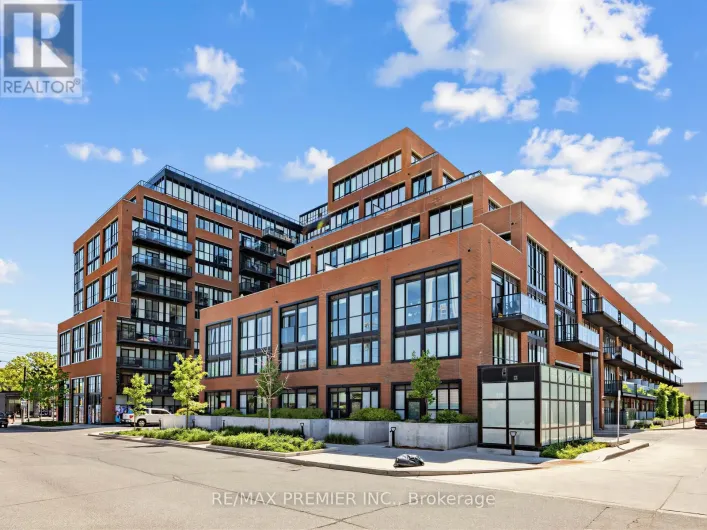
Welcome To This Newly Built 2+Den Condo In The Highly Sought-After Stockyards District Residences In Toronto! Offering Approximately 832 Sq. Ft. Of Modern Living Space, This Beautifully Designed Unit Features A Contemporary Kitchen With Quartz Countertops, Energy-Efficient Appliances, And Premium

45 photos
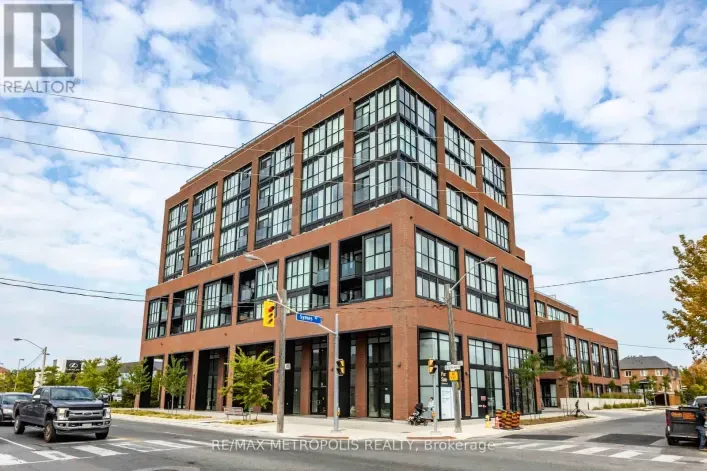
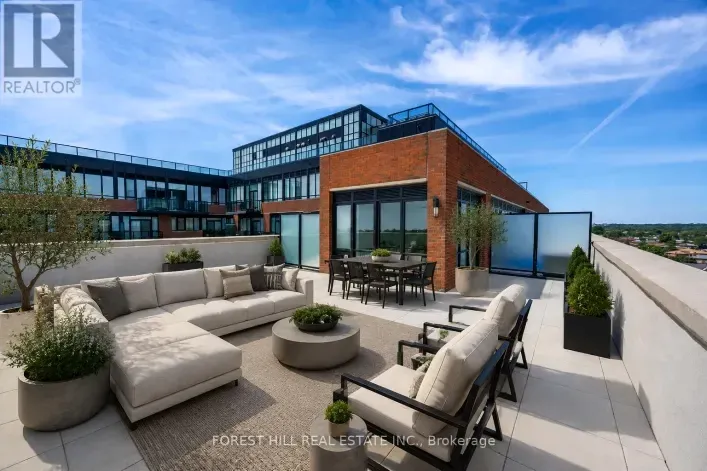
Welcome to one of the most dynamic Sky loft layouts at Stockyards District Residences, a true townhome-in-the-sky spanning three full levels (7th, 8th & 9th floors), with almost 2,640 sqft of combined indoor/outdoor living space.Enter on the 7th floor to an open-concept kitchen, living and

15 photos
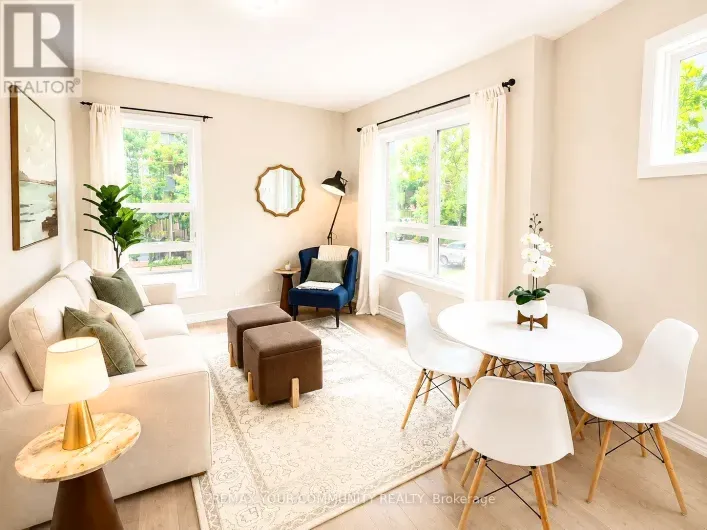
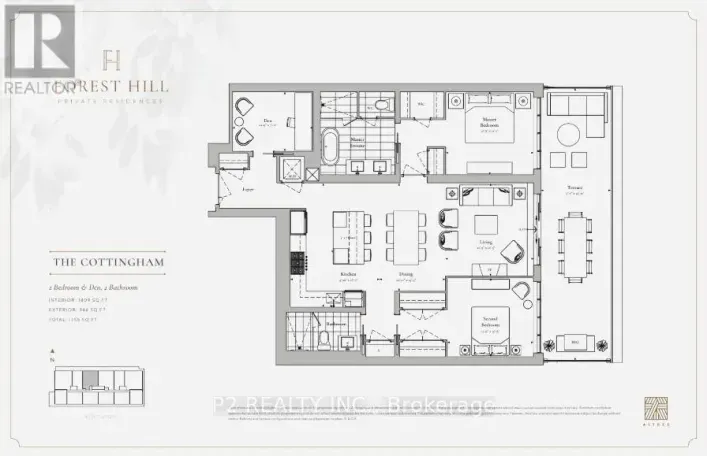
Experience elevated living in this exceptional 2 bedroom plus den residence offering approximately 1,755 sq ft of beautifully designed indoor and outdoor living space in the prestigious Forest Hill neighbourhood. Thoughtfully crafted for both comfort and entertaining, the expansive open-concept
33 photos
Welcome to The Alcorn at Forest Hill Private Residences, a masterfully designed corner suite offering 1,518 square feet of total luxury living with a 1,458 square foot interior and 60 square foot private balcony. Experience sophisticated urban living in prestigious Forest Hill. This meticulously
27 photos
Welcome to The Parkwood at Forest Hill Private Residences, a masterfully designed suite offering 1,248 square feet of total luxury living with a 1,065 square foot interior and an expansive 183 square foot private balcony. Experience sophisticated urban living in prestigious Forest Hill. This
28 photos
Welcome to Winston Place at 349 St Clair Ave West - an elegant, low-key building steps to the Nordheimer Ravine and Forest Hill Village. This suite has been fully reimagined by Fredrick Dawson Design Consulting. Be the first to live in this spacious suite that blends scale with thoughtful design:
32 photos
Welcome to Suite 1409 at 530 St. Clair West, a thoughtfully upgraded one-bedroom-plus-den with740 sq. ft. of smart, functional living space. Nine-foot ceilings, floor-to-ceiling windows and unobstructed west-facing views bring in plenty of natural light. Two walkouts provide access from both
15 photos
Welcome to Forest Hill Private Residences, where this masterfully designed suite offers 2,134 square feet of total luxury living, featuring an expansive 1,824 square foot interior and a grand 310 square foot private terrace balcony. Experience sophisticated urban living in prestigious Forest
31 photos
A rarely offered ground-floor suite with East exposure onto quiet Forest Hill Road, creating a distinctive townhome feel. This exceptional 2-bedroom plus den, 2-bathroom suite offers 1,174 sq. ft. of living space with soaring 11-foot ceilings, an abundance of natural light, and a thoughtfully

47 photos
A Smart First Step Into Toronto Homeownership. Tired Of Renting And Ready To Make The Move To Owning? Welcome To 530 St. Clair Ave W, Where A Freshly Painted, Turn-Key 1-Bedroom, 1-Bathroom Suite Offers An Exciting Opportunity To Enter The Toronto Market. Bright, Comfortable And Easy To Move

30 photos
Turn-key sophistication in the heart of the Yonge & St. Clair neighbourhood. Set within an exclusive enclave of Georgian-style executive townhomes, this bright and spacious residence offers the rare combination of gracious house-like living with the security, services and ease of a well-managed
18 photos
BRIGHT & SPACIOUS 2-Bedroom Unit Offering Rare DIRECT EXTERIOR ACCESS - No Need To Wait For Elevators! Step Right Outside To Your OPEN BALCONY & GREEN SPACE, Perfect For , Morning Coffee Or Simply Enjoying The Outdoors. Enjoy The Convenience Of dual addresses And DIRECT-TO-DOOR DELIVERIES,
15 photos
Discover Unit 209 At 223 St. Clair West, A Thoughtfully Upgraded 1+Den Suite In The Coveted Zigg Condos, An Intimate Boutique Building Nestled In The Heart Of The Wonderful Forest Hill/St. Clair Neighbourhood. Designed With Both Style And Practicality In Mind, The Suite Showcases Quartz Countertops,
25 photos
Welcome to South Forest Hill Condos - Elevated Living in One of Toronto's Most Coveted Neighbourhoods. Discover refined urban living in this exceptional south-west corner suite, ideally situated near Spadina Road and St. Clair Avenue West in prestigious South Forest Hill. Bathed in natural

28 photos
Downsizers seeking luxurious space will be captivated by this rare 4-bedroom, 3,206 sq.ft. south west corner penthouse. With thoughtfully designed, truly oversize rooms, this residence cocoons you in comfort and style. Ideal for entertaining, this penthouse features expansive walls of windows
50 photos
A Rare Midtown Gem with Nearly 500 Sq. Ft. of Private Outdoor Living! Nestled in the heart of midtown Toronto, The Clairmont is a coveted boutique residence surrounded by exceptional shops, dining and green spaces. What truly sets this remarkable 2-bedroom, 2-bathroom suite apart are two expansive
50 photos
Luxury living in the vibrant midtown neighbourhood of St Clair West & Casa Loma! Upgraded well beyond builder's standard, this spacious & functional 1 bed + den floor plan offers almost 600 sqft of designer interior livable space. Enjoy the bonus of an exceptional almost 200 sqft east facing

28 photos
Welcome To Reunion Crossing Urban Towns At Old Weston Rd And St Clair Ave W. Spacious And Recently Renovated Three Bedroom Stacked Corner Townhouse. Modern Open Concept Kitchen With Stainless Steel Appliances, Combined With Bright Living Room And Dining Room! Bonus Large Terrace With Gas Hook-up

28 photos
Welcome to penthouse living at its finest in the heart of St. Clair West and Bathurst. This stunning penthouse corner unit offers a massive 1,381 sq. ft. of bright, open interior space designed for effortless living and grand entertaining. Featuring 10-foot ceilings and soaring floor-to-ceiling

50 photos
Luxury living in the vibrant midtown neighbourhood of St Clair West & Casa Loma! Upgraded well beyond builder's standard, this spcaious & functional 1 bed + den floor plan offers almost 600 sqft of designer interior livable space. Enjoy the bonus of an exceptional almost 200 sqft east facing
29 photos
Welcome to Stockyard Condos by Marlin Spring Developments nestled in the heart of The Junction a prestigious Toronto neighbourhood. Located on the 3rd floor with a South exposure, this spacious 1 bedroom + den suite offers 590 sq ft of living space, tons of natural light, modern finishes, laminate
33 photos
Welcome to Stockyard Condos by Marlin Spring Developments nestled in the heart of The Junction a prestigious Toronto neighbourhood. Located on the 3rd floor with a South exposure, this spacious 2 bedroom suite offers 607 sq ft of living space, tons of natural light, modern finishes, laminate
31 photos
Welcome to Stockyard Condos by Marlin Spring Developments nestled in the heart of The Junction a prestigious Toronto neighbourhood. Located on the 3rd floor with a South exposure, this spacious 2 bedroom suite offers 607 sq ft of living space, tons of natural light, modern finishes, laminate
18 photos
Welcome to Stockyard Condos by Marlin Spring Developments located in the heart of The Junction a prestigious Toronto neighbourhood. Located on the 6th floor with a North exposure, this spacious 2 bedroom 2 washroom suite offers 626 sq ft of living space, tons of natural light, modern finishes,
23 photos
Welcome to Suite 506, a beautifully appointed 1-bedroom plus den residence offering approximately 580 square feet of thoughtfully designed living space in the heart of vibrant St. Clair West Village. This intelligently designed suite blends style and functionality with an open-concept layout,

20 photos
Rarely Offered Corner Unit With Panoramic City Views At The Barrington Condos! Welcome To This Bright And Beautifully Designed 2 Bedroom, 2 Full Bathroom Suite Offering Approximately 738 Sq Ft Of Well-Utilized Living Space. Featuring A Functional Split-Bedroom Layout, East-Facing Exposure,

23 photos
Welcome To South Forest Hill Residences, A Brand-New Luxury Condominium Community In Prestigious Forest Hill South! Never Lived In! This South-Facing 1 Bedroom + Den Suite Features A Bright And Functional Open-Concept Layout, 9' Ceilings, Floor-To-Ceiling Windows, Engineered Hardwood Flooring,
50 photos
Welcome To A Timeless & Generously-Sized Corner Suite At The Renowned And Desired Granite Place. Featuring Spectacular, Unobstructed South Views With East & West Views Too. They Don't Make Them Like This Anymore! Highly Sought-After Floor Plan Where Every Room Has Has A View To The South! 2,471
30 photos
Welcome to One Balmoral Avenue, a prestigious midtown address in the heart of Yonge-St. Clair. This spacious west-facing 2-bedroom, 2-bathroom suite offers approximately 1,247 sq. ft. of thoughtfully designed living space, complemented by a 64 sq. ft. balcony with tranquil garden and treetop

18 photos
A stunning condo and locker for an even better price! It is in immaculate condition - a must see. Where the Junction meets the Stockyards, you'll find a space that doesn't just house you-it sunbathes you. Welcome to Suite 410 at 1808 St. Clair, a south-facing, two-bedroom, two-bathroom sanctuary
25 photos
This bright and well-maintained corner suite is a gem, offering clean, modern, and inviting living space that effortlessly blends comfort with convenience. With an ideal eastern exposure, this home has a soft, natural light from morning through late afternoon, creating a warm and uplifting

11 photos
Welcome to a NEW Stack Town House 3 Bedrooms 2.5 Bath! Located in a fabulous community at Midland Ave / St. Clair Ave E. Move in Ready Townhome. Over 1200 SqFt, Open Concept at Main Floor with 10' Ceiling and Large Terrance, Balcony. Many Upgrades, Stained Oak Stairs, Pot Lights, Quartz Counters
32 photos
Welcome Home to 90 Caledonia Park Road, A Bright & Stylish Minto Stacked Townhome Nestled In The Vibrant Corso Italia-Davenport Neighbourhood. This Family-Friendly Community Offers The Perfect Blend Of Convenience, Green Space, City Living & *96* Walk Score! Double Entry Points On Main Floor.
45 photos
The Stockyards, A Fantastic Opportunity To Own This Beautiful Move-In Ready Suite featuring 1,192 Sqft 3 Bedroom With 2 Large Terraces And Amazing Views. Large Primary Bdrm with Huge Walk-In Closet And Ensuite Bath And Amazing Views. This Suite Has A Private Main Entry. Comfortable, Open-Concept
31 photos
Rare South-Facing Penthouse-Level 1+Den featuring 9-ft ceilings, parking, and a locker-with only a limited number of units on this exclusive floor.This bright, sun-filled suite offers a spacious open-concept layout with a walkout to a private balcony showcasing unobstructed city views. The

15 photos
Welcome to boutique luxury living at Forest Hill Private Residences. This unit offers 1,355 sq. ft. of total refined living space, including 1,295sq. ft. of interior elegance paired with a 60 sq. ft. private outdoor balcony. A formal entry foyer featuring a full coat closet welcomes you into
28 photos
Discover an expansive 2-bedroom plus den home at Forest Hill Private Residences offering 1,773 sq. ft. of total indoor-outdoor living, comprising 1,713 sq. ft. of interior space paired with a 60 sq. ft. private balcony. The entry features a grand foyer with a dedicated coat closet, an in suite
43 photos
Experience elevated living in The Rosehill suite at Forest Hill Private Residences, where modern sophistication meets effortless scale. Spanning a total of 1,874 sq. ft., this extensive residence features 1,671 sq. ft. of interior luxury complemented by 203 sq. ft. across a private terrace
38 photos
Unveiling a refined 1-bedroom plus den sanctuary at Forest Hill Private Residences an architectural masterclass in luxury urban living. Offering a total footprint of 1,027 sq. ft., this suite pairs 967 sq. ft. of interior elegance with a 60 sq. ft. private outdoor balcony. A distinct extended
33 photos
Top floor living with east facing views in a tranquil setting! With over 1100sqft this unit offers a smart split 2 bedroom layout, 2 full bathrooms, 2 yes 2 underground side by side parking spots!, a spacious & private balcony, and a rare ensuite laundry room/extra storage. The updated functional

34 photos
Stunning Renovated Suite in the Heart of Forest Hill! Welcome to Suite 206 at 350 Lonsdale Road-a meticulously updated, sun-drenched residence offering luxury living in an unbeatable location. Featuring a bright south-facing view and a private south-facing balcony with natural light all day
28 photos
Welcome to Winston Place at 349 St. Clair Avenue West - a refined, understated building tucked between Nordheimer Ravine and Forest Hill Village. This East facing suite has been fully reimagined by Fredrick Dawson Design Consulting, Stunning Reno. Generous proportions meet considered design

23 photos
A calming remarkable recently renovated 3-storey suite in a convenient and serene location, next to the Nordheimer Ravine, transit and Forest Hill Village. Facing southwest, light filled and surrounded by trees, birds come to visit on the patio. Warm White oak kitchen and granite counters,

36 photos
Welcome to suite 204 at the Clairmont! Conveniently located at 1430 Yonge in the heart of prestigious Yonge & St. Clair. Overlooking the bustle of Yonge Street, this stunning 595 square foot one-bedroom plus den is nestled in a sought-after midtown enclave of Toronto. Designed with an efficient
40 photos
Step into your ideal this LARGE Condo that feels like a house.Contemporary living space with a stylish 3 bedroom, 3 bathrooms, and 2 breathtaking terraces perfectly situated in the lively Stockyards District Residences by Marlin Spring Developments, built in 2022! Located in Toronto's highly
33 photos
Perched atop the building as one of only three exclusive penthouse suites, this rare offering boasts approximately 2,200 square feet of luxurious living space with 2 bedrooms, plus library, delivering the scale and comfort of a grand home with the convenience of condominium living. Flooded
19 photos
Welcome to this boutique residence located in the most vibrate area of Junction. This 1-bedroom plus den unit is thoughtfully designed with an efficient and practical layout with no wasted space. clear view overlook green space with natural light to enjoy this large private balcony, perfect

45 photos
Luxury living in the heart of Midtown. Nestled just steps from Forest Hill, Deer Park, and Summerhill, this exquisite 3-storey townhome offers the perfect blend of luxury and simplicity, and a truly maintenance-free lifestyle. With keyless entry through your front door on tree-lined Foxbar
12 photos
Here it is ! Deal of the Year ! 1 Bed Plus Functional Den like a 2nd Bed for $449,000 with 1 Parking & 2 Lockers - Across from Unit Door on same Floor # 3 - Spot # 8 ! How Convenient ! ! Already Tenanted with Qualified Tenant. ONLY Showing if Conditional Offer is sent ! Go Ahead Potential to