View map
49 photos
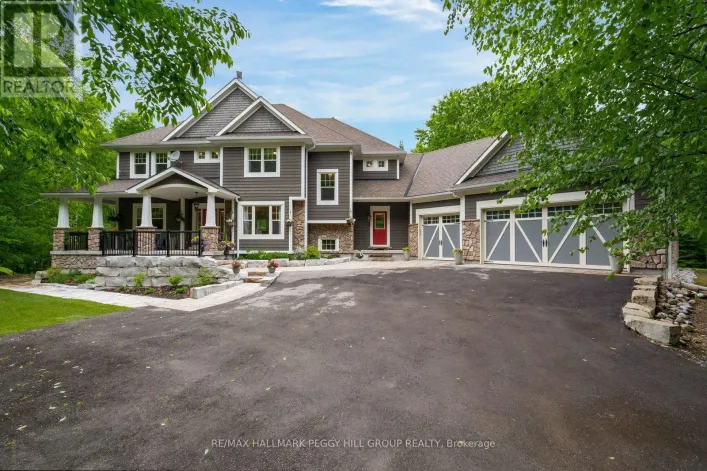
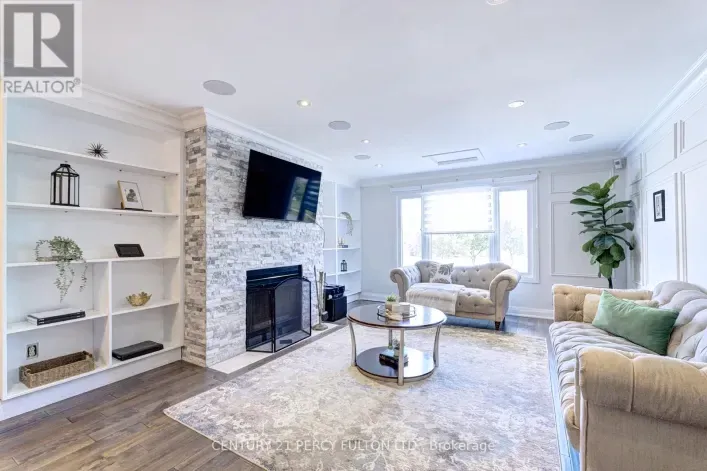
Beautifully Maintained 4 Bedroom, 4 Bathroom Detached Home in Woodbridge, Ontario. A Highly Sought-After Family Community. Welcome to this beautifully detached home nestled ona quiet, private street in one of Woodbridge's most desirable family-friendly neighbourhoods.Offering exceptional craftsmanship,
50 photos
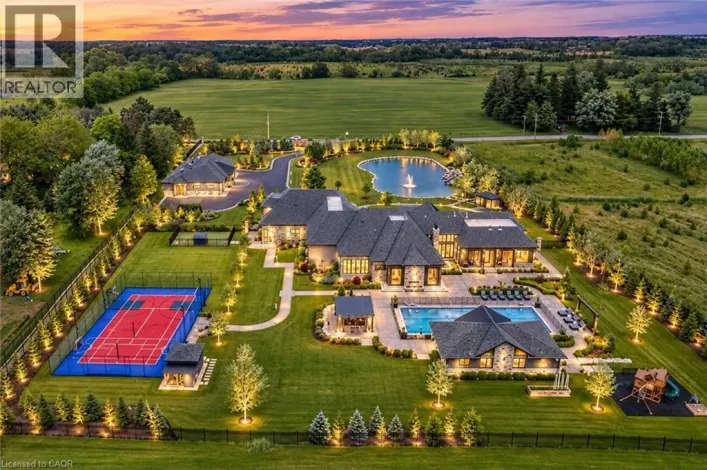
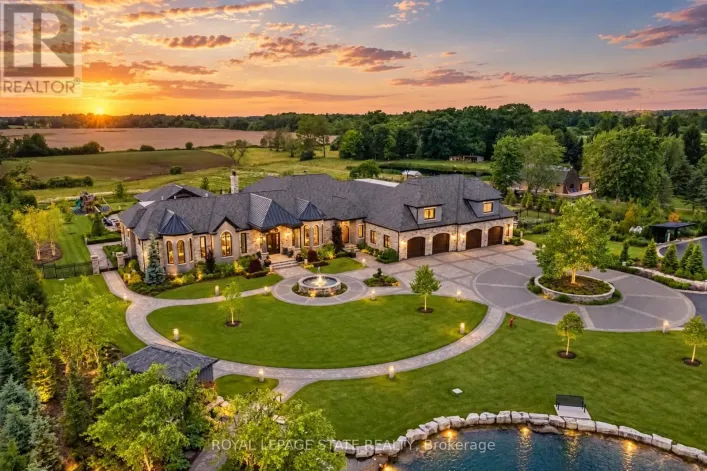
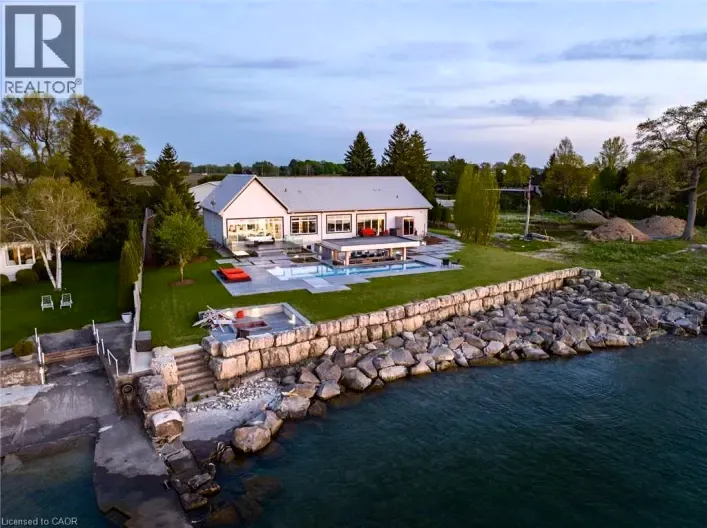
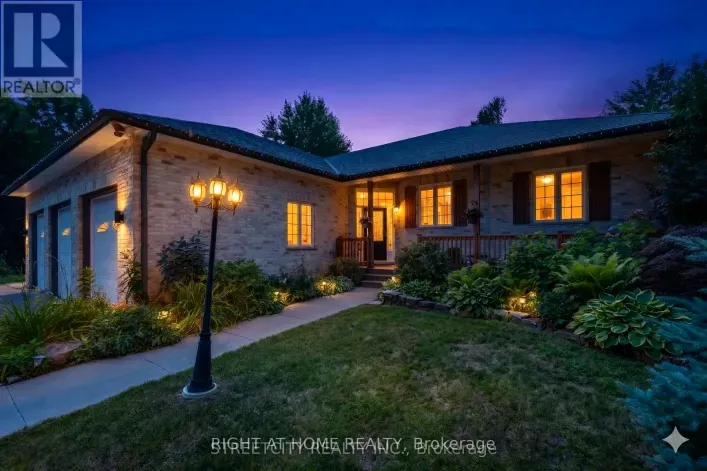
Tucked within a breathtaking, tree-lined sanctuary just minutes from Highway 401 and the airport, this exceptional estate delivers a rare fusion of convenience and seclusion - ideal for those who demand both privacy and accessibility. Surrounded by mature trees and lush, manicured grounds,

26 photos
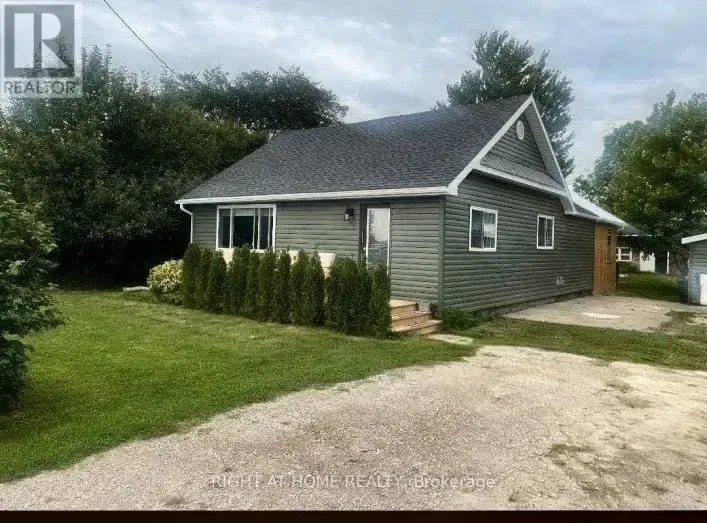
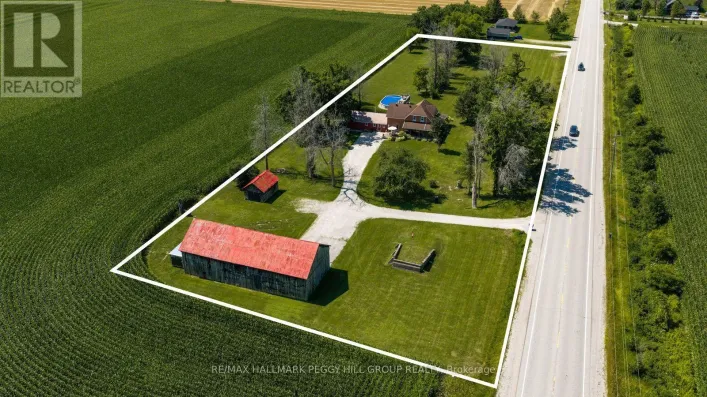
CENTURY HOME WITH ACREAGE, A POOL & A BARN BUILT FOR BIG PLANS! Nearly three acres of countryside frame this 2,300+ sq. ft. farmhouse, where the wraparound porch looks across working fields and the above-ground pool makes staying home all summer an easy choice. Exposed beams, tall original
18 photos
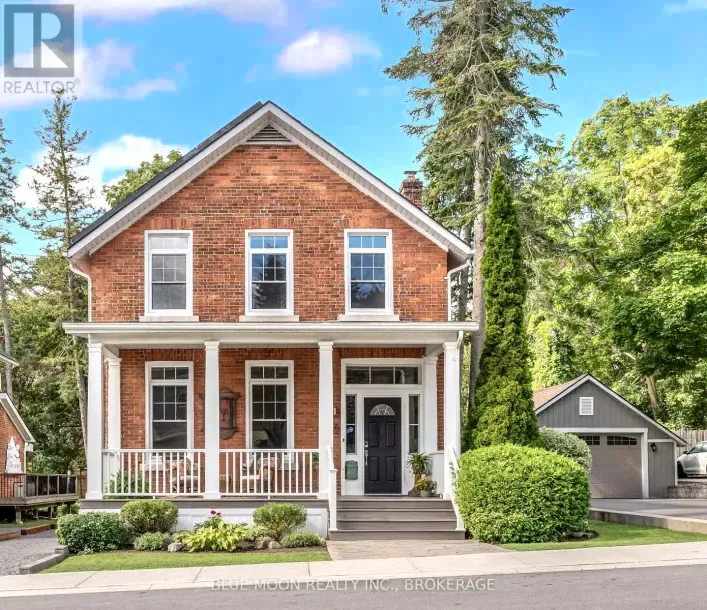
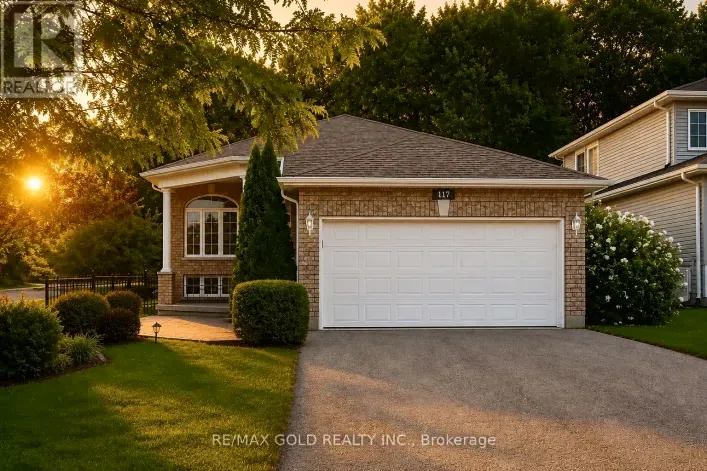
Location.. Location...Location !!!! This Is The One! Freshly Renovated. Open Concept Living/Dining Room; Eat-In Kitchen, Sliding Doors Out To Deck. Brand-New Appliances & Cabinetry. Fully Fenced Backyard. Master Bedroom With 4Pc Ensuite; Separate Soaker Tub, Standup Shower, And Walk-In Closet.
47 photos
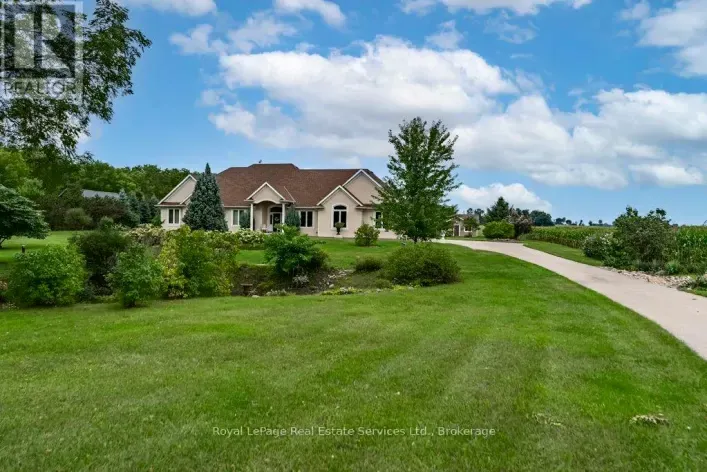
Pride Of Ownership! Newly Constructed In 2020, Justin Sherry design, Custom Built Bungalow With The Finest Craftsmanship & Attention To Detail. Nestled On 0.58 Acre Mature Treed & Extremely Private Lot. Bonus Detached 19 x 24Ft Garage Is Perfect For Any Mechanic Or Additional Storage With Separate

49 photos
Welcome to one of Everett's finest custom-built estates, offering nearly 7,000 sq. ft. of fully finished living space on a private, professionally landscaped lot with mature trees, an resort-style pool, and a full inground sprinkler system. This exceptional bungalow features 8 bedrooms, 5 washrooms,

50 photos
A Residence That Reveals Itself Only To Those Who Know Where To LookOne-Of-A-Kind Corner-Lot Estate, Discreetly Nestled On A Quiet Cul-De-Sac Within One Of Richmond Hill's Most Exclusive & Well-Established Communities. Set On 1.73 Acres, Surrounded By Towering Trees Offering Approx. 6,600 Sq.
48 photos
The search for your dream East York home ends here! Welcome to 7 Derwyn Road, modern luxury and effortless comfort are met in one home. This masterfully designed, custom-built 2-storey detached luxury residence offers over-the-top craftsmanship and high-end upgrades throughout. Step inside
46 photos
Welcome to this three-bedroom, year-round waterfront home offering just over 91 feet of pristine shoreline on the Trent Canal. Ideally positioned for the boating enthusiast, enjoy a scenic 5-minute boat ride to Mitchell Lake or approximately 10 minutes to Balsam Lake, with access to the Trent-Severn
49 photos
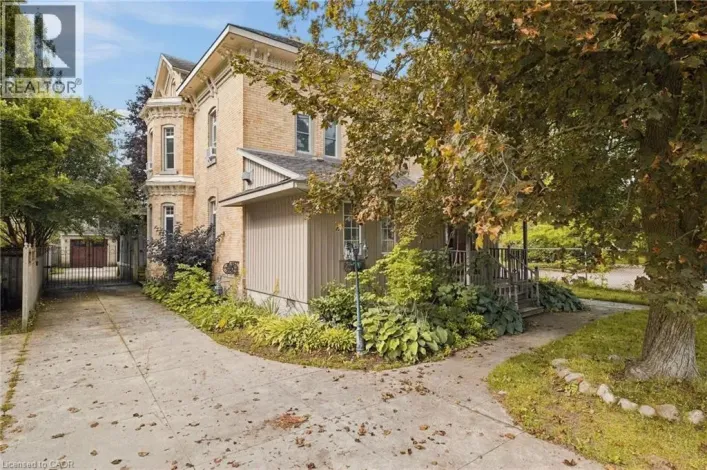
Some homes simply have a presence — and this is one of them. Built in 1880 and set in the heart of Listowel, this striking Italianate Victorian offers over 3,000 sq. ft. of living space, with 5 bedrooms, 4 bathrooms and the kind of architectural character you just don’t find in newer homes.

45 photos
This classic Roy James home is truly a pleasure to view, ideally situated on one of Old North's most sought-after family streets, just steps from Old North Public School. Offering an impressive 2,156 sq. ft. with 4 bedrooms and 3 updated bathrooms, it beautifully balances the character of a

50 photos
Welcome to 61 Balmoral St, a stunning custom 'Lockwood Brothers' built stone home; the perfect blend of artistic elegance & high quality construction! Located in prestigious Victoria Park, set on an expansive 4.23 acre lot, this 3 bedroom 2 1/2 bath dream home features a welcoming front porch
45 photos
A rare architectural crown jewel in coveted High Park-Swansea! This magnificent Century Estate (circa 1920) seamlessly pairs historic elegance with unrivalled modern versatility. Boasting an impressive 4,636 sq ft of above-ground living space in the main home and a 1590sqft self contained finished
50 photos
Set amidst a 5.2-acre estate, this extraordinary 32,000+ sq ft mansion offers unparalleled luxury and privacy. The gated and secured property features a stunning 1/3-acre aerated pond leading to a sprawling contemporary bungalow with lofted in-law quarters and a 5,210 sq ft detached garage
50 photos
Set amidst a 5.2-acre estate, this extraordinary 32,000+ sq ft mansion offers unparalleled luxury and privacy. The gated and secured property features a stunning 1/3-acre aerated pond leading to a sprawling contemporary bungalow with lofted in-law quarters and a 5,210 sq ft detached garage
49 photos
122 Cameron St E harkens back to a day when homes made a regal statement and highlighted craftsmanship & character. Circa 1860's era, this 5 bedroom 3.5 bath, approximately 4800 sf home maintains its charm and character yet has been gracefully and thoughtfully updated to today's current needs/standards.

49 photos
Welcome to a truly extraordinary private estate where timeless craftsmanship and natural beauty come together on 78 breathtaking acres. The winding driveway, lined with fruit trees and rose bushes, crosses over the stream to the solar-powered gated entrance up past the willow tree leading to
30 photos
Welcome to one of Chatham’s most distinguished tree-lined streets, known for its beautiful character homes and iconic original street lamps. This meticulously maintained residence blends timeless craftsmanship with thoughtful modern updates, featuring rich natural woodwork, elegant architectural
43 photos
Very Prestigious Area! This custom built home shows like new! I often refer to this elite neighbourhood as having a 'country club' feel while embracing a unique charm due to its location being within minutes walk to Apps Mills nature trails, very easy access to Highway 403, lots of shopping

50 photos
Looking for that large family home nestled in a country setting and only minutes from the city? Welcome to 32 Sunset Dr! Pride of ownership is evident with this home, and when you arrive you will immediately notice its curb appeal with 100 FT OF FRONTAGE and ample parking. Step inside and you

50 photos
Welcome to an exceptional country estate in the heart of Schomberg, offering the perfect blend of luxury living, privacy, and agricultural potential. Set on an impressive 50.45-acre property with approximately 30 acres of workable farmland, this remarkable property provides a rare opportunity

38 photos
A distinctive modern residence where architecture, craftsmanship, history and nature come together on almost 10 acres of forest and gardens in King Township. Originally built in 1978 by A.W. Bayliss, the craftsman also responsible for the construction of the McMichael Canadian Art Collection
47 photos
A truly luxurious & impeccably crafted detached residence by renowned architect RICHARD WENGLE, gracefully situated within the prestigious enclave of Rosedale. Just 5 yrs new, this exceptional 5+1 bed, 5 bath home blends timeless elegance w/ sophisticated modern design. Complete w/ the rare
34 photos
***OPEN HOUSE SUNDAY, OCTOBER 11th 2-4 p.m*** Welcome to this stunning single detached home, thoughtfully built by renowned builder Glenview Homes and situated in a highly sought-after neighbourhood close to major amenities, top-rated schools, and everyday conveniences.This spacious 4-bedroom,
50 photos
A masterclass in modern design, sophisticated smart-home integration, and panoramic privacy. Nestled in a highly desirable, quiet pocket of East Hamilton, this stunning detached residence has been meticulously transformed with nearly $200,000 in top-to-bottom premium upgrades. The exceptional

44 photos
Timeless Character on 3.44 Acres of Natural Beauty! Bring your vision and restore the charm of this impressive two-storey brick century home, beautifully situated on over 3 picturesque acres surrounded by mature trees and peaceful countryside views. Rich in character and architectural detail,
50 photos
Welcome to a truly exceptional 2023 custom-built brick bungalow, thoughtfully designed & impressively finished on a private 2-acre lot just minutes from Bobcaygeon. Offering approximately 2,500 sq. ft. per level, a walkout basement & an attached 3-car garage with in-floor heating, this is the

50 photos
Immediate Possession Available. Make Your Offer Today. Exceptional Hyde Park Character Home! Discover a truly one-of-a-kind character home in the heart of Hyde Park, offering 2,132 sq. ft. of beautifully crafted living space with 3 bedrooms and 3 bathrooms. From the moment you step through
45 photos
Stunning detached home extensively rebuilt and fully renovated in 2025, offering the perfect blend of modern design, quality craftsmanship, and income potential. This move-in ready home features a brand new legal 1-bedroom basement apartment with a separate entrance, ideal for extended family

48 photos
Welcome to this immaculate, newly built 4-bedroom detached home (2026 construction), where subtle elegance, modern functionality, and exceptional craftsmanship come together seamlessly. Brand new and beautifully presented, this move-in-ready residence offers the ultimate setting for sophisticated,

50 photos
Welcome to this elegant and timeless 1890s century brick home, offering over 2,500 square feet of finished above-ground living space set on 9+picturesque acres of gorgeous countryside. This 4-bedroom, 2-bathroom rural gem beautifully blends historic character with lots of space for families
40 photos
Executive approx. 5,300 Sq Ft Masterpiece on a Premium 60x150 Ft Lot backing onto mature trees in Holland Landing! Welcome to 108 Silk Twist Drive - a breathtaking, 3-year-new detached home offering elevated living in the highly desirable Holland Landing community. This residence delivers rare
50 photos
Welcome to a home that truly has it all! Nestled on a quiet court and backing onto mature trees, this exceptional property offers the perfect blend of luxury, privacy and functionality. Enjoy your morning coffee while watching deer wander through your backyard or entertain family and friends
43 photos
Some houses are renovated. This one was reimagined. Situated on one of Shoreacres’ most desirable streets, this is more than a beautifully renovated house, it’s a thoughtfully crafted home where every room, every finish, and the outdoors were designed with intention. Offering over 3,400

43 photos
Some houses are renovated. This one was reimagined. Situated on one of Shoreacres' most desirable streets, this is more than a beautifully renovated house, it's a thoughtfully crafted home where every room, every finish, and the outdoors were designed with intention. Offering over 3,400 square

48 photos
This lovely home was built in 1879 and designed by architect Silas Weekes. 220 Elgin St E is a Georgian-style heritage home with 10' ceilings and carries the kind of craftsmanship that's become rare, and it's the sort of house made to hold a family for many years. The baseboards set the tone

40 photos
Steps to the top-ranking Hollywood P.S. & Earl Haig S.S., situated in the prestigious Willowdale East community, this exceptional 9-year-old custom-built 4+1 bedroom, 6-bathroom detached home has been meticulously maintained by its original owner. Lightly occupied with minimal cooking and use,
43 photos
2.47 PRIVATE ACRES, OVER 6,100 SQ. FT. & IN-LAW POTENTIAL! Hidden among the trees on 2.47 private acres, this Craftsman-inspired estate offers over 6,100 square feet of finished living space behind stone-accented architecture, a covered front porch, manicured grounds and a triple-car garage.
32 photos
Executive one floor living in Timberwalk. Thoughtful design and attention to detail are evident throughout this 4 bedroom/3 full bathrooms, Craftsman-inspired bungalow. Set on an exceptionally deep lot in Ilderton, it combines architectural character, elevated finishes and the ease of flexible

50 photos
Experience your own private resort in the heart of wine country. A scenic drive through the vineyards leads to this gated modern farmhouse-inspired waterfront estate, where breathtaking lake views and an unmatched lifestyle await. The backyard is an entertainer's dream, featuring an ICF concrete

33 photos
Elegant, sophisticated and designed to impress - this bright and modern custom built home will wow! Immaculately maintained and tastefully decorated detached home features 4+1 bedrooms, 4 bathrooms, solid wood floors, 9 ft ceilings and pot lights throughout. Exceptional quality and craftsmanship
39 photos
Tucked beneath the mature trees of Woodstock's coveted Old Central neighbourhood, this beautifully preserved 2-storey century home is filled with the kind of character and craftsmanship that simply can't be recreated today. Just steps from Victoria Park and within walking distance of the Woodstock

50 photos
Welcome to 19 Barker Court, a rare opportunity in the highly sought-after Wootten Way South community. Tucked away on a quiet dead-end court with no sidewalk, this extensively renovated detached home with double car garage sits on an impressive irregular lot measuring approximately 54 x 171.5

41 photos
A Private Country Retreat Just Minutes from Warkworth Discover the rare combination of privacy, space, and refined country living on this beautiful 1.64 acre level property, ideally located just minutes from the village of Warkworth.Set within a peaceful and private landscape, this inviting
49 photos
Welcome home to this gorgeous detached 4 + 2 Bedroom residence with double car garage situated in the highly sought after Huntingwood community celebrated for its expansive lots, mature tree-lined streets, and enduring sense of tranquility. Situated on a premium oversized lot with a rare two-sided
44 photos
MOTIVATED SELLERS! Boasting too many brand-new upgrades to list, this turnkey retrofit (Nov 2025) rural retreat must be seen in person to be fully appreciated. Beautifully renewed, modern + efficient, the home was extensively renovated + updated in 2025 and sits on an 80' x 190' lot, offering

50 photos
Welcome to 93 Barlow Place, an exceptional detached residence situated in a highly desirable, family-friendly neighborhood in Paris, Ontario. This stunning home offers a spacious and functional layout featuring 5 generous bedrooms, providing ample space for growing families, multi-generational

32 photos
Welcome To This Exceptional Modern Detached Home, Ideally Situated On A Premium Corner Lot With A Beautifully Maintained Lawn. Showcasing Refined Design, Quality Craftsmanship, And An Impressive Collection Of Upgrades, This Residence Offers A Sophisticated Take On Modern Family Living. Step
50 photos
Classic Prime Cabbagetown 3-storey red brick Victorian Semi located on one of the most coveted blocks at the east end of Wellesley Street just by the park. Elegant, well-loved and meticulously maintained by same devoted owners for decades, this impressive home exudes a creative energy that

35 photos
This beautifully restored 1890 red brick home in Napanee seamlessly balances historic architectural integrity with high-end modern upgrades. The main floor delivers an excellent layout featuring a large covered porch, a commanding entrance foyer, a spacious living room, a formal dining room,