View map
36 photos
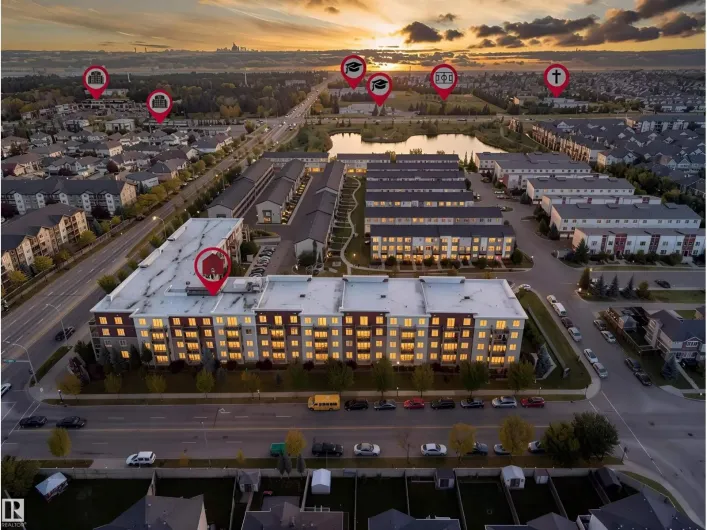
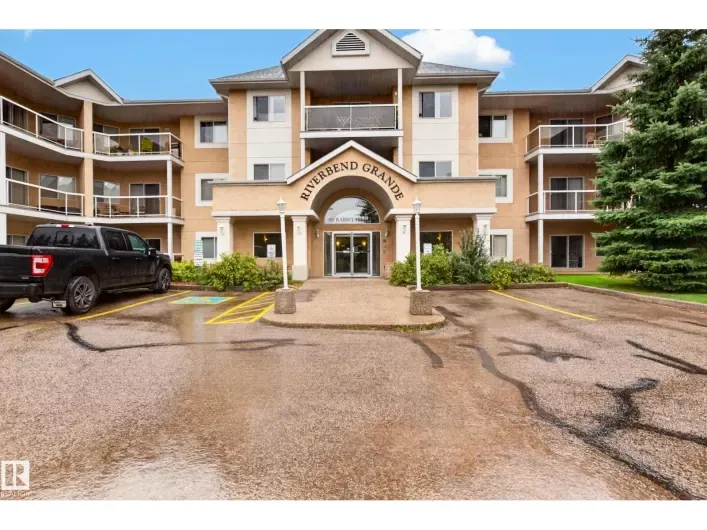
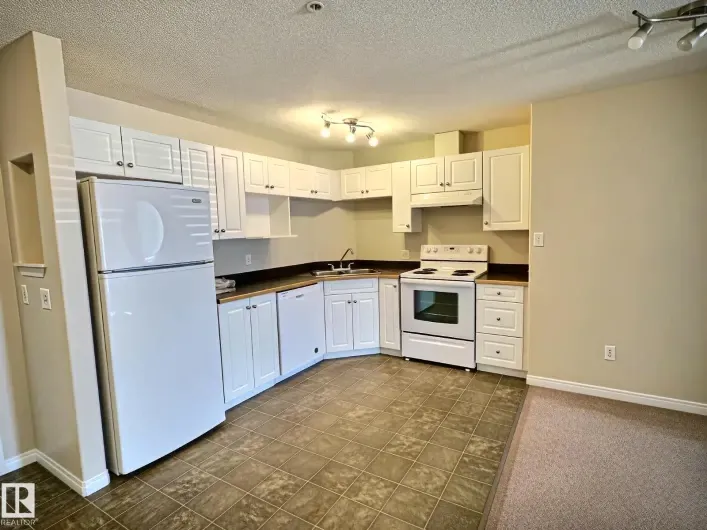
Riverbend Grande! Set in an unbeatable location next to Riverbend Square, this beautifully kept 1249 sqft corner unit delivers an impressive combination of space, comfort & convenience. The well designed floor plan features 3 beds & 2 baths including a generous primary with dual mirrored closets

14 photos
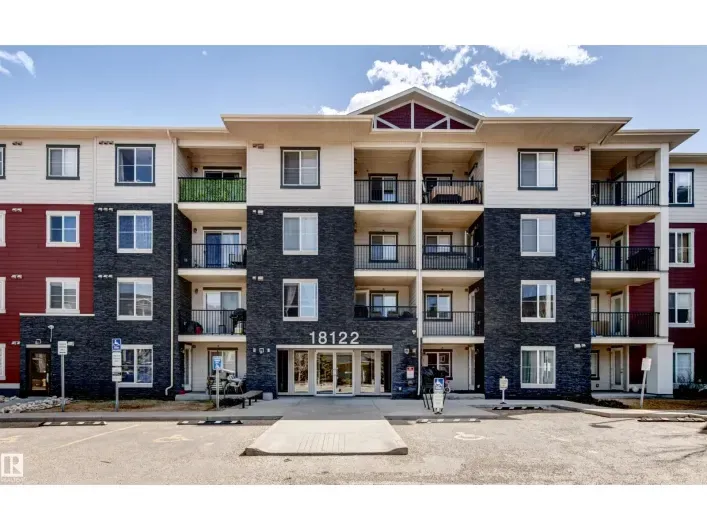
QUICK POSSESSION!! Live in one of West Edmonton’s sought-after communities, The Hamptons. Well maintained, clean in a pet friendly building! Unit is located close to the main doors for convenience. Inside, you’ll find a bright open-concept layout with a spacious living room and large windows

17 photos
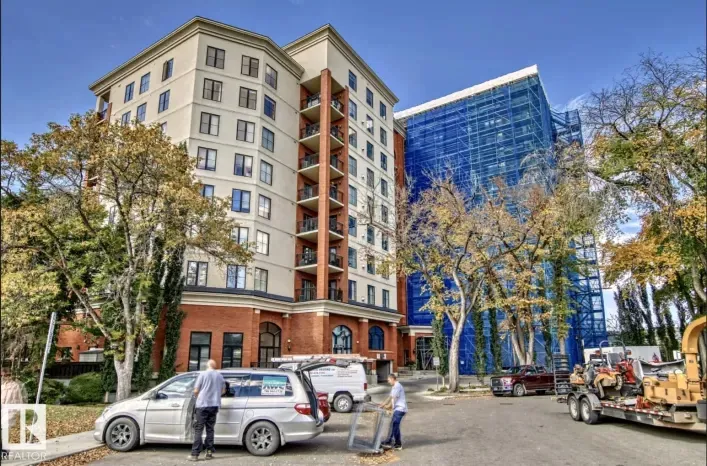
Low-maintenance living in a great north Edmonton location! This 1 bedroom + den, 1 bath condo in Crystallina Nera is move in ready. The open-concept layout offers a bright and functional living space with modern finishes throughout. The den provides extra flexibility and can be used as a home

47 photos
GORGEOUS 2-STOREY ARCHITECTURAL GEM CONDO IN PROPERTIES ON HIGH STREET! This beautiful over 2,185 sq ft with separate entrance and high ceiling condo has it all. Total of 2 large bedrooms and 2 full bathrooms. Totally upgraded with large modern kitchen featuring granite countertops, island
39 photos
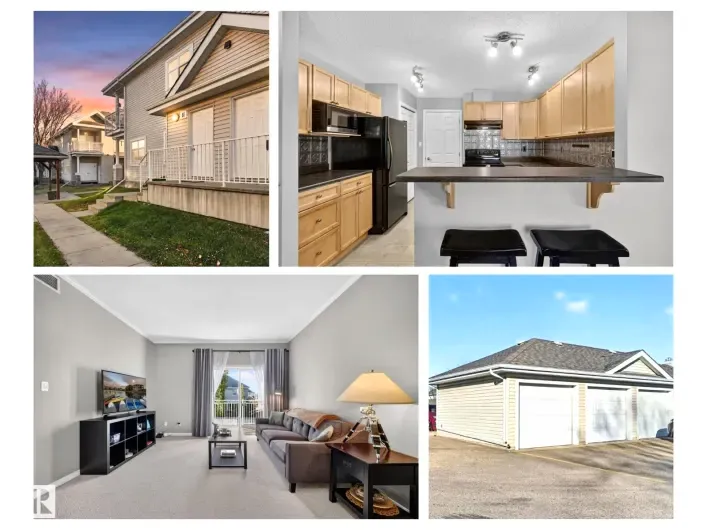
END UNIT BACKING PARK!! VERY PRIVATE LOCATION!! Beautifully maintained 3-bedroom, 2-bathroom duplex-style townhouse offering low condo fees, two parking stalls right outside your door, and a rare pet-friendly policy that welcomes big dogs! Move-in ready, the main floor features a modern kitchen
30 photos
AFFORDABLE CONDO LIVING in SECURE, SELF MANAGED building in CHAPPELLE near Walking Trails, ponds, parks, schools, transportation... a very sought after SW Edmonton Community. PET FRIENDLY with Board Approval. Excellently cared for 2 Bed 1 Bath Unit in Creekwood Landing I. Welcoming front foyer

28 photos
Executive 2-Bed, 2-Bath Condo in ICE District. Exceptional value at Ultima Tower! This beautiful 9th-floor, west-facing condo offers the LOWEST PRICE PER SQUARE FOOT among 2-bedroom units in the building, making it a standout opportunity for buyers seeking downtown luxury and value. Enjoy STUNNING

19 photos
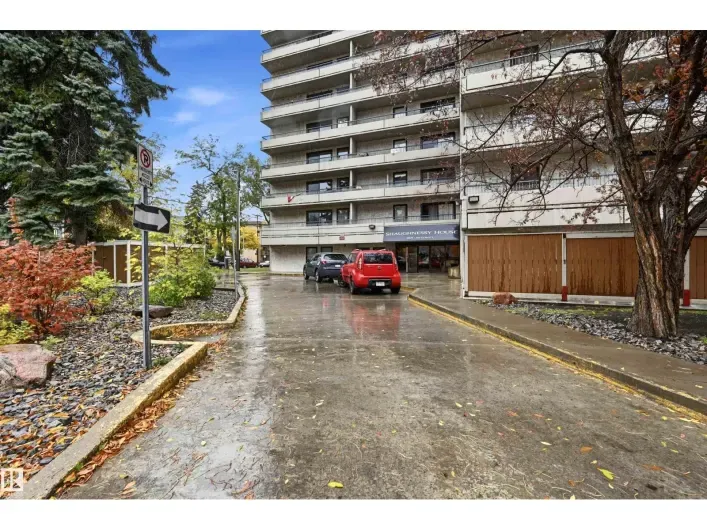
Immediate Possession available on this Wonderful 2 Bedroom 2 Bathroom suite centrally located on a beautiful tree lined street. This unit has a wood burning fireplace, in-suite laundry, an All Season Sunroom, newer laminate flooring, newer kitchen cabinets, large in-suite storage and much more.

59 photos
Ground Floor Gem! Newly Renovated 2-Bedroom, 2-Bathroom Condo Close to Downtown! Come and explore this beautiful ground-floor condo that has been recently renovated with modern finishes. This unit boasts two spacious bedrooms, each with its own bathroom, ensuring privacy and comfort for you
29 photos
Excellent opportunity for first-time buyers or investors with this 3-bedroom, 2-bathroom townhouse in Abbottsfield. Ground level entry with covered parking to shelter your ride from sun/rain/snow! Ground level laundry and space for storage/office/play area, you decide!. Sunny fenced back yard
28 photos
WOW...under $190K for CONCRETE & STEEL construction! Also includes central air conditioning and 2 PARKING STALLS making this Newly Renovated 2 bedroom, 2 full bath condo a fantastic deal! Private, north facing ground floor unit with a nice patio in a pet friendly building. Brand new stainless

28 photos
HOT ALERT! $COMPARE & SAVE$ ALL UTILITIES... Heat,Water & Power INCLUDED IN THE CONDO FEES! That’s a rare find, especially with TITLED UNDERGROUND PARKING & ADDITIONAL STORAGE & A/C included! Welcome to this MOVE-IN READY 2 bedroom, 2 bath END UNIT in a pet-friendly complex with board approval.

40 photos
Welcome to Glenora Gates! This spacious 2-bedroom, 1-bathroom condo offers 1,104 sq. ft. of bright, open-concept living with soaring 10' ceilings and durable tile & vinyl plank flooring throughout. The functional layout is perfect for entertaining, with generous living and dining areas flowing

29 photos
Former show suite! Immaculate and spacious main-level 2-bedroom, 2-bathroom unit in Summerside, featuring quartz countertops, in-suite laundry and a large balcony. Recent upgrades include new lighting, LVP flooring and MDF shelving throughout. Includes a storage cage, one heated underground
31 photos
Stunning well-maintained 1,174 sq. ft. 2-storey townhouse in Keheewin offering 3 bedrooms and 1 and a half bathrooms. Exterior upgrades completed in 2025 include new modern siding, high-efficiency triple-pane windows and an updated private balcony off the primary bedroom. The bright, functional
58 photos
Welcome to a rare opportunity in Hazeldean—an executive townhouse that blends upscale design, modern comfort, and an unbeatable location just steps from Mill Creek Ravine. Set in an exclusive 3-unit development, this stunning home features a rare fully fenced side yard directly adjacent to
33 photos
YOUR NEW HOME AWAITS in this charming 2-bedroom, 2-story townhouse in desirable Patricia Heights! Fully renovated with modern finishes, this move-in-ready home features new flooring, a stylish kitchen, beautifully updated bathrooms with high-end touches, new light fixtures, and convenient in-unit

36 photos
Welcome to a home where nature and convenience meet! Ideally situated backing beautiful walking trails & just a short stroll from Whitemud Creek Ravine, this pet friendly corner unit offers a peaceful, treed outlook while keeping everyday amenities close by. Shopping, a gym, schools and more
35 photos
Welcome to The Legends Private Residences. This stunning 1 bedroom + DEN residence features hardwood flooring, quartz countertops, premium appliances, IN-SUITE LAUNDRY and a PRIVATE BALCONY. Enjoy an incredible collection of building amenities, including 24/7 concierge service, Archetype Fitness

26 photos
Welcome to The Legends Private Residences. This stunning 1 bedroom residence features hardwood flooring, quartz countertops, premium appliances, IN-SUITE LAUNDRY and a PRIVATE BALCONY. Enjoy an incredible collection of building amenities, including 24/7 concierge service, Archetype Fitness
59 photos
This townhome in Lake Summerside is move in ready so you can enjoy lake life year round. Enjoy the fun active lifestyle of lake life and meet some new friends while swimming, kayak or SUP, skating or ice fishing for trout. Bright open floor plan with hardwood flooring & raised eating bar in

29 photos
Welcome to urban living at its best! This inviting 2-bedroom, 1.5-bathroom condo at #205, 10175 114 Street NW offers comfortable living in a well-maintained, pet-friendly building in Edmonton. Enjoy the convenience of an on-site fitness room, secure underground parking, elevator access, and

39 photos
DOWNTOWN LIVING WITH YOUR OWN PRIVATE OUTDOOR OASIS! This beautifully renovated ground-floor condo features 10-ft ceilings, 2 bedrooms, and 1.5 baths. The modern kitchen boasts high-gloss cabinetry, wood countertops, stainless steel appliances, and a stylish wood-slat ceiling. The bright living
19 photos
Great value in this spacious, renovated 2-bedroom high-rise condo! This bright and inviting unit features an updated open-concept kitchen, newer flooring including laminate, ceramic tile and carpet, upgraded light fixtures, newer windows, and fresh paint throughout. The renovated 4-piece bathroom

43 photos
Top floor end unit condo with plenty of natural light & a cross breeze. Breathe in the fresh air while sitting outside, plenty of room for a table or lounge chairs + gas BBQ hook up + extra storage room. Decent view with a feeling of privacy overlooking homes. The high ceilings, neutral decor
45 photos
Welcome to Canvas Townhomes in the vibrant community of Paisley! This stylish & modern 2-bedroom, 1-bath townhouse condo offers an open, functional layout featuring soaring vaulted ceilings & a cozy electric fireplace. The open kitchen boasts contemporary finishes & sleek stainless steel appliances,

42 photos
Check out this amazing pet friendly, beautiful 3rd Floor Corner unit. Easy access to public transit, LRT and Commonwealth Stadium. Amazing South East views of Edmonton. Enjoy the spacious kitchen with island (bar seating), cozy living room and balcony. The main bedroom has a walk-in closet
48 photos
BEAUTIFUL BULYEA HEIGHTS! Move-in ready townhouse! Designer Kitchen features a large ISLAND, QUARTZ COUNTERS, Sunset Bronze Appliances and a Pantry. Main floor is carpet-free (VINYL FLOORING). The Upper Floor holds a massive Primary Bedroom w/ WALK-IN CLOSET. Basement is ideal for storage or

28 photos
Turnkey, pet-friendly living with absolute zero stairs! Whether you are stepping into homeownership or searching for the ultimate main-level downsize, this meticulously maintained 2-bedroom bungalow condo is ready for you to move straight in and enjoy. Step inside to a bright, open space featuring

52 photos
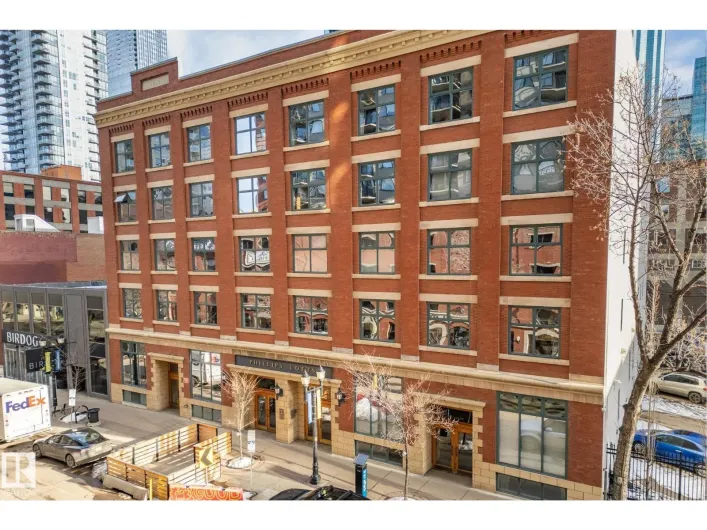
Quintessential Downtown Loft with Amazing Exposed Brick and Wood! This beautifully open concept and modernized one bedroom and den has been upgraded throughout boasting gleaming hardwood floors, custom built sliding steel doors, custom storage wall providing privacy and cupboard space to the
12 photos
Discover modern living in Keswick Heights with this stylish townhome, ready for summer possession! Featuring 3 bedrooms, 2.5 bathrooms, and approx. 1209 SQFT, this home offers a single attached garage, 9' ceilings, quartz countertops, chrome fixtures, and an LED lighting package. Enjoy durable

12 photos
IMMEDIATE POSSESSION, END UNIT TOWNHOME w/GARAGE! Discover modern living in Keswick Heights with this stylish townhome, ready for summer possession! Featuring 3 bedrooms, 2.5 bathrooms, and approx. 1203 SQFT, this home offers a single attached garage, 9' ceilings, quartz countertops, chrome
15 photos
IMMEDIATE POSSESSION, END UNIT TOWNHOME w/GARAGE! Discover modern living in Keswick Heights with this stylish townhome, ready for summer possession! Featuring 3 bedrooms, 2.5 bathrooms, and approx. 1178 SQFT, this home offers a single attached garage, 9' ceilings, quartz countertops, chrome
24 photos
MOVE IN READY! Discover modern living in Keswick Gates! Featuring 3 bedrooms, 2.5 bathrooms, and approx. 1194 SQFT, this home offers a single attached garage, 9' ceilings, quartz countertops, chrome fixtures, and an LED lighting package. Enjoy durable laminate flooring on the main floor and
37 photos
Excellent 2 bedroom, 2 bath is in excellent condition & has well designed floorplan! Open concept kitchen - living room with vinyl plank flooring. Kitchen has light maple cabinets in great condition with lovely pot and pan drawers. Living room is bright with sunny south facing window. Two bedrooms

53 photos
ONE OF THE BEST VALUES FOR FAMILIES, PET OWNERS AND OUTDOOR ENTHUSIASTS! Right on the park with views of the tennis courts, toboggan hill, green space and walkways. Watch the kids play from your front porch in this pet friendly community. Grass cutting and snow removal are handled by the association,

55 photos
Welcome to this stunning 1765 sq. ft., 2-bedroom, 4-bathroom luxury end unit townhome in The Clove in one of Edmonton’s most desirable neighbourhoods Cloverdale. Custom-built and designed by award-winning Parkwood Master Builder, this exceptional home features an extensive list of upgrades,

72 photos
BACKING CLOSED GREEN SPACE, PET FRIENDLY & EXTENSIVELY UPDATED—this 3-bedroom Richfield townhouse delivers LOCATION, SPACE & VALUE. The unique almost 1500 sqft 4-level split offers excellent separation of living spaces with a bright living area featuring a GAS FIREPLACE & PATIO DOORS TO THE

47 photos
END UNIT! IMMEDIATE POSSESSION! SINGLE ATTACHED GARAGE! Wanting a spacious townhouse with a BONUS ROOM and FINISHED BASEMENT? This 1286 sq ft 2 bed, 1.5 bath unit in desirable Lymburn has been nicely cared for. Feat: newer vinyl plank flooring, paint, high efficiency furnace, stainless steel

40 photos
Absolutely flawless! This meticulously maintained 1-bedroom plus den home offers an open-concept layout that feels much larger than the square footage suggests. The spacious kitchen features granite countertops, abundant beautiful cabinetry and stainless-steel appliances, with an open view

57 photos
Welcome to this stylish upgraded townhome in The Hamptons! Open the front door to a modern home with lots of natural light and neutral colour tones, plus front closet custom cabinetry. The main floor features beautiful vinyl plank flooring, a 2 pc bathroom, & an updated kitchen with newer appliances,
39 photos
Step into this pet friendly 3 storey townhome in McConachie, offering low condo fees and a bright, modern feel throughout. Set beside 58 Street, the location makes day to day living easy with quick access to parks, schools, shopping, transit, and major routes. The entry level includes an attached

31 photos
Welcome to Tanglewood! This move-in-ready END UNIT 2-bedroom bi-level townhome features vinyl plank flooring, an updated bathroom, newer appliances (washer/dryer & stove), and plenty of space for you to call home with over 1000 sq ft throughout! On the main level, you'll find a lovely open
42 photos
Located in the beautiful community of Ermineskin, this desirable townhouse offers 3 bedrooms upstairs plus 2 basement rooms, 2.5 bathrooms and 2 parkings stalls. The pet friendly complex is quiet, family friendly, well maintained with vinyl windows and a healthy reserve fund. The main floor
31 photos
Welcome to this well-maintained townhome offering the perfect blend of space and low-maintenance living in the desirable community of Ellerslie! Conveniently located close to schools, parks, splash pad, shopping, restaurants, and just minutes from Anthony Henday Drive. Step inside to a bright,
19 photos
MODERN TOWNHOME LIVING IN KESWICK HEIGHTS! Offering 1,188 SQ FT of thoughtfully designed living space, this stylish home features 3 bedrooms, 2.5 bathrooms & a single attached garage. The bright, open-concept main floor boasts 9' ceilings, durable laminate flooring & a contemporary kitchen
20 photos
MODERN TOWNHOME LIVING IN KESWICK HEIGHTS! Offering 1,184 SQ FT of thoughtfully designed living space, this stylish home features 3 bedrooms, 2.5 bathrooms & a single attached garage. The bright, open-concept main floor boasts 9' ceilings, durable laminate flooring & a contemporary kitchen
23 photos
MODERN 1,342 SQ FT END-UNIT TOWNHOME WITH DOUBLE ATTACHED GARAGE IN KESWICK HEIGHTS! Built by Akash Homes, this stylish home offers 3 bedrooms, 2.5 bathrooms & a bright, open-concept layout designed for everyday comfort. The main floor features 9' ceilings, durable laminate flooring & a contemporary
47 photos
2 storey townhouse in Sakaw features new vinyl plank on main floor, finished TV room in basement, wood burning fireplace, fenced back yard and newer high efficiency furnace. 5 appliances (fridge brand new) and fenced concrete back yard. pets allowed but in townhouse and exclusive use yard.
11 photos
IMMEDITAE POSSESSION AVAILABLE ON THIS STYLISH 3-BEDROOM TOWNHOME WITH A SINGLE ATTACHED GARAGE! Offering 1,208 SQ. FT. of thoughtfully designed living space, this pet-friendly home combines modern finishes with low-maintenance living. The bright open-concept main floor features 9' ceilings,