View map
45 photos
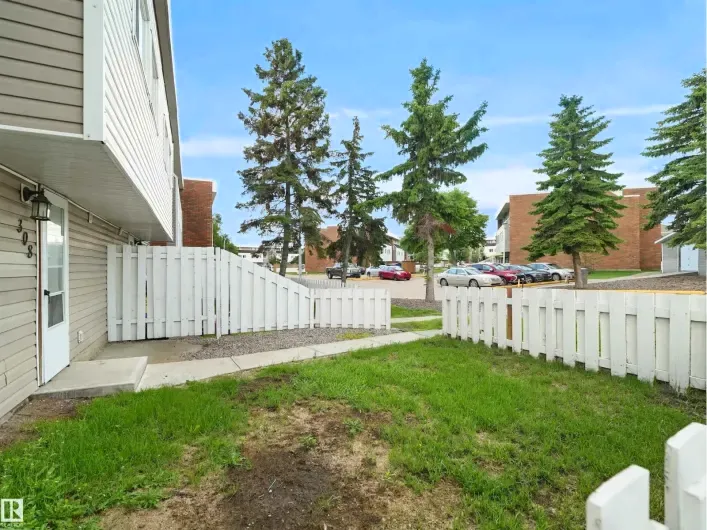
ONLY $124,900 for this 3 bedroom, MOVE-IN-READY END UNIT TOWNHOME! The home has recently been painted, has a NEWLY RENOVATED BATHROOM, newer carpet, vinyl flooring and a tiled backsplash. You'll appreciate the storage room with in-suite laundry! All the needed amenities are just around the
36 photos
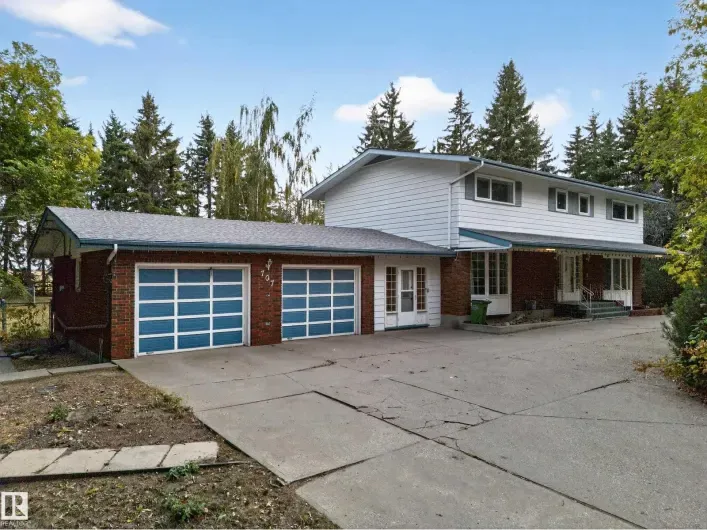
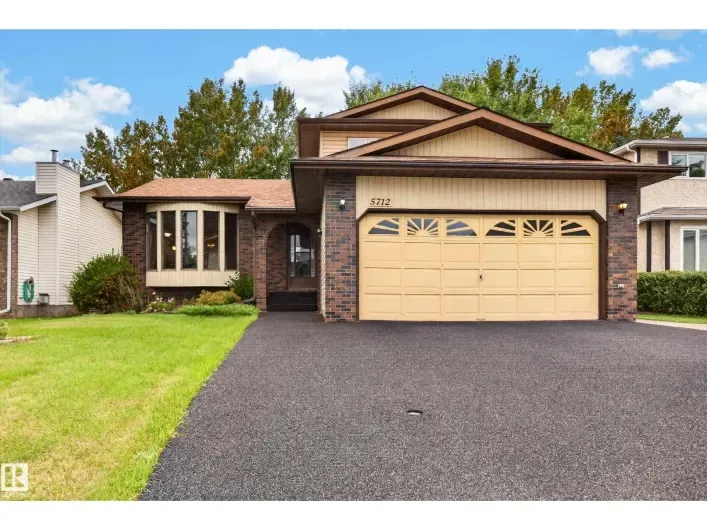
Welcome to 5712 123 Avenue NW, a custom-built home lovingly maintained by the original owner for the past 35+ years. This home offers 4 bedrooms, 2.5 Bathrooms, a den, family room, rec room, and plenty of extra space for a growing family. With a large yard that backs onto Germaine Dalton Park,
59 photos
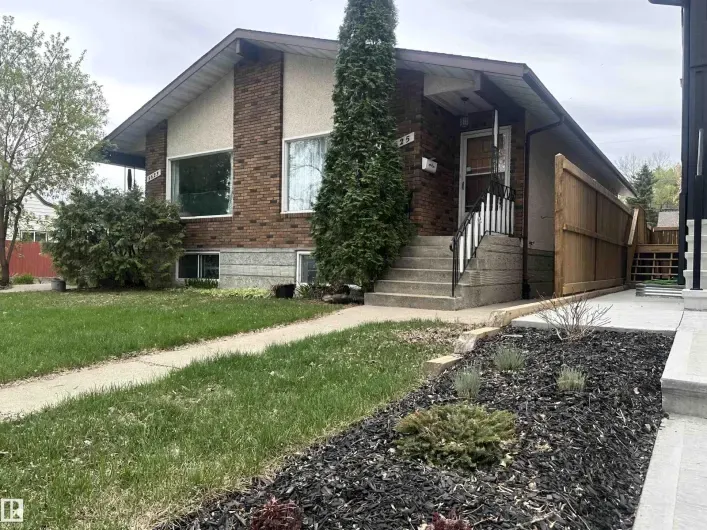
Attention Investors! Unbeatable Location in RITCHIE. Fully developed duplex located in one of the most desirable neighbourhood in Edmonton. Steps from Mill Creek Ravine park. Total of 8 bedrooms & 4 bathrooms. Featuring 2 spacious Bedrooms up and 2 bedrooms down on each side. Separate side

57 photos
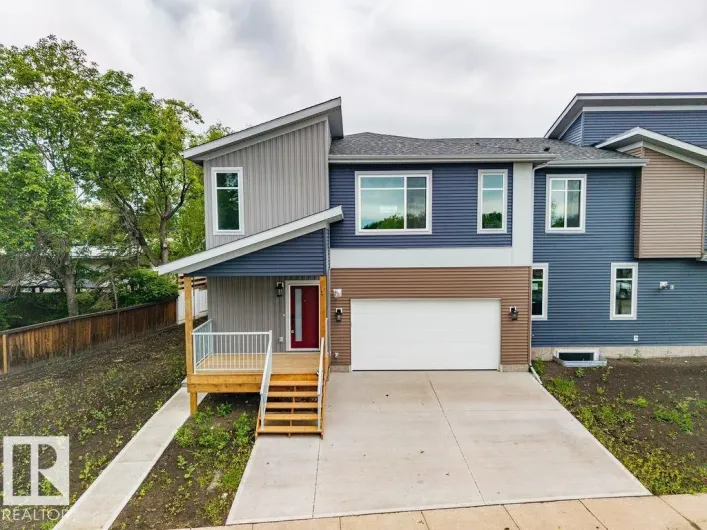
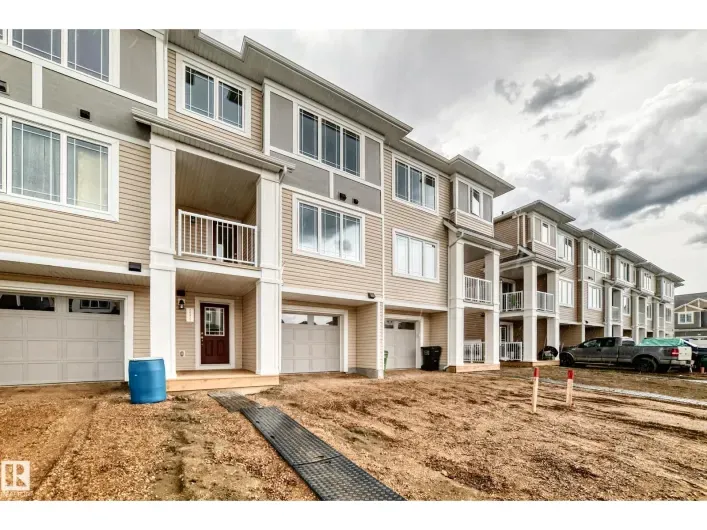
Welcome to this modern freehold townhome with NO condo fees, offering stylish low-maintenance living. Featuring a single attached garage, this home blends functionality with contemporary appeal. The open-concept main floor is ideal for everyday living and entertaining. The kitchen has ample

15 photos
NEW RENOVATED 3 Bedroom apartment with 1.5 WASHROOMS. Newer flooring, Newer painting, Updated Kitchen and Washrooms. Ground floor apartment with direct access to FRONT YARD and PATIO. Very close to DAYCARE, PARK and School. The complex also has SWIMMING POOL, BASKET BALL COURT, and GYM. The

34 photos
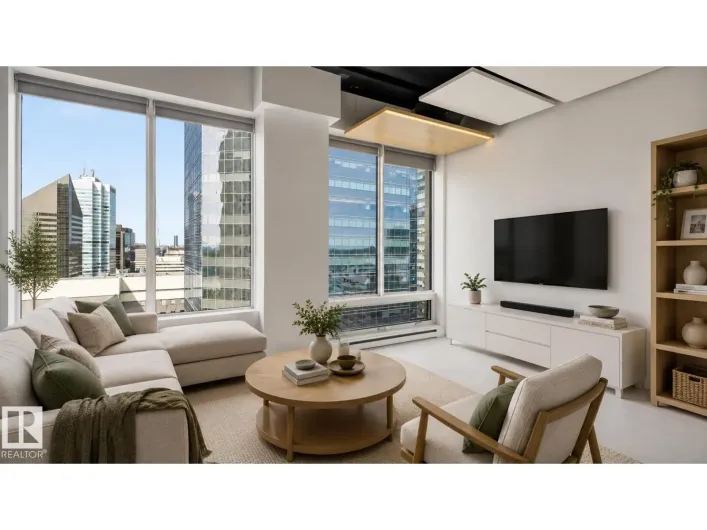
Top-floor condo at Glenora Gates with unobstructed downtown views in the heart of Edmonton — Low condo fees and Pet-friendly building, it's perfect for first-time buyers, students, or investors! This bright unit features soaring 10-foot ceilings with large East-facing windows, equipped with

75 photos
Magnificent custom-built executive bungalow in Forest Heights fronting a park. Exceptional property offers 3,564 sq ft of total living space, 3 bdrms, 3 baths & oversized heated dbl garage. Splendid great room features 14 ft ceilings, crown moldings, built-in cabinets & striking full-height
19 photos
Updated 3 bedroom bungalow in the Community of Carlisle! The welcoming front entrance opens to a spacious living room featuring HW flooring & a wall-to-wall bay window, filling the space with natural light. The kitchen has newer countertops. Two spacious bedrooms and a 4-piece bathroom. Large
24 photos
Fresh, bright, and move-in ready! Clean 1st floor 1 bedroom suite in Park Place Oliver, beside the serene treed east walkway. Assigned parking stall in a well maintained complex. Perfect for the first time buyer, investor, or person downsizing in a fantastic location. Exciting in-suite laundry
2 photos
Prime potential infill lot available in Ritchie on Happy Beer Street - 78 Avenue 15.09m x 39.775m 600.2 sq.m. lot can accommodate up to eight suites (pending permits and approvals). House and garage are under preparation for demolition. (id:27476)
3 photos
Exceptional redevelopment opportunity in one of Edmonton’s most vibrant areas! This property offers the chance to transform the existing site into a multi-family dwelling tailored to your vision. With the City of Edmonton’s newly passed zoning bylaw, the site is now classified as RM –
4 photos
ENDLESS POTENTIAL WITH BREATHTAKING VIEWS. Rare opportunity to own a lot in one of the city’s most sought-after locations. This 32 ft x 131 ft property offers the perfect canvas to build your dream home, with unobstructed views of downtown, the iconic Walterdale Bridge, and the historic Rosedale
37 photos
Premium location backing onto park, lake & walking trails! Corner lot offers extra parking. Stunning 3-bedroom former Park Royal showhome with A/C, 2-storey with developed basement. Bright, open layout with large entry & closet. Kitchen loaded with cabinets, island with raised eating bar &
45 photos
PRICED TO SELL! This great Corner Unit condo with south & east exposure gives you plenty of natural light and quick access to the parking area. 2 Bedroom, 2 Bathroom roomy condo is in immaculate condition. Just move in and enjoy! Features a covered parking stall which not all owners in this

37 photos
Location, location, location. Situated on a wide lot on a quiet street at 10124 88 Ave NW, this 800 sq ft bungalow offers exceptional walkability and long-term value. Less than a block from Saskatchewan Drive and Gateway Boulevard, you’re steps to the River Valley and within easy walking

1 photos
Judicial Sale – Court of King’s Bench. +55 Adult Bungalow Complex. Welcome to this 2-bedroom townhouse-style condo in Callingwood Village, located in the desirable west Edmonton community of Callingwood South. This 1988-built unit offers a functional layout with approximately 1,050 sq ft
46 photos
Experience elevated urban living in this concrete 677 sq ft luxury condo in the heart of Belgravia. This bright west-facing corner unit on the 2nd floor blends modern design, comfort & sustainability in one of Edmonton’s most desirable communities just steps from the LRT. Designed for eco-conscious

3 photos
Visit the Listing Brokerage (and/or listing REALTOR®) website to obtain additional information. The Cardinal’s main floor is designed around an open-concept great room that connects seamlessly to a bright dining area and well-appointed kitchen. A versatile flex room at the back of the
29 photos
53 5 Sq M lot with excellent landscaping including sod, shrubs, deck, concrete sidewalks and driveway. Fenced with gates. Patio door from large upgraded kitchen to deck / backyard. Double garage has newer shingles, garage doors and exterior vinyl siding. Granite countertops throughout kitchen
44 photos
Tucked into a quiet pocket of Callingwood, this second floor 3-bedroom condo is the one buyers have been waiting for. From the moment you walk in, the rich hardwood floors, flowing open layout, and thoughtful finishes signal that this home has been truly cared for. The stylish kitchen features

75 photos
Imagine owning an upscale penthouse for under $1 million. Welcome to 2104 Jasper Properties, a spectacular New York inspired residence that has been completely renovated & exquisitely upgraded throughout. Offering 1,705.75 sq ft of refined living space, this one-of-a-kind penthouse features
38 photos
Ideally located in Weinlos, this well maintained 1200 sqft adult living 45+ townhome offers comfort, convenience & a fantastic lifestyle near shopping, hospitals & public transportation. The bright & inviting main floor features an open family room & eating area which create a warm atmosphere,

28 photos
BACKING THE WLAKING TRAILS AND NATURAL RESERVE! Welcome to the Kaylan built by the award-winning builder Pacesetter homes located in the heart of North Edmonton in the community of McConachie with beautiful natural surroundings. This home is located with in steps of the walking trails, parks

30 photos
ATTENTION FIRST-TIME BUYERS & INVESTORS! Here’s an opportunity to get into the sought-after community of Queen Alexandra and add value with a few simple cosmetic updates. This bright 3rd-floor CORNER UNIT offers 2 BEDROOMS, 2 FULL BATHS and the convenience of IN-SUITE LAUNDRY. A fresh coat
39 photos
**NEW GLENORA LIVING WITH ROOM TO GROW—AND INCOME POTENTIAL!** This beautifully finished 2025-built home delivers approximately 2,600 sq ft of finished living space, 5 bedrooms, a legal secondary suite and a detached double garage. Inside, soaring style meets everyday function, with a bright
5 photos
OUTSTANDING CORNER LOT LOCATION IN FOREST HEIGHTS THAT IS JUST STEPS TO SCHOOLS, PARKS AND PUBLIC TRANSIT. Well under construction with an anticipated possession day of 90-120 days this 4plex built by Edmonton's best infill builder, Platinum Living Homes is a perfect investment property. 8

53 photos
A rare new build in Capilano—where timeless design meets modern craftsmanship. This 2,306 sq ft home (plus finished basement) sits on a 33.5’ lot facing a serene green space in one of Edmonton’s most desirable mature communities. Built by a local builder where quality matters, every detail

25 photos
Lovely unit in a lovely building with an even better location! Andrea Manor sits just off 99 St in a peaceful setting only 2 blocks from the River Valley and Saskatchewan Drive. This beautifully renovated 3rd-floor unit features a slate stone foyer with a large front hall closet and attached
69 photos
Welcome home to this immaculate custom-built bungalow offering exceptional quality, thoughtful design, and a lifestyle you'll love. Built in 2023, this stunning home features vaulted ceilings, air conditioning, triple-glazed windows, luxury vinyl flooring, quartz countertops throughout, stainless

42 photos
Welcome to this thoughtfully designed Coventry Home w/ 9' ceilings on the main floor, creating a bright, open feel from the moment you arrive. The kitchen is the heart of the home w/ quartz countertops, tile backsplash, stainless steel appliances, refined cabinetry & a walkthrough pantry. The
51 photos
Welcome to Monaco II! This bright and spacious 2-bedroom condo offers south-facing exposure, filling the home with natural sunlightthroughout the day. Featuring 9-foot ceilings, a cozy fireplace, and a private balcony, this unit combines comfort and style. Enjoy theconvenience of 5 appliances,

30 photos
Live in the prestigious Glenora neighborhood and enjoy great access to the Mackinnon Ravine allows you quick access to the River Valley trails.! Steps away from the Future GLENORA LRT Station(2028) ! Amazing views from the facing balcony & bedrooms. Large living room and dining area. Galley

17 photos
Unbeatable location meets endless potential! This massive **corner lot** is situated in one of Edmonton’s most sought-after neighborhoods. Just steps away from the breathtaking **River Valley** and trail systems, and minutes from the **University of Alberta & U of A Hospital**. The property
28 photos
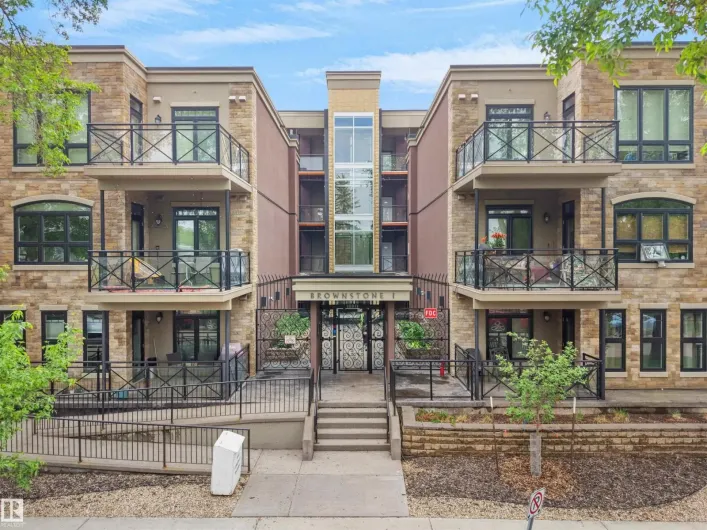
First time buyer and Investors Alert!!!! 1 bed condo in Queen Alexandra community near Whyte Avenue and University. Great Location. Beautiful one bedroom unit in Brownstone -1 , well kept and conveniently and tenant occupied unit. located on the main floor. This one bedroom unit features open

29 photos
Welcome to this bright and inviting 17th floor condo in the heart of downtown Edmonton, offering incredible convenience & investment potential. Located in a short-term rental friendly building, this well-designed unit is perfect for investors, students, first-time buyers or anyone seeking a

20 photos
Welcome to this bright and inviting 16th floor condo in the heart of downtown Edmonton, offering incredible convenience & investment potential. Located in a short-term rental friendly building, this well-designed unit is perfect for investors, students, first-time buyers or anyone seeking a
39 photos
Welcome to the luxurious BELGRAVIA SQUARE! This trendy TOP FLOOR UNIT checks all the boxes. Attention to detail & high end finishing’s throughout this stylish 511 sq ft, 1 bedroom, 1 bathroom, modern condo. The beautiful kitchen features chic white cabinets, QUARTZ countertops, stainless

38 photos
This bright corner-unit condo offers 1,104 sq. ft. of living space and an abundance of windows that fill the home with natural sunlight. The open-concept layout provides flexibility to create a space that suits your lifestyle, whether working from home, entertaining friends, or enjoying a quiet

75 photos
BEST PRICED NEW SIDE-BY-SIDE DUPLEX IN EDMONTON! BRAND NEW & ABSOLUTELY BEAUTIFUL SIDE BY SIDE DUPLEX! THIS BEAUTIFULLY DESIGNED WITH LEGAL BACHELOR BASEMENT SUITES WITH SEPARATE ENTRANCE AND ATTACHED GARAGE! The main floor with a spacious living room, dining area, stylish kitchen, pantry,

27 photos
Welcome to this brand new townhouse , the Gabriel, built by StreetSide Developments. Located in the newest premier South West end community of Blackmud Creek, this home is almost 1200 square feet and comes with front yard landscaping and a single oversized attached garage. A perfect opportunity
33 photos
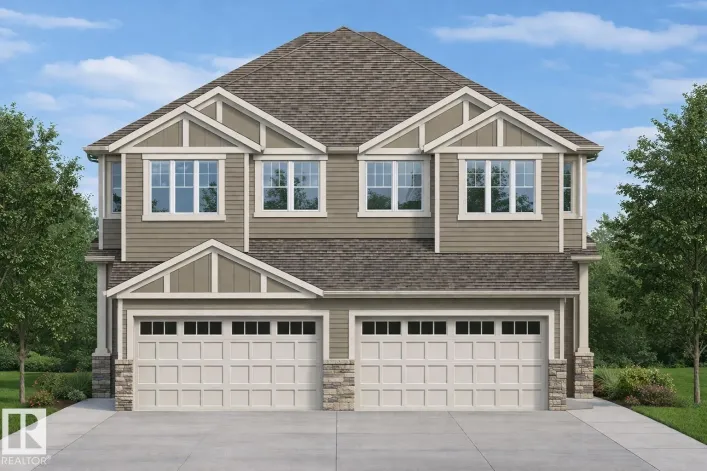
Welcome to the Uplands at Riverview. This brand new duplex the “Leila” Built by StreetSide Developments and is located in one of Edmonton's newest premier communities of The Uplands at Riverview. With over 1500 square Feet, it comes with a double attached garage, this opportunity is perfect
28 photos
NO CONDO FEES and AMAZING VALUE! You read that right. Welcome to this brand new townhouse unit the Gabriel 2 and is built by StreetSide Developments. Located in the newest premier west end community of Uplands at Riverview, this home is almost 1200 square feet and comes with a front fenced
28 photos
NO CONDO FEES and AMAZING VALUE! You read that right welcome to this brand new townhouse unit the “Bentley” Built by StreetSide Developments and is located in one of Edmonton's newest premier west communities of River's Edge. With over 1250 square Feet, front and back yard is landscaped
35 photos
*** Green space backing *** Welcome to the Kaylan built by the award-winning builder Pacesetter homes located in the heart of West Edmonton in the community of Stillwater with beautiful natural surroundings. As you enter the home you are greeted a large foyer which has luxury vinyl plank flooring
34 photos
*** Backing the green space *** Welcome to the Sampson built by the award-winning builder Pacesetter homes and is located in the heart of Stillwater and just steps to the neighborhood park and future schools. As you enter the home you are greeted by luxury vinyl plank flooring throughout the
75 photos
Rare 2 acres property located in MAPLE RIDE INUSTRIAL at 707-65 AVE NW in City of Edmonton. Situated amongst dozen of already other trucking and businesses establishments. LIVE and RUN your business in the city without compromising city Lifestyle. ZONING is DC1-15767 (Industrial Business type).
22 photos
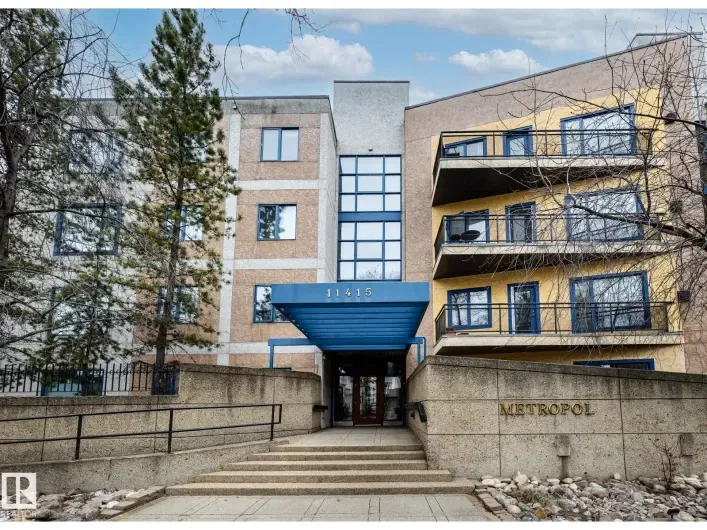
Welcome to the Metropol building in Oliver, 1000+ square foot unit on the top level. This bright condo has south facing exposure, 9-foot ceilings, and features large windows that allow natural light to pour throughout. As you walk into the kitchen, you'll appreciate lovely white cabinetry,

31 photos
Welcome to the Brooklyn built by the award-winning builder Pacesetter homes and is located in the heart of Rosenthal. The Brooklyn model is 1,668 square feet and has a stunning floorplan with plenty of open space. Three bedrooms and two-and-a-half bathrooms are laid out to maximize functionality,
28 photos
Welcome to the Dakota built by the award-winning builder Pacesetter homes and is located in the heart of Rosenthal and only steps from the park and walking trails. Once you enter the home you are greeted by luxury vinyl plank flooring throughout the great room, kitchen, and the breakfast nook.
26 photos
Welcome to the Phoenix built by the award-winning builder Pacesetter homes and is located in the heart of Rosenthal . Once you enter the home you are greeted by luxury vinyl plank flooring throughout the great room, kitchen, and the breakfast nook. Your large kitchen features tile back splash,