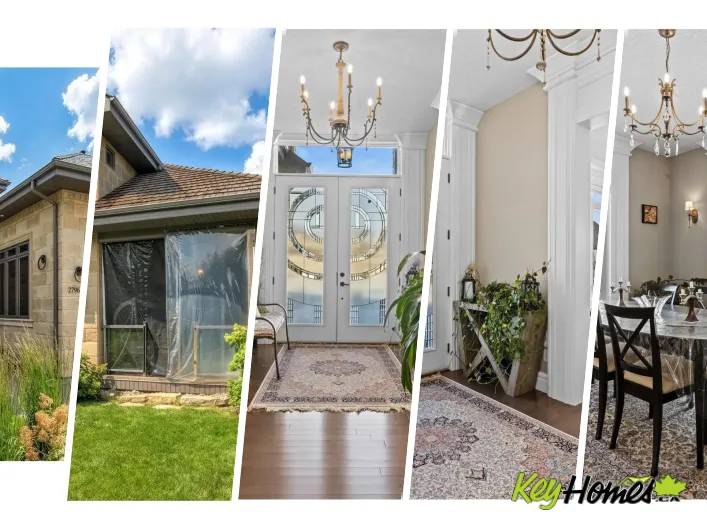
View map
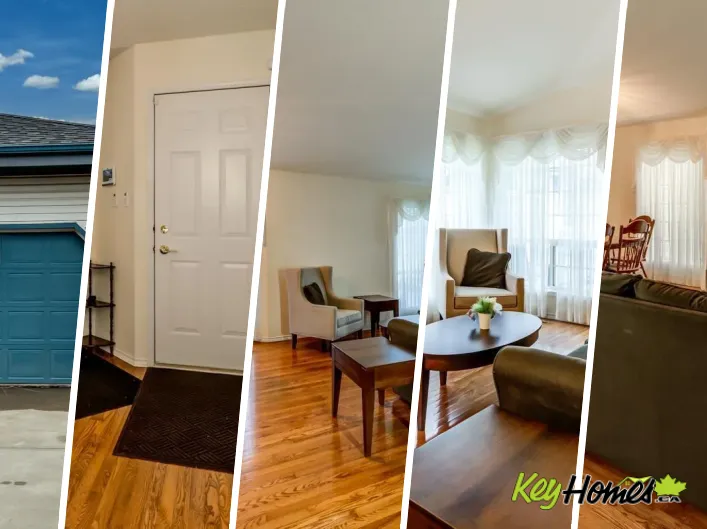
26 photos
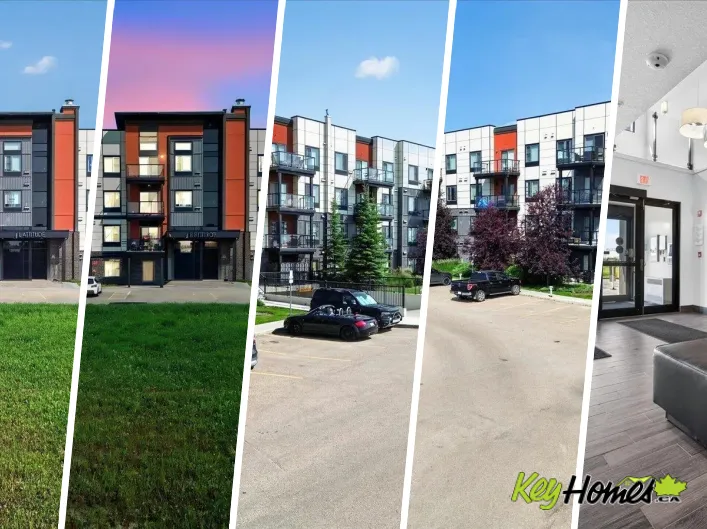
**TITLED PARKING UNDER SHED**TOP FLOOR - 11’ HIGH CEILINGS**TOTAL VINYL FLOORING**2 BED + 2 BATH**BRAND NEW FRIDGE**BALCONY VIEW**PRIME LOCATION** Welcome to this alluring top-floor apartment in the desirable community of Wild Rose! This beautifully maintained and fully renovated 2-bedroom,

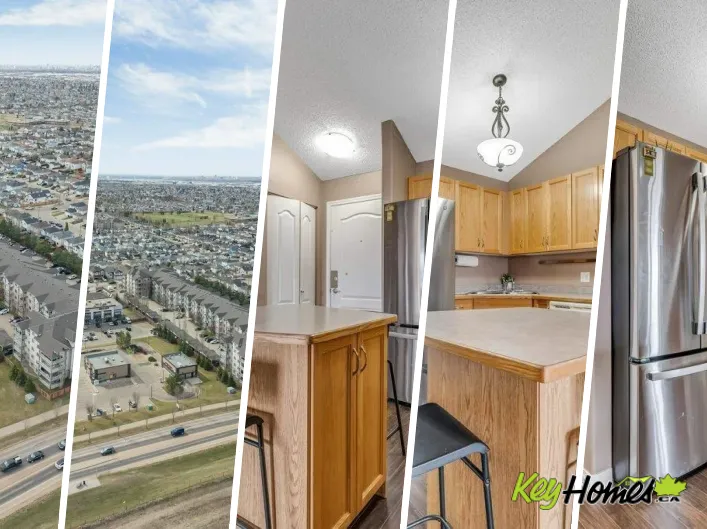
51 photos
Welcome to Unit 106 at 320 Ambleside Link SW! This bright and well-maintained 2-bedroom, 2-bathroom condo offers the perfect blend of comfort and convenience. The open-concept layout features high ceilings, a spacious kitchen with a walk-in pantry. granite countertops and built-in desk, plus

44 photos
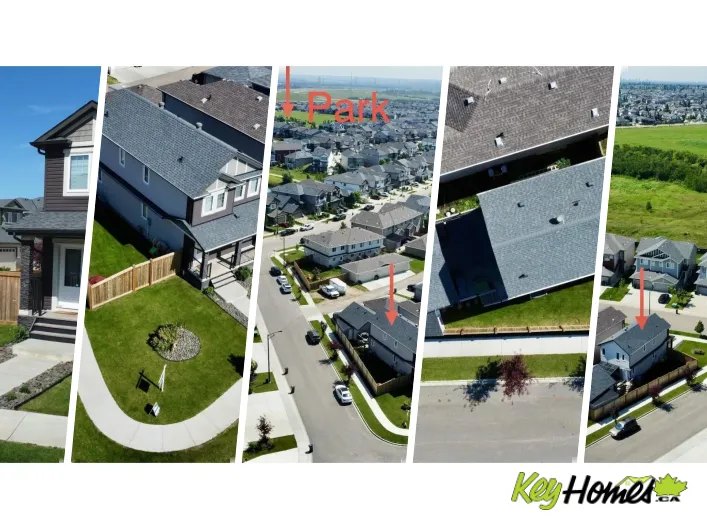
Exceptional corner-lot home in Cy Becker! This beautifully maintained 2018, 2-storey offers 1,690 sq. ft. of stylish living space with central A/C, 3 bedrooms, 2.5 bathrooms, and a stunning primary suite featuring over 10-foot vaulted ceilings, a walk-in closet, and a private ensuite. The bright
44 photos
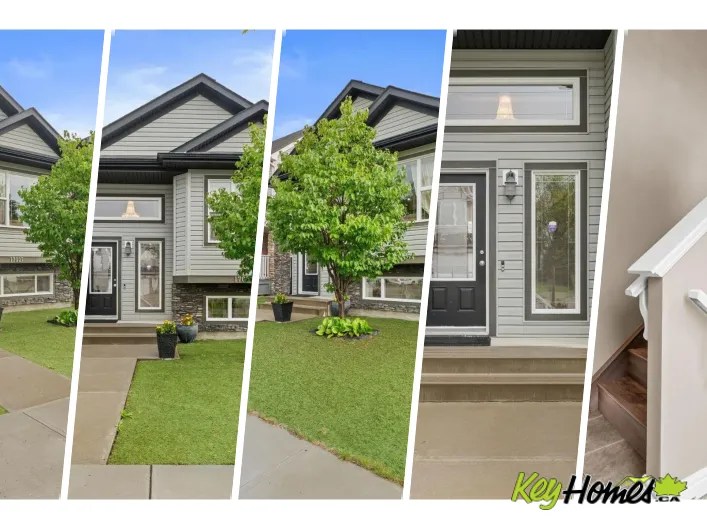
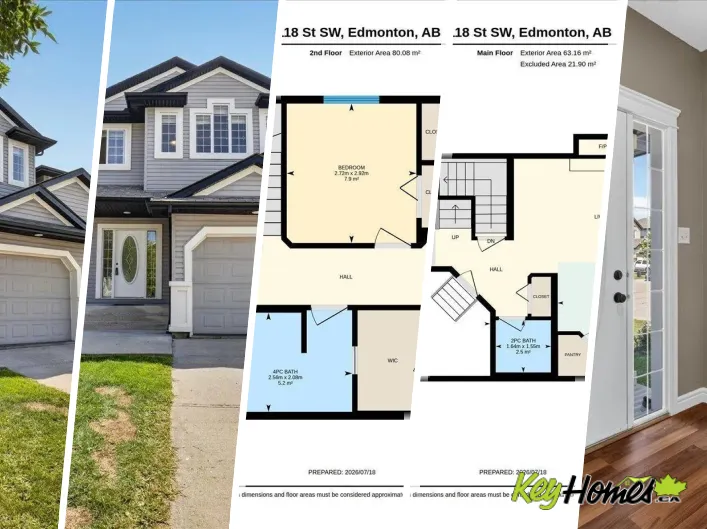
Welcome to this original owner half duplex in the family-friendly community of Rutherford! The open-concept main floor features 9-ft. ceilings, a bright living and dining area, and a kitchen with granite countertops, ample cabinetry, and a corner pantry. Upstairs offers a spacious primary bedroom

50 photos
A Beautiful Executive Condo in a Spectacular Ravine location backing on to Blackmud Creek with over 2000 sq ft of living Space. The main floor is an Open Concept Design c/w vaulted ceilings & includes a Large Bright Living Room, a Dining Area & a kitchen with plenty of cupboards & counter space.

75 photos
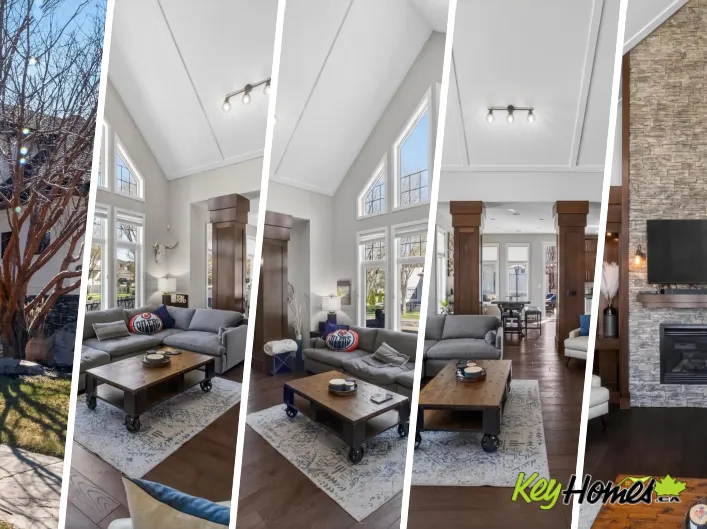
Prepare to be captivated by this extraordinary 3-bedroom, two-storey masterpiece where luxury and craftsmanship converge. Rich hardwood floors lead you into an unforgettable main floor adorned with coffered ceilings and a breathtaking stone-faced fireplace. The open-concept design is ideal

44 photos
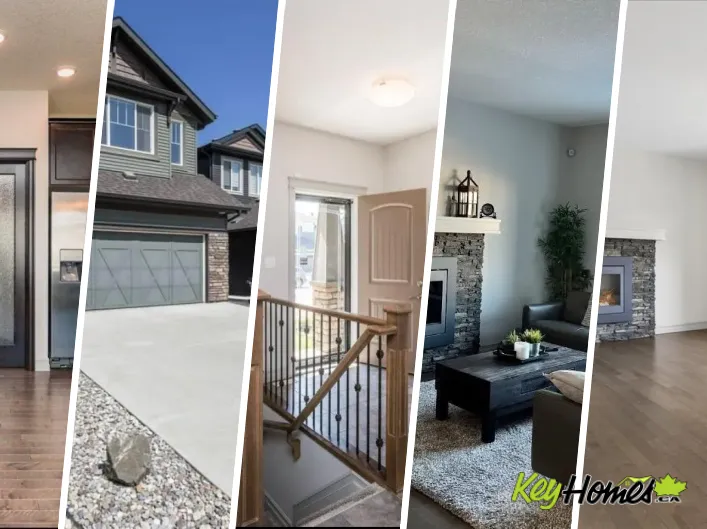
Welcome to this beautifully reimagined 3-level split in the desirable community of Aldergrove! With over 1,300 sq. ft. of thoughtfully designed & bright living space, this home features vaulted ceilings, custom railings, and an open-concept layout that's perfect for everyday living and entertaining.

74 photos
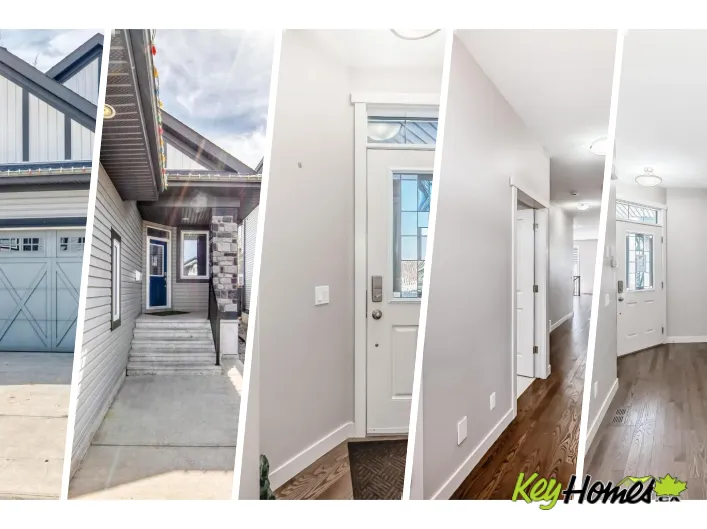
Starts with excellent curb appeal! Built by Kimberley Homes! On a pie shaped lot with mature landscaping, oversize deck, firepit & sunny SW exposure! The entrance features vaulted ceiling with sunlight streaming in! Elegant warm hardwood through Main floor! Kitchen is ultra modern with white

51 photos
Welcome to this beautifully maintained 1,523 sq. ft. half duplex tucked away in a quiet cul-de-sac with a large, landscaped backyard! The bright open-concept main floor features a spacious living room, dining area, and functional kitchen—perfect for everyday living and entertaining. Fresh
52 photos
Welcome to Delton! Step inside this well-maintained 5 bed, 3 bath half duplex with NO CONDO FEES, perfectly positioned across from a LARGE GREEN SPACE. A spacious front entry welcomes you into the bright OPEN CONCEPT main floor, where vaulted ceilings, skylights, and a large picture window
67 photos
Beautiful 6 bdrm home in the desirable neighbourhood of Windermere. Spacious OPEN CONCEPT main floor with HIGH END APPLIANCES, SPICE KITCHEN, 2 LIVING AREAS and HIGH CEILINGS.Enjoy the convenience of a MAIN FLOOR BEDROOM with 3 pce ensuite & MUDROOM and additional powder room. Upstairs you
54 photos
Featuring 5 beds and 3.5 baths, this 2,340 sq ft home is a rare find in a cul-de-sac with no back neighbours and a show-stopping, west facing oversized backyard. The open-concept main floor flows from a large kitchen with island seating into a bright dining nook with deck access and a spacious

59 photos
The pristine bungalow located in Rivers Edge Villas, a community for those aged 55 and above, features a beautifully finished WALKOUT basement that overlooks a serene pond. The open-concept main floor showcases vaulted ceilings and hardwood flooring, comprising a bright living room complete

34 photos
Centrally located in the heart of Bonnie Doon, this 4 bed / 3.5 bath half-duplex with LEGAL basement suite is available for immediate possession. The 9' ceilings, engineered hardwood floors, and spacious open-concept layout welcome you into this upgraded and impeccably maintained home. The
65 photos
Welcome to this exceptional 6 bedroom walkout in Summerside w/ exclusive lake access, offering refined living & serene views. A striking open-to-above staircase makes an immediate impression, leading into a bright, open-concept main floor designed for everyday living & entertaining. The chef-inspired
59 photos
Pride of ownership is evident in this stunning custom built family home - welcome to Rutherford! Spacious 3 bdrm + 3 bath upgraded 2-story features open-concept living, expansive bright windows throughout & 9 foot ceilings on main flr & in bsmt. Upon entering, you will discover a den, coffered

38 photos
In the heart of desirable Terwillegar Towne! With NO CONDO FEES, central air conditioning, and over 1,200 sq. ft. of thoughtfully designed living space, this home is perfect for first-time buyers, young families, or investors. The bright open-concept main floor features durable luxury vinyl
42 photos
Welcome to this well-maintained bilevel in the family-friendly community of Rapperswill! Built in 2013, this inviting home offers 1900+ of Total living space with 3 bedrooms and 2 full bathrooms, with a functional open-concept layout. The main level features a bright living room with vaulted

57 photos
A rare find! Well-kept home tucked away on a quiet street in sought-after Creekside Terrace, offering a private setting just off the ravine. The welcoming entryway features a large closet, & just down the hall is a spacious laundry room. An open-concept layout includes a bright living room

37 photos
Welcome to this beautiful 2-storey double attached garage property nestled in the highly sought-after, family friendly neighborhood of Canossa. Conveniently located close to schools, shopping, and the Anthony Henday. The main floor features a bright open-concept layout with a vaulted ceiling
51 photos
Welcome to this beautifully updated 1323 sq ft 3-level split, nestled steps from scenic BLACKMUD CREEK and backing onto a tranquil GREEN BELT. The main floor boasts vaulted ceilings, durable laminate flooring, and an open-concept layout that flows seamlessly from the living room complete with

66 photos
This custom-built estate home in SW in Edmonton offers luxurious living on a sprawling 2-acre landscaped property. This total 4985 sq ft residence features five bedrooms, sunken living rooms, a built-in entertainment center, vaulted ceilings, and a striking two-sided fireplace with a floor-to-ceiling

71 photos
TRULY UNIQUE EXECUTIVE LUXURY BUNGALOWS LIKE THIS FANTASTIC HOME DON’T COME ALONG OFTEN! Located in the desirable neighbourhood of SOUTH TERWILLEGAR with OVER 3,700 SQUARE FEET OF FINISHED LIVING AREA and a heated double attached garage! Featuring SOARING VAULTED CEILINGS, CUSTOM MILLWORK,

59 photos
Discover this upgraded home in the highly sought-after community of Allard, offering modern finishes and functional living space throughout. The open-concept main floor is filled with natural light and features 9’ ceilings, a stylish kitchen with quartz counters, stainless steel appliances,

43 photos
Gorgeous, impeccably maintained half-duplex in the desirable community of Walker! Featuring stunning curb appeal with stone accents, this beautiful home sits on a quiet street boasting a massive, fully fenced backyard and a perfect BBQ deck. The spacious foyer welcomes you with a built-in storage

52 photos
AMBERWOOD-EXEMPLFIES; CONVENIENT, URBAN LIVING IN A CHOICE LOCALE. Enrich Your Life in the Quiet Community of HILLVIEW. Location Satisfies All of Life’s Needs With Convenience to Schools, Parks, Shopping & Public Transportation (Including Bus & LRT). Ease of Access to the Grey Nuns Hospital

40 photos
Welcome to the beautiful neighborhood of SUMMERSIDE! When you first enter, you are greeted with an open concept kitchen w/ PANTRY, dining room & living area with VAULTED CEILINGS & tons of NATURAL LIGHT. Down the hall hosts the primary bedroom with 4pc ensuite, a second bedroom sizeable for
47 photos
Immaculately maintained Landmark-built home on a full-sized lot, backing onto a walking path in Aurora. Located in Walker, this community stands out w/ enhanced features through a small HOA, including community events, enhanced landscaping, lighted pond fountains & more. Inside, you’ll be
60 photos
Stunning custom built 2 storey home in prestigious Magrath Heights!Backing onto GREEN SPACE & Walking to K-9 Nellie Carlson School! This Ace Lange built home boasts 2,840+ sqft, 3 bedrooms, 3 baths, main floor DEN & BONUS room. Great curb appeal w/ beautiful landscaping & SOUTH WEST backyard.
50 photos
Glenora STUNNER! Tree lined streets, paving stones & a front porch greet you as you visit this gorgeous home. Updated throughout, it features high end finishes at every turn from maple cabinets to Carrera marble, gleaming hardwood & a custom library. The great room is spacious with large windows

51 photos
Impressive open concept 3 bedroom Bi-level with soaring vaulted ceilings offering a total of 2,596 sq feet living space! Freshly painted with new shingles (2025). Cozy living room with gas fireplace and large windows filled with natural light. Sunny dining area with patio doors to covered deck.
50 photos
Located in a desirable family-oriented neighbourhood, this home offers a functional open-concept layout with vaulted ceilings and honey oak hardwood flooring throughout. The spacious dining area is ideal for family gatherings and entertaining. The generous primary bedroom features a walk-in
46 photos
*7 Things to Remember! 1. Over 2,300 Sqft of Bright OPEN-CONCEPT Living Space in the highly desirable, Family-Friendly community of Ambleside 2. 9 Ft CEILING Entrance with rich HARDWOOD Flooring, DEN with UPDATED CARPET & Large windows overlooking the charming front porch_The perfect spot for
27 photos
Welcome to this updated 5-bedroom, 3-bathroom home in South Edmonton, offering a functional layout and numerous recent improvements. The main floor features vaulted ceilings, a bright open-concept design, and a white kitchen with quartz countertops. The fully finished basement provides additional
71 photos
Custom built this beautiful Granville bungalow has over 1400 sq ft plus a fully developed basement. This open concept home has vaulted ceilings and a open floor plan and is great for entertaining. The main floor ha s a Chef dream style kitchen has granite countertops, gas stove, pantry, lots
49 photos
Exceptional investment opportunity in the mature community of Canora! Both sides of this duplex bungalow are available, offering incredible potential for investors or multi-generational living. This fully finished home features 5 bedrooms and 3 bathrooms, with an open-concept main floor highlighted
8 photos
Exceptional investment opportunity in the mature community of Canora! Both sides of this duplex bungalow are available, offering incredible potential for investors or multi-generational living. This fully finished home features 5 bedrooms and 3 bathrooms, with an open-concept main floor highlighted
23 photos
Exceptional investment opportunity in Montrose! This well-maintained side-by-side bi-level duplex offers 8 total bedrooms and 4 full bathrooms, delivering outstanding flexibility for investors, multi-generational living, or owner-occupants seeking mortgage-helper potential. Each unit features

52 photos
Welcome to CopperWood Close - Looking for lifestyle, sunlight, walkout, privacy, flexibility, modern low-maintenance family living with walkout lifestyle. This 1,597 sq.ft Willow model features a WALKOUT basement facing the trees & Fully Fenced Yard. There are 3 bedrooms and 2.5 bathrooms.

33 photos
SOLAR-POWERED IN OTTEWELL! This extensively upgraded 5-bedroom, 2-bath bungalow offers a spacious, open-concept main floor with vaulted ceilings—perfect for everyday living and entertaining. Energy-efficient upgrades include a heat pump, high-efficiency furnace, tankless hot water, triple-pane

43 photos
Located in the desirable community of The Uplands, this stunning 4 bedroom, 4 bathroom home with an attached double car garage and fully LEGAL BASEMENT SUITE offers modern luxury and functional living. The open-concept main floor features 9 ft ceilings, engineered hardwood flooring, and a chef-inspired
70 photos
Showcasing excellent curb appeal and a functional floor plan, this home features contemporary finishes and granite countertops throughout. The main floor offers a welcoming foyer, a versatile den, a spacious living room, and a gourmet kitchen with abundant cabinetry, large island, walk-in pantry,
59 photos
Exceptional custom bungalow by Cantera Estates offering over 8,200 sq ft of living space w/ 8 bdrms, 8 baths & an upper loft. Designed for comfort & entertaining, the main floor features hardwood flooring, floor-to-ceiling windows & a 2-way gas f/p connecting the living & family rooms. The
37 photos
Experience elevated living at The Legends Private Residences atop the JW Marriott Hotel in Edmonton's vibrant ICE District. This 1 bedroom, 1 bathroom unit offers a thoughtfully designed space on the 25th floor with amazing views. Step into an open-concept layout featuring high ceilings, engineered
24 photos
Welcome to this stunning brand new home in Glenridding Ravine! This home offers 2,284 sqft of thoughtfully designed living space with modern finishes and a functional layout throughout. Situated on a desirable corner lot, this home features luxury vinyl plank flooring and an open concept main

73 photos
Welcome to this beautiful 1,411 sq. ft. adult-living (18+) half-duplex bungalow in exclusive Terra Losa Estates. Tucked away in a quiet, secluded spot yet close to all amenities, this home offers great living space, low-maintenance appeal & Central AC. The main floor features an open-concept

47 photos
Welcome to this stunning former showhome in Ambleside! Featuring a total of 6 Bedrooms + 3.5 Bathrooms, this home is sure to impress. The main floor features high ceilings, large windows & a custom fireplace built-in unit in the living room. The open concept living space features a gourmet

23 photos
WOW Factor! Everything you want at a price that you can AFFORD! Functionality isn't compromised for style, you get BOTH! Walk into this open concept 2 story with 3 bedrooms & 3 bathrooms. Impress your family and friends when you entertain with your 12' Granite island, its the star of the show,

54 photos
CENTURAL PRIVATE LOCATION! DOWNTOWN EASY SHORT ACCESSBEAUTIFUL HIGH END FINISH MODERN BRAND NEW HOUSE WITH A SEPRATE SIDE ENTRANCE TO FULLY FINISHED BASEMENT/2 BEDROOMS LEGAL SUITE! High ceiling open concept living room with gourmet kitchen , high end tiles backsplash, stainless steel appliances,

26 photos
Welcome to this beautifully designed two-storey home with a front-attached double garage! The open-concept main floor offers a stunning living room highlighted by a custom floor-to-ceiling millwork accent wall. The chef-inspired kitchen boasts a massive center island, quartz countertops, stainless