View map
45 photos
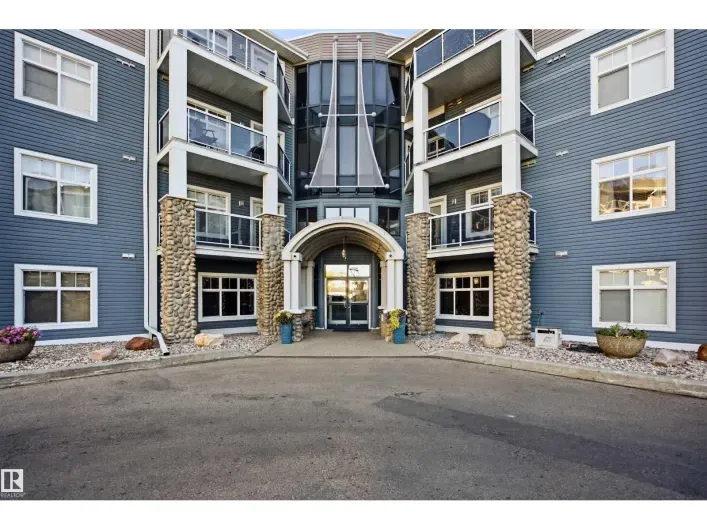
Welcome to Oxford Bay! This bright top-floor corner unit offers 2 bedrooms, 2 bathrooms and a spacious, functional layout filled with natural light. The living room features large windows, a cozy gas fireplace and access to a private balcony with beautiful views of the lake. The U-shaped kitchen

50 photos
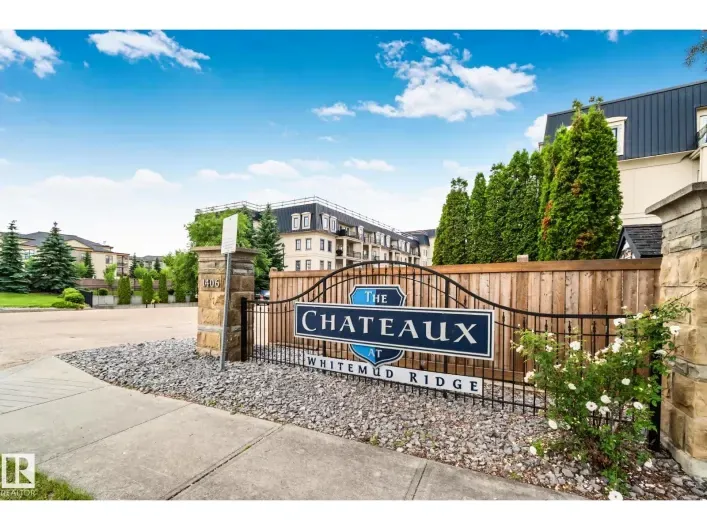
The Chateaux at Whitemud Ridge is a reputable carefree condo. This quiet top floor south facing unit features: a open floor plan, nice workable kitchen with an island, dinning area, and spacious living room, doors leading to a good size deck and a gas hookup for your BBQ. Good size master bedroom

75 photos
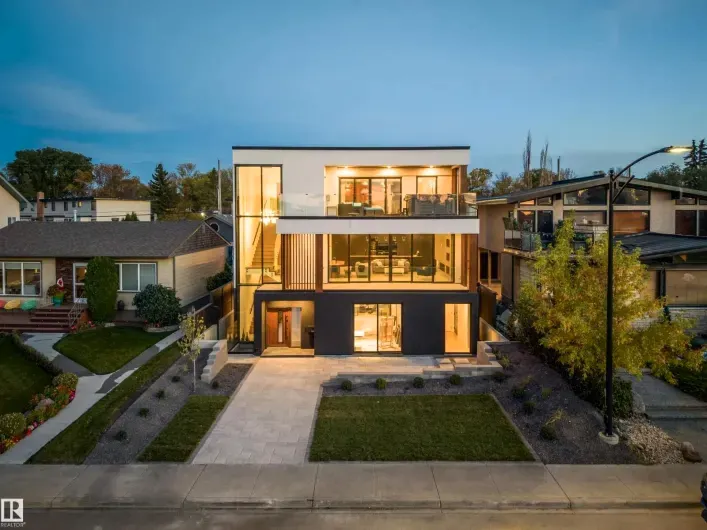
Panoramic RIVER VALLEY & CITY views! The attention to detail provides the perfect fusion between structural strength & architectural form! This home seamlessly blends indoor/outdoor spaces capturing all elements of luxury – from the 2nd & 3rd floor balconies, luxury kitchen & dining room
20 photos
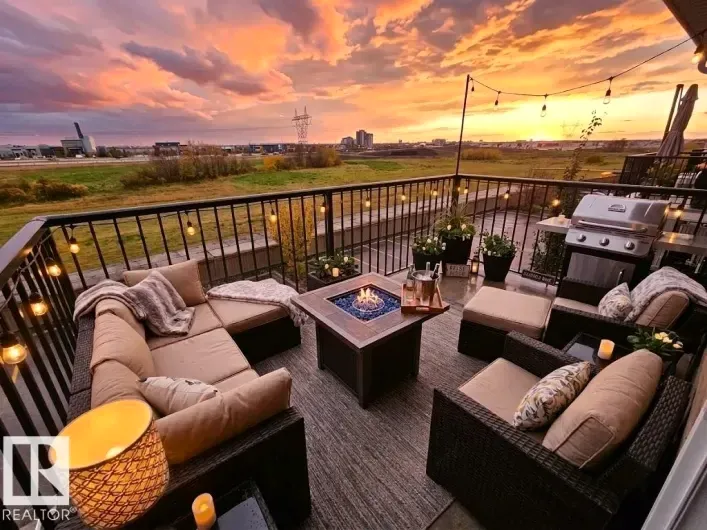
Welcome to Park Place Terwillegar Terrace. This top floor unit has a south facing backyard with no building behind. Enjoy the view while soaking up the sun! This well-kept 2-bedroom, 2-bathroom condo features a bright and functional open-concept layout with in-floor heating, in suite laundry

63 photos
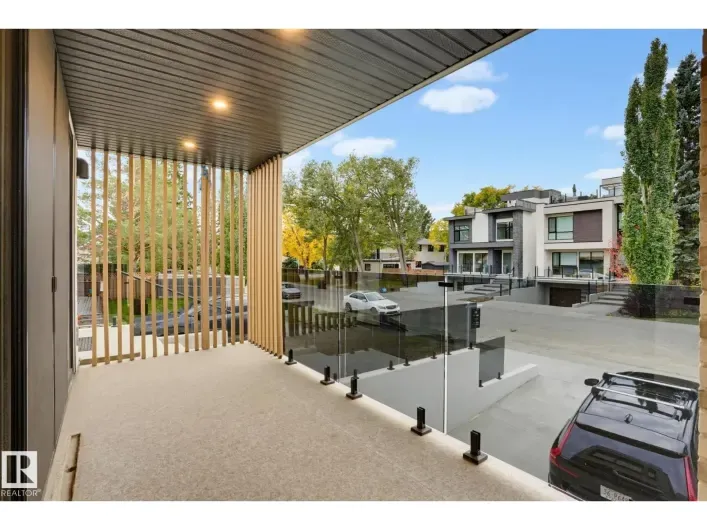
GOOD ENERGY & CALMING VIBES in this infill in one Of Edmontons Top neighbourhoods, RIO TERRACE. A STUNNING 2.5 Story Home, features a DRIVE DOWN DOUBLE Garage, Elevated Front Deck and a ROOF TOP PATIO w/ South Views of the River Valley!! Premium Exterior Finishes of Brick & Acrylic Stucco.

57 photos
ON THE RAVINE W/ BREATHTAKING VIEWS OF THE NORTH SASKATCHEWAN RIVER VALLEY AND DOWNTOWN EDMONTON! Pure luxury in Cameron Heights. This architectural masterpiece features a striking flat roof design with a ROOFTOP TERRACE. Professionally designed custom home with exceptional finishes and décor

42 photos
BEST PRICE! ONE-OF-A-KIND! TOP-FLOOR! 10-FOOT CEILINGS! TITLED HEATED UNDERGROUND PARKING! This Exceptional 2-bedroom condo combines Architectural Character, Distinctive Design, and an unbeatable Central Location. The unique building features a glass elevator and outdoor pedways, while the

34 photos
Excellent opportunity to own this affordable, well managed, 1-bedroom condo in desirable Silver Berry! The unit is freshly painted, has in-suite laundry in a separate storage room, and is allergy friendly with laminate flooring throughout. Kitchen has upgraded warm maple wood cabinetry, black

43 photos
Renovated. Spacious. Community. We've got everything you're looking for! Enjoy comfortable adult (55+) living in this bright, west-facing 2 bed, 2 bath condo in a welcoming community. With 1,121 sqft this feels less like a condo & more like home, YOUR home. Open layout features good sized kitchen

46 photos
Enjoy top-floor living in this 1,002 sq. ft. 2-bedroom, 2-full-bathroom condo at Gates on Twelfth, featuring beautiful downtown views! Impressive 10' ceilings and large windows create a bright, airy atmosphere throughout. The open-concept design features a spacious kitchen with a built-in pantry,

45 photos
This Fabulous two level, two bedroom unit has downtown views and is surrounded by the River Valley. The 10' ceiling with floor to ceiling windows, fill the living room, dining room and kitchen with natural light. Living room is very spacious and the kitchen has stainless steel appliances,granite

22 photos
GET INSPIRED IN RUTHERFORD! This Former Showsuite MOVE-IN READY 3 BEDROOM CORNER UNIT offers nearly 1,100 sq. ft. of bright, stylish living in Southwest Edmonton! Step inside to 9 FT CEILINGS, luxury vinyl plank flooring and an open-concept layout filled with natural light. The kitchen impresses
22 photos
This TOP FLOOR CORNER UNIT offers a great opportunity for investors or buyers looking to enter the market! Located in Park Place Manning, this 2-bedroom, 2-bathroom condo features a spacious layout with plenty of natural light, a walk-through closet and full ensuite in the primary bedroom,

2 photos
Beautiful 2 Bedroom, 2 Bathroom Condo in Downtown Edmonton – Enjoy spectacular views of Edmonton’s beautiful River Valley from this 14th-floor condo. This spacious 2-bedroom, 2-bathroom apartment on Saskatchewan Drive offers comfortable living in an unbeatable location with heated UNDERGROUND

42 photos
Enjoy beautiful south-facing views in this bright third-floor, 2-bedroom, 2-bathroom condo! Close to the elevator, it overlooks green space towards Anthony Henday, with your energized parking stall in sight. Imagine winter mornings when a remote start and a view of your vehicle from the covered
1 photos
• 1,528 sq.ft.± office condo for sale• Functional office layout featuring multiple private offices, reception, and open work areas• On-site surface and visitor parking• Newly renovated fitness facility, recent elevator and lobby upgrades, 2,000 SF outdoor courtyard and
1 photos
• Second floor space in a newly constructed building which could work for a variety of office or retail users• Raw space ready for improvements• Elevator access• Located in the Desrochers neighbourhood, just off James Mowatt Trail SW• Large exclusive use patio (id:27476)
8 photos
7,700 - 15,400 sq.ft.± freestanding office/retail building for sale. Current build out consists of 10-13 large offices, kitchenette, boardroom,reception, private entrance and washrooms on the second floor with a largely open concept retail/office set up on the main floor. Lift/elevator available
2 photos
The Garneau Professional Centre is located on Whyte Ave within walking distance to the U of A. This building has recently been converted into condos, meaning these units have never been for sale individually until now. Excellent opportunity for owner/user groups. Instead of paying rent, build
1 photos
The Garneau Professional Centre is located on Whyte Ave within walking distance to the U of A. This building has recently been converted into condos, meaning these units have never been for sale individually until now. Excellent opportunity for owner/user groups. Instead of paying rent, build
5 photos
• 2 spaces available - 1,113 sq.ft. or 2,066 sq.ft. • Tenants have access to common area lounge, auditorium and 4 secure levels of parking • Lower Level is open concept available immediately • Second floor is currently shell space ready for interior improvements • High
13 photos
Prime office spaces available for Lease on Second floor , highly visible, beautiful 2 story Plaza. Second Level has 2540SF leasable space with ELEVATOR access; the lease rate starts at $22/SF .High quality construction with lots of glazing BIG WINDOWS , 11 feet ceiling height and common washrooms,
6 photos
Opportunity to locate your business within Dominion on Whyte, a development blending modern features with historic charm. This fully accessible building on Whyte Avenue offers elevator access to all floors, with spaces starting at 1,345 sq.ft.± and full-floor options up to 3,671 sq.ft.±,
2 photos
The Garneau Professional Centre is located on Whyte Ave within walking distance to the U of A. This building has recently been converted into condos, meaning these units have never been for sale individually until now. Excellent opportunity for owner/user groups. Instead of paying rent, build
2 photos
The Garneau Professional Centre is located on Whyte Ave within walking distance to the U of A. This building has recently been converted into condos, meaning these units have never been for sale individually until now. Excellent opportunity for owner/user groups. Instead of paying rent, build
2 photos
The Garneau Professional Centre is located on Whyte Ave within walking distance to the U of A. This building has recently been converted into condos, meaning these units have never been for sale individually until now. Excellent opportunity for owner/user groups. Instead of paying rent, build
2 photos
The Garneau Professional Centre is located on Whyte Ave within walking distance to the U of A. This building has recently been converted into condos, meaning these units have never been for sale individually until now. Excellent opportunity for owner/user groups. Instead of paying rent, build
2 photos
The Garneau Professional Centre is located on Whyte Ave within walking distance to the U of A. This building has recently been converted into condos, meaning these units have never been for sale individually until now. Excellent opportunity for owner/user groups. Instead of paying rent, build
2 photos
The Garneau Professional Centre is located on Whyte Ave within walking distance to the U of A. This building has recently been converted into condos, meaning these units have never been for sale individually until now. Excellent opportunity for owner/user groups. Instead of paying rent, build
2 photos
The Garneau Professional Centre is located on Whyte Ave within walking distance to the U of A. This building has recently been converted into condos, meaning these units have never been for sale individually until now. Excellent opportunity for owner/user groups. Instead of paying rent, build
49 photos
Your best life begins with a home that inspires you. Edmonton’s Magnum Opus , A Heredity Homes Masterpiece. Luxury and Opulence is the superlative portrayal. Grande entry by McMow Art Glass- Florida, Granite Imported from Portugal, German REDL cabinetry, DURAVET, HANSGROHE and blown glass
1 photos
Beautiful walkout 2 story with 4600 sq.ft of living space total of 6 bedrooms and main floor bedroom/den. Total of 7 washrooms. Beautiful designed house overlooking the lake. Perfect house for large family. Accessible for special needs. This house has upgraded elevator with 4 stops including
7 photos
Wonderful opportunity for investors or an exciting environment for first time buyers. Great, central location with easy access to downtown business, shopping and entertainment. Walking distance to the city's finest restaurants and night spots. Featuring an impressive brick exterior, this building

11 photos
An exceptional collaboration by award-winning Rimrock Elevations and Boss Design, Crestwood 143 is a striking custom residence offering sophisticated modern luxury in one of Crestwood's most coveted locations. Set on a prime corner lot along a beautiful tree-lined street, this 4-bedroom, 2.5-bath

1 photos
• Prime exposure and ease of access along Whyte Ave.• Elevator access available.• Zoning allows for a wide variety of uses including, office, health services, child care and many more.• Abundance of surface parking available on site.• Join current tenants Spiritleaf,
32 photos
Welcome to this Beautiful, spacious and conveniently located condo right next to Gurudwara, all the shopping and bus routes, this place has one bedroom one bathroom and one storage, Laundry is just in front of this condo. every floor has laundry. convenience and comfort. Elevator is there no

22 photos
Nearly 665 SQ.FT. CONDO FOR SALE just steps away from ROYAL ALEXANDRA HOSPITAL, KINGSWAY MALL, NAIT, & the GLENROSE REHABILITATION HOSPITAL. This SECOND FLOOR UNIT features 1 BED + 1 BATH, IN-SUITE LAUNDRY, a PRIVATE SURFACE PARKING STALL & plenty of VISITOR + STREET PARKING. Inside includes

37 photos
Nearly 888 SQ.FT. CONDO FOR SALE w/ ROOFTOP BALCONY just steps away from ROYAL ALEXANDRA HOSPITAL, KINGSWAY MALL, NAIT, & THE GLENROSE REHABILITATION HOSPITAL. This TOP FLOOR UNIT features 2 BEDS + 2 BATHS, IN-SUITE LAUNDRY, a PRIVATE SURFACE PARKING STALL, plenty of VISITOR + STREET PARKING,
44 photos
Live in the heart of the city in this modern and stylish 2-bedroom, 2-bath condo located on the top floor of a secure, elevator-equipped building. Enjoy open-concept living with oversized windows that fill the space with natural light. The contemporary kitchen features custom soft- close high

75 photos
LUXURY LIVING WITH NATURE AS YOUR BACKDROP! Discover Cameron Heights in southwest Edmonton, where this exceptional Darren's Homes WALKOUT offers privacy, elegance & room to entertain. Backing mature trees, this stunning home features 4 bedrooms, 4.5 baths, ELEVATOR, 2 A/C units & HEATED TRIPLE
25 photos
Welcome to this bright and spacious 4th-floor unit, located on the QUIET SIDE of the building. Featuring an open floor plan., this home offers seamless flow between the kitchen, dining area, and large sun filled living room., Great space for relaxation and entertaining. Step outside to the

65 photos
Welcome to Beaumaris on the Lake- if any building was to be called perfect, this might be the one! First and foremost- this unit comes with a rare DOUBLE GARAGE!! But this quiet, semi-gated adult building nestled right along the lake also has a pool and hot-tub, gym, multiple sitting areas,

31 photos
WELCOME TO A NEW, STRESS-FREE LIFESTYLE AT WINDERMERE VILLAGE! This beautifully renovated 1-bedroom condo delivers the style, comfort and convenience today's buyer is looking for. Fresh new luxury vinyl flooring, new paint and updated appliances make this home shine! The spacious kitchen is

19 photos
Skip the elevator, long hallways, and typical apartment feel. This bright and well-maintained 2-bedroom condo offers the privacy of its own entrance and a functional multi-level layout in an unbeatable location directly across from NAIT. The main floor features an open-concept living space,

54 photos
Discover an unparalleled retreat crafted by Justin Gray Homes. This architectural gem is enveloped by stunning views and lush canopy trees. Car enthusiasts will appreciate the drive-under garage with a hydro-heated driveway, accommodating four vehicles with a car lift. With two primary bedrooms
31 photos
Welcome to comfortable, carefree living in this well-maintained 55+ adult condo community. This spacious 2-bedroom, 2-bathroom unit offers a functional layout and the convenience of low-maintenance condo living. Residents enjoy an impressive selection of shared amenities, including a movie

19 photos
Welcome to this Recently RENOVATED cozy and clean condo just off the Anthony Henday in popular South Terwillegar. This unit offers 1 good sized bedrooms and 1 full bathrooms. The kitchen is spacious with a large island and ample counter space and offers S/S appliances, White cabinets. The living

1 photos
• Air conditioned, second floor offices• Unit 203: 1,226 sq.ft.±; Unit 205: 1,331 sq.ft.± *Can be combined for a total of 2,557 sq.ft.±• Main floor retail space: 12928-50 Street - 8,236 sq.ft.±• Elevator in building• Located in Northland Centre on 50th Street,
1 photos
• Air conditioned, second floor offices• Unit 203: 1,226 sq.ft.±; Unit 205: 1,331 sq.ft.± *Can be combined for a total of 2,557 sq.ft.±• Main floor retail space: 12928-50 Street - 8,236 sq.ft.±• Elevator in building• Located in Northland Centre on 50th Street,
54 photos
This might just be one of the most impressive properties you've ever seen! Completed construction 2026 and not enough space on this highlight sheet to mention all of the features in this sure to be award winning two story modern contemporary Rescom home. Some of the features include such things