View map
50 photos
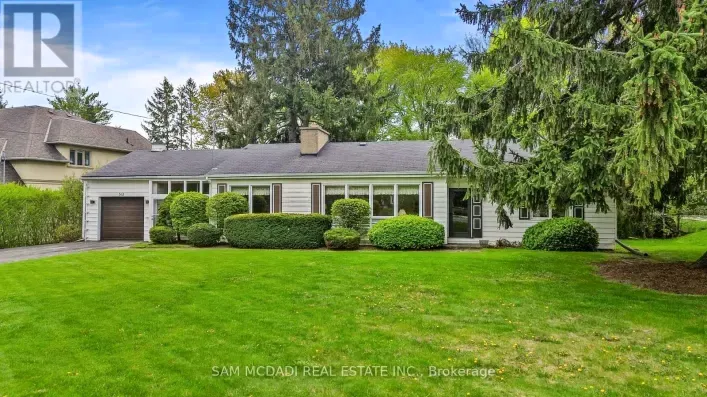
Properties like this are almost never for sale. They are treasured, and passed from one generation to the next. Set on a rare, deep ravine lot backing directly onto the Credit River in coveted East Credit, a short stroll from Streetsville Village's cafes, boutiques and GO station, this estate
50 photos
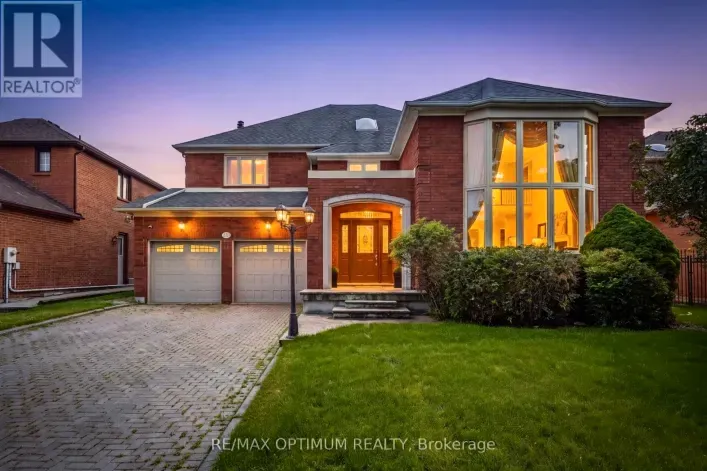
Welcome to 2075 Shawanaga Trail, tucked within the prestigious Sheridan enclave. This elegant residence offers over 6,000 SF of finished living space, thoughtfully designed with 5 bedrooms and 6 bathrooms. A dramatic double-height foyer sets the tone, leading into light-filled interiors where

44 photos
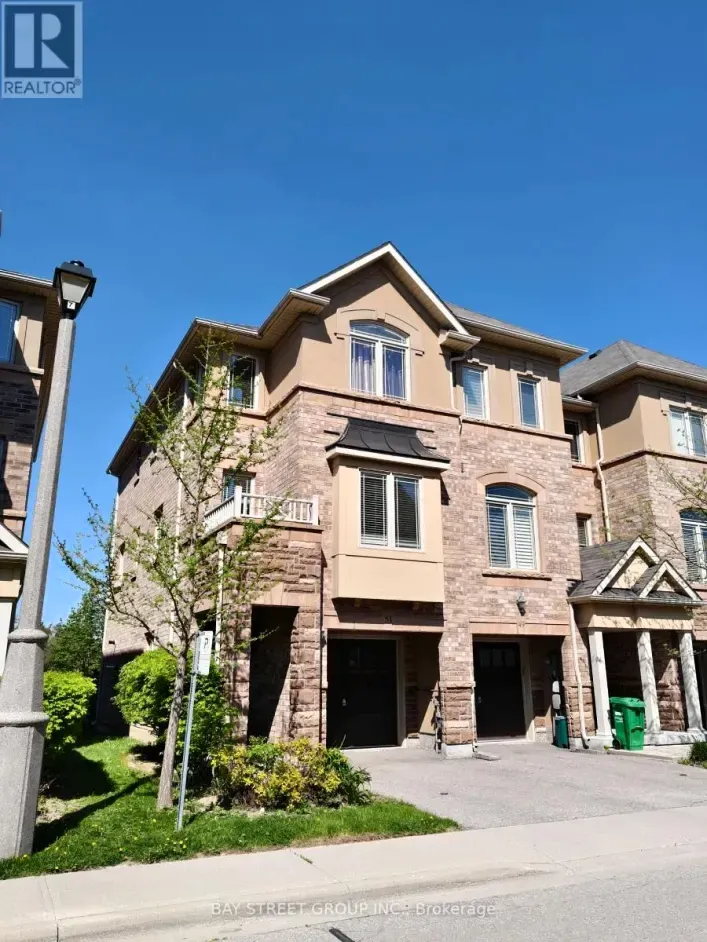
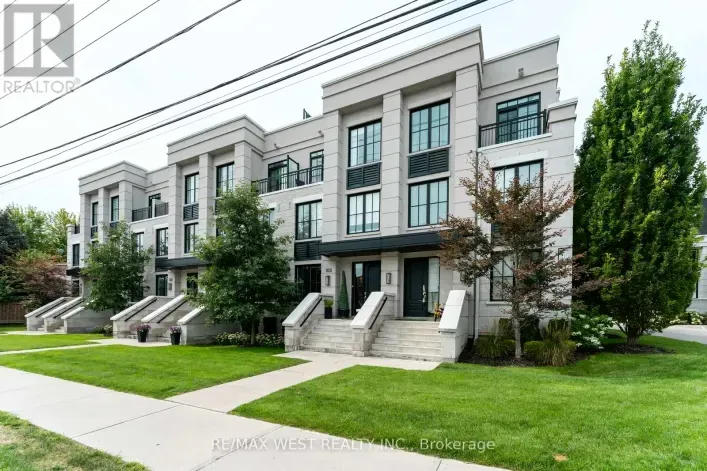
Stunning executive townhouse located in Mississauga's coveted, family-friendly Mineola East. Featuring soaring high ceilings and expansive windows, this superbly planned floor plan offers3 bedrooms + den, 3 bathrooms, and over $50,000 in premium upgrades (by previous owner).Property Highlights

50 photos
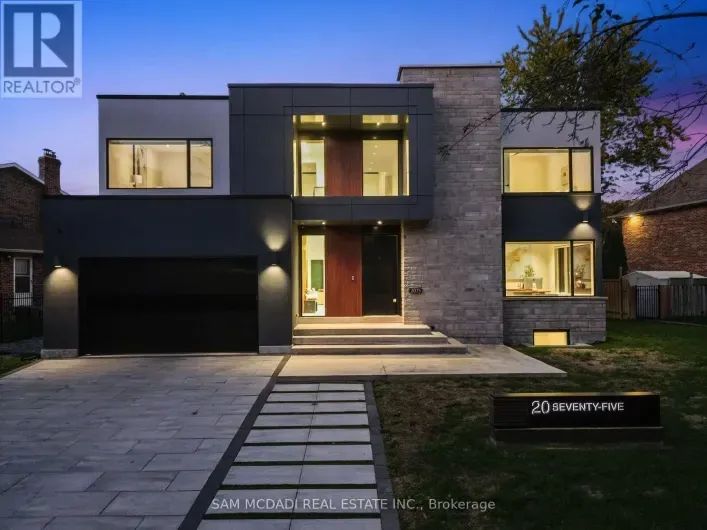
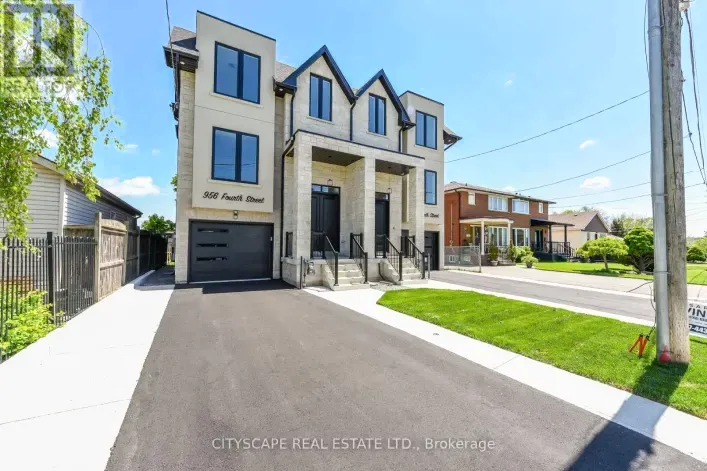
Welcome To This Brand-New Custom Luxury Semi Featuring A Fully Self-Contained Additional Residential Unit (ARU), Built By Golden Coast Homes In Highly Sought-After Lakeview, Steps From Lakeshore Road And The Waterfront. Offering Approx. 2,840 Sq Ft Of Total Finished Living Space, Including

50 photos
Welcome To This Brand-New Custom Luxury Semi Featuring A Fully Self-Contained Additional Residential Unit (ARU), Built By Golden Coast Homes In Highly Sought-After Lakeview, Steps From Lakeshore Road & The Waterfront. Offering Approx.2,840 SqFt Of Total Finished Living Space, Including A 610
18 photos
Exceptional opportunity to secure a premium nearly half acre lot in one of Mississauga's most prestigious neighbourhoods. 512 Bob-O-Link presents a rare opportunity for builders, investors, and discerning end users to reimagine a lifestyle surrounded by luxury custom homes and mature tree-lined
50 photos
Immerse yourself in the upscale rhythm of Lorne Park, where this remarkable custom-built estate delivers privacy and comfort. Set on a deep 310-ft lot, 1382 Aldo Drive offers nearly 7,500 square feet of finished living space in one of South Mississauga's most sought-after enclaves. A sun-filled
16 photos
Discover this beautifully maintained 2-bedroom and 2-bathroom corner townhome, tucked into one of Mississauga 's most desirable family-oriented community. This rarely available home combines effortless, low-maintenance living with no extra upkeep. Enjoy the well-planned over 1000 sq.ft of thoughtfully
49 photos
Stately 5 Bedroom Home in Prestigious Lorne Park. Nestled in a serene and highly desirable cul-de-sac, this custom-built home, designed by William Hicks, combines timeless elegance with modern comforts in Mississauga's premier neighbourhood. Built with craftsmanship rarely seen today, this
39 photos
A true gem, this exceptional end-unit town-home boasts one of the most desirable locations within the complex, tucked away in a quiet, modern enclave in the highly sought-after Village of Streetsville. Offering 3 bedrooms and 3 bathrooms, this beautifully maintained home enjoys a premium setting
40 photos
In a quiet, well-maintained complex in this highly sought after South Mississauga community, you'll find this special gem. Fall in love with over with 2,000 sqft of meticulously curated living space, including an unfinished basement with cold storage, high ceilings, & lots of potential ready
38 photos
Modern 2-bedroom, 2-full bathroom open-concept townhouse in the highly sought-after Lakeview community, just steps to the beach, lake access, and scenic waterfront trails. This home is only 3 years old and showcases 9-ft ceilings, oversized windows, hardwood flooring throughout, and elegant
50 photos
MOTIVATED SELLER! Presenting 950 Fredonia Dr! A remarkable estate where timeless elegance, grand proportions & refined architectural design come together in Erindale, one of Mississauga's most coveted luxury communities. Spanning over 6,000 sq. ft. of total living space, this impressive 5 bed,
37 photos
Offering over 5000 sq. ft., of custom living space, this Mineola residence is set against a backdrop of mature trees, pairing sophisticated design with the warmth and privacy of an established neighbourhood. Striking stone and stucco architecture, landscaped grounds and a covered flagstone

44 photos
Beautiful Four Bedroom Bungalow On Ravine Lot In Mineola West Just Minutes From The QEW And A Two Minute Drive From Port Credit! Nestled Amongst Soaring Mature Trees, In A Private Cul-De-Sac. Professionally Landscaped Walkways, Stone Patio And Lush Gardens. Located In One Of Mississauga's Most

49 photos
Impeccably renovated from top to bottom, this exceptional residence is nestled in the coveted Rattray Marsh community on a private half-acre lot. Offering nearly 4,000 sqft of sun-filled living space backing onto greenspace so private you won't even realize you are in the City. The home seamlessly
48 photos
Welcome to this stunning 5 bedroom, 5 bathroom detached home in the prestigious Churchill Meadows community. Featuring 10 ft ceilings on the main level and 9 ft ceilings on the second floor and basement, this home offers a bright, spacious layout ideal for modern living. The open-concept kitchen
37 photos
Designed by David Small & Mello Design Group, this custom home masterpiece blends timeless elegance and innovation in the prestigious Gordon Woods enclave. This executive and premier location offers 7,400+ sq. ft. across three levels, Main floor in-law suite, 5+1 beds, 5-baths and features
43 photos
Welcome to 5851 Summerside Dr, a beautifully maintained, newly painted original-owner home overlooking Trafalgar Common Park! This spacious residence features 9-ft ceilings on the main level, an abundance of natural light, Brand new pot lights, LED lighting fixtures, California shutters, Nest
39 photos
Presenting 1459 Birchwood Drive! Nestled beneath a canopy of mature trees in Mississauga's prestigious Lorne Park community, this charming bungalow feels beautifully connected to its natural surroundings. Set on a generous lot, the home is filled w/distinctive character, where rich hardwood
33 photos
RARE OPPORTUNITY! Luxury Bungalow Townhome in an Exclusive Gated Community!Welcome to this beautifully renovated, bright, and spacious 2-bedroom end-unit bungalow townhome, offering exceptional comfort, style, and low-maintenance living. Featuring a double car garage, cathedral ceilings, and

46 photos
Rarely offered private complex in the heart of Streetsville, this spacious 3+1 bedroom, 4 bathroom executive condo townhouse offers over 2,500 sqft of total living space across four levels. The main floor features soaring 9-foot ceilings, hardwood flooring and an inviting open-concept layout
50 photos
Set on a remarkable deep ravine lot backing directly onto the Credit River in sought-after East Credit, 5859 Riverside Place offers exceptional privacy within easy reach of Streetsville Village, local shops, cafés and the GO station. Mature trees and a tranquil natural backdrop create a setting

43 photos
An extraordinary custom-built estate in heart of prestigious Lorne ParkSet on an 82x165 ft. private lot, this exceptional residence offers approximately 6,000 sq.ft.of luxury living space across three levels. Bathed in natural light with coveted southwest exposure. This home was thoughtfully
40 photos
An exceptional opportunity awaits in one of South Mississauga's most coveted natural settings. Nestled beside the expansive beauty of Erindale Park and situated on a private, tree-lined ravine lot at the end of an exclusive dead-end street, this brand-new Tarion warrantied residence offers
50 photos
A true showstopper!!This executive townhouse offers an impressive 3+1 bedrooms and 3 bathrooms, with 2,528 sq. ft. of above-grade space, 3 bedrooms with luxury en-suites and a double garage, located on a quiet street in desirable Churchill Meadows, with easy access to major highways and all
37 photos
Rare opportunity to own a custom-built 5-bedroom home on one of Streetsville's most desirable ravine lots. Set at the end of a quiet dead-end street, this exceptional property offers approximately 242 feet of frontage overlooking the scenic Credit River with stunning views of forest, mature

47 photos
3 Bedroom Condo Townhome Located Where There Is No Traffic.! Very Private Patio And Only Steps Away From Parks, Trails And Public Tennis. Walking Distance To Public And Catholic Schools, Close To Public Transportation And Shopping. Open Concept Living Dining With High Ceiling And Walk Out To
5 photos
Excellent Opportunity To Own A Renovated Mixed-Use Commercial/Residential Unit In A Prime Lakeshore Location in the Growing Lakeview Community. Main Floor Retail Space Currently Leased to a Quality Tenant providing stable income from day one. Second Floor Features A Bright And Spacious 2-Bedroom
50 photos
This Rattray Park Estate home offers one-floor living at its finest! Steps from the lake, Rattray Marsh, creeks, & trails. The outdoor spaces have been meticulously designed. Mature trees were thoughtfully placed, a striking rock-boulder water feature blends seamlessly into the landscape, pristine
50 photos
Finding the perfect balance between spacious suburban living and a practical, "lived-in" family atmosphere can be a challenge-but this stunning corner-lot gem delivers on every front. Tucked away at the end of a private, quiet cul-de-sac, this home offers the safety and serenity every growing

37 photos
Welcome to 6625 Falconer Dr #51, a true gem nestled in a quiet modern enclave of town homes in the highly desirable village of Streetsville. .This 3 level, 3 bedroom, 3 bath Laurelwood model is located steps from Meadow on the Green public park, which boasts 4 tennis courts, a baseball diamond
41 photos
Rarely does a unit of this size, quality and 2 car garage come to market. This one delivers on every level. The main floor flows effortlessly from a generous living room with soaring ceilings to an open dining area, creating an ideal space for both everyday living and entertaining. The kitchen
6 photos
A rare opportunity to secure a freestanding commercial unit in a prime Mississauga location near the airport. Unit 25 stands out with its expansive warehouse space, soaring ceilings, and advanced high-tech security system-features seldom found in today's market. Fully renovated from top to
50 photos
Designed by David Small, and dubbed "The Glass Sunroom", this custom-built Ravensbrook Homes estate is set on a breathtaking 1.31-acre creekside lot in prestigious Lorne Park. Backing onto Birchwood Creek and surrounded by mature trees, this exceptional residence offers over 12,000 sq ft of
46 photos
This 4 Br Home+1 office , Features 2 Master Br, A Legal one bedroom Finished Bsmt W Sep Entrance, Office in 2nd floor,A Large Deck, Spacious Rooms, Over 3700 Sqft Of Living Space, hardwood floor all over main and 2nd floor .Inside, you'll find a spotless, spacious and thoughtfully designed

50 photos
Welcome to refined family living in Watercolours, one of Lorne Park's most sought-after executive communities. Nestled on a quiet dead-end cul-de-sac in the prestigious Lorne Park school district, this beautifully renovated upscale residence offers timeless elegance, exceptional craftsmanship,
48 photos
Looking for something very unique? This is the home for you! This exceptional residence is situated on a coveted street in one of Mississauga's most sought-after neighbourhoods. Exquisite interior measuring 5170 sq. ft total space, unparalleled craftsmanship and style. $175,000 spent in last

50 photos
Stunning Executive Daniels-Built Townhome in Prestigious Levi Creek. Rarely offered and beautiful upgraded, this exceptional executive townhome features a spacious open-concept layout designed for comfortable family living and effortless entertaining. Filled with natural liht from oversixed
50 photos
Great Income Property or Perfect for an Extended Family!Situated on a premium 80' x 170' lot in the highly desirable Gordon Woods area, this unique 9+1 bedroom detached home offers exceptional flexibility for investors, developers, or multi-generational living. Featuring 3 separate entrances

42 photos
Backing onto a breathtaking ravine in the heart of Lisgar, this beautifully renovated brick detached home is a rare find - offering generous living space, remarkable privacy, and a connection to nature that never gets old. Inside, warm hardwood floors carry you through a spacious combined living

20 photos
Welcome to the highly sought-after community of Churchill Meadows! This beautifully maintained and spacious 2-bedroom, 2 full bathroom condo offers an impressive living space in a desirable low-rise building. Situated on the ground floor, this bright and functional suite features 9-foot ceilings
42 photos
Very Spacious Family home located in popular neighbourhood of Central Miss. Most convinient location near SQ 1, schools, highways, transit, parks and hospital. Bright and spacious Former Greenpark Model home on large 49 ft X 122 ft lot. Well maintained and updated 5 Bedroom , 4 Bathroom home.

36 photos
Welcome to this executive townhome, thoughtfully designed for modern living. Featuring 9 foot ceilings and an impressive private rooftop terrace, this spacious 3 bedroom, 3 bathroom home offers the perfect blend of style and functionality. The contemporary kitchen showcases quartz countertops,
13 photos
Welcome To This Beautiful Corner Home In The Sought After Churchill Meadows Neighbourhood. This Inviting Property Features A Bright Open Concept Layout, Sun Filled Living Spaces, Hardwood Floors, And Soaring 9 Foot Ceilings That Create A Warm And Welcoming Atmosphere. This Lovely Home Offers

50 photos
A rare offering of an exceptional development opportunity in the heart of Mississauga. Situated on a premium 66 x298ft lot with dual frontage potential on Cawthra Road and Duchess Drive, this property presents a prime opportunity for developers to build two detached homes-one fronting each
50 photos
Welcome to 2186 Harcourt Crescent, an architectural triumph in the heart of Lakeview. Completed in 2023, this residence offers 5700 sqft of impeccably curated living across three beautifully finished levels. This 4+1 bedroom, 5.5 bath home is a masterclass in craftsmanship and innovation. A
40 photos
Backing on a meandering creek, soaring majestic trees and nature trails that seamlessly blend nature and urban living, there is something special about this home. Located in an exclusive enclave off coveted Mississauga Road and Sawmill Valley Neighbourhood. Stepping into the foyer, you are

45 photos
**Welcome to 2711 Spruce Needle Court in beautiful and mature area of Erin Mills.** This stunning home offers over 4,000 sq. ft. of bright, open living space designed for modern families. With high ceilings, oversized windows, hardwood floors, and luxurious tile throughout, every room feels
50 photos
Offering 3,499 sq ft of above-grade, beautifully designed living space, this one-of a kind corner lot home is tucked away on a quiet court in the prestigious Sherwood Forrest community one of Mississauga's most established neighborhoods, known for its prominent residents association and strong