View map
1 photos
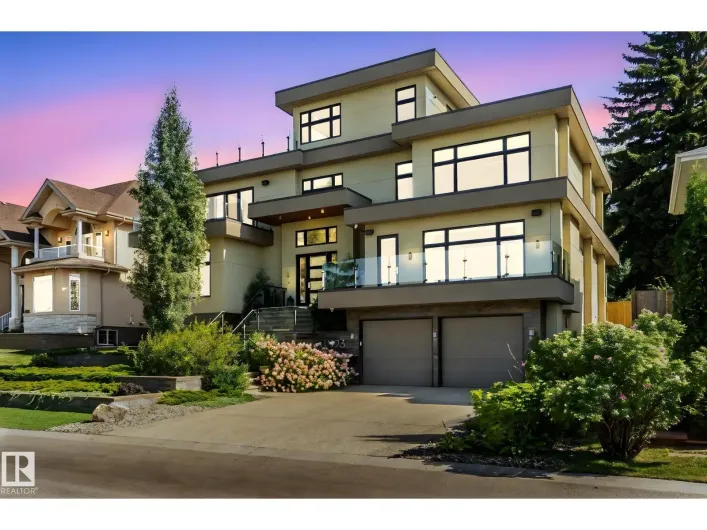
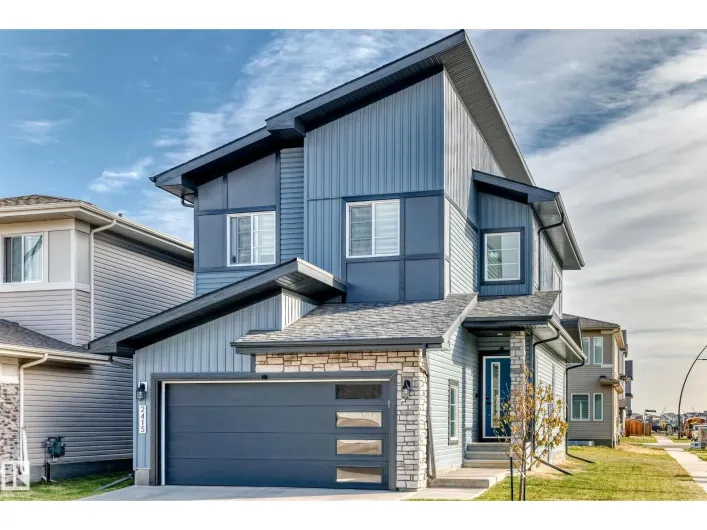
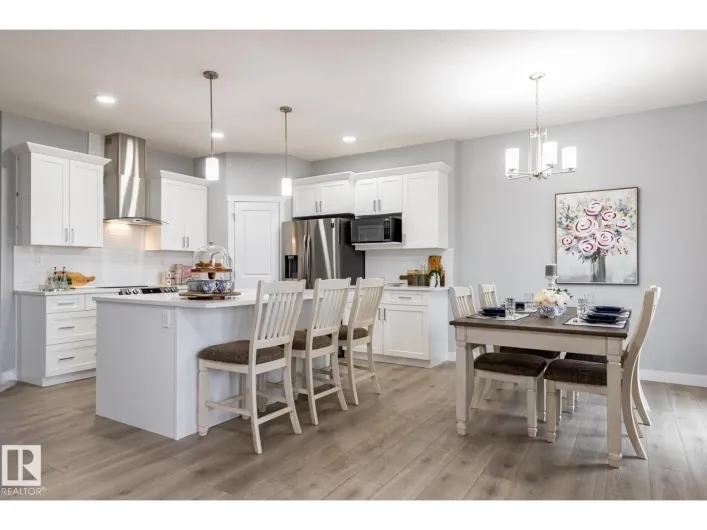
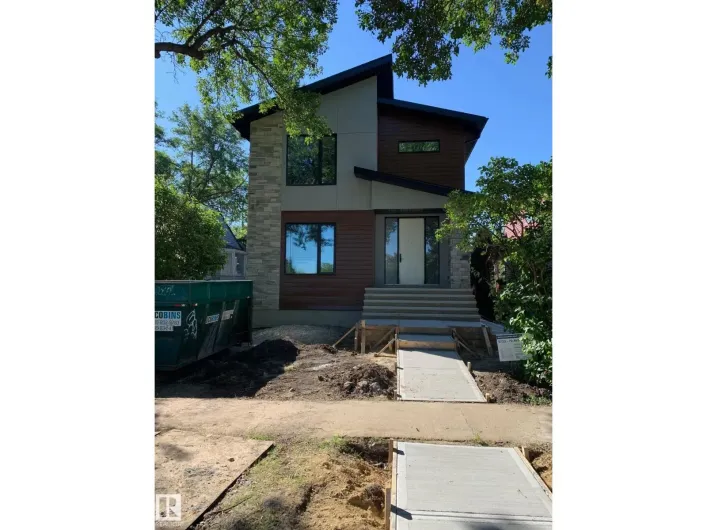
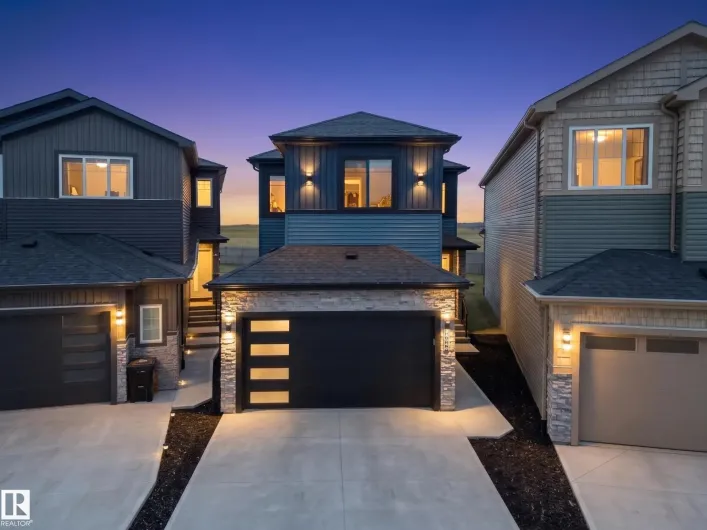
Close to schools in the lovely ara of Ritchie. New 2462 sq. ft. of luxury. Exceptional kitchen with side by side build in fridge/freezer, 36 burner gas cook top, built in oven and microwave, huge island, waterfall quartz counter, under counter lights, tile back splash, 6' electric fireplace

49 photos
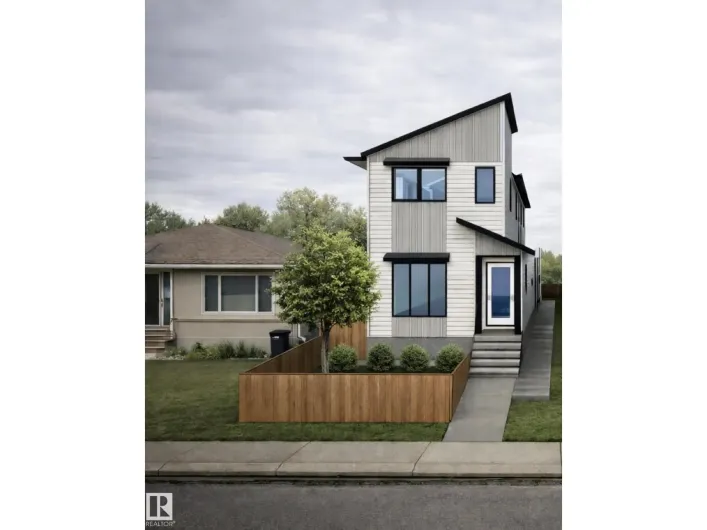
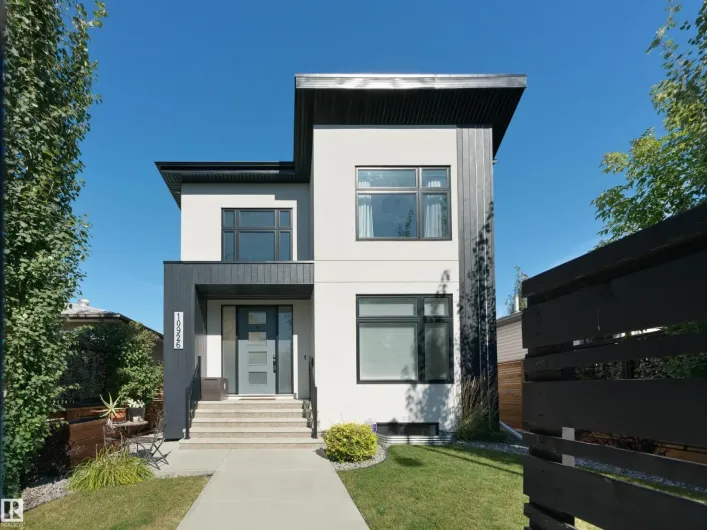
A PIE-SHAPED LOT, GREEN SPACE VIEWS & A LEGAL BASEMENT SUITE—this Rosenthal home offers more than just beautiful interiors! Set on a generous pie-shaped lot backing onto green space, this beautifully customized home pairs elegant finishes with a thoughtful layout. The open-to-above living
55 photos
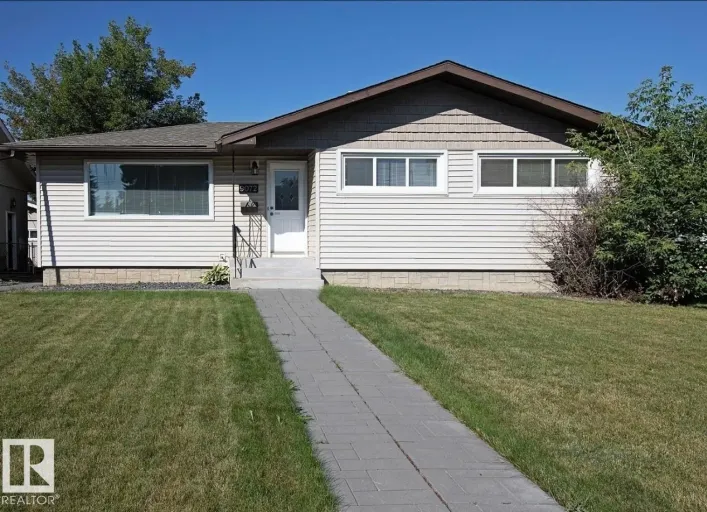
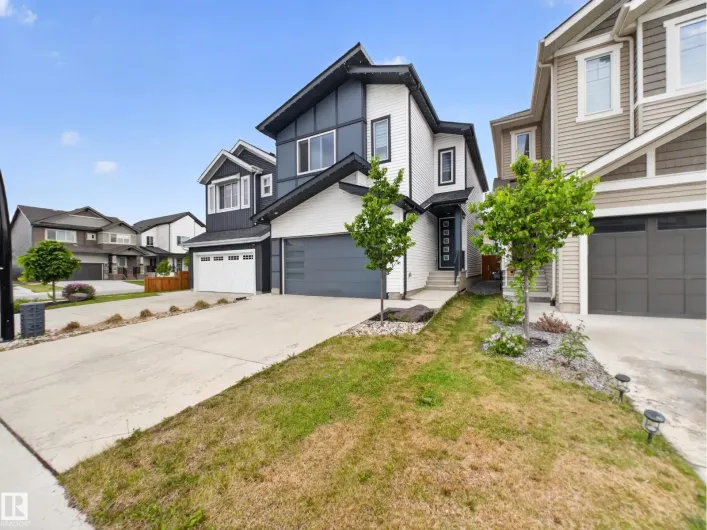
A stunning infill on a full-sized lot with a legal suite and modern finishes, this close to the U of A. That's rare value in McKernan. This 2,235 sq ft infill two storey is minutes from campus, Whyte Ave and downtown. Walk in under vaulted ceilings, past a main floor office, into an open kitchen,
68 photos
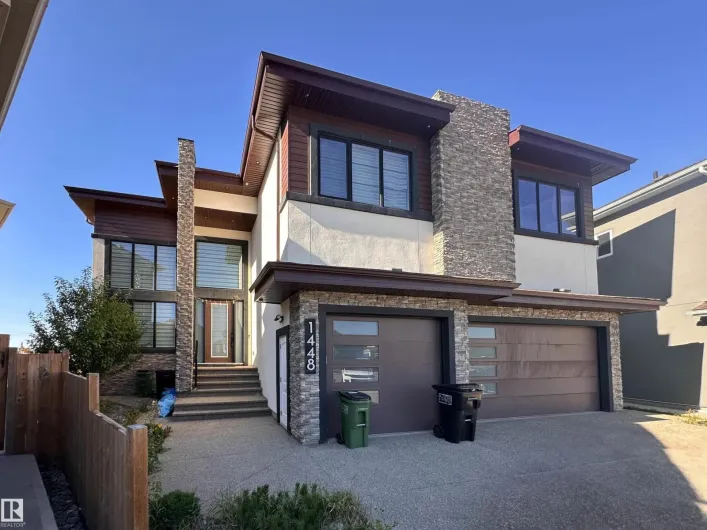
This stunning 4-bedroom, 3.5-bath home is located in the desirable community of Uplands, offering over 2,260 sq ft of total living space. Featuring modern designer finishes throughout like black hardware & luxury vinyl plank flooring. The kitchen boasts quartz countertops, high-end stainless

67 photos
Welcome to the community of Hazeldean! This property boast combined total of 6 bedrooms and 5.5 bathrooms. This purpose built infill is not your typical skinny home, this home is 2 feet wider then the standard and it makes a difference. Designed with the open concept in mind and consists of

75 photos
Perched in prestigious Windsor Park, this custom-built mansion offers a rare opportunity to own one of Edmonton’s most exclusive addresses. Overlooking the river, downtown skyline, and expansive parkland, this architectural gem is the epitome of luxury living. Spanning 5 levels and accessed

36 photos
Investor Delight! Welcome to this brand new Birmingham II offering 1713 SQFT + 719 sq.ft 2 bedroom legal basement suite by award winning builder Blackstone Homes in Woodhaven Edgemont with double detached garage, a perfect income generating property. Main floor offers a spacious great room

58 photos
This previous showhome will WOW you with its unique attention to detail and modern touches throughout! Showcasing 2500 ft.² above grade PLUS boasting a fully developed, 2 BEDROOM LEGAL SUITE in the walkout basement …. with its own private entrance! This gorgeous home features loads of

44 photos
TURNKEY & FULLY RENTED! Purpose-built with quality, durability, and long term tenants in mind, this front/back duplex is located in the desirable, family-friendly community of High Park. There are 4 units, including legal basement suites, with ALL UTILITIES SEPARATELY METERED! Offering 8 bedrooms,

40 photos
Well maintained and updated 1,196 square foot bungalow with 3 bedrooms up and a LEGAL BASEMENT SUITE in High Park. The main floor features a Family sized living room with hardwood flooring, separate dining area, ample kitchen with lots of cupboards & counter space plus a coffee bar. Down the

40 photos
Overlooking Edmonton’s breathtaking River Valley and Rundle Park, this beautifully maintained residence doesn’t just offer a home—it offers a lifestyle. 6 Bdrm and a den with a pull down Murphy Bed and 2 full & 2 half baths. The upper includes 3 bdrm, the den and 1 ½ bathrooms, all
37 photos
Welcome to this beautiful bilevel in Calder. Upstairs has beautiful hardwood floors in the living room & hallway, new vinyl plank flooring in the kitchen & bath, neutral colours & large windows letting in wonderful natural light. That light flows into the eat-in kitchen w/ a large cutout between
26 photos
Exceptional investment opportunity with a LEGAL basement suite! This well-maintained, extensively renovated property offers strong rental appeal with separate laundry for each suite. The bright main floor features a spacious living room, dining area, updated kitchen, 3 bedrooms & renovated
57 photos
Modern 2022 Parkview infill steps from Edmonton’s River Valley, offering 2,153 sq ft above grade plus a fully legal basement suite currently rented for $1,500/month. Designed for modern family living, the main floor features 9’ ceilings, custom cabinetry and a chef-inspired kitchen with
66 photos
Welcome to this stunning home in the sought-after community of Laurel, backing onto a serene park with beautiful views. Spanning 3,862 sq ft, the main floor features a GRAND LIVING AREA open to below, Family area, formal dining, 10-foot ceilings, a spacious mudroom with cabinetry and seated
24 photos
The Riverdale lifestyle can be yours! Additionally you can fulfill its potential as an investor, entrepreneur or builder. This property has multiple opportunities .Generate income with a legal exterior (secondary) suite .Potential development opportunity with a 150 X 50 ft lot in the heart

46 photos
Amazing location with WALKOUT basement LEGAL suite backing onto the lake. This walkout bungalow features a fully finished legal suite, making it the perfect mortgage helper or investment property, offering stunning views and serene surroundings. The main floor boasts a gourmet kitchen with

70 photos
Welcome to this stunning 3,500 sq. ft. home nestled in a quiet cul-de-sac, backing onto walking trails & green park! Featuring 6 BEDROOMS TOTAL, 4 FULL BATHROOMS & CENTRAL A/C for summer comfort, including a LEGAL 2-bedroom basement suite. The main floor offers a bedroom & full bath, bright

62 photos
Welcome to this GORGEOUS, CUSTOM-BUILT 3-storey home in Edmonton’s prestigious downtown community of Rossdale! This architecturally designed, PARK-FACING property offers the perfect blend of luxury & style. Featuring 5 bedrms & 4.5 bathrms, complete w/ an ELEVATOR servicing all floors & FOUR
60 photos
Very sought after area of Hills at Charlesworth. If the area isn't enough, how about a walkout basement backing onto a natural park/reserve area providing the utmost in peace and tranquillity. Not enough? Lets get into the home, w/ over 3700 sq ft of living space, this home will suit all families

45 photos
Welcome to this exceptional custom-built home in Laurel offering 6,400+ sq. ft. of finished living space on a large pie-shaped estate lot backing directly onto a park. Designed by an award-winning interior designer, this impressive home features 7 bedrooms, 6 bathrooms, with 4 bedrooms offering
64 photos
Luxury at it's best for this 2025 custom built by Park Royal Homes, with a total of 5 bedrooms, 4 bathrooms and 1,772 sq ft home located in the Uplands neighborhood. The main floor features an open concept livingroom, dining room, and kitchen that all compliment one another for a great area
66 photos
LEGAL INCOME SUITE! 5-bedroom (3 up, 1 main, 1 basement) Crystallina home with 1,993 sq ft + fully finished 773 sq ft LEGAL BASEMENT SUITE = 2,766 sq ft. Former show home across from the pond. The permitted, inspected and City of Edmonton-registered suite is fully self-contained with separate

49 photos
FULLY RENOVATED BUNGALOW WITH A LEGAL BASEMENT SUITE IN THE HEART OF PARKDALE! An outstanding opportunity for investors or homeowners looking for added flexibility, this beautifully updated bungalow features a permitted legal basement suite with a separate entrance and private laundry in each
75 photos
Custom-built 2-storey house with driveway access from two sides. 2-bedroom legal basement suite. Huge side-exposed driveway. Full landscaping on a corner lot. Fully fenced. Triple-car heated garage is fully painted and has epoxy flooring. Second kitchen in the garage with sink. Open-to-above
64 photos
SPACE TO LIVE, ROOM TO GROW! Approximately 2,855 sq. ft. of combined living space across the main residence and two legal suites offers comfort and flexibility. The main home's 1,682 sq. ft. above-grade RMS area spans two floors with 4 bedrooms and 3 full bathrooms. Picture hosting friends,

32 photos
This investor-ready, recently renovated bungalow sits on a huge corner lot in one of Edmonton's strongest rental areas. Featuring 2 legal self-contained suites, this turnkey property offers excellent income potential with long-term tenants who are happy to stay. The bright upper suite features

23 photos
Welcome to Granville! This well-kept single-family home offers versatility with a full 1-bedroom legal basement suite with separate entrance, perfect for extended family or rental income. The main floor features an open-concept design with a bright living room, dining area, and kitchen with
50 photos
WEST FACING LEGAL BASEMENT SUITE MAIN FLOOR BED AND FULL BATH Welcome to this beautifully designed home in the sought-after community of Walker! Offering approximately 1,785.84 sq. ft. of living space, this home features a fully finished legal basement suite with a separate entrance and 2 separate
63 photos
Welcome to an exceptional residence in the sought-after community of Summerside, perfectly positioned on a desirable corner lot. Offering 2,506 sq ft of above-grade living area, this impressive 2-storey home showcases generous proportions, soaring ceilings and an inviting blend of hardwood
63 photos
Welcome to proud living in the community of Aurora in Walker! Offering an impressive 3,464 sq ft of total living space, this gorgeous 2-storey home features 6 BEDROOMS & 3.5 BATHROOMS, perfect for large or growing families. The stunning kitchen will sweep you off your feet with HUGE granite

62 photos
LEGAL SUITE! Welcome to this beautifully maintained 2-storey home in the family friendly community of Walker, offering over 1,500 sqft of thoughtfully designed living space plus the added value of a fully contained 1 bdrm, 1 bath secondary suite. Step inside to a bright & inviting main floor
73 photos
Fully turnkey in the heart of Graydon Hill with a LEGAL BASEMENT SUITE! This modern, open concept home is flooded with natural light and features a chef inspired kitchen with stainless steel appliances, ample cabinetry and plenty of prep space. The kitchen overlooks the fully landscaped backyard

28 photos
Prime NAIT location! This spacious 8-bedroom 1.5-storey home sits just steps from the NAIT main campus on a rare subdivisible 50x150 lot. Over the years, the home has received several important upgrades, including triple-pane windows, vinyl plank flooring, and a newer furnace. The fully finished

75 photos
Beautifully spacious and exceptionally versatile, this custom-built home in Kulawy offers more than 6,000 sq. ft. of finished living space across three levels, complete with a Basement Suite, In-Law Suite, and large recreation areas. The main floor features formal living, dining, and family
50 photos
Rare Found! Over 3300 sqft. living space. Total 3 Large legal suites est. $5300/m rental income. A 1808 sf Main Home & a 720 sf Legal Basement 2-bed Suite & a 796 sf Garage 2 Beds Suite—ideal for multi-generational living or strong rental returns! The main floor showcases 10-foot ceilings,

21 photos
Redevelopment Opportunity for an investor or a chance for a first-time buyer to add equity to this sold AS IS home, needing substantial work. The unpermitted secondary suite with a separate entrance was assigned an address by the City of Edmonton in the 50s. Double detached garage. 100-amp
33 photos
SPACE & COMFORT! This very spacious West Edmonton home is just minutes from West Edmonton Mall and offers plenty of room for a growing or extended family. Enjoy the welcoming front veranda. The main floor features a bright living room open to the dining area, plus a country-style kitchen with

29 photos
Amazing opportunity to own a full duplex with four legal suites in a prime west-central Edmonton location. This property offers 8 bedrooms, 6 full bathrooms, and 2 half bathrooms, making it a fantastic investment with strong income potential. Each side features an open-concept main floor with
37 photos
Welcome to this beautifully designed 2,206 sq. ft. 2-storey single-family home, offering a perfect blend of style & functionality. Backing onto a serene man-made pond, features a fully finished walkout legal basement suite. The upper level boasts 3 spacious bedrooms, including a walk-in closet
72 photos
This exceptional family home offers nearly 3,000 sq ft of living space, a rare TRIPLE HEATED GARAGE & LEGAL SUITE with separate entrance, ideal for multi-generational living or income potential. The main floor features a chef’s kitchen with granite countertops, gas range, walk-through pantry

25 photos
LEGAL BASEMENT | REGULAR LOT | SOLAR PANELS | SOUTH EDMONTON | SECOND KITCHEN | SIDE ENTRANCE | SEPARATE LAUNDRY| TWO FURNACES South Edmonton's most sought-after communities! This stunning Jayman Built two-storey NE facing home is currently generating approximately $3,700/month in rental income

66 photos
A rare opportunity in the desirable community of Chappelle, one of SW Edmonton's most family friendly neighbourhoods. Renowned for its parks/trails, shopping, within catchment of 4 schools & quick access to Henday/Calgary Trail/EIA. It offers a perfect balance of suburban comfort/urban convenience.
57 photos
Welcome to this beautiful 2-storey home in Ellis Greens, featuring a legal basement suite—perfect for rental income or multi-generational living. The main floor offers a bright open-concept layout with a cozy fireplace, spacious living and dining areas, and a modern kitchen with ample cabinetry.

57 photos
Welcome to the mature and highly desirable neighborhood of Malmo! This beautifully updated home offers 5 bedrooms, 3 bathrooms, and an exceptional layout.The main level features stunning hardwood and porcelain tile flooring throughout. The renovated kitchen (2017) boasts solid oak cabinets
19 photos
TURNKEY LEGALLY SUITED bungalow in northwest Edmonton offering FLEXIBILITY, CASH FLOW POTENTIAL, and a highly FUNCTIONAL layout for investors or homeowners alike. The bright main floor features a spacious living area, large kitchen with adjoining dining space, 2 bedrooms, and a full 4-piece

70 photos
RARE OPPORTUNITY! 6-bedroom home by Landmark Homes offering nearly 3,055 sq ft of total living space, including a fully legal basement suite, on a massive pie-shaped lot in Tamarack! The bright open-concept main floor seamlessly connects the living, dining, and kitchen—perfect for entertaining—featuring

65 photos
Luxurious house built by the RIVERVIEW by EXCEL HOMES in Keswick! Beautiful house with separate entrance to legal suite spacious 5-bedroom and 4 full bathrooms. loaded with fantastic features. Entertain in your spacious new kitchen with white quartz countertops, walk-through pantry and Energy

45 photos
Welcome to your 2026 built dream home in the vibrant new community of Meltwater where modern design meets everyday functionality. This new build showcases a thoughtfully designed floorplan loaded with upscale features and timeless finishes throughout. No carpet in house except stairs. Step

72 photos
Welcome to this stunning 2,864 SqFt 2-storey home including 2BEDROOM LEGAL BASEMENT SUITE in the vibrant community of Allard, backing directly onto a scenic walking trail! Featuring 7 spacious BEDROOMS and 5 FULL BATHROOMS, this beautifully designed home boasts 9-ft ceilings on all floors,