View map
37 photos
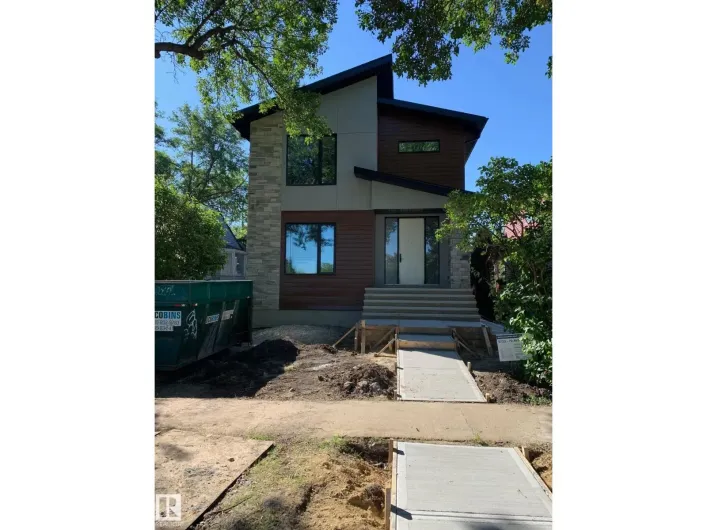
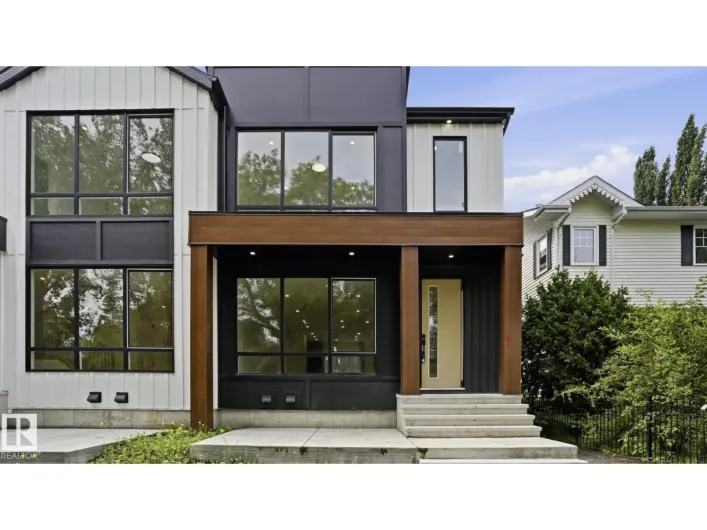
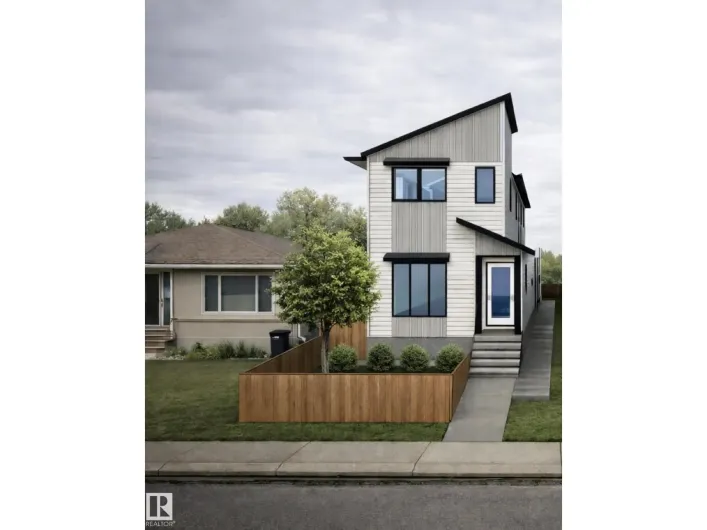
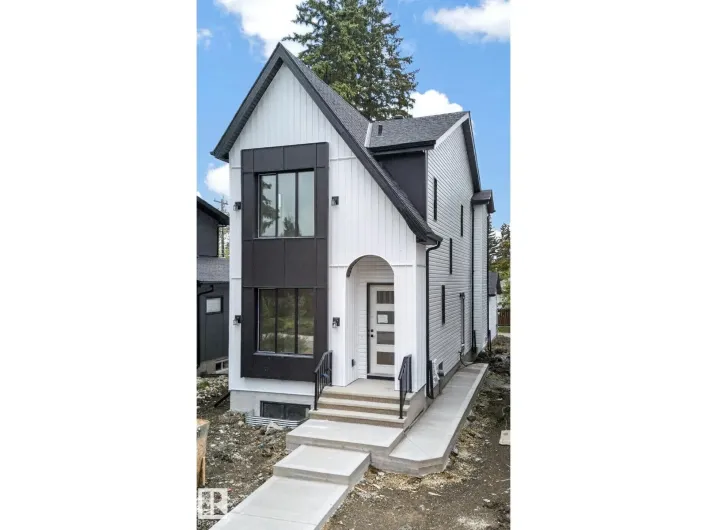
Welcome to luxury infill living in Laurier Heights. Located in a mature, tree-lined neighbourhood near the North Saskatchewan River, ravine trails, parks, schools, and amenities, this brand-new home offers exceptional craftsmanship and elevated finishes. The open-concept main floor features
54 photos
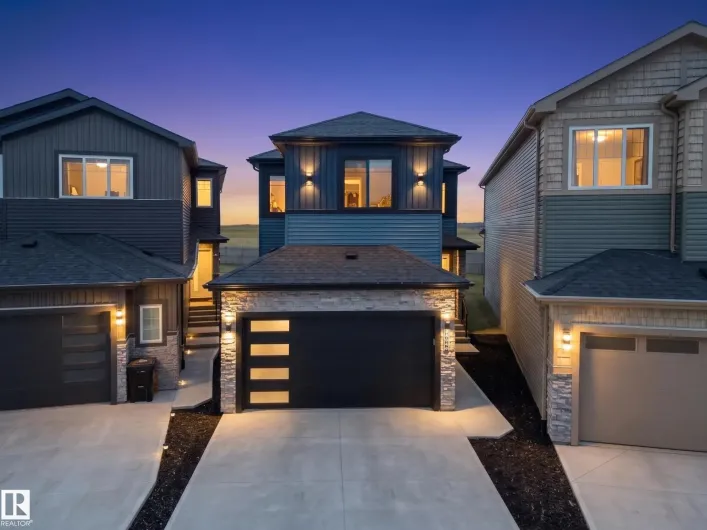
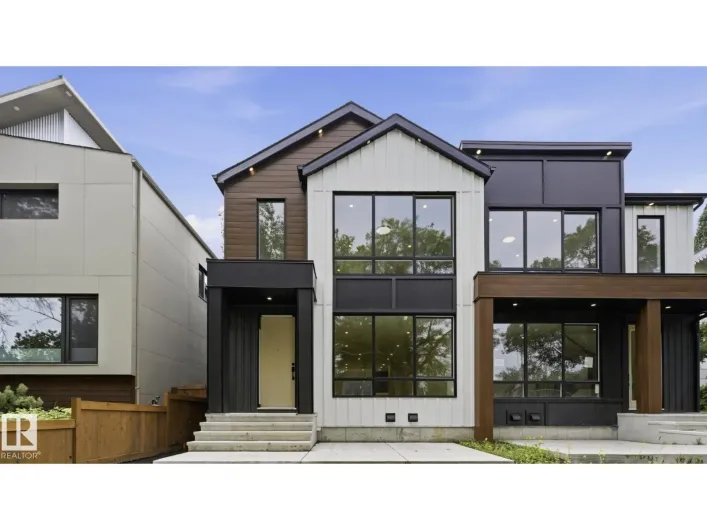
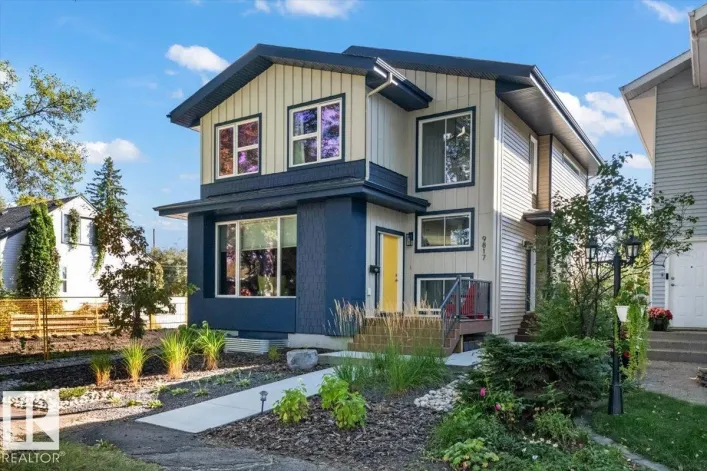
MODERN RITCHIE LIVING WITH A LEGAL SUITE. Set along a tree lined street in one of central Edmonton’s most loved communities, this Timber Haus built full-sized infill 2 storey home combines thoughtful design, quality construction and an incredible walkable location. The light filled main floor
57 photos
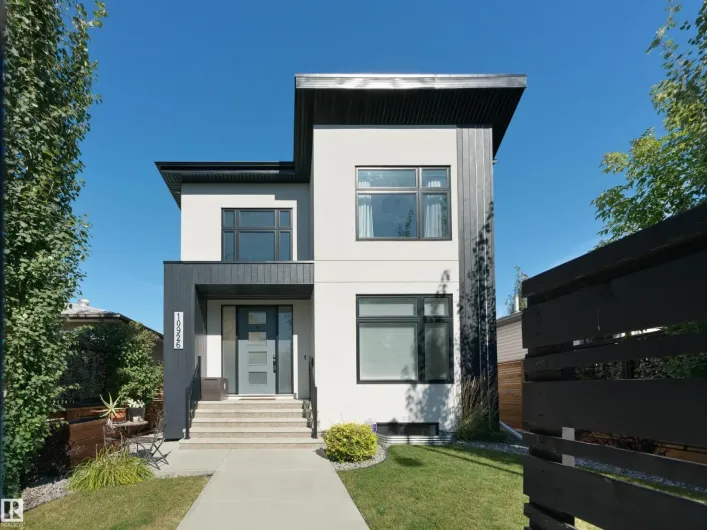
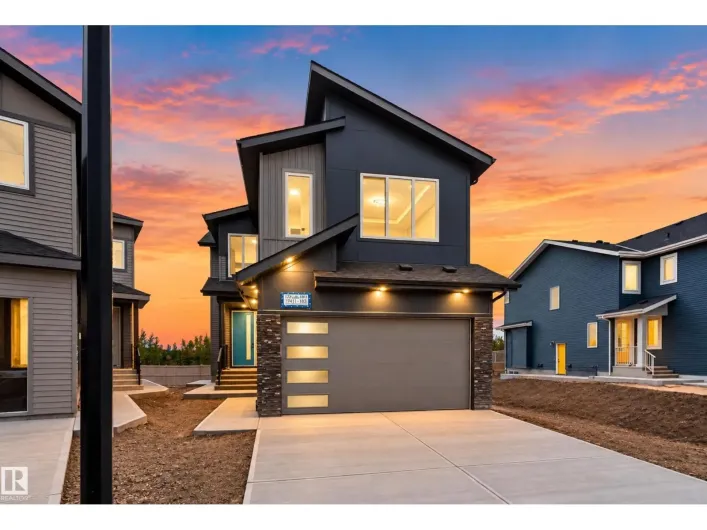
Welcome to the sought-after community of Chappelle. Offering over 3,300 sq. ft. of living space, this impressive home features 7 bedrooms, 4 full baths, park views, no rear neighbours, and a fully finished 2-bedroom legal basement suite. The main floor offers a bedroom and full bath, an open-to-above

28 photos
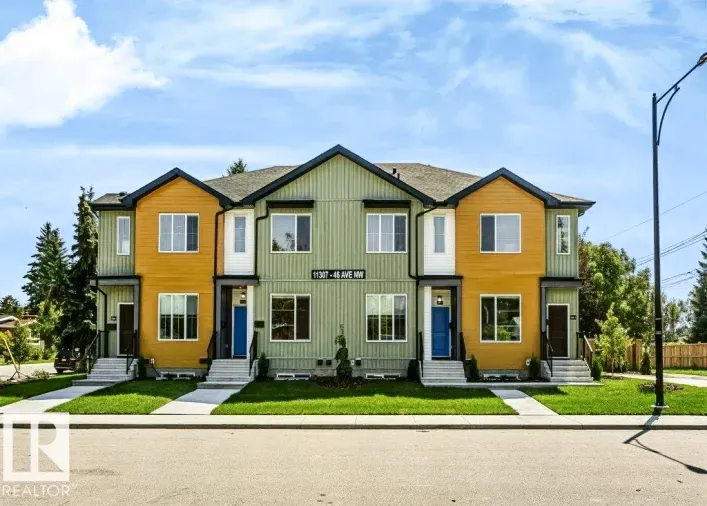
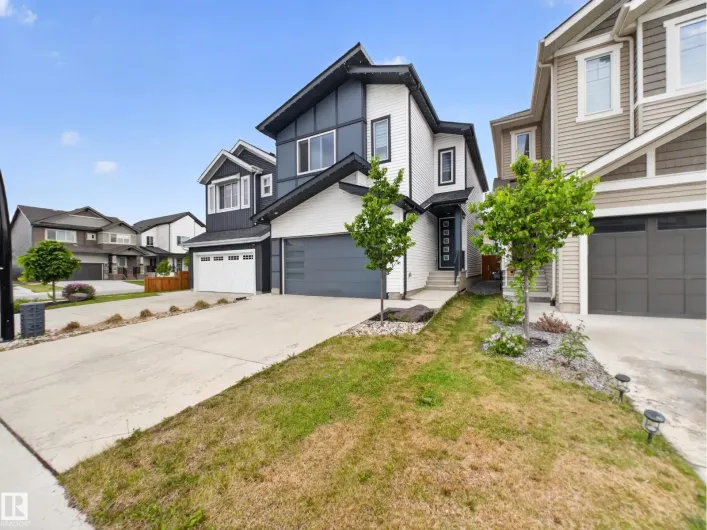
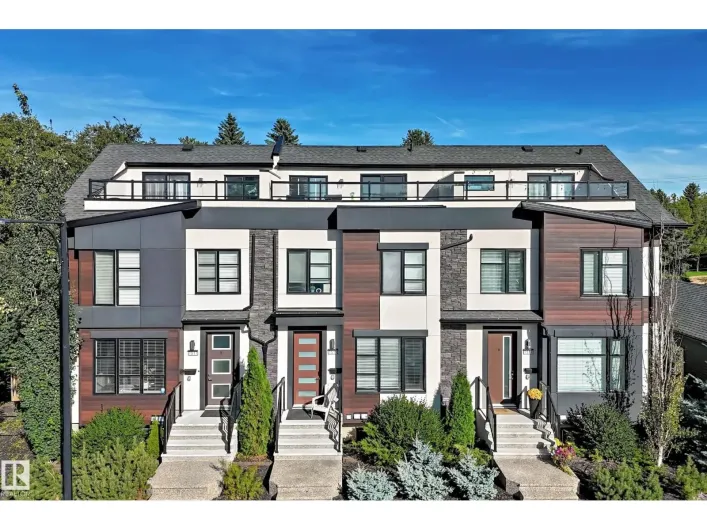
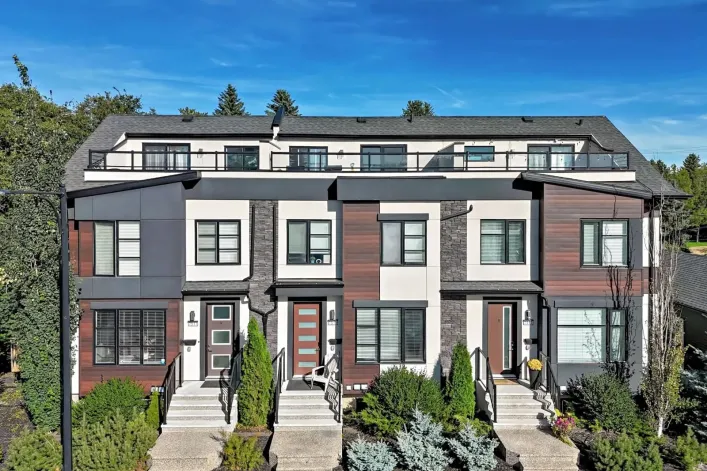
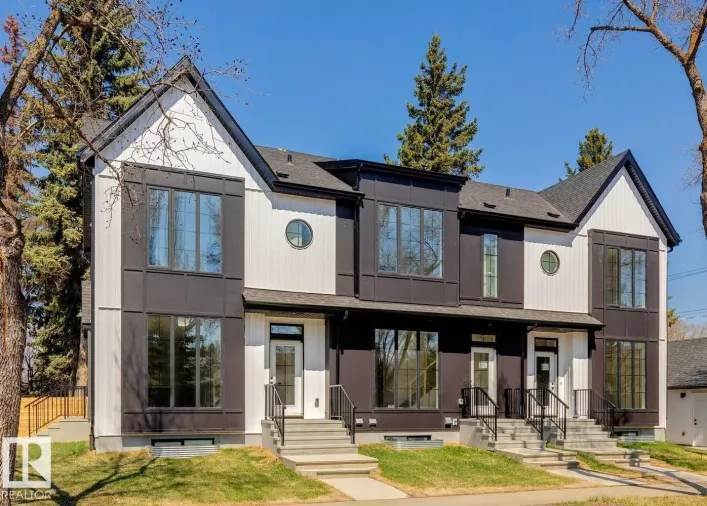
SEPERATE UTILITIES! Brand new 3Plex featuring 3 legal basement suites for a total of 6 units is a great addition to any real estate portfolio. This high end building is not your typical 3plex building & features the highest end of finishings on the interior & exterior. White exterior board
71 photos
3-Storey Home + Walk-Up Legal Basement Suite in Prime McKernan! Steps to the U of A, University Hospital & LRT. Live upstairs while the basement suite helps cover your mortgage. Built in 2010, this home offers 5 bedrooms, 2 kitchens, 2 laundry areas, a separate-entry suite, and added soundproofing.

75 photos
OPPERTUNITY KNOCKS WITH AMAZING LOCATION!! Brand new FOURPLEX in MALMO PLAINS near Southgate mall and close to LRT station . offering total 8 units on the corner lot including 4 legal basement suits with separate side entrance. Each 4 above grade unit features open concept layout main floor
66 photos
Welcome to this stunning 8-bedroom, 6.5-bath luxury home in the desirable community of Maple Crest! Offering over 3,600+ sq. ft. of thoughtfully designed living space, this 2024-built home features a bright open-concept layout, spice kitchen, main-floor bedroom with full ensuite, and premium
62 photos
IN A GREAT CENTRAL LOCATION...THIS IS THE HOME YOU HAVE BEEN WAITING FOR! The Main floor AND the Lower LEGAL SUITE WITH A PRIVATE ENTRANCE were both PROFESSIONALLY Renovated in 2021. The bright, open main floor features 3 spacious Bedrooms, a NEW kitchen with Quartz counters, a LARGE center
64 photos
Experience elevated luxury living in this architecturally designed custom 2-storey residence where modern sophistication meets resort-inspired comfort. Centered around a stunning private courtyard concept w/dramatic floor-to-ceiling folding patio doors, this home offers seamless indoor-outdoor
67 photos
Welcome to the community of Hazeldean! This property boast combined total of 6 bedrooms and 5.5 bathrooms. This purpose built infill is not your typical skinny home, this home is 2 feet wider then the standard and it makes a difference. Designed with the open concept in mind and consists of

73 photos
LEGAL SUITE! NEVER LIVED IN, BRAND NEW an INCREDIBLE INVESTMENT PROPERTY! STUNNING curb appeal w/ contrasting siding & STONE accents. 2886.35 sq/ft of finished space! Welcome to wide plank HARDWOOD flooring & a BRIGHT, open, SOARING CEILING. A RARE full bath & ample bedroom w/ walk-in closet

53 photos
Welcome to this well-designed 2-storey home offering approximately 1,582 sq.ft. of above-grade living space plus a legal basement suite. The bright and functional main floor features a spacious living room with fireplace, an open-concept kitchen with pantry, a dining area, convenient mudroom,

31 photos
EXCEPTIONAL INVESTMENT OPPORTUNITY featuring a fully finished LEGAL BASEMENT SUITE! Whether you're looking to generate rental income, offset your mortgage, or expand your investment portfolio, this home offers incredible versatility. This beautifully maintained home offers style, functionality,
50 photos
LEGAL BSMT SUITE! Welcome to this beautifully designed 4 Bed, 3.5 Bath, Double Attached Garage home offering the perfect blend of Comfort, Style & Income Potential. The open-concept Main Floor features a bright Living Area, spacious Kitchen and a large island, ideal for entertaining. Upstairs,

45 photos
This thoughtfully designed 1873 sq.ft 2-story home, features 4 bedrooms, 3.5 bathrooms & a fantastic location in the heart of Fulton! The main floor blends seamlessly together and includes an ambient fireplace, engineered hardwood, designer lighting & in-ceiling speakers. The kitchen is a culinary

15 photos
Welcome to this beautifully designed 6-bedroom, 4-bathroom home offering nearly 1,900 sq. ft. of thoughtfully finished living space, plus a 2-bedroom legal basement suite. The main floor features a bedroom/den with a 3-piece bathroom, stylish kitchen with quality finishes, and a spacious family

75 photos
Move-in ready in desirable Crystallina Nera East! Backing onto peaceful open space, this property offers over 3,000 sqft of total living space (2,219 sqft above grade) and blends modern design with incredible income potential. The bright open-concept main floor features a contemporary kitchen
2 photos
LEGAL BASEMNT SUITE INCLUDED + 6 BEDROOMS+ + 4 full bathrooms + open to above ceiling + DECK INCLUDED. The main floor welcomes you with an impressive open-to-above living room, stylish finishes, beautiful light fixtures, a modern kitchen, a Bedroom, full bathroom, convenient mudroom, and plenty

1 photos
Close to schools in the lovely ara of Ritchie. New 2462 sq. ft. of luxury. Exceptional kitchen with side by side build in fridge/freezer, 36 burner gas cook top, built in oven and microwave, huge island, waterfall quartz counter, under counter lights, tile back splash, 6' electric fireplace

49 photos
Welcome to Allendale, one of Edmonton’s most sought-after communities, where tree-lined streets meet unbeatable convenience. Ideally located close to the University, Whyte Avenue and downtown, this beautifully designed 1,753 sq. ft. home offers style, space and versatility. Warm wood floors

49 photos
A PIE-SHAPED LOT, GREEN SPACE VIEWS & A LEGAL BASEMENT SUITE—this Rosenthal home offers more than just beautiful interiors! Set on a generous pie-shaped lot backing onto green space, this beautifully customized home pairs elegant finishes with a thoughtful layout. The open-to-above living
55 photos
A stunning infill on a full-sized lot with a legal suite and modern finishes, this close to the U of A. That's rare value in McKernan. This 2,235 sq ft infill two storey is minutes from campus, Whyte Ave and downtown. Walk in under vaulted ceilings, past a main floor office, into an open kitchen,
68 photos
This stunning 4-bedroom, 3.5-bath home is located in the desirable community of Uplands, offering over 2,260 sq ft of total living space. Featuring modern designer finishes throughout like black hardware & luxury vinyl plank flooring. The kitchen boasts quartz countertops, high-end stainless

56 photos
Located in the heart of Ritchie, just steps from Ritchie Market, Mill Creek Ravine, and Whyte Avenue, this fully renovated 2-storey home with a LEGAL BASEMENT SUITE and A/C offers exceptional style, comfort, and income potential. Built on a generous 33' lot, this is not your typical skinny
63 photos
Amazing Opportunity — Three Legal Units in a Prime Location! Looking for a strong investment property or a place to call home with the potential to have your mortgage substantially offset by rental income, this property checks all the boxes. This newly built half duplex features three legal
67 photos
Welcome to the community of Hazeldean! This property boast combined total of 6 bedrooms and 5.5 bathrooms. This purpose built infill is not your typical skinny home, this home is 2 feet wider then the standard and it makes a difference. Designed with the open concept in mind and consists of
75 photos
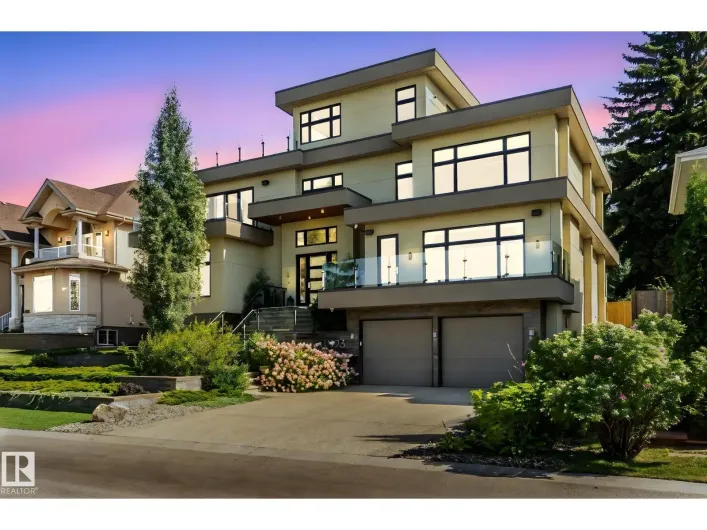
Perched in prestigious Windsor Park, this custom-built mansion offers a rare opportunity to own one of Edmonton’s most exclusive addresses. Overlooking the river, downtown skyline, and expansive parkland, this architectural gem is the epitome of luxury living. Spanning 5 levels and accessed

58 photos
This previous showhome will WOW you with its unique attention to detail and modern touches throughout! Showcasing 2500 ft.² above grade PLUS boasting a fully developed, 2 BEDROOM LEGAL SUITE in the walkout basement …. with its own private entrance! This gorgeous home features loads of

40 photos
Overlooking Edmonton’s breathtaking River Valley and Rundle Park, this beautifully maintained residence doesn’t just offer a home—it offers a lifestyle. 6 Bdrm and a den with a pull down Murphy Bed and 2 full & 2 half baths. The upper includes 3 bdrm, the den and 1 ½ bathrooms, all
59 photos
Talk about an income property! This triplex with legal basement suites gives you 6 units, a current net monthly profit of $8,995 (after expenses), and a cap rate of 5.83%! This property is very well maintained, and is only a few years old with ACTUAL known rental amounts and expenses versus

54 photos
Talk about an income property! This triplex with legal basement suites gives you 6 units, a current net monthly profit of $8,995 (after expenses), and a cap rate of 5.83%! This property is very well maintained, and is only a few years old with ACTUAL known rental amounts and expenses versus
72 photos
Stunning new 2.5 Story infill, featuring an upper level balcony with views of the Edmonton River Valley & Downtown, across the street from Strathearn park. This home boasts over 2115 sq.ft., a one bedroom legal suite, thoughtful selection and exquisite finishing. The spacious kitchen has a
50 photos
FANTASTIC FOREST HEIGHTS! BRAND NEW 6 Bedroom, 4 Bath property features TWO LEGAL SUITES. Each Suite is self-contained including their OWN LAUNDRY ROOMS & SEPARATE ENTRANCES for complete privacy! Enjoy the fully equipped kitchens w/ STAINLESS STEEL appliances & QUARTZ COUNTERTOPS. Upper suite

57 photos
Modern 2022 Parkview infill steps from Edmonton’s River Valley, offering 2,153 sq ft above grade plus a fully legal basement suite currently rented for $1,500/month. Designed for modern family living, the main floor features 9’ ceilings, custom cabinetry and a chef-inspired kitchen with
66 photos
Welcome to this stunning home in the sought-after community of Laurel, backing onto a serene park with beautiful views. Spanning 3,862 sq ft, the main floor features a GRAND LIVING AREA open to below, Family area, formal dining, 10-foot ceilings, a spacious mudroom with cabinetry and seated
50 photos
This exceptional revenue property is a side-by-side bungalow 4Plex in sought-after Westmount, offering 4 legal suites: two 3-bedroom suites on the main level and two 2-bedroom suites in the basement, each with separate entrances. Every suite has its own in-suite laundry, and each unit is serviced
40 photos
Builder includes one year of paid property management (conditions apply) and pressure-treated fence along north property line (value add of $25,000). Price includes GST ($70,471.43); get 100% of the GST back through the New Residential Rental Property Rebate Program (see GST/HST Memorandum

24 photos
The Riverdale lifestyle can be yours! Additionally you can fulfill its potential as an investor, entrepreneur or builder. This property has multiple opportunities .Generate income with a legal exterior (secondary) suite .Potential development opportunity with a 150 X 50 ft lot in the heart

36 photos
Investor Delight! Welcome to this brand new Birmingham II offering 1713 SQFT + 719 sq.ft 2 bedroom legal basement suite by award winning builder Blackstone Homes in Woodhaven Edgemont with double detached garage, a perfect income generating property. Main floor offers a spacious great room

30 photos
Fantastic investment opportunity in the highly sought-after community of Grovenor! This beautiful half duplex offers the perfect blend of style, comfort, and convenience—just steps from the new LRT line, with quick access to downtown and only 10 minutes to West Edmonton Mall. The open-concept
28 photos
Outstanding investment opportunity in one of Edmonton’s most desirable neighbourhoods – Grovenor! This impressive half duplex combines style, comfort, and an unbeatable location—just steps from the new LRT line, minutes to downtown, and only 10 minutes to West Edmonton Mall. The bright,
53 photos
Brand new luxury duplex in the highly sought-after community of Bonnie Doon offering over 2,700 sq. ft. of beautifully designed living space with outstanding income potential! Featuring 3 self-contained units, this property includes a 2-bedroom LEGAL basement suite and a 2-bedroom garage suite—ideal
47 photos
Exceptional brand-new duplex in the desirable community of Bonnie Doon, offering over 2,700 sq. ft. of expertly crafted living space plus outstanding revenue potential! Designed with versatility in mind, this property features 3 fully independent living spaces, including a 2-bedroom LEGAL basement
46 photos
Amazing location with WALKOUT basement LEGAL suite backing onto the lake. This walkout bungalow features a fully finished legal suite, making it the perfect mortgage helper or investment property, offering stunning views and serene surroundings. The main floor boasts a gourmet kitchen with

44 photos
TURNKEY & FULLY RENTED! Purpose-built with quality, durability, and long term tenants in mind, this front/back duplex is located in the desirable, family-friendly community of High Park. There are 4 units, including legal basement suites, with ALL UTILITIES SEPARATELY METERED! Offering 8 bedrooms,

70 photos
Welcome to this stunning 3,500 sq. ft. home nestled in a quiet cul-de-sac, backing onto walking trails & green park! Featuring 6 BEDROOMS TOTAL, 4 FULL BATHROOMS & CENTRAL A/C for summer comfort, including a LEGAL 2-bedroom basement suite. The main floor offers a bedroom & full bath, bright

40 photos
Well maintained and updated 1,196 square foot bungalow with 3 bedrooms up and a LEGAL BASEMENT SUITE in High Park. The main floor features a Family sized living room with hardwood flooring, separate dining area, ample kitchen with lots of cupboards & counter space plus a coffee bar. Down the

62 photos
Welcome to this GORGEOUS, CUSTOM-BUILT 3-storey home in Edmonton’s prestigious downtown community of Rossdale! This architecturally designed, PARK-FACING property offers the perfect blend of luxury & style. Featuring 5 bedrms & 4.5 bathrms, complete w/ an ELEVATOR servicing all floors & FOUR
60 photos
Very sought after area of Hills at Charlesworth. If the area isn't enough, how about a walkout basement backing onto a natural park/reserve area providing the utmost in peace and tranquillity. Not enough? Lets get into the home, w/ over 3700 sq ft of living space, this home will suit all families

37 photos
Welcome to this beautiful bilevel in Calder. Upstairs has beautiful hardwood floors in the living room & hallway, new vinyl plank flooring in the kitchen & bath, neutral colours & large windows letting in wonderful natural light. That light flows into the eat-in kitchen w/ a large cutout between