View map
67 photos
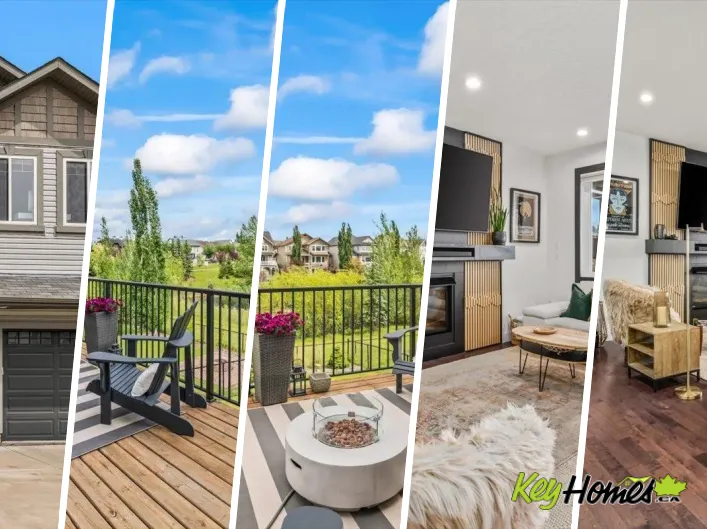
WALKOUT. POND VIEWS. 3 OUTDOOR SPACES. Tucked on a quiet South Terwillegar cul-de-sac, this beautifully updated 5-bed, 3.5-bath home offers stunning pond views from every level. Enjoy mornings on the primary suite's private balcony, entertain on the full-width deck, complete with privacy screens
75 photos
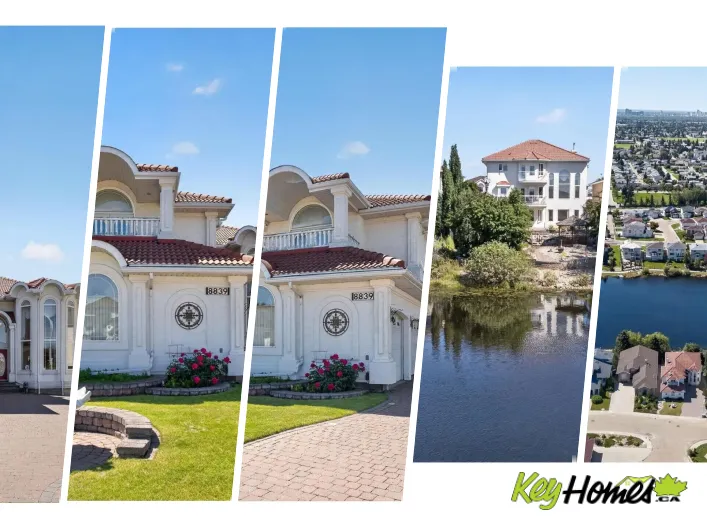
Welcome to this meticulously designed 2-storey home, nearly 4400 sqft of living areas, ideally situated on a large lake-backing lot in the beautiful community of Belle Rive. This home combines timeless craftsmanship, quality finishes & breathtaking lake views from every level, upgraded: clay

50 photos
Welcome to this stunning 2,400+ sq. ft. walkout home offering the perfect blend of space, comfort, and functionality! Step inside to a spacious foyer featuring rich hardwood floors, 9-ft ceilings, a cozy gas fireplace, and a bright open-concept living, dining, and kitchen area. The main floor

48 photos
WALKOUT BASEMENT!!! Welcome to this beautiful family home in the highly sought after community of Rutherford on a very quiet dead end street! Offering 5 BEDROOMS, 4 bathrooms, Air Conditioning, and a FULLY FINISHED WALK OUT BASEMENT, this home has room for the whole family. The FRESHLY PAINTED
55 photos
Nestled on a peaceful, tree-lined street in the heart of Bonnie Doone, this inviting 1,500 sq ft home (above grade) welcomes you with warmth and thoughtful design. It features a fully finished legal one-bedroom basement suite, offering excellent flexibility. Sunlight pours through oversized

55 photos
Welcome to this stunning former show home on a corner lot facing a peaceful storm pond and walking trails. Designed with families in mind, this 4-bedroom, 3.5-bath home features an open-concept layout and a wall of windows that fill the space with natural light and showcase incredible evening
61 photos
LOCATION, LOCATION, LOCATION! Rare opportunity to own a WALKOUT BASEMENT home in the highly sought-after community of Charlesworth! This bright and beautifully maintained home features an OPEN-CONCEPT layout, a spacious living room with a cozy GAS FIREPLACE, and a WALKOUT BASEMENT with direct
36 photos
Welcome to this stunning walkout home backing onto a tranquil pond in the sought-after community of Cavanagh! Offering just under 2,100 sq. ft. of thoughtfully designed living space, this home features 3 bedrooms, a main floor den, an upstairs bonus room, and an impressive open-to-above living
21 photos
Presenting an exceptional investment opportunity in the desirable south-central neighborhood of HAZELDEAN. This versatile bungalow features a fully LEGAL two-bedroom basement suite alongside a spacious two-bedroom main floor, which was thoughtfully converted from its original three-bedroom

65 photos
Welcome to this well maintained lake backing home, offering the perfect blend of comfort, space and beautiful views. Designed with a traditional main floor layout, this home features a bright living room and a separate family room, providing plenty of space for both entertaining and everyday

18 photos
YOU CAN HAVE IT ALL! Spice Kitchen W/ pantry! WALKOUT BASEMENT! 9' Basement with OVERSIZED Windows! Main floor bed and full bath! 4 BEDROOMS & 3 BATHROOMS (2 Ensuites) on Upper Level! Bonus Room! Upper Floor Laundry! Double Attached garage WITH drain! 26 POCKET REGULAR LOT backing onto the
21 photos
Your best life begins with a home that inspires you - The Newport built by Parkwood Homes does exactly that in the family favourite community of Mattson - Pond Backing! Featuring all the criteria of todays buyers with a main floor bedroom and 3 piece bathroom, WALKOUT basement, spice kitchen,
67 photos
This place can pay you$$. **LEGAL 2 BEDROOM BASEMENT SUITE...9 FOOT CEILINGS...STONE FIREPLACE...DESIGNER FINISHES...DOUBLE DETACHED GARAGE...ACROSS FROM ONE OF EDMONTON'S BEST BAKERY...SURROUNDED BY MILLION DOLLAR HOMES...** Not all spec homes are created equal...this one has personality.
75 photos
This exceptional executive-style walkout residence is perfectly positioned on a quiet cul-de-sac in prestigious Haddow, backing onto a protected green space with spectacular sunset views and frequent visits from wildlife. Offering over 4,400 sq. ft. of beautifully developed living space, this
58 photos
A turn-key solution with all beds, furniture, art, and accessories included—just bring your clothes and start living! Welcome to this spacious and beautifully maintained 6-bedroom, 3-bath bungalow, ideally situated on a large lot backing onto green space and walking trails. Surrounded by

66 photos
35plus adult living at it's best! Welcome home to this 3 bedroom and 4 bathroom townhouse offering over 1800sqft of living space on 3 levels, located in the very quiet community of Ravine Estates. SOUTH facing WALKOUT BASEMENT with 180 degree RAVINE VIEWS, this SMOKE FREE & PET FREE home shows

63 photos
Welcome to this custom-built 2-storey with a WALKOUT basement in the established community of Hawks Ridge! Offering over 1,700 sq. ft., this home features 9' ceilings, central A/C, an epoxy-coated garage floor, modern finishes, and professional landscaping. The open-concept kitchen is the heart
65 photos
Elegantly woven through the prestigious Edmonton Golf & CC, is nearly 1 acre of exceptionally lush greenery and timeless architecture, creating the ultimate indoor-outdoor experience. The warm feeling of simple elegance will accommodate the taste of both contemporary and traditional living.
61 photos
Proudly offered by the original owners, this exceptional lakefront family home is being offered for sale for the very first time. Backing directly onto the lake, this fully finished 3-storey home features 4 bedrooms, including 2 spacious suites with ensuites and walk-in closets. The upper primary

75 photos
THIS IS A BEAUTY!! Loads of engineered hardwood (main and upstairs) in this centrally air-conditioned home with a developed WALKOUT BASEMENT backing onto trees. This 3 bedroom, 3.5 bathroom home has a gorgeous kitchen that has quartz counters, large walk-in pantry and high end stainless steel

61 photos
Estate home offering nearly 5000sf of finished living space, complete w/a walkout basement, in the desirable community of Hodgson. This expansive residence features 4 living areas, 5 bedrms +den & 7 full bathrms. A grand foyer welcomes you w/a stunning curved staircase and soaring ceilings.
59 photos
Welcome to this stunning brand new Landmark Homes THE EIFFEL 2 Storey with a WALKOUT basement perfectly situated in a great location, BACKING onto a walkway and pond. Designed with modern living in mind, this bright and spacious home features an impressive open-to-above living room that fills
24 photos
Welcome to this beautifully maintained townhouse-style condo offering 1,597 sq. ft. of thoughtfully designed living space plus a fully finished walkout basement. Featuring 3 spacious bedrooms and 4 bathrooms, this home is ideally positioned with ravine views to the north and a city park to
50 photos
NO CONDO FEES. Immaculate 3 bed/3.5 bath WALKOUT townhome tucked into the heart of Starling, offering 1,696+ sq ft of beautifully finished living space, a DOUBLE DETACHED GARAGE, and a sun-drenched SOUTH-facing yard. Thoughtfully designed for modern living, the open-concept main floor is appointed
58 photos
Welcome to this beautifully upgraded Pacesetter two-storey with a walkout basement, perfectly located across from a park & just minutes to shopping, transit, recreation, Whitemud Drive, & Anthony Henday. The bright open-concept main floor features hardwood flooring, a spacious living room,
74 photos
Welcome to luxurious custom built home in cameron heights.This two storey house with 3200 sq.ft has (TOTAL 5 bedrooms) 4 bedrooms on second floor( ALL ENSUITES).primary bedroom has its separate 11x19ft balcony.Front bed rooms has nice veiw of pond and greenery and access to front balcony.Bonus
18 photos
Nestled in the picturesque Riverview area of West Edmonton, Verge at Stillwater is a community that seamlessly blends natural features like wetlands, parks, and trails with convenient amenities such as schools, recreation facilities, and shopping. With over 1500 square feet of open concept

50 photos
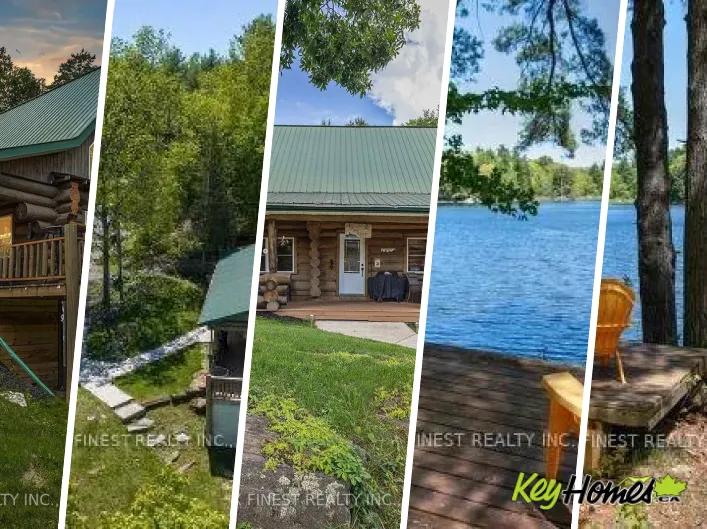
Cross Streets: Opinicon Rd. ** Directions: left onto Division St/Route 10, destination will be on the left. WOW!! Ideal for family lake house or air bnb income! This incredible, Turnkey, Fully Furnished Custom Built Scandinavian Scribe Log Home with steel roof and insulated 3 car garage, overlooking

26 photos
Round Lake Road and Sweetfern Lane Situated on an elevated 19 acre parcel with incredible panoramic views you will find this 2+1 bedroom, 2 full bathroom home. Atop the development's plateau and nestled into rock outcroppings and Canadian Shield, privacy is abundant up the windy elevated drive.

22 photos
Cross Streets: Henderson Road & Veley Rd. ** Directions: Hwy 7 to Henderson Road. North on Henderson Road to Veley Road. Right on Veley Road to Property. 84 acres in Central Frontenac with a solid mix of usable land and privacy. Roughly 20 acres are usable, with the balance made up of wetland

48 photos
Cross Streets: Buckshot Lake Rd & Sand Lake Rd. ** Directions: Hwy 41 to Road 506, left onto Buckshot Lake Rd, left on Sand Lake Rd then left on Beach Rd. Tucked away on a quiet lake in North Frontenac, this well-designed 4-bedroom, 2-bathroom home/cottage offers a comfortable blend of year-round
49 photos
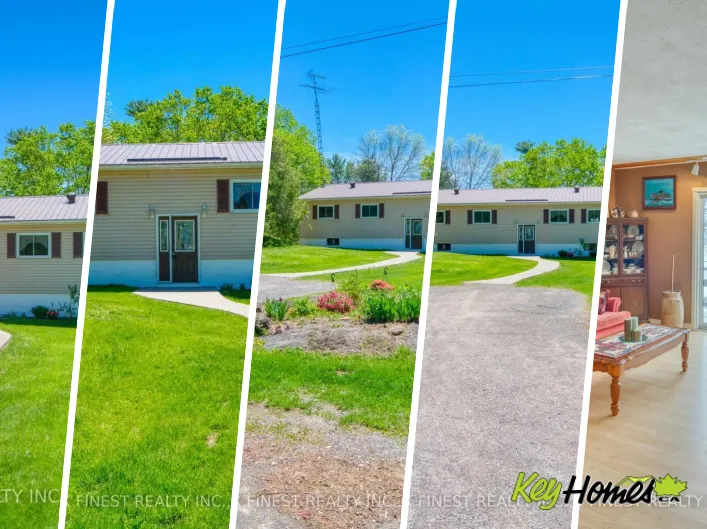
Cross Streets: Highway 38 and Clement Rd. ** Directions: Rd 38 to Clement Rd. Welcome to the opportunity to enjoy year-round living on beautiful Sharbot Lake. Set on 1.31 acres with 148 feet of shoreline on the East Basin, this solidly built raised bungalow offers something becoming increasingly
39 photos
5bedroom bungalow with SEPERATE ENTRANCE BASEMENT ( Inlaw )SUITE . This house is WALKING DISTANCE to three elementary school and one Junior high school.Lot is Subdividable with City of Edmonton approval. Lot is LANED on both TWO sides and would be Ideal for ROW housing development. (id:27476)

62 photos
Welcome to this stunning home in Edmonton! Featuring a separate side entrance leading to a basement with its own kitchen, this property offers incredible flexibility for growing families or multi-generational living. Enjoy a bright and open main floor, generous living spaces, and a great location
5 photos
For Lease: 3,836 sq.ft - Restaurant (main) & 1,075 sq.ft. Roof Patio (both to be built-out). Join the most popular bar corridor on Gateway Blvd in Edmonton! Highly visible, sought after location in the Old Strathcona district. Location has instant access to many customers (foot traffic) when

1 photos
Exceptional opportunity to acquire a centrally located downtown parcel with scale, visibility, and zoning flexibility—ideal for mid-rise or high-density multifamily development. The property benefits from proximity to Edmonton’s core employment, LRT access, and the rapidly expanding residential

26 photos
Welcome to 4820 175 Avenue NW, a beautifully finished 1,833 sq. ft. home located in the heart of Cy Becker, one of Edmonton’s most desirable and family-friendly communities. This thoughtfully designed 2-storey home offers 3 spacious bedrooms, 2.5 bathrooms, and a double attached garage, a
38 photos
Built by Sterling Homes, this beautifully designed laned home in The Uplands at Riverview offers warm, modern living in one of West Edmonton’s fastest-growing communities. Triple-pane windows and 9’ ceilings flood the main floor with natural light, creating a bright, welcoming feel. The
16 photos
Welcome to the beautiful Fuji built by Landmark Homes in the sought-after Rivers Edge community of West Edmonton. This 2204sqft home boasts a premium finish package, 2-car attached garage, large 428.6sqm pie lot, and SEPARATE ENTRANCE. Step inside to a spacious open-concept main floor where

36 photos
The Sylvan showcases elite craftsmanship, featuring 9’ ceilings and Luxury Vinyl Plank flooring that spans from the welcoming foyer to a sun-drenched front great room. The central kitchen serves as a high-end hub with stone surfaces, a flush-ledge island, and premium soft-close cabinetry.
35 photos
Built by Sterling Homes, this beautifully designed duplex in Aster offers bright, modern living in a Southeast Edmonton community known for its parks, schools, and convenient amenities. Triple pane windows and 9’ ceilings fill the open-concept main floor with natural light, while luxury vinyl
34 photos
Welcome to convenient, central living in the heart of Edmonton! This ground-floor, 2 bed, 2 bath condo offers the perfect blend of comfort, accessibility, and investment potential. Enjoy the rare bonus of a separate private entrance through your own balcony, creating an easy in-and-out lifestyle

54 photos
Built by Sterling Homes, this front-attached home in The Uplands at Riverview blends luxury finishes with functional family living in one of West Edmonton’s most scenic communities. Triple-pane windows and 9’ ceilings brighten the open main floor, where a welcoming foyer leads to a mudroom
34 photos
Built by Sterling Homes, this 1,477 sq ft laned home in Edgemont Place blends stylish design with smart functionality. The main floor offers 9 ft ceilings, luxury vinyl plank flooring, and a bright open layout ideal for everyday living. Triple pane front windows fill the great room with natural
26 photos
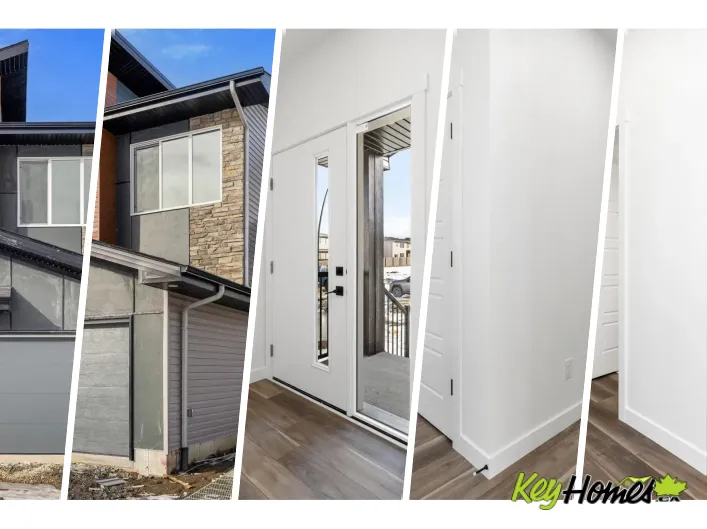
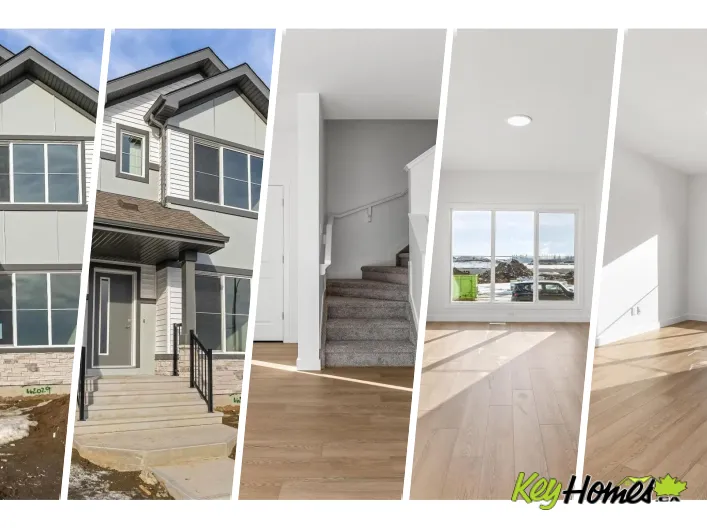
Welcome to this brand new half duplex the “Reimer II” Built by the award winning builder Pacesetter homes and is located in one of Edmonton's nicest north east communities of Marquis and just steps to the rive valley. With over 1280+ square Feet, this opportunity is perfect for a young
27 photos
NO CONDO FEES and AMAZING VALUE! You read that right welcome to this brand new townhouse unit the “Bryce” Built by the award winning builder Pacesetter homes and is located in one of North East Edmonton's nicest communities of Marquis. With over 1400 square Feet, this opportunity is perfect
26 photos
Welcome to this brand new half duplex the “Reimer” Built by the award winning builder Pacesetter homes and is located in one of Edmonton's newest North East communities of Marquis. With over 1,288 square Feet, this opportunity is perfect for a young family or young couple. Your main floor
2 photos
Built by Sterling Homes, this modern duplex in the vibrant Marquis community offers high-end living near parks and future schools. The home features triple-pane windows and soaring 9’ ceilings, creating a bright, airy main floor. At its heart is a chef-inspired kitchen with quartz countertops,
39 photos
Discover the versatility of this Sterling Homes masterpiece in Edgemont Place, uniquely featuring a main-floor bedroom and full bathroom ideal for guests or a home office. Triple-pane windows and an open-concept layout ensure the interior is consistently bright and welcoming. The functional
47 photos
Rare opportunity on a huge pie-shaped lot with rear alley access in sought-after Edgemont Place — offering exceptional outdoor space and future flexibility. This beautifully finished home features 9' main floor ceilings, oversized triple-pane windows, LVP flooring, a separate side entrance,