View map
50 photos
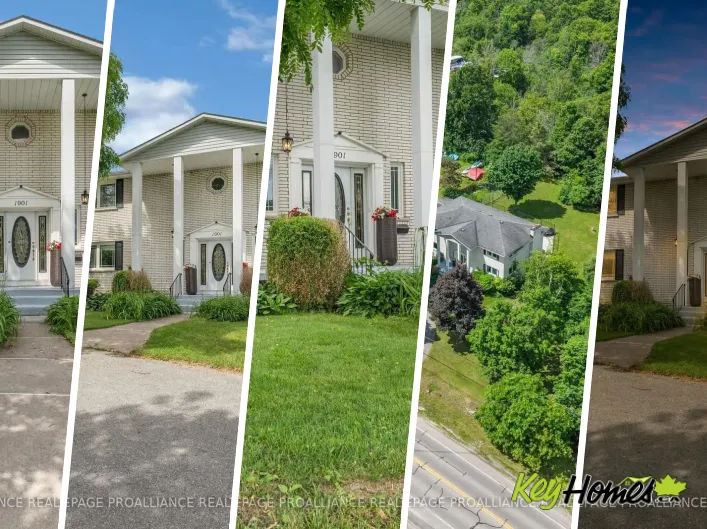
Cross Streets: Sydenham Road & Burbrook Road. ** Directions: Sydenham Road North of Highway 401. Welcome to this beautifully renovated two-storey home, where modern design meets exceptional family living. Thoughtfully updated throughout, this impressive home features a bright, open-concept
68 photos
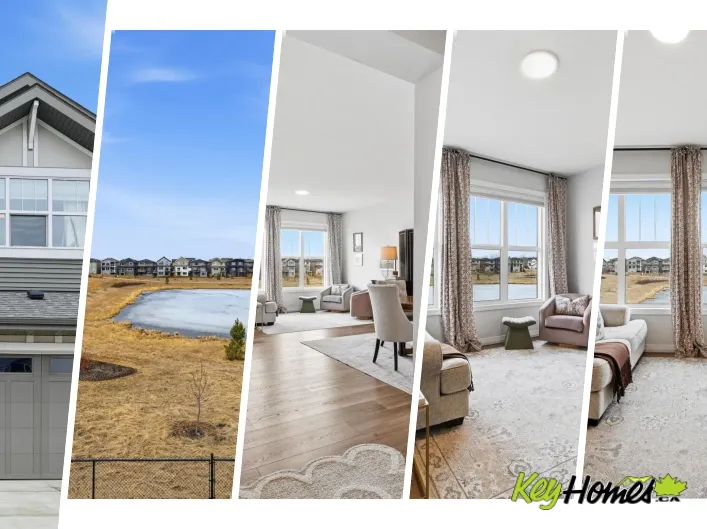
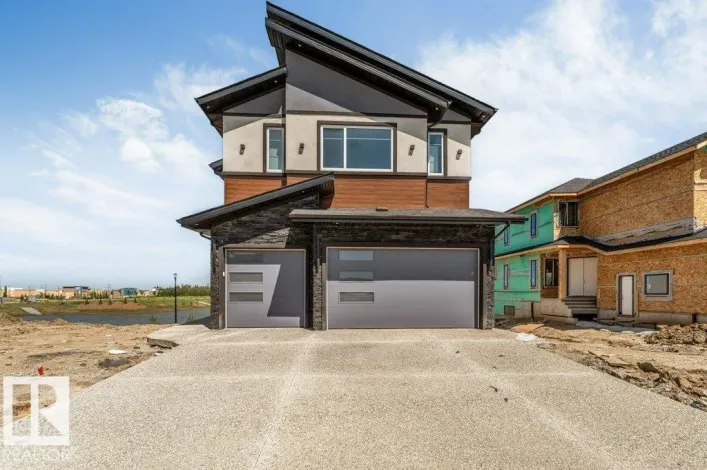
*TRIPLE ATTACHED GARAGE*2 BED LEGAL SUITE* 1 BED BASEMENT SUITE*MAIN FLOOR BED & BATH*4 ENSUITES UPSTAIRS*BACKING ONTO POND*BIG WINDOW*WALKOUT HOME*HUGE DECK & BALCONY*SOARING 10 FT MAIN FLOOR CEILING* Welcome to this stunning brand new luxury home in the sought-after community of Meltwater!

28 photos
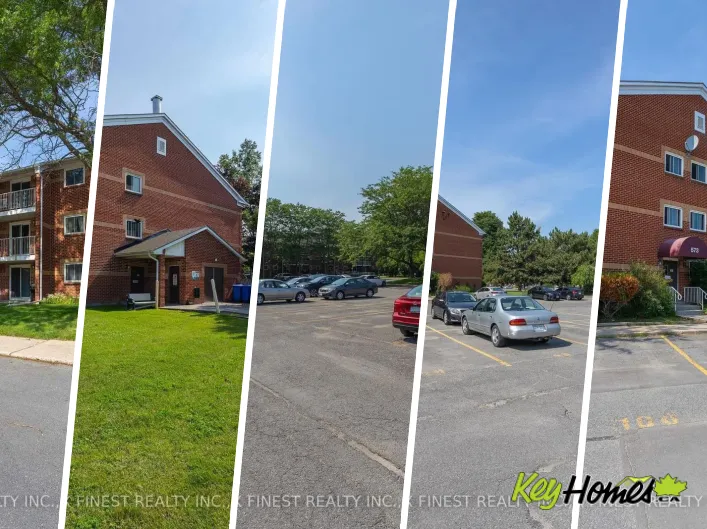
Cross Streets: BATH ROAD/CENTENNIAL DRIVE. ** Directions: South on Centennial Drive, left onto Bath Road, left into Armstrong Road. This beautifully renovated 1-bedroom 1- bathroom is a fantastic opportunity for first-time buyers, down-sizers, investors, or anyone ready to stop renting and
68 photos
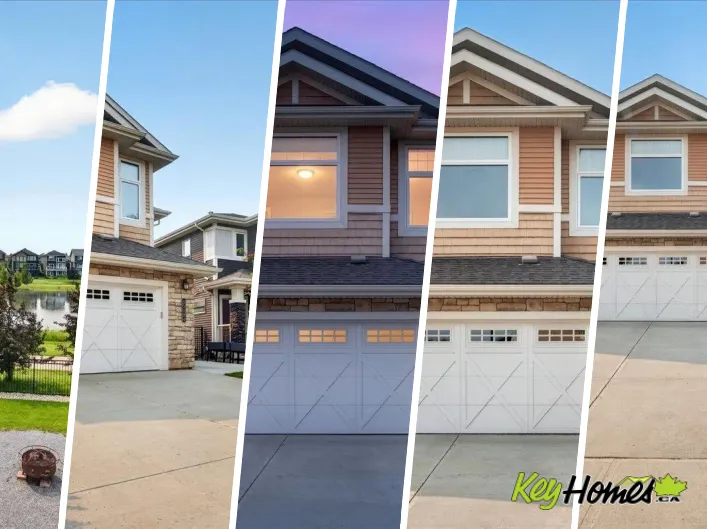
Welcome to this exceptional walkout home in sought-after Rosenthal, offering breathtaking views of the water behind and over 2,800 sq. ft. of beautifully finished living space! One of the best-value finished walkout homes on the market, this 5-bedroom, 3.5-bath home features two full kitchens,

68 photos
Welcome to this impressive 7-bedroom, 4-bathroom home in the desirable McConachie neighbourhood! This versatile residence features a massive suite with separate entrance — ideal for extended family, guests, or income potential. The bright main floor offers a dramatic open-to-below living
28 photos
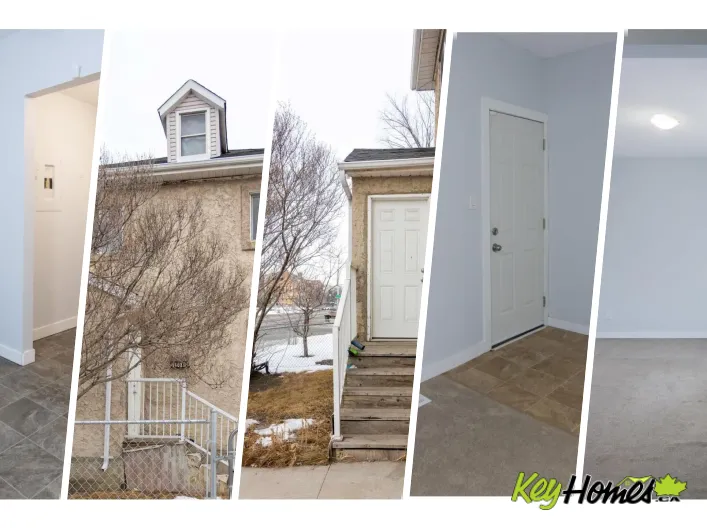
Cross Streets: Armstrong Rd and Kingsdale Rd. ** Directions: East on Kingsdale Rd, SOuth on Armstrong Rd. Fully Renovated | Turn-Key Living at 114-573 Armstrong Road. Step into modern elegance with this completely renovated 2-bedroom, 1-bathroom condo in the desirable Meadowbrooke Condominium

56 photos
WELCOME TO THIS WELL MAINTAINED PROPERTY LOCATED IN LAUREL. THIS PROPERTY OFFERS TOTAL OF 7 BEDROOMS, DEN AND 6 BATHROOMS. FRONT ENTRANCE OF THE PROPERTY OFFERS AN OPEN TO BELOW LIVING AREA. MAIN FLOOR OFFERS BEDROOM, FULL BATHROOM , TWO LIVING AREAS, EXTENDED KITCHEN WITH SPICE KITCHEN AND

38 photos
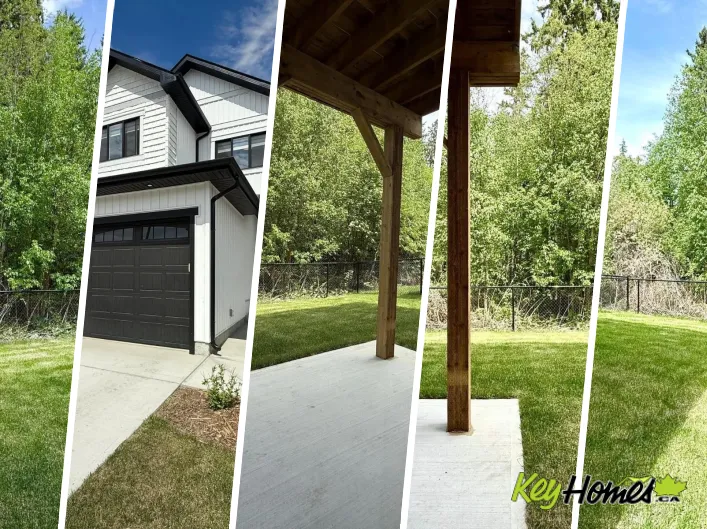
The one you've been waiting for - this feels like home! Step into this newly built 3-bedroom duplex in sought-after Keswick. Featuring stylish finishes throughout & a separate side entrance with basement suite potential. This thoughtfully designed home offers an open-concept layout with a bright

40 photos
This freshly painted 3-bedroom, 2.5-bathroom home is perfect for growing families and savvy investors. It features a Separate Basement Entrance. Enjoy the sunny, south-facing backyard complete with a deck for summer hosting, plus a secure double detached garage.Walk your kids to K-9 School

35 photos
Cross Streets: First and Third. ** Directions: From Division W on Concession, N on MacDonnell. What a charming house located on the edge of the lovely Kingscourt neighborhood with a park next door, close to the Memorial center, and just steps to all downtown Kingston has to offer. This cozy

68 photos
Beautiful Family Home with 2 BR Legal Suite in Secord! Stylish, functional & income-smart, this well-maintained 1862 sq ft home offers the space today’s families need, PLUS the bonus of a legal 2-bedroom basement suite. The bright, open-concept main floor is designed for real life, featuring
71 photos
Perfect for first-time home buyers and investors! This beautiful single-family home in the desirable Stillwater community features a legal fully finished basement suite with a separate entrance and second kitchen—an excellent mortgage helper. The main floor showcases an impressive open-to-below

67 photos
WALKOUT BASEMENT + BACKING ONTO WATER + BSMT SUITE + MAIN FLOOR BEDROOM & FULL BATH — RARE COMBINATION YOU DON’T SEE OFTEN. This 2025 BUILT PARKWOOD HOME in The Uplands offers JUST UNDER 3000 SQFT OF FINISHED LIVING SPACE with a FULLY FINISHED 2-BEDROOM BSMT WALKOUT SUITE (separate entrance,
50 photos
Stunning modern contemporary on a quiet SW Edmonton street in the heart of sought-after Keswick! Over 3,000 sq ft of beautifully finished living space with a legal 2-bed basement suite — perfect for extended family, multi-generational living, or a mortgage helper. The showstopping main floor

32 photos
INVESTOR ALERT! 5 BED/2 BATH bungalow with LEGAL 3-BEDROOM BASEMENT SUITE in Parkallen, steps to UofA! Rare turnkey income property: the recently renovated legal suite (new flooring, paint, updated kitchen and bathroom) with private entrance is ready for tenants, comparable 3-bed suites in

40 photos
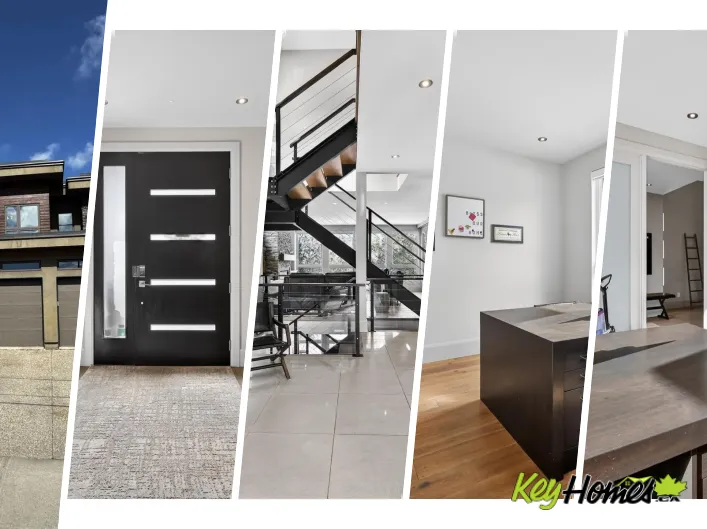
Luxury living - 9703 68 Avenue NW! - in Hazeldean; new upscale half-duplex by Chizen & Company blends timeless architectural with modern design. Offering 1,908 SqFt above grade with legal 1-bedroom basement suite with separate entrance, this is the perfect opportunity for elevated living with

44 photos
Cross Streets: WOODHAVEN. ** Directions: Woodhaven to Princess. Welcome to 3007 Princess Street-a charming 2+1 bedroom bungalow set on an impressive 300-foot deep, fenced lot in Kingston's west end, backing onto a peaceful creek for added privacy and natural beauty. This home offers a bright,
20 photos
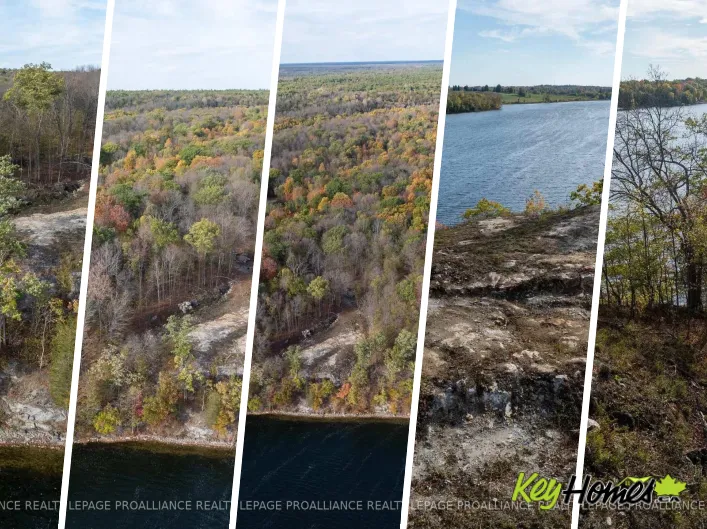
Cross Streets: Stafford Lane / Rideau Road. ** Directions: Hwy 15 to Burnt Hills Rd, Right on Rideau Rd, Left on Stafford Ln. Nicely treed waterfront lot with almost 10 acres of land and approximately 280 feet of south facing shoreline. The lot has a lane way in place and a rough building site
21 photos
NO CONDO FEES! Welcome to this legally suited home in the desirable community of Allard — perfect for investors, multi-generational living, or buyers looking for a built-in mortgage helper. Enjoy access to community skating rinks, scenic walking trails, nearby shopping, schools, and quick

75 photos
This is the kind of home that makes life feel lighter. The heart of it is a kitchen built for real cooking and real hosting: quartz counters, a gas range, and a full spice kitchen that keeps the fragrant stuff contained so the rest of the home stays fresh. Step into the custom mudroom and the

70 photos
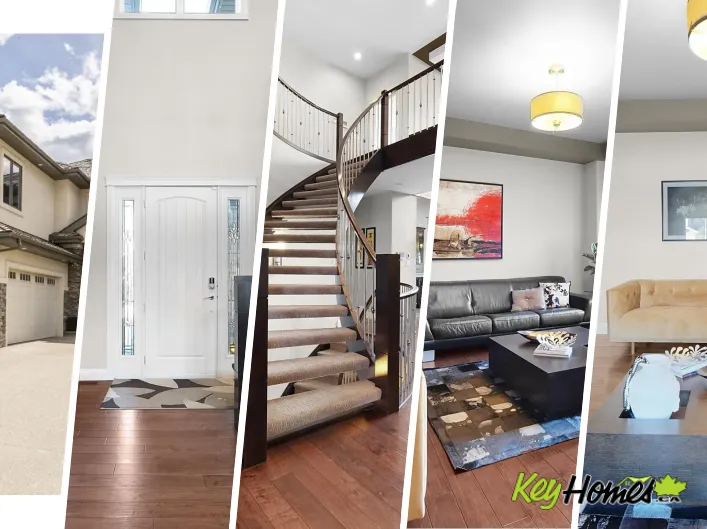
An architectural masterpiece, this custom 2-storey executive walkout estate backs onto a breathtaking treed ravine offering unparalleled privacy. A grand foyer with soaring rotunda ceiling & sweeping curved staircase sets a luxurious tone, rich with engineered hardwood & impeccable details.
31 photos
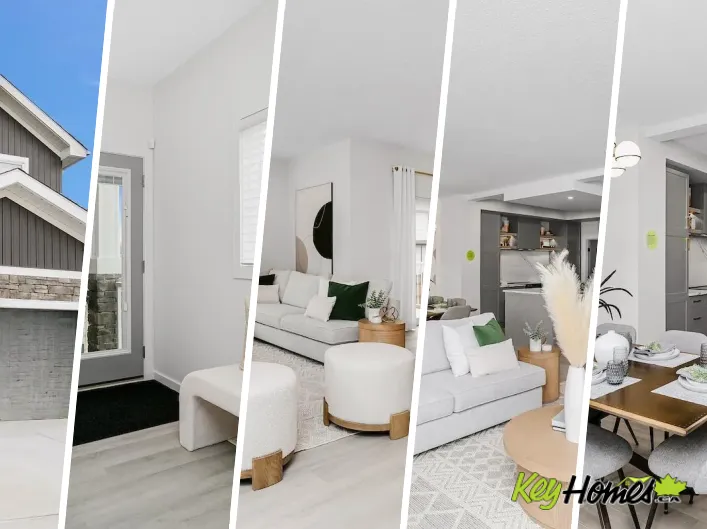
The Elena showhome in Kinglet is on a one of a kind lot that backs onto Environmental reserve with an oversized backyard (over 55’ long) and a full walkout basement with 9' ceilings. The home is a 3 bedroom 2 and a half bath with oversize bonus room, large mud room storage space and a built-in
24 photos
Gorgeous upgrades, granite counters, walkout basement! Numerous improvements & upgrades including kitchen, paint, windows, bathrooms, light fixtures, shingles, high efficient furnace, stone sidewalk, etc. New kitchen has granite counters, plenty of counter and cabinet space, bright and open.
17 photos
Prestigious country-living right in the city with the opportunity to build your dream home without any compromises. WALKOUT BASEMENT home, a private and secluded PANORAMIC VIEW of the river, river valley and River Ridge golf course, high atop the banks of the North Saskatchewan River. 4,837.10
23 photos
Brand-New 4-Plex on a Prime Corner Lot in Sherwood. Exceptional investment opportunity offering over 5,240 sq.ft. above grade with 20 bedrooms and 16 bathrooms, designed for maximum cash flow. Each unit features 9-ft ceilings, an open-concept main floor with living room, modern kitchen, laundry,
65 photos
Welcome to this exceptional 6 bedroom walkout in Summerside w/ exclusive lake access, offering refined living & serene views. A striking open-to-above staircase makes an immediate impression, leading into a bright, open-concept main floor designed for everyday living & entertaining. The chef-inspired
64 photos
A beautiful walkout two-story backing directly onto a tranquil pond—where refined design meets the serenity of waterside living. With an east-facing backyard, the morning sun gently streams through the sunroom and cascades across all three levels, filling the home with warm, natural light.
72 photos
Beautiful custom-built luxury home in desirable Fraser! Offering over 3,300 sq ft of finished living space, including a LEGAL 2-bedroom basement suite with separate laundry—perfect for extra income or extended family. The main floor features an open-to-below layout, family room with fireplace,
3 photos
Prime Redevelopment Opportunity Near the U of A! Explore the potential of this 42 x 130 ft lot, offering flexibility with Small Scale Residential (RS) zoning. This property allows for various uses, from multi-unit residential to some commercial options. Key features of this property: Strategic

5 photos
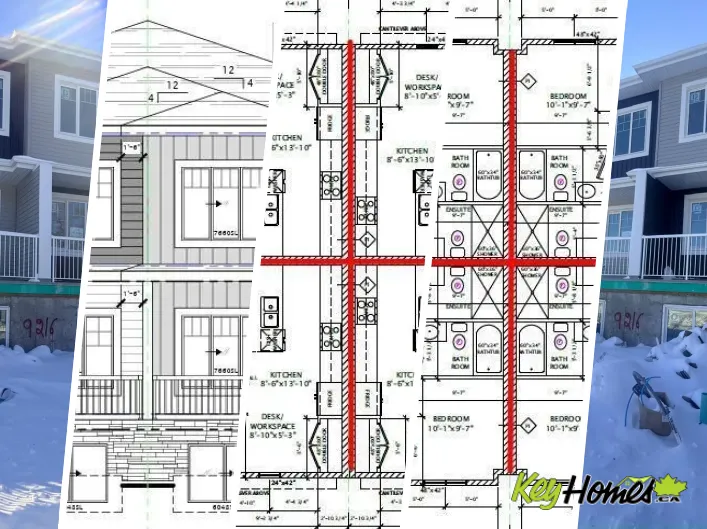
Brand New 4-Plex Investment Opportunity with Legal Basement Suites! This modern multi-family development features 4 well-designed units, each offering 3 spacious bedrooms on the upper levels plus a fully self-contained 1-bedroom basement suite. Each unit includes 3.5 bathrooms, open-concept

69 photos
Welcome to this beautiful home in the desirable community of Chapelle! Step into a bright, open-to-below foyer that creates a grand first impression. A few steps up leads to the spacious living area featuring a cozy fireplace and large windows overlooking the deck and backyard. The dining area

75 photos
Nestled in the prestigious community of Cameron Heights, this absolutely stunning CUSTOM-BUILT home offers over 4,700 sq ft of luxurious living space across three fully developed levels. Designed with comfort and elegance in mind, this property features IN-FLOOR HEATING throughout the entire

75 photos
Step into a bespoke estate in River’s Edge Keswick, where every detail whispers sophistication. With nearly 4,000 SF of elevated living, this 5 bed, 6 bath home is a designer’s dream - from rich hardwood floors on both levels (and stairs) to a showstopping folding patio door that seamlessly
24 photos
Cross Streets: Battersea Road & McGarvey Road. ** Directions: Battersea Road to McGarvey Road. Build your dream home on this beautiful 4-acre lot on McGarvey Road, offering the perfect blend of peaceful country living and convenient access to Kingston. Located in desirable South Frontenac Township,

63 photos
Amazing location with WALKOUT basement LEGAL suite backing onto the lake. This walkout bungalow features a fully finished legal suite, making it the perfect mortgage helper or investment property, offering stunning views and serene surroundings. The main floor boasts a gourmet kitchen with
61 photos
Estate home offering nearly 5000sf of finished living space, complete w/a walkout basement, in the desirable community of Hodgson. This expansive residence features 4 living areas, 5 bedrms +den & 7 full bathrms. A grand foyer welcomes you w/a stunning curved staircase and soaring ceilings.
30 photos
DESIRABLE FOREST HEIGHTS! FULLY RENOVATED Bungalow with A LEGAL RENTAL Basement Suite! Main floor offers: large and bright living room with a charming wood burning fireplace, efficient kitchen with an ample dining area, 3 bedrooms and 4pc bath. Downstairs suite offers excellent income potential

56 photos
Glenora architecture at its finest - The Mid-Century Modern design aesthetic is typically characterized by clean, simple lines & honest use of materials – blending natural elements with quality construction. This architectural beauty is a true repreparation of MCM! With just over 3487sqft
68 photos
Rare opportunity in the prestigious Brass III Sandin Cove! This former show home is a stunning single-family walkout bungalow situated on a massive 7,168 sq. ft. lot—one of the largest in the area—positioned perfectly at the dragon’s head of the row. Backing directly onto a tranquil pond
43 photos
Gorgeous 2-story split level in Uplands with a WALKOUT BASEMENT BACKING POND. This home stands out from the others with a unique but functional layout (9' ceilings)! Open concept living room, dining room & kitchen all boast stunning views of the pond behind. Natural light floods throughout
64 photos
Rare opportunity to own a lake-backing gem in the coveted Griesbach community. This walkout built by Coventry Homes offers over 3700sqft of living space! An open main floor w/ large windows brings in natural light & views of the lake. The gourmet kitchen featuring granite countertops, s/s appliances,
71 photos
Experience luxury living in this stunning 3,920 sq. ft. walkout home featuring a rare triple garage and serene pond views. The main floor impresses with a bright open-to-below living room, a cozy family area, and a versatile bedroom or den paired with a full 3-piece bath—perfect for guests
59 photos
The pristine bungalow located in Rivers Edge Villas, a community for those aged 55 and above, features a beautifully finished WALKOUT basement that overlooks a serene pond. The open-concept main floor showcases vaulted ceilings and hardwood flooring, comprising a bright living room complete

69 photos
Welcome to this nearly 3,200 sq ft, like-new luxury home loaded with upgrades and designed for modern living. Featuring a striking open-to-above layout, this home offers an abundance of natural light and an impressive sense of space from the moment you enter.The main floor includes a full bedroom

57 photos
Step into the perfect fusion of modern living & luxury in this 7-bed, 5-bath home spanning 3500 sq ft. Designed for space & functionality, it suits both growing families & hosting guests. The main floor features vaulted ceilings that open to below in the living room w/ gas F/P & feature wall.
50 photos
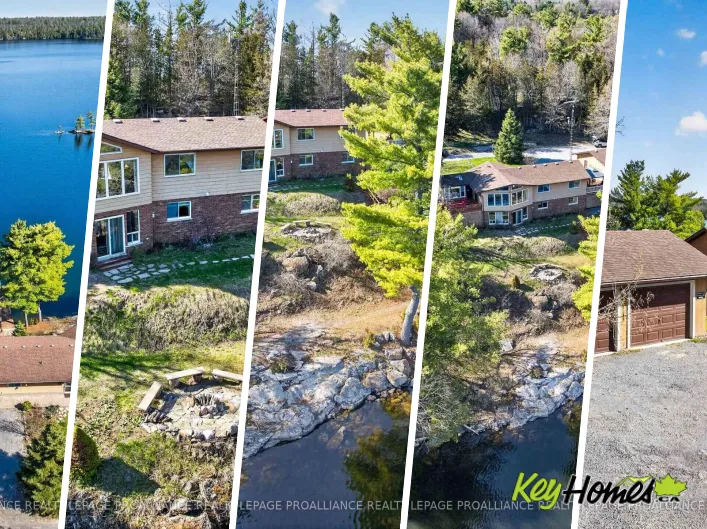
Cross Streets: Hilltop Lane / Perth Road. ** Directions: Perth Road just south of the Buck Lake boat ramp to Hilltop Lane. Stunning waterfront home on beautiful Buck Lake. Enjoy breathtaking eastern views over the pristine waters of the lake from this beautifully maintained home or cottage
42 photos
Excellent investment opportunity in the heart of McCauley! This well located three plex features an upper suite, main floor suite, and an unfinished basement suite all with separate entrances and kitchens & laundries, offering outstanding rental income potential and future value-add opportunities.

72 photos
Backing onto the scenic Mackenzie Ravine, this remarkable custom-built walkout two-story boasts over 3,500 sq ft of bright and open living space plus the completed basement and showcases high-end finishes and quality craftsmanship throughout. There are 3 spacious bedrooms plus an additional
52 photos
Welcome to CopperWood Close - Looking for lifestyle, sunlight, walkout, privacy, flexibility, modern low-maintenance family living with walkout lifestyle. This 1,597 sq.ft Willow model features a WALKOUT basement facing the trees & Fully Fenced Yard. There are 3 bedrooms and 2.5 bathrooms.

60 photos
Very sought after area of Hills at Charlesworth. If the area isn't enough, how about a walkout basement backing onto a natural park/reserve area providing the utmost in peace and tranquillity. Not enough? Lets get into the home, w/ over 3700 sq ft of living space, this home will suit all families