View map
36 photos
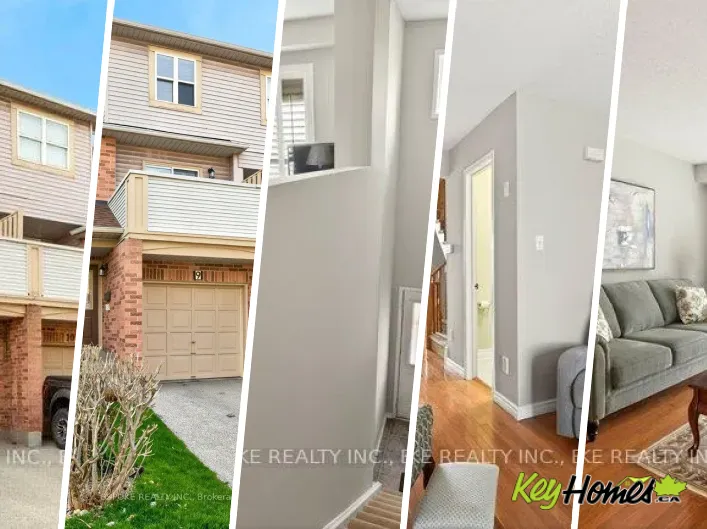
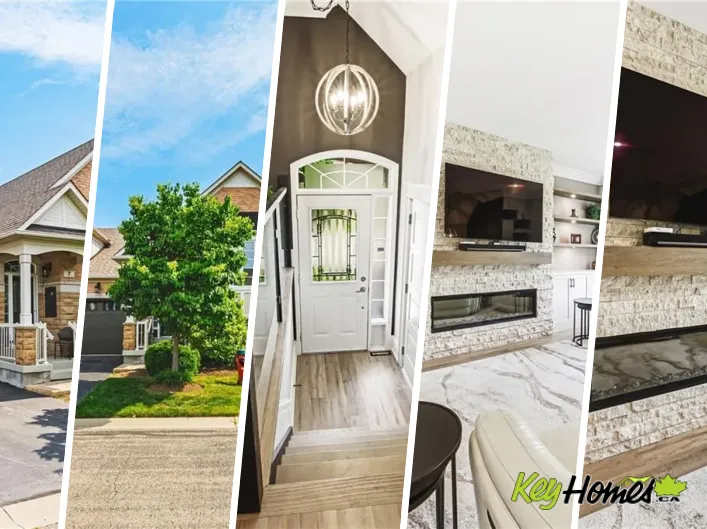
Welcome to this stunning raised bungalow townhome nestled in the highly sought-after Millcroft Community — where refined living meets everyday convenience. This exceptional 2+2 bedroom, 2.5 bathroom home is situated within an exclusive enclave and showcases an open-concept floor plan with
43 photos
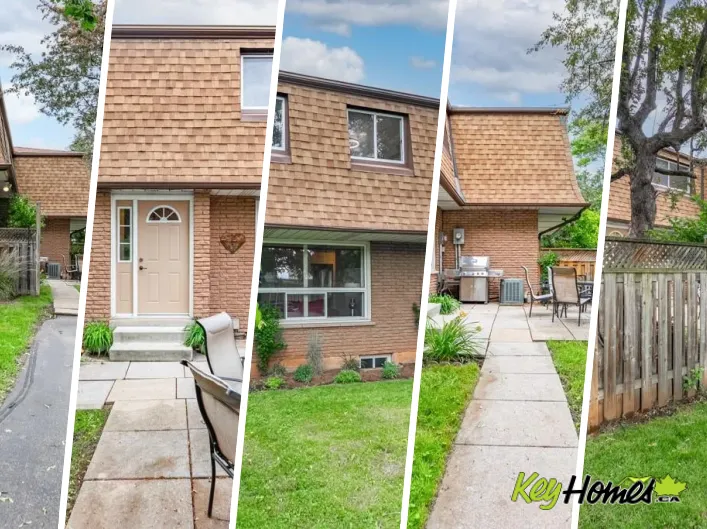
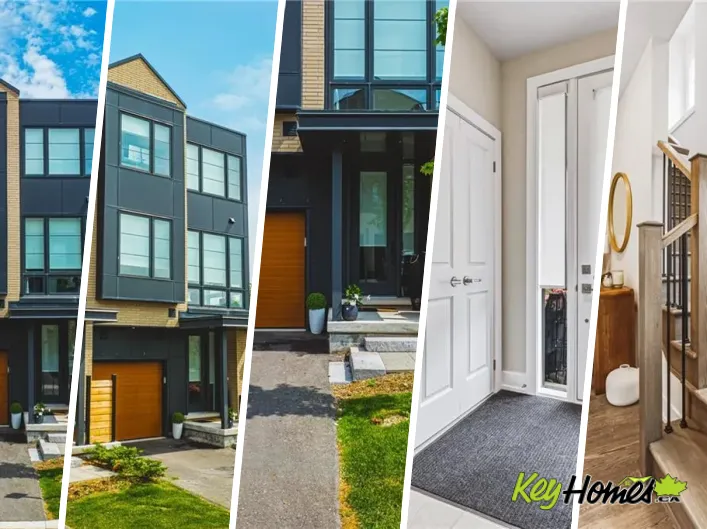
Stunning END UNIT! Over 3000 square feet of finished space (including 470 square feet in the lower level). This home has 3+1 bedrooms, 3 full and 2 half bathrooms and top-quality finishes throughout! The ground level includes a spacious foyer, garage access, large family room with backyard
28 photos
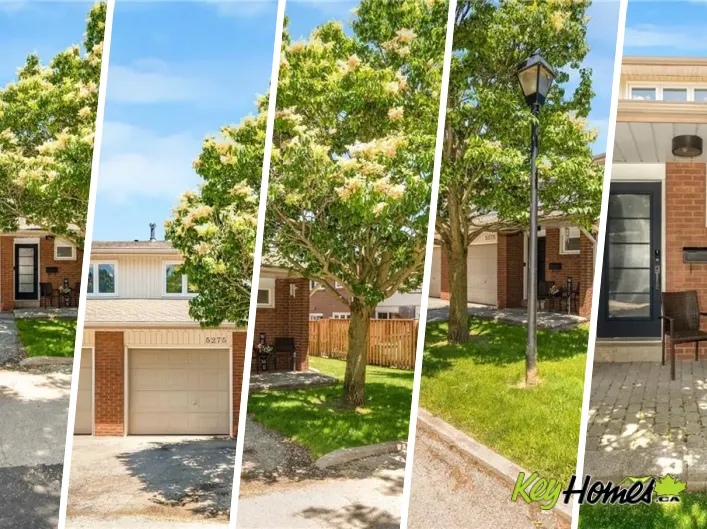
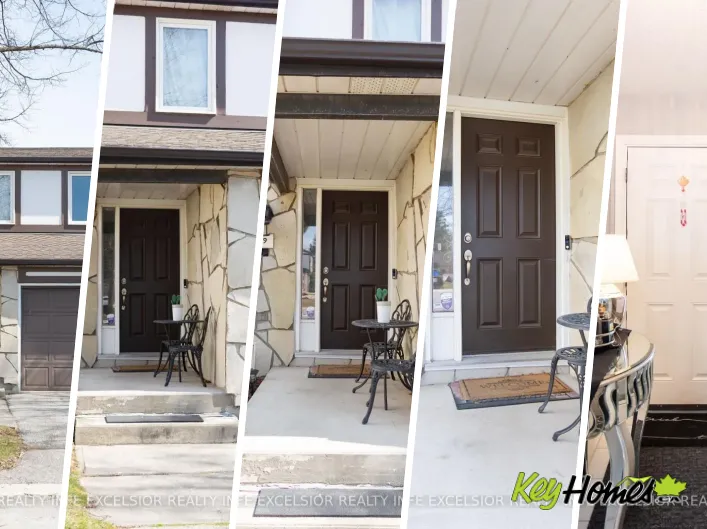
Brenda Cres Welcome to this beautifully maintained end-unit townhouse. 1180 sq.ft. (plus finished basement). Featuring 3 spacious bedrooms and 3 modern washrooms. Enjoy the privacy and natural light that comes with an end unit, along with a thoughtfully designed open-concept layout. Family
34 photos
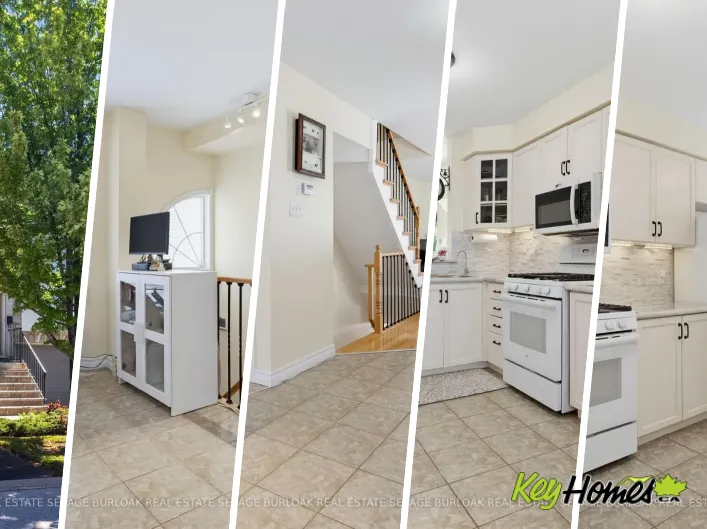
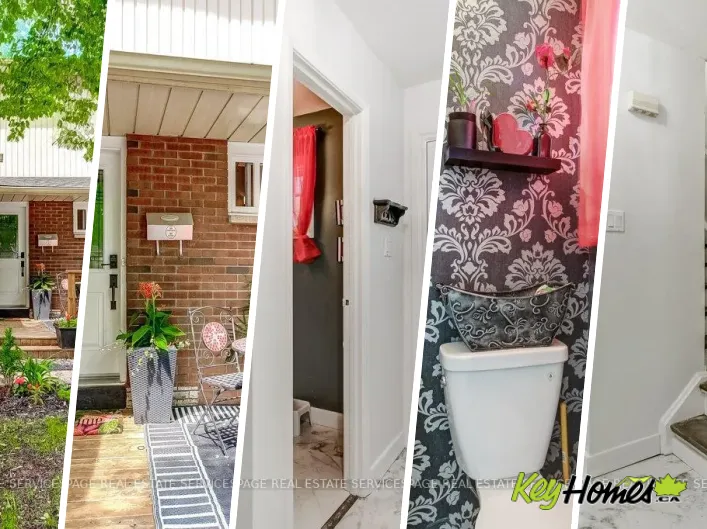
Appleby Line & Pinedale Welcome To Sheraton Pines. This Beautiful Open Concept 3 Bedroom Townhome in Burlington's Highly Desirable Pineland Community is Perfect for First Time Buyers or Those Looking to Downsize. This Home Offers a Functional Layout With a Finished Basement, Inside Garage Access,
47 photos
Guelph Line to Upper Middle Beautiful end-unit townhouse in desirable Forest Heights. Features a bright kitchen with shake cabinetry, pot lights, oak hardwood flooring. Bright living/dining area with a gas fireplace and walkout to a private fenced yard. Upstairs offers 3 bedrooms, including
36 photos
Dundas St & Northampton Blvd Rarely offered 3-storey townhouse, the largest layouts in the complex, fully upgraded and move-in ready in Burlington's desirable Head on neighbourhood. A completely renovated kitchen with a functional island anchors the home and is perfect for everyday living and

30 photos
Welcome to this charming 3-bedroom, 1.5 bath townhome. Perfect for families, FTB's, and downsizers alike, this well maintained home offers a functional layout with bright and inviting living spaces throughout. The spacious main floor is ideal for the everyday living and entertaining, while
50 photos
Lakeshore Rd. North on Kenwood to Banting Court Welcome to this beautifully renovated 3-Bedroom, 1.5 -Bath end-unit townhome in a quiet, family-friendly enclave in highly sought-after Elizabeth Gardens, just step from the lake. Thoughtfully redesigned from top to bottom, this move-in-ready

30 photos
Upper Middle / Cleaver Welcome to this spacious and versatile 3-bedroom, 2 full bathroom end-unit townhome. Ideally located close to shopping, restaurants, parks, nature trails, schools, and public transit, this home offers convenience and flexibility for today's lifestyle. Carpet free and

50 photos
Cross Streets: Kenwood and Lakeshore. ** Directions: Lakeshore Rd. turn North on Kenwood to Banting Court. Welcome to this beautifully renovated 3-Bedroom, 1.5 -Bath end-unit townhome in a quiet, family-friendly enclave in highly sought-after Elizabeth Gardens, just step from the lake. Thoughtfully
34 photos
Welcome to this beautifully appointed freehold townhouse nestled in the heart of Burlington’s prestigious Aldershot community. Offering three thoughtfully designed levels of living space, this home blends modern comfort with exceptional functionality. The welcoming entryway leads you to the
34 photos
Cross Streets: Walkers Line / Country Club Dr. ** Directions: Walkers Line between Upper Middle and Dundas. Welcome to this beautifully updated 1 Bedroom + Den townhouse in the highly sought-after Millcroft community. Offering 850 sq. ft. of bright, open concept living space, this west-facing
29 photos
North Shore Blvd and Francis Updated end unit surrounded by lush greenery offers three generous bedrooms, 1.5 baths, and high-end hardwood and ceramic flooring on the main level. Great Functional floor plan offers spacious living for a growing family. The interior includes a stunning kitchen
46 photos
MILLCROFT PRK RO TO TURNBERRY Welcome to Stonebridge, an exceptional END UNIT Bungaloft in Millcroft quietly positioned on a cul-de-sac within one of Burlington's most prestigious enclaves. This highly sought-after floor plan features 2,648 sq. ft. The heart of the home is a stunning chef's
35 photos
Walker's Line to Darien Rd Set in a quiet, private Millcroft townhouse community with its own playground and a backyard backing onto green space, this beautifully maintained Burlington townhouse offers 3 bedrooms, 2 bathrooms, and over 1,400 sq. ft. of finished living space. The main level

46 photos
Cross Streets: UPPER MIDDLE/WALKER'S LINE. ** Directions: Upper Middle to Cleave Ave. Lovely solid brick townhome in a quiet and well maintained complex in Headon Forest. 2 bed, 3 bath with a perfect layout to maximize every inch of the 1257 sq ft. The open concept main floor has a well appointed

35 photos
Pinewood Av to Sheraton Dr. Welcome to this well-maintained 3-bedroom townhouse in one of Burlington's most convenient and family-friendly neighbourhoods! Featuring brand new luxury vinyl flooring on the main floor & basement, with new carpet on the stairs, this move-in-ready home offers a
33 photos
Cross Streets: Pinedale Ave/ Sheraton Rd. ** Directions: Pinedale Av to Sheraton Dr. Welcome to this well-maintained 3-bedroom townhouse in one of Burlington's most convenient and family-friendly neighbourhoods! Featuring brand new luxury vinyl flooring on the main floor & basement, with new
39 photos
Perfectly positioned in Burlington's sought-after Elizabeth Gardens community, this extensively renovated freehold townhome offers 3 bedrooms, 3 bathrooms, and 1,910 sf of finished living space. Thoughtfully updated throughout, this move-in ready home offers stylish finishes and exceptional
28 photos
Upper Middle to North on Quinte, west on Blue Spruce, north on Orchard Welcome to this beautifully maintained Losani-built townhome nestled in the highly sought-after enclave of The Greystones. Features include 3 spacious bedrooms and 4 baths. 9' ceilings and hardwood flooring on the main level.

30 photos
Cross Streets: Appleby and Upper Middle. ** Directions: Upper Middle to Quinte, west on Blue Spruce, north on Orchard. Welcome to this beautifully maintained Losani-built townhome nestled in the highly sought-after enclave of The Greystones. Features include 3 spacious bedrooms and 4 baths.
21 photos
Brant & Ghent Live in the heart of Burlington in this well maintained and great layout townhome on a quiet cu-de-sac surrounded by detached homes. Spacious three bedroom and three bathroom unit walking distance to the lake; take advantage of all the events and activities the downtown has to

41 photos
Cross Streets: Lakshore | Brant. ** Directions: Lakshore | Martha. Welcome to Nautique Condos! This new unit on the 8th Floor has 2 Beds and 2 Baths. The Nautique is by the Lakefront in downtown Burlington. Fantastic waterfront views. Modern Finishes, Stainless Steel Appliances, centre island,
37 photos
Cross Streets: Dundas/Appleby Line. ** Directions: from Appleby turn towards Thomas Alton Blvd. Penthouse Living - Your Search Ends Here! Experience open skies and fresh air in this stunning, upgraded 10th-floor penthouse condo featuring 2 Bedrooms and 2 Full Washrooms, ideally located in the
50 photos
Maple Ave & Ontario St. Spacious high-floor 2-bedroom condo offering approximately 1,030 sq ft of bright, open-concept living just moments from Lake Ontario in Burlington. Soaring 9-ft ceilings and expansive windows flood the suite with natural light and enhance the elevated views. The functional
28 photos
Dundas St and Sutton Dr Welcome to this stylish and serene one bedroom, one-bathroom condominium in the highly desirable Orchard neighbourhood, nestled within the sought-after LINK building. Overlooking a beautifully landscaped courtyard, this home offers a peaceful setting paired with unbeatable

28 photos
Cross Streets: Sutton Dr. ** Directions: Dundas St and Sutton Dr. Welcome to this stylish and serene one bedroom, one-bathroom condominium in the highly desirable Orchard neighbourhood, nestled within the sought-after LINK building. Overlooking a beautifully landscaped courtyard, this home

44 photos
Plains Rd W/Daryl Drive Stylish and chic end unit townhouse. The Bedford model by Dawn Victoria homes with 1432 SF, ideal for singles, young families, empty nesters, commuters and investors alike in the heart of Aldershot Village. First level foyer has inside entry to the garage. Second level
35 photos
Cross Streets: Appleby and Corporate. ** Directions: Appleby to Corporate to Lampman. Welcome to this Spacious 3 bedroom, 2 bath condo apartment in the heart of Burlington. Step into a bright, open-concept living area that seamlessly blends the living, dining, and kitchen spaces. 4pc ensuite
20 photos
Cross Streets: DUNDAS / SUTTON. ** Directions: Appleby / Dundas / Sutton. Top flooor 1 Bedroom + 1 Den unit in North Burlington's sought after Orchard community. Open concept kitchen with full size Stainless Steel appliances connected to bright living room with clear views to the escarpment.

21 photos
APPLEBY LINE TO DUNDAS ST Welcome to easy condo living in Burlington’s Orchard community. This smartly designed 2-bedroom, 2-bath layout offers modern finishes, 9ft ceilings, in-suite laundry, and a balcony with sunset views of the escarpment. Ideal for first-time buyers, young professionals,
20 photos
Cross Streets: SUTTON DRIVE. ** Directions: APPLEBY LINE TO DUNDAS ST. Welcome to easy condo living in Burlington's Orchard community. This smartly designed 2-bedroom, 2-bath layout offers modern finishes, 9ft ceilings, in-suite laundry, and a balcony with sunset views of the escarpment. Ideal
41 photos
Plains Rd E & Dovercourt Ave Welcome to this stunning Live/Work - townhome in the highly sought-after LaSalle/Aldershot community!Beautifully designed 3-storey condo townhouse offering a perfect blend of style, comfort, and convenience. This spacious home features approximately 1,690 sq ft
31 photos
Park in visitor parking and use elevator or exterior stairs (preferred) to reach second floor. Beautifully updated 2-bedroom condo in the heart of Burlington's Headon Forest WITH ONE PARKING SPOT. Located within the sought-after Forest Chase community, Suite 218 is a stylish 719 sqft condo

23 photos
Cross Streets: Upper Middle Road. ** Directions: From QEW - North on Walker's Line. Condo complex on West Side of Walkers, before Upper Middle Road. Welcome to this beautifully updated 2-bedroom, 2-bathroom condo offering 1,013 sq ft of stylish living in Burlington's sought-after Palmer neighborhood.
23 photos
Welcome to this exceptional Branthaven executive end-unit townhome, perfectly positioned within a modern, upscale complex in one of the most convenient sought-after locations. Tucked away from the road for added privacy, yet just steps to downtown, the lake, shopping, restaurants & truly effortless
23 photos
Plains Road East and Brant Street Welcome to this exceptional Branthaven executive end-unit townhome, perfectly positioned within a modern, upscale complex in one of the most convenient sought-after locations. Tucked away from the road for added privacy, yet just steps to downtown, the lake,

37 photos
Martha/James Downtown Burlington. Be the First to Enjoy This Open-Concept Condo Steps To The Lake, Shopping, Dining & More. Boasting A Spacious Living Room Open To The Kitchen With Upgraded Island & Backsplash., One Bedroom, One Full Bathroom With Upgraded Glass Shower. Private Balcony With

24 photos
Cross Streets: Masonry Crt. ** Directions: Waterdown Rd to Masonry Crt to Cooke Blvd. This bright and inviting one-bedroom one-bathroom condo, located in the sought-after "The West" building, offers stunning west-facing sunset views from its charming balcony. Inside, the unit has been thoughtfully
50 photos
Lakeshore to Brock, or, Maple to Ontario to Brock Elegant, Sophisticated, Stylish and Trendy! One of the prettiest layouts of any 2BR Unit. The Grand feeling of the Entrance/Hall will have you believing you’re in the Penthouse Suite. Stunning Panoramic Views and Water Views from every window!

27 photos
Appleby Line/Upper Middle Rd/Ironstone Dr Bright and beautifully maintained 1 bed + den, 1.5 bath condo in a highly convenient Burlington location. This 661 sq ft suite features floor-to-ceiling windows, laminate flooring throughout, and unobstructed Niagara Escarpment views. Open-concept kitchen
33 photos
Cross Streets: Appleby Line/Upper Middle Rd. ** Directions: Appleby Line and Ironstone Dr. Bright and beautifully maintained 1 bed + den, 1.5 bath condo in a highly convenient Burlington location. This 661 sq ft suite features floor-to-ceiling windows, laminate flooring throughout, and unobstructed
39 photos
Fairview Street to Maple Ave to Thorpe Road Tucked quietly at the back of The Brownstones, this executive townhome offers the perfect blend of privacy, function, and location, with 1,446 sq ft of total living space designed to fit your lifestyle. Step inside from your private driveway and garage

31 photos
Walker's Line / Upper Middle This beautifully maintained 2-bedroom, 1-bathroom condominium offers 710 sq ft of thoughtfully designed living space in the highly sought-after Palmer neighbourhood. Featuring a bright open-concept layout, the kitchen flows seamlessly into the living and dining

50 photos
Brant Street to Elgin Street Welcome to The Saxony, one of downtown Burlington’s most sought-after luxury residences,just steps from the lake, vibrant shops, and top dining.This beautifully upgraded 2-bedroom, 2-bath suite offers over-the-top finishes and an ideal layout for both everyday
50 photos
Cross Streets: Elgin and Locust. ** Directions: Brant Street to Elgin Street. Welcome to The Saxony, one of downtown Burlington's most sought-after luxury residences,just steps from the lake, vibrant shops, and top dining.This beautifully upgraded 2-bedroom, 2-bath suite offers over-the-top
44 photos
Pinedale Ave & Appleby Line Spanning over 1,200 sq. ft., this spacious 2-bedroom + solarium, 2-bathroom condo offers tremendous potential and flexibility. With generous principal rooms, an abundance of natural light, freshly painted and a bright solarium perfect for a home office or den, the
30 photos
Cross Streets: FRANCIS RD. ** Directions: Francis Road to Warwick Court. Welcome to Unit 1501 at 975 Warwick Court - a bright and spacious 2-bedroom condo in a highly convenient Burlington location. This well-maintained suite offers a functional open-concept layout with seamless flow between
40 photos
Welcome to this exceptional condo offering a combination rarely found — 3 spacious bedrooms, 2 full baths, 1 private balcony, indoor parking, and a 978 square foot private terrace overlooking the city! Enjoy the convenience of Bell high-speed internet included in the condo fees while experiencing

48 photos
FROM GUELPH LINE, EAST ON PROSPECT TO DYNES RD Welcome to fabulous well-maintained building within walking distance to shopping, schools, parks, buses, easy highway access for commuters and so much more. Spacious, rare find, 3 bedroom. Bonus - 2 owned underground parking spots. Huge, recently