View map
13 photos
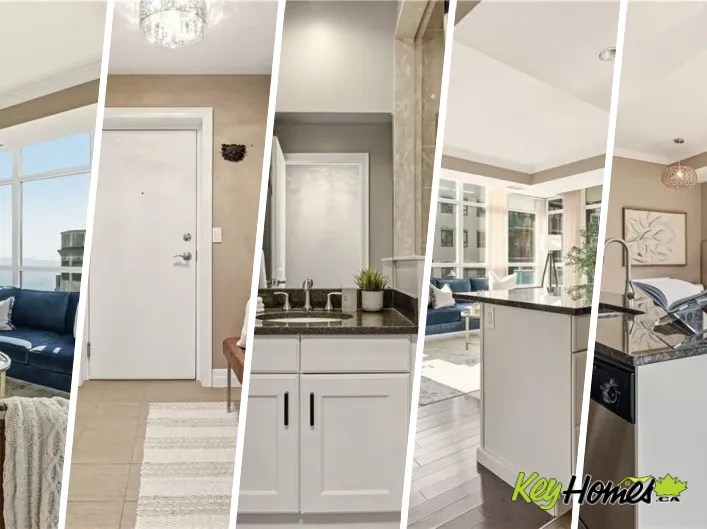
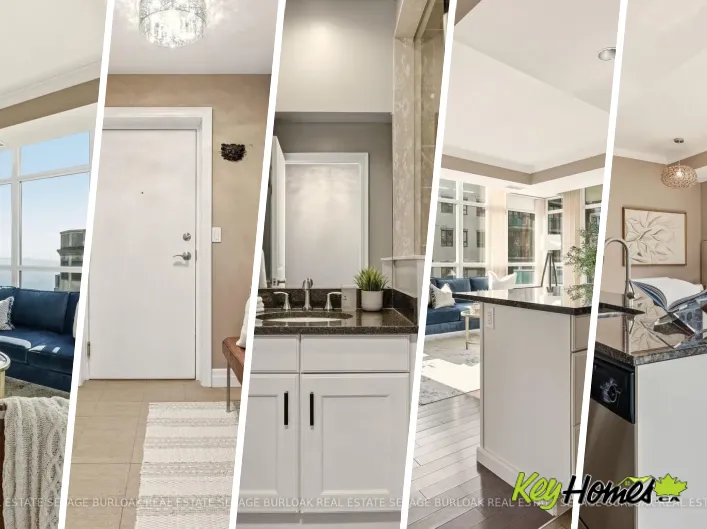
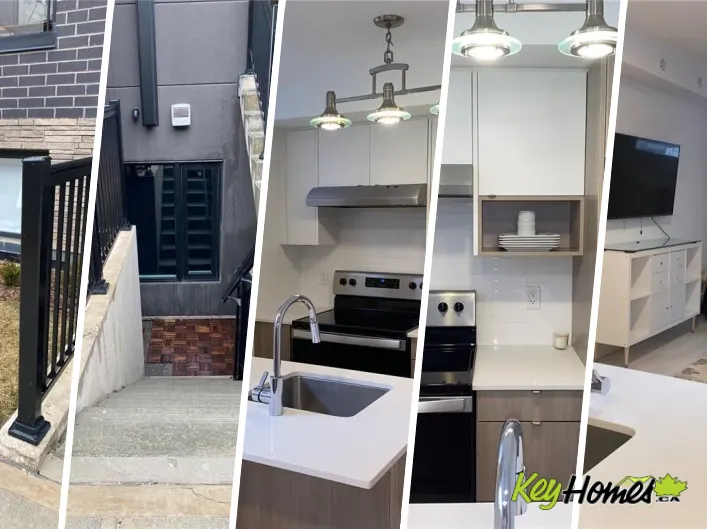
This sophisticated corner-model condo at 1131 Cooke Blvd offers effortless urban living in the heart of Burlington's Aldershot West. Built by ADI Development Group, this bright one-bedroom suite features an open-concept layout with 9' ceilings and oversized windows that capture natural morning
33 photos
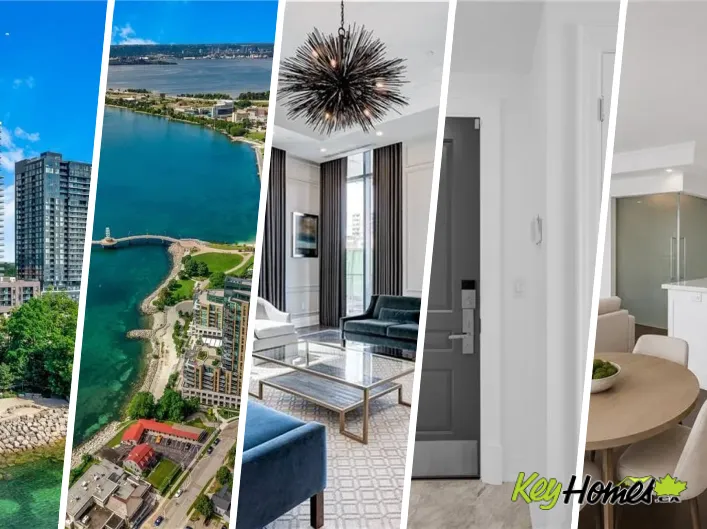
Unobstructed water views! Welcome to Bridgewater Residences, where luxury living meets one of Burlington’s most coveted waterfront locations. This beautifully finished 1-bedroom, 1-bathroom suite offers stunning southeast views of beautiful Lake Ontario from your private balcony, the perfect
34 photos
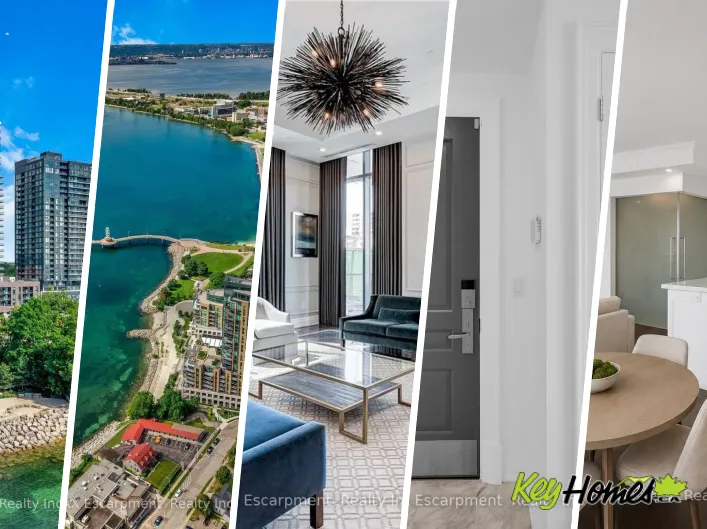
Cross Streets: Lakeshore Rd & Pearl St. ** Directions: Lakeshore Rd & Brant St. Welcome to Bridgewater Residences, where luxury living meets one of Burlington's most coveted waterfront locations. This beautifully finished 1-bedroom, 1-bathroom suite offers unobstructed southeast views, with
48 photos
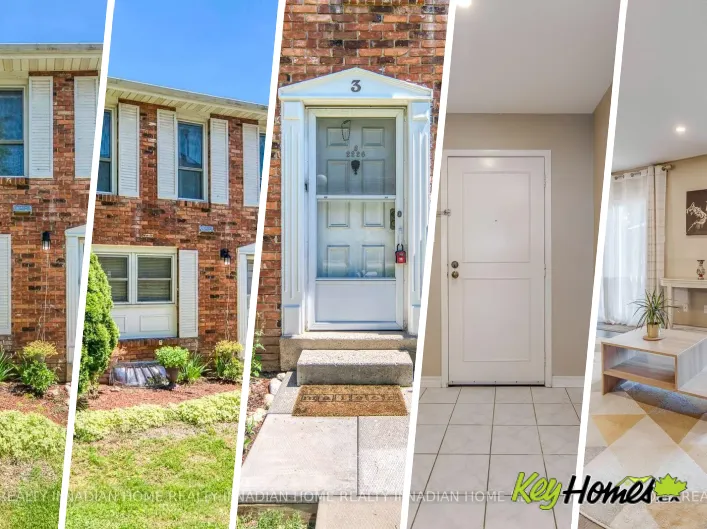
Upper Middle & Cavendish This is YOUR Opportunity! RENTAL INCOME SUITE! Enjoy a large spacious 3 Bedroom Corner Townhome with over 1900 sq ft of living space with 2 parking spots in Burlington's Forest Heights Community while receiving $1000 per month of rental income from the basement! This
40 photos
QEW to North Shore Live the Lakeside Lifestyle Near Spencer Smith Park! Located just steps from Burlington’s beautiful Spencer Smith Park, this spacious 2-bedroom, 2-bathroom plus den, condo offers the perfect blend of comfort and convenience. Enjoy in-suite laundry and a central vacuum system

43 photos
Fairview St to Maple Ave to North Shore Blvd E This beautifully maintained 1,330 square foot, two-bedroom plus den, two-bathroom suite offers North-facing views of the Niagara Escarpment by day and golden sunsets by night — framed by oversized windows and double patio doors that flood the

43 photos
Cross Streets: MAPLE AVE. ** Directions: FAIRVIEW ST TO MAPLE AVE TO NORTH SHORE BLVD E. This beautifully maintained 1,330 square foot, two-bedroom plus den, two-bathroom suite offers North-facing views of the Niagara Escarpment by day and golden sunsets by night - framed by oversized windows

33 photos
Appleby Line & Upper Middle Rd Welcome to the highly desirable Uptown Orchard community. This beautifully updated 4th-floor corner suite offers a gas fireplace, 1,285 sq. ft. of thoughtfully designed living space, complete with 12' vaulted ceilings, 3 bedrooms, 2 full bathrooms, and an abundance

33 photos
Appleby Line & Upper Middle Road Welcome to the highly desirable Uptown Orchard community. This beautifully updated 4th-floor corner suite offers a gas fireplace, 1,285 sq. ft. of thoughtfully designed living space, complete with 12' vaulted ceilings, 3 bedrooms, 2 full bathrooms, and an abundance

46 photos
PINEDALE AVE & NEW ST Welcome home to this bright and spacious corner suite in the highly sought-after Pinedale Estates! Offering 2 bedrooms plus a den, 2 full bathrooms, a private balcony, and underground parking, this move-in-ready condo combines comfort, convenience, and exceptional amenities.

46 photos
Pinedale and New Welcome home to this bright and spacious corner suite in the highly sought-after Pinedale Estates! Offering 2 bedrooms plus a den, 2 full bathrooms, a private balcony, and underground parking, this move-in-ready condo combines comfort, convenience, and exceptional amenities.

50 photos
Cross Streets: Upper Middle Rd & Appleby Line. ** Directions: North on Appleby Line and right onto Ironstone Dr. Welcome to one of North Burlington's most distinctive condo offerings, where builder-grade ends and true craftsmanship begins. This fully renovated suite stands apart with high-end,

28 photos
Cross Streets: MEADOWBROOK RD. ** Directions: Bluefield Drive to MEADOWBROOK rd. Welcome to this bright, spacious & move-in ready 3-bedroom, 2-bathroom townhome in the highly sought-after Mountainside community - the perfect place to call home for growing families! Featuring a bright and functional
49 photos
Brant- Upper Middle- Fairchild Welcome to 2185 Fairchild Blvd #1, a beautifully updated end-unit townhome offering comfort, space, modern upgrades and an extra long driveway! This 3-bedroom, 1-bath home features a large eat-in kitchen perfect for family meals and everyday living. The second
50 photos
Cross Streets: Brant & Upper Middle Rd. ** Directions: Brant & Upper Middle Road. Welcome to 2185 Fairchild Blvd #1, a beautifully updated end-unit townhome offering comfort, space, modern upgrades and an extra long driveway! This 3-bedroom, 1-bath home features a large eat-in kitchen perfect
34 photos
Pearl Street Enjoy luxury living at Bridgewater Private Residences on the lake in downtown Burlington. This 1571 square foot, 2 bedroom plus den corner suite has two private balconies, one with a gas line for a barbecue. The spacious living room and dining room feature a custom coffered ceiling

15 photos
Brilliant 2-Bed, 2-Bath Condo at the Prestigious Balmoral II. Welcome to this beautiful 1,234 sqft condo, offering an ideal blend of comfort, style, and convenience. Bright & airy entrance foyer. Step into the spacious living & dining area bathed in natural light from the large windows and
41 photos
Pearl Street & Lakeshore Road Welcome to the highly sought-after 360 Pearl—a premier building in the heart of downtown Burlington with gorgeous lake and escarpment views in every direction. This beautifully updated 2-bed, 2-bath suite offers an open-concept layout, floor-to-ceiling windows,
41 photos
Cross Streets: Pearl Street/Lakeshore Road. ** Directions: Pearl Street & Lakeshore Road. Welcome to the highly sought-after 360 Pearl-a premier building in the heart of downtown Burlington with gorgeous lake and escarpment views in every direction. This beautifully updated 2-bed, 2-bath suite

33 photos
Cross Streets: Ontario St and Richmond Rd. ** Directions: Maple Crossing Blvd is conveniently located just off Maple Ave, between Lakeshore and Fairview streets in Burlington. Beautifully renovated large 3-bedroom unit located in The Palace building, just minutes walk fromdowntown Burlington.
20 photos
Cross Streets: Kilmer Drive & Walker's Line. ** Directions: Walker's Line// Kilmer Dr. Welcome to this beautifully maintained 2-bedroom, 2-bath condo in a desirable, rarely offered building in the heart of Burlington. The open-concept layout is enhanced by hardwood floors, creating a warm and
45 photos
Cross Streets: Lakeshore Rd & Maple Ave. ** Directions: Lakeshore Rd. to Maple Ave. Welcome to elegant "Spencer's Landing" in the heart of downtown Burlington across from the lake, & scenic Spencer Smith Park. Experience luxury living & convenience in this beautiful 2 bedroom, 2 bathroom 1,540

36 photos
Appleby & Upper Middle Expansive 14th Floor Southwest Views Of The Escarpment And Skyline! Enjoy Bright, Elevated Living Framed By Floor-To-Ceiling Windows And Two Walkouts To A Private Balcony, Offering Seamless Indoor-Outdoor Living. Ideally Located Just Minutes From Bronte Creek Provincial
46 photos
APPLEBY LINE - EAST ON PINEDALE Welcome to the 5090 Building in the coveted Pinedale Estates neighbourhood. This is a lovely condo building with reliable, on-site superintendents. This beautifully maintained ROSSEAU model features approx 1298 square feet of living space. This lovely corner

36 photos
APPLEBY LINE TO THOMAS ALTON AND LEFT ON DAKOTA COMMON Rarely offered 3-bedroom corner unit just minutes from the 407, showcasing lake views, elevated finishes, and exceptional natural light. This newly updated, beautifully appointed 2-bathroom suite features 9-foot ceilings, stunning flooring,

36 photos
Cross Streets: Appleby Line & Dundas Street. ** Directions: APPLEBY LINE TO THOMAS ALTON AND LEFT ON DAKOTA COMMON. Rarely offered 3-bedroom corner unit just minutes from the 407, showcasing lake views, elevated finishes, and exceptional natural light. This newly updated, beautifully appointed

50 photos
Cross Streets: NORTH SHORE BLVD E & MAPLE AVE. ** Directions: ON NORTH SHORE BLVD EAST BETWEEN QEW AND MAPLE AVE. Welcome to Suite 204 at 1201 North Shore Blvd, where spacious living meets an unbeatable lakeside lifestyle. Offering approximately 1,400 sq ft of living space, this 2-bedroom,
21 photos
Appleby / Dundas / Sutton Top flooor 1 Bedroom + 1 Den unit in North Burlington's sought after Orchard community. Open concept kitchen with full size Stainless Steel appliances connected to bright living room with clear views to the escarpment. Walking distance to schools, shopping, restaurants

6 photos
Fairview St to Brant St to Prospect St to Pearson St to Ghent Ave Tucked into one of Burlington's most established and sought-after neighbourhoods, The Ghent Collective is an exclusive release of contemporary townhomes designed for those who appreciate style, substance, and a sense of place.
6 photos
Cross Streets: BRANT STREET. ** Directions: FAIRVIEW ST TO BRANT ST TO PROSPECT ST TO PEARSON ST TO GHENT AVE. Tucked into one of Burlington's most established and sought-after neighbourhoods, The Ghent Collective is an exclusive release of contemporary townhomes designed for those who appreciate
38 photos
Luxury Living in the Heart of Central Burlington Experience sophisticated urban living in this stunning 3 Storey executive townhome expertly crafted by Dawn Victoria Homes. Situated in a coveted central Burlington enclave, this 1850 sq ft home perfectly blends high-end design with everyday
44 photos
Brant St to Lakeshore Rd Welcome to this exceptional corner residence, where refined living meets breathtaking, unobstructed views of Lake Ontario. Perfectly positioned in the heart of downtown Burlington, this coveted address places you just steps from acclaimed restaurants, boutique shops,

34 photos
Corner Lakeshore and Martha Upscale Nautique Residences DOWNTOWN BURLINGTON. Enjoy the sweeping unobstructed views of Lake Ontario from the floor-to-ceiling windows in the open-concept kitchen/LR/DR area with walk-out to balcony. This sun filled 2 BR, 2 bathroom condo features a chef’s kitchen
34 photos
Cross Streets: Lakeshore Road. ** Directions: Corner Lakeshore and Martha. Upscale Nautique Residences DOWNTOWN BURLINGTON. Enjoy the sweeping unobstructed views of Lake Ontario from the floor-to-ceiling windows in the open-concept kitchen/LR/DR area with walk-out to balcony. This sun filled

50 photos
Rarely offered an end unit condo with windows on both sides of the unit so you can enjoy lake views from the kitchen as well as escarpment views from you living room. This large 2-bedroom 2 bath condo is move in ready!! Fresh paint, new laminate flooring, some new trim and a refreshed kitchen.
50 photos
Cross Streets: Guelph Line/ Prospect St. ** Directions: GUELPH LINE AND PROSPECT. Rarely offered an end unit condo with windows on both sides of the unit so you can enjoy lakeviews from the kitchen as well as escarpment views from you living room. This large 2-bedroom2-bath condo is move in
29 photos
Appleby Line & Corporate Dr. Welcome to this gorgeous unit in North Burlington's vibrant Vibe Condominiums. This impressive space offers high ceilings, The heart of this home is a sleek, modern kitchen featuring plenty of storage, newly painted cupboards and new countertops. The unit boasts
30 photos
Lakeshore and Martha Welcome To This Luxury Corner Suite Living In This Newer Built Lakefront Residence With Lake View. Model Corner Unit Nestled In The Highly Coveted Brant Neighbourhood. Open Concept Layout Facing Southeast Brings Tons of Natural Lights With Windows With Views Of Lake Ontario.

24 photos
WATERDOWN RD TO MASONRY CRT TO COOKE BLVD This bright and inviting one-bedroom one-bathroom condo, located in the sought-after “The West” building, offers stunning west-facing sunset views from its charming balcony. Inside, the unit has been thoughtfully upgraded with laminate flooring
34 photos
Cross Streets: Brant St. and Plains Rd. ** Directions: Brant St to Plains Rd. Welcome to effortless, modern living in one of Burlington's most convenient locations. This beautiful 3-storey condo townhome offers 2 beds, 2 baths, an attached garage, and a thoughtfully designed layout that balances

22 photos
Welcome to a Appleby Gardens! This spacious and bright 2-bedroom, 2-bathroom CORNER UNIT is updated and move-in ready. Freshly painted throughout with new flooring and a new kitchen island with breakfast bar. The open-concept kitchen flows right into the living room, which is surrounded by
22 photos
Cross Streets: Appleby Line. ** Directions: Appleby Line to Corporate Drive. Welcome to a Appleby Gardens! This spacious and bright 2-bedroom, 2-bathroom CORNER UNIT is updated and move-in ready. Freshly painted throughout with new flooring and a new kitchen island with breakfast bar. The open-concept
43 photos
Fairview Street to Maple Ave to Thorpe Road - Tucked quietly at the back of The Brownstones, this executive townhome offers the perfect blend of privacy, function, and location. Step insidefrom your own private driveway and garage into a thoughtfully designed entry level featuring a powder

32 photos
This beautifully maintained 2-bedroom, 1-bathroom condominium offers 710 sq ft of thoughtfully designed living space in the highly sought-after Palmer neighbourhood. Featuring a bright open-concept layout, the kitchen flows seamlessly into the living and dining areas, creating an inviting space

25 photos
UPPER MIDDLE ROAD BETWEEN APPLEBY AND BURLOAK Elegant 1-bedroom suite in sought-after 'Haven' offering stylish, low-maintenance living in an unbeatable Burlington location. This bright and spacious open-concept unit features soaring 9' ceilings, upgraded wide plank laminate flooring throughout,

26 photos
Cross Streets: Upper Middle & Sutton Dr. ** Directions: Upper Middle to Sutton. Elegant 1-bedroom suite in sought-after HAVEN offering stylish, low-maintenance living in an unbeatable Burlington location. This bright and spacious open-concept unit features soaring 9' ceilings, upgraded wide

38 photos
Imagine coming home knowing everything is taken care of—this beautifully maintained unit is set in one of Burlington’s best-managed buildings, where condo fees include all utilities for truly stress-free living. If walking distance to the lake is what you are looking for then look no further.
10 photos
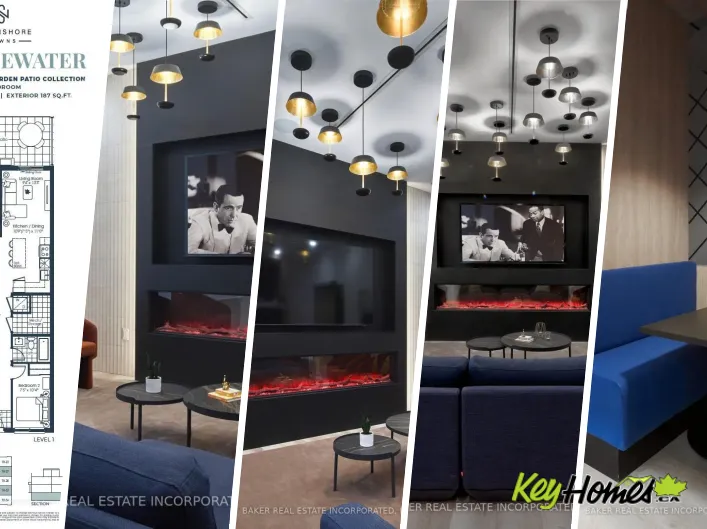
Cross Streets: King Rd & Plains Rd E. ** Directions: King Rd To Plains Rd E. Brand new move in ready 2 bedroom, 2 bath bungalow style townhome with parking and locker included, featuring a beautiful 187 sq. ft. back patio. This carpet-free unit offers laminate flooring, designer cabinetry,
10 photos
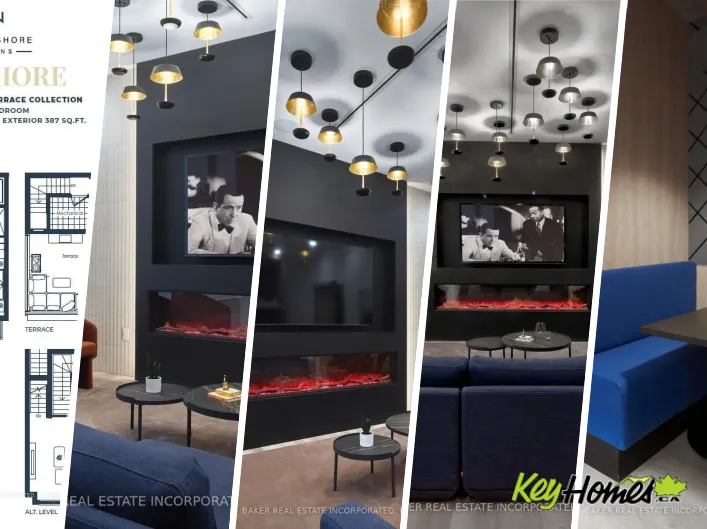
Cross Streets: King Rd & Plains Rd E. ** Directions: King Rd To Plains Rd E. Brand new move in ready 2 bedroom, 2.5 bath townhome with parking and locker included, featuring a beautiful 387 sq. ft. rooftop terrace. This carpet-free unit offers laminate flooring , designer cabinetry, quartz
28 photos
Waterdown Rd/Masonry Crt Location! Location! Location! Modern 3-Storey Townhome in Prime Burlington's Desirable Aldershot Community, steps away from Aldershot GO and quick access to HWYS 403/QEW & 407. Welcome to this beautifully designed 2-bedroom, 2.5 bathrooms townhome offering modern finishes