View map
36 photos
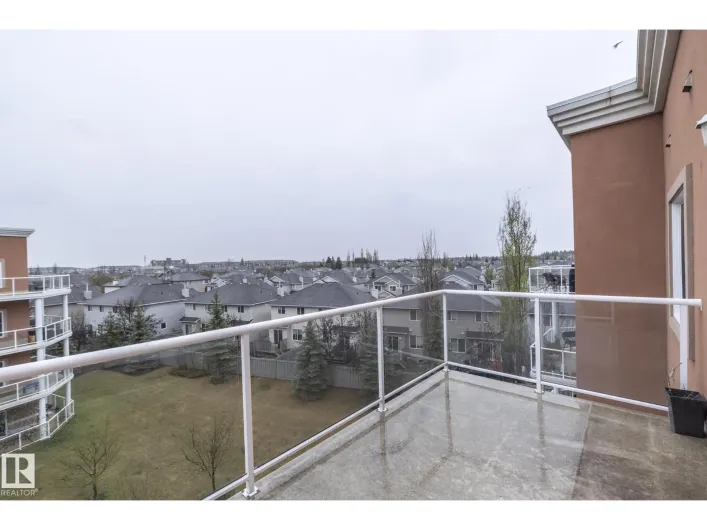
People love MacEwan Gardens II. Check out this top floor unit with 2 bedrooms, 2 full bathrooms, 2 u/g stalls, and a sunny balcony. The open-concept layout is perfect for both daily living and entertaining, featuring a modern kitchen, ample cabinetry, and a breakfast bar overlooking the bright
26 photos
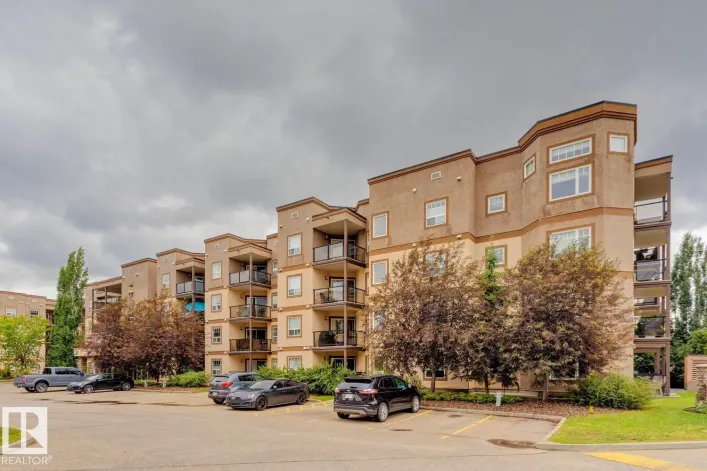
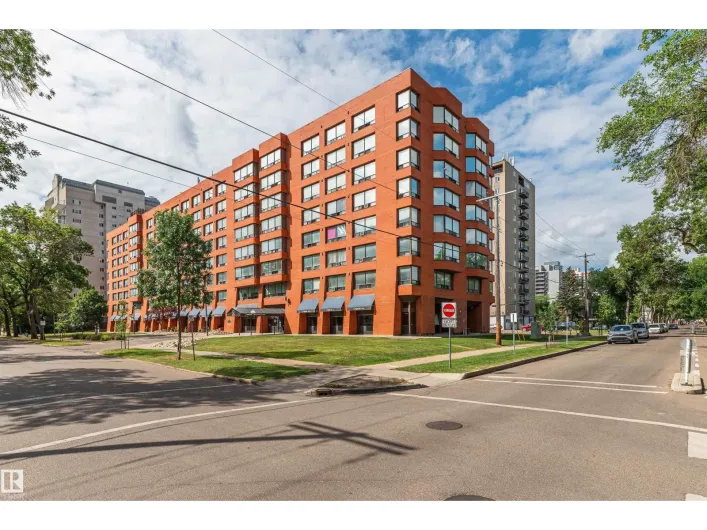
Spectacular top floor unit available in Californian Parkland! This 2 bed/1 bath unit offers an open floor plan w/9' ceilings, large kitchen w/s.s. appliances and granite counters, hardwood/tile flooring throughout, living area w/corner gas fireplace, good sized bedrooms, covered patio area,
31 photos
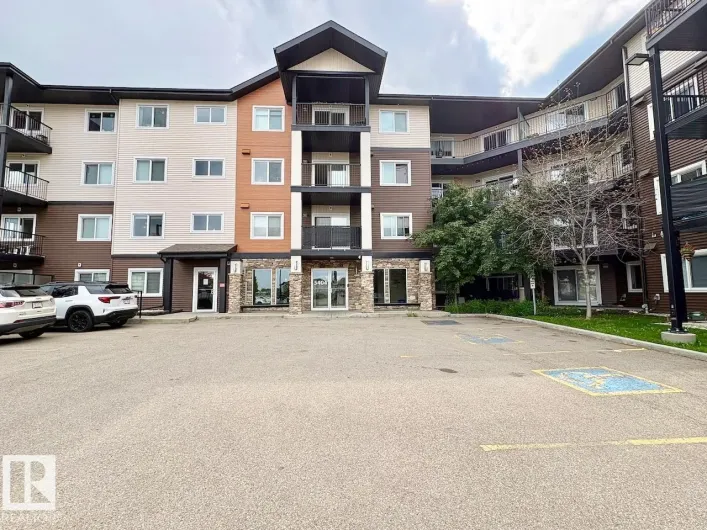
Enjoy elevated city living from this bright and inviting top-floor 1-bedroom condo on the 8th floor, offering 609 sq. ft. of living space and beautiful city views. The functional layout features a spacious kitchen, comfortable living room, generous bedroom with walk-in closet, and a 4-piece

36 photos
TOP FLOOR,DESIRABLE LAYOUT, SOUTH FACING UNIT WITH 2 TITLED PARKING STALLS! This 2-bed, 2-bath condo in Charlesworth is great for first time buyer, professionals, or couples! As you walk into this unit you'll be impressed with the bright open layout. The natural light, along with a practical

37 photos
Welcome to The Elements at Windermere. This well kept top floor 1 bedroom plus den, 2 bathroom condo offers a bright and functional layout with no neighbors above for added privacy. The open concept living space features a modern kitchen, dining area, and comfortable living room that opens
16 photos
2 bedroom, 1 bath, top floor, with single detached garage. *Please note* property is sold “as is where is at time of possession”. No warranties or representations. (id:27476)
17 photos
Welcome to this cash flow investment rental property. Located in the very desirable Westmount, it's a short walk to the Arts District on 124st and nearby Brewery District filled with great restaurants, culture, and shopping. Only blocks from MacEwan University makes this one bedroom condo a

45 photos
Welcome to Signature at Ambleside in Southwest Edmonton! A modern mid-rise concrete and steel development with modern finishes throughout. This absolutely stunning TOP FLOOR, spacious unit features 2 Bedrooms, 2 full baths & 1 PARKING stall! The high ceilings make this space feel open and bright!
15 photos
Stunning renovated top-floor 1 bed + den with titled underground parking in Aspen Meadows truly shows a 10+. Enjoy ultimate privacy with no neighbours on either side. This bright, contemporary unit offers an open concept layout and convenient in-suite laundry. Upgraded vinyl plank flooring

64 photos
QUIET, CONCRETE construction in this 1 bedroom, PLUS DEN in Magrath Mansion. TOP FLOOR location, facing SOUTH, the PREFERRED VIEW in the building. Inside is WELCOMING with warm INVITING, COZY decor, tiled entry, den, bath and LAUNDRY AREA, in suite STORAGE is found in the laundry mechanical

42 photos
THREE private balconies set this top-floor penthouse apart, offering incredible outdoor living and stunning city views. Penthouse units like this rarely come up, especially in one of the city's most sought-after complexes. Offering over 1,450 sq. ft., this 2 bed, 2 bath home features soaring
38 photos
3 BEDROOMS + TOP-FLOOR END UNIT UNDER $175,000! Get the space you need without the detached-home price. This bright 1,049 sq ft carriage-style condo offers an affordable opportunity for first-time buyers, families or anyone who needs an extra bedroom without stretching the budget. The updated

45 photos
Welcome to this freshly updated top-floor 1-bedroom plus den, 1-bathroom apartment with an open-concept layout. The modern kitchen offers granite countertops and stainless steel appliances. Enjoy the privacy of top-floor living, along with your own private balcony. It features fresh paint throughout,

21 photos
Welcome to this bright top-floor, carriage-style townhouse bungalow offering a functional modern open-concept floor plan. This well-maintained home features 2 spacious bedrooms, a full 4-piece bathroom and convenient in-suite laundry. The fully equipped kitchen offers plenty of cabinetry and

47 photos
Welcome to luxury urban living in Ambleside. Unit #415 at 2588 Anderson Way SW is an exceptionally maintained, south-facing suite flooded with natural light on the building's top floor. Enjoy effortless outdoor dining on your private balcony complete with a gas BBQ hookup and plenty of room

25 photos
Ready to stop renting and have a place of your own? This bright top-floor one-bedroom condo is an affordable way to step into home ownership. Freshly painted and move-in ready, the smart layout makes great use of the space, with laminate flooring throughout—no carpet! The fresh, bright kitchen

16 photos
Top floor unit ,balcony off bedroom with view . sunken living room, 4 piece bathroom. Insuite laundey, close to transportation and shopping (id:27476)
24 photos
Beautiful unit on the top floor comes with 2 bedrooms and 2 full baths plus one underground parking stall. It also comes with ensuite laundry with all 5 appliances. Open concept adjoining with dining are and sitting area. Easy access to Anthony Henday and much more. Must view unit. (id:27476)
48 photos
Welcome to this quiet top-floor unit in McConachie! Featuring 2 bedrooms, 2 bathrooms, and a spacious open-concept layout, this home offers an upgraded kitchen with granite countertops and stainless steel appliances, plus a laundry/storage room with a stackable washer and dryer. Enjoy the convenience
34 photos
Welcome home to the Hamptons! This bright and inviting TOP-FLOOR unit features 2 BEDROOMS, 2 FULL BATHROOMS, and beautiful VAULTED CEILINGS. The kitchen offers STAINLESS STEEL APPLIANCES and ample cabinetry, while the spacious living area opens onto a LARGE BALCONY—perfect for relaxing, enjoying

33 photos
Welcome to Atria in Callaghan! This end unit, 1170 sqft/108.83 m2 3 storey townhouse features 3 bedrooms, 2 bathrooms (including full ensuite) and laundry on the top floor; main floor great room offers plenty of windows for natural light, living room with fireplace, island kitchen with quartz

24 photos
Top-Floor Living with Central Air Conditioning — Welcome Home! Get ready to fall in love! This bright and breezy top floor condo is bursting with sunshine, thanks to big, beautiful windows that fill the open living spaceÂ
44 photos
The top floor is dedicated to a luxurious primary bedroom loft, complete with a 4-piece ensuite, walk-in closet, wood-burning fireplace, and large skylight that fills the space with natural light. The next level features the kitchen and dining area, along with a second bedroom/office. On the
46 photos
TOP FLOOR!!...TWO TITLED PARKING STALLS...UPGRADES...TWO FULL BATHS/2 BEDROOMS...NEWER VINYL PLANK FLOORING...GREAT VIEWS...~!WELCOME HOME!~Walk into a spacious unit offering large living room with gas fireplace, dining nook & great kitchen with new granite countertops, newer fridge, and partially
28 photos
Welcome to 1,680 sq. ft. of stylish, modern living in the sought-after community of Graydon Hill! Built in 2021, this bright 3-bedroom townhome features a spacious double attached garage and inviting outdoor spaces at both the front and back. The open-concept main floor offers a generous living

48 photos
Discover the perfect blend of style, space and convenience in this beautifully designed 3-storey, 3-bedroom home, ideally located just north of 137 Avenue and minutes from shopping, transit, amenities and major roadways. The main floor welcomes you with a spacious foyer, utility room and plenty

43 photos
Welcome to Southern Springs, located in the vibrant and growing community of Walker. This stylish and well-maintained townhouse offers the perfect blend of comfort, function, and convenience. The entry level features a versatile flex room—ideal for a home office, gym, or guest space—as
39 photos
Gorgeous 3 story townhouse offering spacious 1450sqft of living space with a double garage & facing onto small greenspace. Located in a modern designed complex the finishes both inside & out will attract you immediately. A cozy front fenced yard leads to your front door & your main level entry

32 photos
BEAUTIFULLY REMODELLED 4-bedroom end unit townhome in Dunluce. One of the biggest units in the complex. You will be blown away by the style and finish as soon as you walk in. The fully tiled main floor features a renovated kitchen with new cabinets, and stylish counter tops and backsplash,
47 photos
This beautiful and bright townhouse is perfect for first-time home buyers and families. With the tall ceilings in the living room, you will feel like you have even more room. The open-concept, loft-style dining room allows you to have guests relaxing on the couch or watching a game while you
48 photos
Discover the perfect blend of style, space and convenience in this beautifully designed 3-storey, 3-bedroom home, ideally located just north of 137 Avenue and minutes from shopping, transit, amenities and major roadways. The main floor welcomes you with a spacious foyer, utility room and plenty
37 photos
Nearly 888 SQ.FT. CONDO FOR SALE w/ ROOFTOP BALCONY just steps away from ROYAL ALEXANDRA HOSPITAL, KINGSWAY MALL, NAIT, & THE GLENROSE REHABILITATION HOSPITAL. This TOP FLOOR UNIT features 2 BEDS + 2 BATHS, IN-SUITE LAUNDRY, a PRIVATE SURFACE PARKING STALL, plenty of VISITOR + STREET PARKING,
33 photos
INVESTMENT OPPORTUNITY IN WESTMOUNT WITH A 12-MONTH TENANCY IN PLACE! This top-floor end unit offers an attractive opportunity for investors looking for a well-located property with an existing tenant. Featuring 2 bedrooms and 2 bathrooms, the bright open-concept layout includes hardwood floors,
32 photos
Top floor, corner unit, and the kind of morning light that makes coffee taste better. This 1,034 sq. ft. condo in Aspen Meadows, Larkspur, opens up bright and airy, with oversized windows carrying that light through the whole open-concept space. In 2026, the unit got new flooring, new countertops,