View map
40 photos
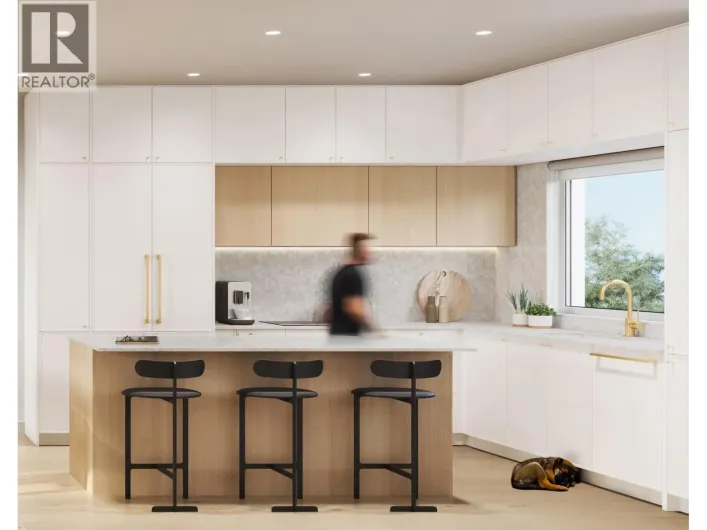
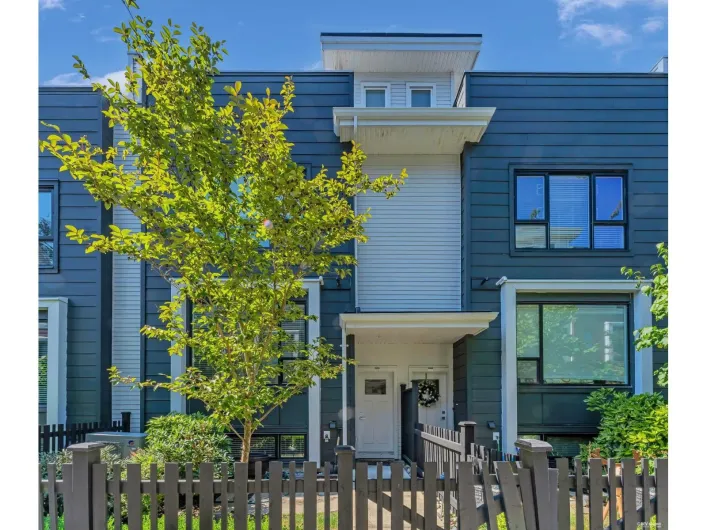
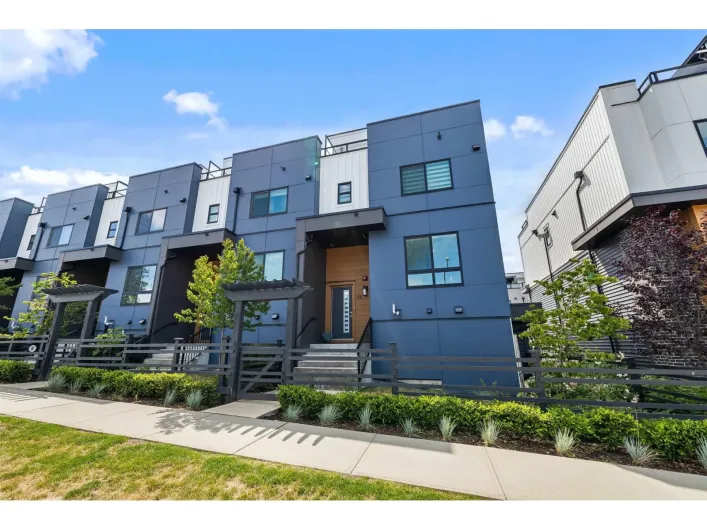
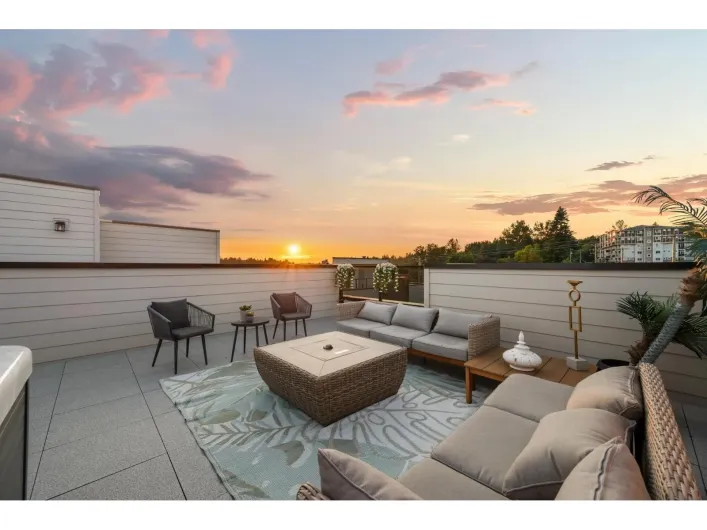
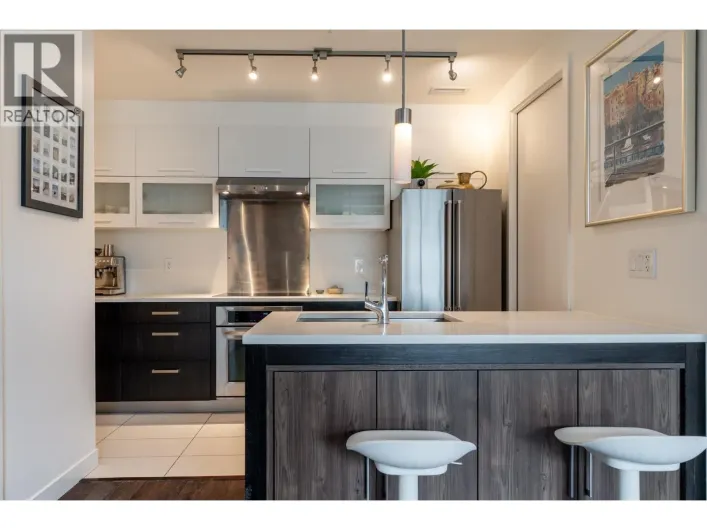
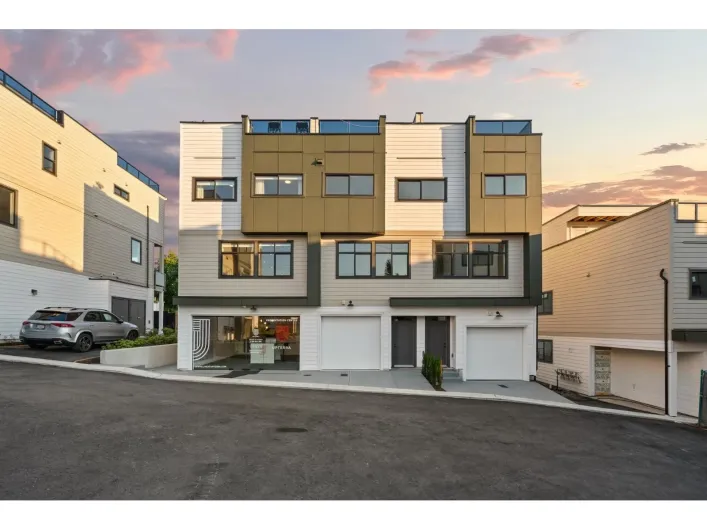
BUY ANY PLAN A HOME AT UPTERRA BY SEPT 15 AND THE DEVELOPER COVERS YOUR FIRST YEAR OF STRATA FEES!* Brand-new in East Abbotsford with 4 bedrooms: 3 up, plus a ground floor bedroom that also makes a home office. Open main floor with great room, dining, kitchen and balcony. Primary bedroom with

17 photos
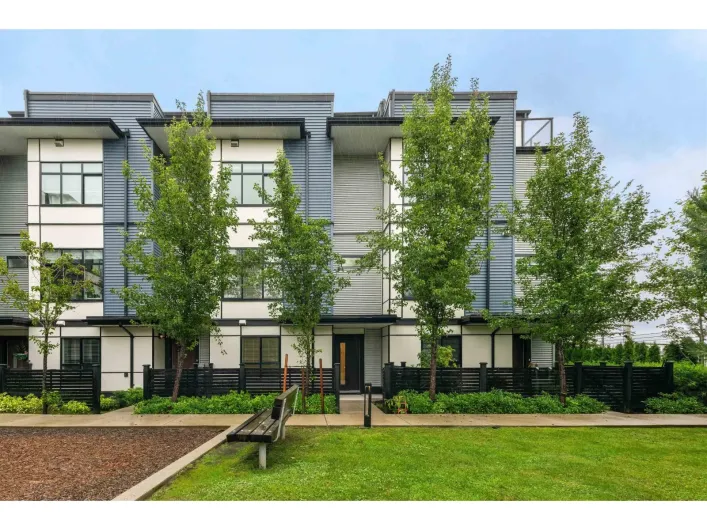
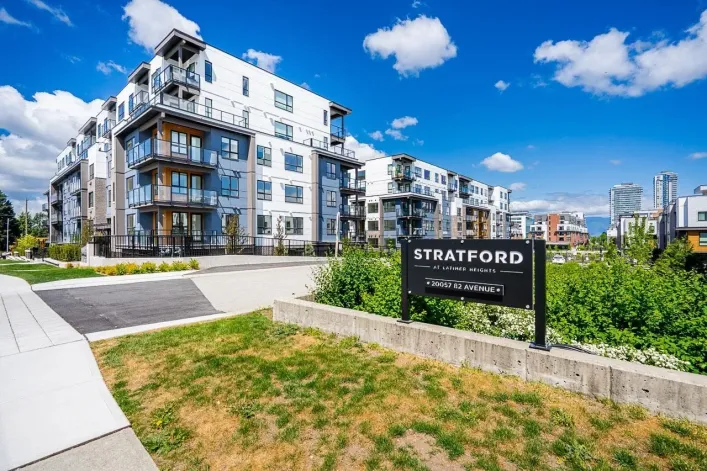
Now vacant and ready to move in this three year old townhouse built by Vesta. Discover modern living at Stratford at Latimer Heights in this unit featuring a rare 547 sq. ft. private rooftop patio. This home is steps to a new elementary school and located in the R.E. Mountain Secondary School

25 photos
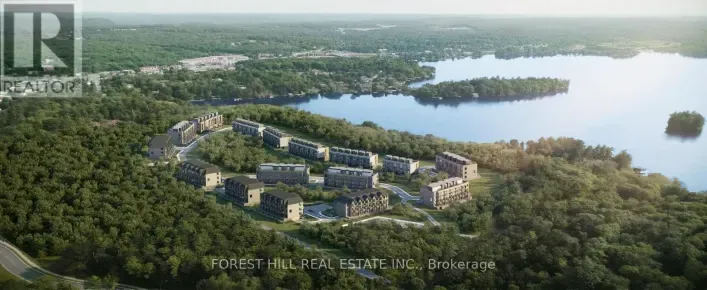
Welcome to The Summit Muskoka in Huntsville! Check out this stunning brand new, never-lived-in residence offering the perfect blend of modern design and Muskoka charm. This 2 storey home offers 1,500 square feet of ample living space with a private West facing unobstructed rooftop terrace,

32 photos
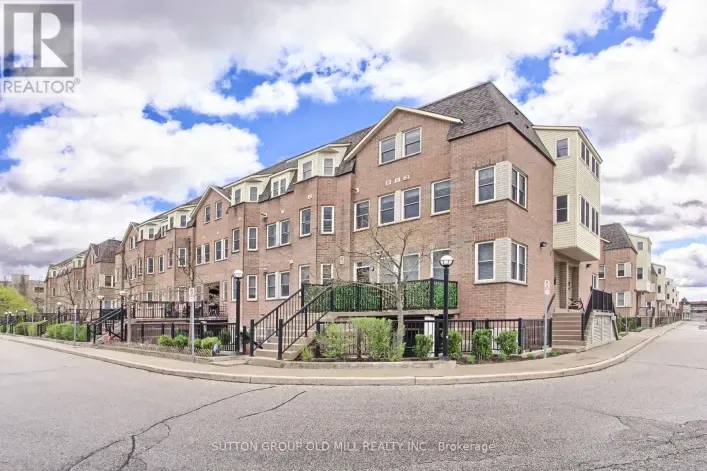
Welcome to your urban oasis at the quiet and well-maintained Liberty Walk Condos complex! This bright, 3-storey stacked townhouse offers 1,050 sq ft of interior space perfectly paired with an expansive 315 sq ft private rooftop terrace-ideal for entertaining, gardening, or relaxing. The main

14 photos
MOVE IN READY at MORRISON WALK | This spacious D1 plan offers approximately 1,088 sq. ft. of interior living plus an exceptional 740+ sq. ft. of outdoor space. The main level features an open-concept kitchen, dining and living area extending to two private patios. Upstairs are two bedrooms

48 photos
Two-storey condo townhouse living with the practicality buyers look for: three bedrooms, three bathrooms, two owned underground parking spaces and an owned locker. Suite 103 offers a functional separation between its open-concept main-floor living area and the private bedroom level above. The

9 photos
This contemporary townhouse features 2 spacious bedrooms and 2 well-appointed bathrooms, offering a bright, open-concept layout filled with natural light. The sought-after Portia model by Ambria showcases an expansive rooftop terrace, ideal for relaxing, entertaining guests, or enjoying outdoor
34 photos
Ideally situated in Oakville's desirable Glenorchy community, this rare 2-bedroom condo townhouse blends modern luxury with incredible outdoor living. Offering 1,101 sq. ft. of refined interior space and 367 sq. ft. of outdoor space, this home features two balconies and a massive rooftop terrace-an
30 photos
Discover over 2,000 sq. ft. of contemporary living in this stunning 4 bedroom, 4 bathroom townhouse, ideally located just steps from a premier golf course. Designed with style & functionality in mind, this home offers open-concept living, sleek modern finishes, and an abundance of natural light

41 photos
Privacy, panoramic views, and a rooftop retreat sets this newer-built home apart. Tucked away on a quiet residential street, this thoughtfully upgraded 3-bedroom, 2-bathroom home offers 1,406 square feet of stylish, move-in-ready living designed for busy professionals who value both comfort

45 photos
Freehold Mattamy Homes built property, 3+1 Bedroom upgraded Townhouse nestled in the heart of Cornell & Markham Stouffville Hospital neighborhood. This beautiful home is walking distance to Cornell Community Centre with an indoor pool, gymnasium, including basketball, sports, and many other

48 photos
X-Large Balcony Lyndhurst Corner Model Approximately 3,500 Sq Ft/w bsmt!! Roof Terrace Approximately 665 Square Feet. Private Functioning Elevator. Fully Fin Basement w/separate Entrance. 20 Ft High Ceiling Living, 10 Ft. Ceiling Dining Room, Open To Above Living Room. Huge Master Rm With 6
38 photos
Silver Valley´s Newest NON-STRATA rowhome, NO strata fees! These spacious homes offer nearly 2,700 sq.ft. of living space with 5-bed, incl. a fully finished 2-bed basement with a separate entrance; perfect for in-laws or extended family. Enjoy stunning views from your private rooftop deck,

39 photos
Welcome to this BRIGHT 3 Bedroom, 3 Bathroom, corner unit at the sought after Ebb & Flow complex! You'll love this open concept layout with one of the most desirable layouts. Fantastic Kitchen with quartz countertops, bosch appliances, oversized waterfall island and opens to a perfect eating

44 photos
Downtown Kelowna offering a great value in 3 Bed, 3 Bath + Private Rooftop Patio (Mountain Views) Enjoy the best of downtown living in the heart of Kelowna with this spacious home offering 3 bedrooms, 3 bathrooms, and two generous patios, including a rooftop patio with stunning mountain views.Step

44 photos
Downtown Kelowna offering a great value in 3 Bed, 3 Bath + Private Rooftop Patio (Mountain Views) Enjoy the best of downtown living in the heart of Kelowna with this spacious home offering 3 bedrooms, 3 bathrooms, and two generous patios, including a rooftop patio with stunning mountain views.Step
44 photos
Downtown Kelowna offering a great value in 3 Bed, 3 Bath + Private Rooftop Patio (Mountain Views) Enjoy the best of downtown living in the heart of Kelowna with this spacious home offering 3 bedrooms, 3 bathrooms, and two generous patios, including a rooftop patio with stunning mountain views.Step
19 photos
ADDITION by Redekop Ferrario Properties. This 3 bed & flex home offers 1685 sq ft of interior living space PLUS two outdoor patios including an expansive 675 sq ft private rooftop patio. Beautiful open plan layout with superior finishes and large kitchen with wall to wall counterspace. Includes

29 photos
Welcome to the best unit at LAURELS, built by reputable developer Listraor, boasting PANORAMIC VIEWS OF THE NORTH SHORE MOUNTAINS! This thoughtfully designed 3 BED + 2 BATH townhouse features ground floor entry, ATTACHED GARAGE with 2 parking spots and private ROOFTOP PATIO with stunning views

16 photos
Modern Living Meets Urban Convenience-Creekside Terrace, Surrey. This beautiful designed 5-bedroom, 5-bathroom townhouse offers 1943 sqft of contemporary living in central Surrey location. Built by a quality-focused developer, the home provide over 400 sqft private rooftop patio for BBQ and

50 photos
Welcome to this stylish two-storey UPPER condo in the heart of Wateridge, one of Ottawa's most sought-after communities. Offering the perfect blend of modern living and neighbourhood charm, this bright and beautiful two bedroom home is ideal for first-time buyers, professionals, downsizers,

28 photos
Opportunity Knocks! The 3 Bedroom 3 bathroom layout with the Rooftop Terrace has largest floor plan in the Condo Complex. It is a South-East facing corner Unit flooded with daylight. The Kitchen features a new Quartz Countertop, Stainless Steel Appliances, a 5 Burner Gas Range, a brand new
38 photos
ATTENTION END USERS AND INVESTORS! Rare opportunity to own a beautiful end-unit townhouse with breathtaking triple river views in the heart of Paris, often referred to as the "Hidden Gem of Ontario." This stunning home features over $36,000 in designer upgrades, including granite countertops,
35 photos
Welcome to elevated living in desirable Burnaby Heights! This impeccably kept 2 bed, 2 bath townhouse effortlessly blends a functional, modern floor plan with modern updates. Built in 1993, this home features 2 beautifully refreshed bathrooms & kiitchen, dedicated parking, & a locker for ultimate
39 photos
Thompson model Lovely bright & spacious 3 bedroom 2 bathroom urban townhouse with a walkout balcony and a rooftop terrace. The main floor has 9' smooth ceilings....second floor 8' ceilings. Additional features include maintenance-free vinyl-clad windows with low-energy and argon gas for energy

37 photos
Rare find in Liberty Village, a 2 bed/2 bath 770 sf walk up, a gem of a condo townhouse offering a private 600 (approx) square foot rooftop terrace- a sanctuary from the busy lifestyle outside your door. This bright corner end unit is freshly painted with newly installed vinyl plank flooring,

39 photos
Step outside and breathe in the salt air on Argyle - West Van's original 'A' street, the first row from the water - in the heart of Dundarave. This semi-waterfront home offers 2,392 square ft of real living space: three fireplaces, sun-splashed patios, and a primary suite retreat with its own

39 photos
Welcome to Alderview, where your new home awaits! Tucked away at the quiet back of the complex, this beautifully maintained 3-bedroom, 2-bathroom home offers a peaceful setting. The pride of ownership is evident throughout this meticulously cared-for home. The main floor features a spacious

8 photos
Experience modern living in this beautifully maintained, lightly lived-in south-facing condotownhouse in a prime Milton neighbourhood. Offering approximately 1,311 sq. ft. of interiorliving space over two levels, plus an impressive approximately 500 sq. ft. private rooftopterrace, this stylish

50 photos
Unique 2,400 SF 1 Bedroom, 4 Level Townhouse Condo - one of the most distinctive waterfront residences in Venetian Village. This multi-level architectural gem blends sophistication w/an incredible marina lifestyle, perfect for entertaining. From the moment you enter, the home unfolds level

43 photos
Built by reputable Mattamy Homes, ideally situated in the sought-after Cornell community. Featuring a 2-car garage, bright and functional layout, and hardwood flooring throughout, this home offers comfort, style, and versatility for the whole family. The ground floor features a self-contained

40 photos
Exclusive waterfront townhouse at Drift, set within North Harbour, the North Shore´s premier waterfront community. This luxurious 2 bed + den + flex, 3 bath residence offers over 1,500 square ft of refined living space with exceptional craftsmanship throughout. Developed by Concert and built

40 photos
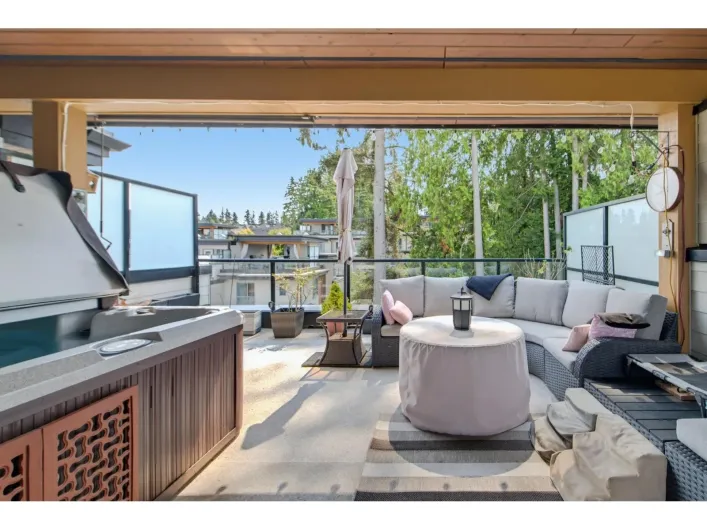
Welcome to Unit 51 at 15775 Mountain View Drive, ideally located within the complex with green space at both the front and back. This beautifully upgraded home features an impressive 561 sq. ft. rooftop deck with added privacy, a covered lanai with hot tub, and a unique front entry that doubles

57 photos
Gorgeous lakefront living in one of Kelowna’s most sought-after waterfront communities, offering the ideal lock-and-leave lifestyle in the heart of the Lower Mission. Mission Shores is known for its private beach, marina, and resort-style amenities—perfectly positioned within walking distance

51 photos
Welcome to West 61—luxury lakeside living at its finest. Only eight units left. This move-in-ready home is the LAST of the highly sought-after ""A"" floorplan, making it the largest unit in the entire development, complete with beautiful lake views and a sophisticated dark color palette.
44 photos
Stunning executive townhouse located in Mississauga's coveted, family-friendly Mineola East. Featuring soaring high ceilings and expansive windows, this superbly planned floor plan offers3 bedrooms + den, 3 bathrooms, and over $50,000 in premium upgrades (by previous owner).Property Highlights

35 photos
Welcome to stylish urban living in the heart of Mimico! **NOTE 2 PARKING SPOTS** This bright and spacious 3-storey stacked townhouse offers 2 bedrooms, 3 bathrooms, 2 private balconies and an incredible private rooftop terrace - the ultimate outdoor space for entertaining, relaxing, summer
9 photos
INNER UNIT-not facing 16th Avenue or 6th Street. This bright 1,183 sq. ft. unit features 3 bedrooms, 2.5 bathrooms and a functional open-concept layout with laminate flooring, stainless steel appliances and quartz countertops. Two bedrooms are located on the second floor, while the private

49 photos
Welcome to modern urban living in the heart of the city! This beautifully designed condo townhouse offers the perfect blend of style, comfort, and convenience. Featuring an open-concept layout with soaring ceilings and large windows, the home is filled with natural light and offers a bright,
42 photos
Beyond a home, Fallingwater is a statement of arrival and a masterpiece of the esteemed Losani Collection. This is not merely Unit #1; it is the vision that set the standard, the original model home that showcased the full potential of contemporary luxury living in Stoney Creek. Commanding

43 photos
Welcome To Unit 102 at the Prestigious Beyond the Sea Condos! This well-kept, two storey townhouse offers over 1,100 sq.ft. of living space, featuring 3 bedrooms and 3 bathrooms. Enjoy the convenience of a ground floor walk-out to the garden and street - perfect for pet lovers - and a second
40 photos
This beautifully designed townhouse in the sought-after Soho 2 complex offers the perfect blend of style, functionality, and convenience. Featuring contemporary West Coast architecture. Meticulously maintained, this home boasts open-concept living with high ceilings, oversized windows, and
40 photos
Looking for 4 PARKING + EXTENDED DRIVEWAY & ROOFTOP LIVING? Welcome to this RARE CORNER UNIT at Stratford, offering 2,000+ SF of bright, functional living in PRIME Willoughby. The ONLY floorplan of its kind in the complex, it offers exceptional privacy with NO direct neighbours front or back.

56 photos
NEW CONSTRUCTION, Priced to Sell! Offering 2,363 sq. ft. of thoughtfully designed living space, this home perfectly blends comfort, style, and functionality. The main floor is bright and inviting, ideal for everyday living and entertaining alike. Enjoy your morning coffee in the cozy breakfast
38 photos
Welcome to this unique Kitsilano home in the Yorkville Mews complex, offering a rare combination of character, privacy & exceptional outdoor living. Set on a vibrant West 1st Avenue block surrounded by an excellent selection of shops, restaurants & cafés, this home is also within walking distance
31 photos
Welcome to modern, move-in-ready living in a convenient Mississauga location. Offering incredible value, this bright and stylish 2-bedroom, 3-bathroom condo townhouse features approximately 1,090 sq. ft. of thoughtfully designed living space, plus a private rooftop terrace, underground parking
40 photos
Three-level townhouse at Bayview Heights featuring an impressive 475 square ft rooftop patio w/mountains & Burrard Inlet views. This outdoor space is a true extension of your living area, complete with a gas outlet & sink for a future outdoor kitchen. Open concept main flr offers a bright living

26 photos
Welcome to First and Royal. Tucked away on the quiet side of the building, This 1100 Sq. Ft. residence has its own entrance and a spacious entertaimment size patio. Two large bedrooms plus a den / storage gives this home the feel of a main floor of a home. Steps from a new elemenatery school,
40 photos
One of the largest plans at Upterra, and there are only two of them! Plan B gives you room to spread out: a wide open main floor with great room, dining, island kitchen, powder room and balcony. Three bedrooms up, primary with walk-in closet and ensuite, plus full bath and laundry. Built-in
35 photos
Beautiful CONCRETE CONSTRUCTION! This stunning 2-bedroom, 1.5-bath END UNIT townhouse sits in the vibrant heart of Main Street. Quiet, 2-level home features over-height ceilings on main plus natural gas hook up on patio off main level. PRIVATE ROOFTOP DECK-perfect space for lounging and entertaining.