View map
16 photos
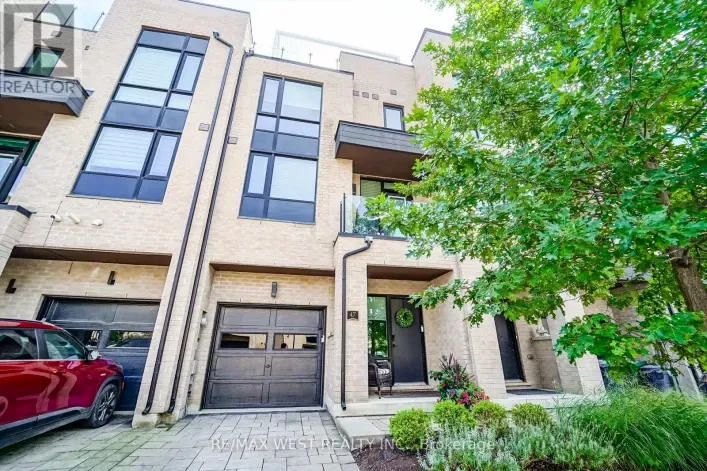
Welcome To This Stunning Modern 3-Storey Freehold Townhome In The Heart Of Etobicoke! Offering 4 Spacious Bedrooms & 4 Bathrooms, This Beautifully Designed Home Delivers a Bright Open-Concept Living & Dining Area Featuring A Cozy Fireplace And An Abundance Of Natural Light Throughout. Enjoy

37 photos
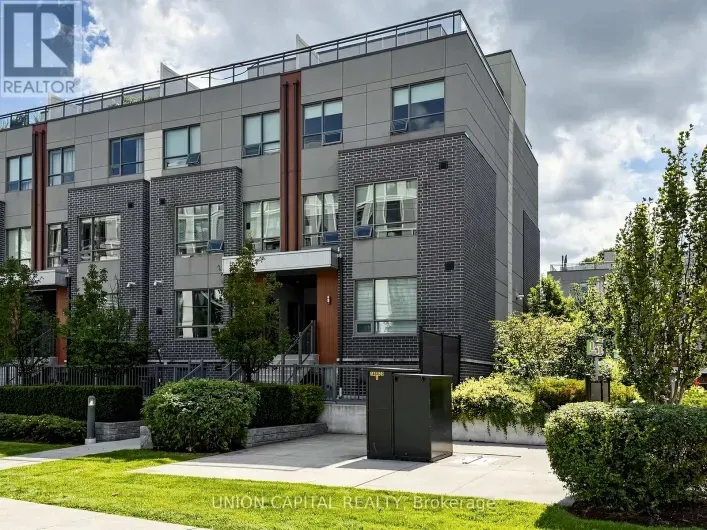
Welcome to this stunning and rarely offered 2 bedroom + 2 bath corner suite townhome in one of Mississauga's most prestigious and family-friendly neighbourhoods. Enjoy low-maintenance living with no seasonal exterior upkeep, along with 1110 sq. ft. of thoughtfully designed living space and

46 photos
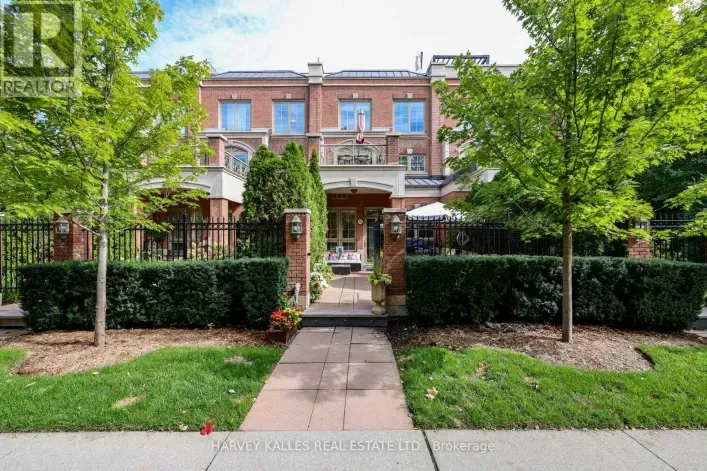
Located in prestigious Kilgour Estates, this luxury 2,357 sq. ft. townhome offers exceptional outdoor space, including a beautiful front garden patio off the kitchen and a spectacular 320 sq. ft. rooftop terrace. The spacious primary suite features a walkout to a private terrace, a large walk-in
39 photos
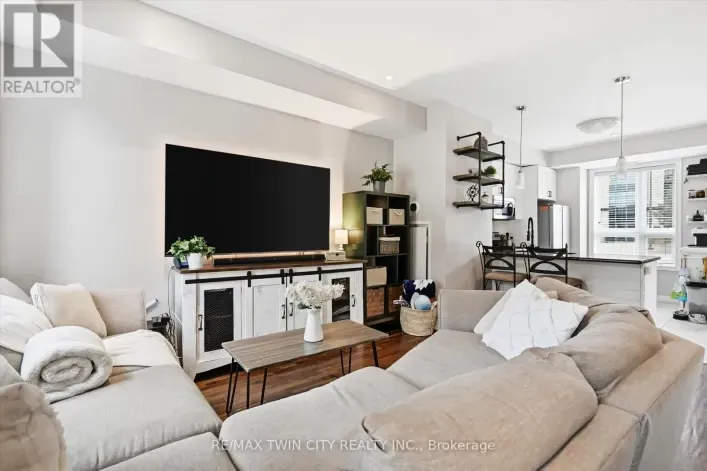
Welcome to stylish, low-maintenance living at The Vibe! This bright and inviting end-unit townhome offers a modern design, 1098 sqft, 2 bedrooms and 2 baths, neutral tones throughout, and an abundance of natural light. The open-concept main floor features impressive 9-foot ceilings, upgraded
49 photos
WELCOME TO SOPHISTICATED BAYVIEW VILLAGE LIVING! This exceptional townhome offers 3 spacious bedrooms plus a versatile den and 3 beautifully appointed bathrooms. Soaring 10-ft ceilings, rich hardwood flooring, stylish pot lights, automatic blinds in the primary bedroom, and fresh paint create
40 photos
Welcome to Alux Townhomes in the heart of Langley City! This spacious 3 bedroom, 4 bathroom end unit townhouse offers 1,710 sqft. of living space over three levels. The main floor features a bright, open living and dining area, a spacious kitchen, and a convenient powder room. Upstairs offers

31 photos
Stunning 3-level townhome in the heart of the Cambie Corridor. This modern 1-bedroom plus den residence features sleek interiors, stainless steel appliances, and two distinct outdoor spaces: a balcony off the main floor and a spectacular private rooftop patio. Located just steps from the Broadway-City
14 photos
Fantastic living at brand new DUO Condos! This beautiful 2-storey townhome offers 879 sq. ft. of interior living space plus a 226 sq. ft. private outdoor space, including a patio and second-floor balcony. Featuring 2 bedrooms, 1.5 bathrooms, 9' ceilings, wide-plank HP laminate flooring, designer
38 photos
This is one of the few 3-Bedroom Corner Townhomes at the coveted Madison Ave Lofts with 22-ft Ceilings and a serene Terrace Facing the Quiet, Tree-Lined Courtyard. A Private Entrance, steps from your Door, lets you skip the Lobby all together should you wish. This Bold Art deco inspired Loft

40 photos
***DUNPAR NOW OFFERING 3% mortgage financing for a 5-year term with a 20% down payment- TAKE $100k OFF OF PURCHASE PRICE if opting out of the Dunpar Mortgage!*** Meticulously conceived and crafted with an uncompromising attention to detail, this stunning brand-new Dunpar townhome embodies sophisticated
28 photos
Sophisticated, maintenance-free urban living at its finest! This ultra-sleek, 4-story townhome offers over 2,200 sq ft of effortless, luxury living-all the space of a house with none of the hassle. The industrial-chic design boasts dramatic concrete ceilings, slate flooring, and floor-to-ceiling
1 photos
Two underground parking spaces and two storage lockers are a standout feature of this 3-bedroom townhome at ROwE by Bosa. Its 1,544 square ft spans three levels, with two full bathrooms and a powder room. Central A/C,. hardwood and tile floors, and in-suite laundry add everyday comfort. A fenced

29 photos
Noven One comprises six four-level townhomes in downtown Squamish, built for people who live outside. 10-foot ceilings and large windows pull in natural light and frame views of the Chief. Engineered hardwood, built-in European appliances, and custom millwork run throughout. Two full bathrooms
33 photos
Noven One is six four-level townhomes in downtown Squamish, built for people who live outside. 10-foot ceilings and large windows pull in natural light and frame views of the Chief. Engineered hardwood, built-in European appliances, and custom millwork run throughout. Two full bathrooms and
25 photos
Welcome to 25, 5750 Dene Way, a stunning brand-new Sage Walkout townhome by Brookfield Residential, located in the exciting new community of Taza Park. Offering nearly 2,300 sq. ft. of thoughtfully designed living space, this impressive three-storey residence features 3 bedrooms, 2.5 bathrooms,
13 photos
Be the first to call this stunning, never-lived-in 2-bedroom plus den condo townhome boasting over approximately 1,300 sq. ft.! Offering a highly functional layout with 2.5 bathrooms, this modern residence is perfect for professionals, couples, or those seeking a versatile work-from-home space.
12 photos
Be the first to call this stunning, never-lived-in corner 2-bedroom plus den condo townhome boasting over approximately 1,300 sq. ft.! Offering a highly functional layout with 2.5 bathrooms, this modern residence is perfect for families, couples, or those seeking a versatile work-from-home
13 photos
Be the first to call this stunning, never-lived-in 2-bedroom plus den condo townhome boasting over approximately 1,200 sq. ft.! Offering a highly functional layout with 2.5 bathrooms, this modern residence is perfect for professionals, couples, or those seeking a versatile work-from-home space.
24 photos
A Signature Address in the City I The Ossington The opportunity to own at The Ossington has arrived, ideally located at Ossington Avenue and Dupont Street in one of Toronto's most vibrant neighbourhoods. Refined city living takes centre stage in this beautifully appointed 3-bedroom, 2-bathroom
16 photos
Welcome to The Daisy, a boutique collection of twelve new three-bedroom, three-bathroom townhomes by Senali Developments, set across four three-storey buildings on Cadboro Bay Road, steps from Cadboro Bay Beach and Gyro Park. Homes offer approximately 1,635 to 1,721 sq ft of finished living
24 photos
Lakeside living in the heart of historic Long Branch! A bright, modern 2-bedroom corner unit stacked townhome in Minto's Long Branch community, topped by a private 400 sq ft rooftop terrace. Approx. 1,400 sq ft over two levels with an open-concept living and dining area and a sleek kitchen

40 photos
Welcome to stylish, low-maintenance living at The Vibe! This bright and inviting end-unit townhome offers a modern design, 1098 sqft, 2 bedrooms and 2 baths, neutral tones throughout, and an abundance of natural light. The open-concept main floor features impressive 9-foot ceilings, upgraded
40 photos
Welcome to "Salus", a Georgie Award-winning community! This beautifully designed 3-bedroom, 2-bathroom townhome features a tandem double garage and a brand-new hot water tank. The modern kitchen boasts granite countertops, a large island, stainless steel appliances, and opens to a bright family
40 photos
Welcome to The Robinsons Parkside Collection by Formwerks Boutique Properties in desirable West Coquitlam! This brand-new, air-conditioned 3-bedroom, 3-bathroom townhome offers 1,410 sq.ft. of thoughtfully designed living space over three levels with premium finishes throughout. The open-concept

36 photos
A rare opportunity to own one of only six townhomes at Murano by award-winning Aragon. This distinctive corner residence offers exceptional indoor-outdoor living in the heart of the New West Quay. Soaring vaulted ceilings, rich fir hardwood floors, and expansive living spaces are complemented

6 photos
Welcome to this beautifully maintained end-unit townhome in the sought-after Panorama Ridge community! Offering 3 bedrooms and 3 bathrooms, this inviting home features a bright, open-concept layout with a spacious living and dining area, perfect for everyday living and entertaining. The modern

34 photos
Stunning End-Unit Urban-Style Townhome Offering Over 1,800 Sq. Ft. Of Bright, Spacious Living-One Of The Larger Layouts In The Complex-Located In The Highly Sought-After Port Whitby Community Between Tranquil Lynde Creek And Scenic Whitby Harbour. The Main Floor Features 9-Ft Ceilings, New

50 photos
Experience the best of inner-city living in this beautifully designed 3-bedroom townhome, ideally situated on a quiet, tree-lined street in the heart of South Calgary, just steps from vibrant Marda Loop. Offering over 1,700 sq ft of living space across three thoughtfully designed levels, this

44 photos
OPEN HOUSE: Saturday October 24th 2-4pm! Limited-Time Builder Promotion! Take advantage of this exclusive offer from the builder: receive an Outdoor Kitchen Promotion valued at $15,000 (see supplements for more details). Welcome to Guild: an all-encompassing and modern townhome complex in the

44 photos
OPEN HOUSE: Saturday October 24th 2-4pm! Limited-Time Builder Promotion! Take advantage of this exclusive offer from the builder: receive an Outdoor Kitchen Promotion valued at $15,000 (see supplements for more details). Welcome to Guild: an all-encompassing and modern townhome complex in the
40 photos
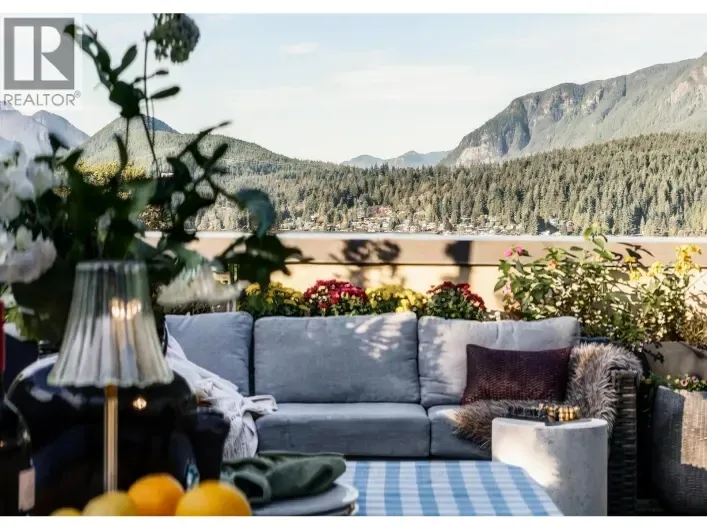
Your rooftop era starts here! This 3-bed, 3-bath townhome at boutique Bayview Heights is all about location & lifestyle. The showstopper? A 475sf rooftop patio with gorgeous mountain & Burrard Inlet views, gas hookup & sink for your dream outdoor kitchen. Think Italian-style pizza nights, aperitivo

23 photos
Welcome to The Central; a quiet and serene, low-rise condo community in the heart of the downtown core! Newly painted 2 bedroom stacked townhome with a main floor living space which offers an open concept, open kitchen with plenty of counter space. The living and dining space is perfect for
50 photos
WELCOME TO UPPER RICHMOND VILLAGE! Experience the perfect combination of contemporary design, spacious living, and quality finishes in this impressive 5-bedroom, 5-bathroom townhome. Thoughtfully designed across multiple levels, this home offers exceptional space and flexibility for growing

26 photos
Rarely offered corner-unit townhome in the heart of downtown Toronto! This bright, spacious home offers the convenience of condo living with the space, privacy and feel of a house. Recently renovated with new kitchen countertops, backsplash, cabinets, updated bathroom vanity, fresh paint and
40 photos
This tranquil and contemporary townhome offers an open concept layout over two levels + private rooftop deck & hot tub with sweeping mountain views. This home has been thoughtfully updated with new flooring throughout: updated lighting, refinished cabinetry in the kitchen and both bathrooms,

50 photos
Fernbrook-built luxury elevator townhome in central Oakville's prestigious Royal Oakville Club, offering 4 bedrooms, 3 full bathrooms, and a private rooftop terrace, just steps from Lake Ontario and downtown Oakville. Location and luxury converge in this exceptional designer home, complete

37 photos
Dreaming of a home so filled with light and sunshine that it feels almost like being outside, but with all the comforts and energy efficiency of a modern, premium development? This end-unit townhome in Edenbridge-Humber Valley with its own rooftop patio is a must-visit. With three bedrooms,
35 photos
Welcome to The Way Urban Towns, nestled in the highly desirable Erin Mills neighbourhood! Built in 2023, this modern stacked townhome presents an excellent opportunity for first-time buyers and savvy investors alike. Step inside to discover a bright, open-concept layout that seamlessly blends
29 photos
Builder Remaining Inventory! Ontario Enhanced New Housing Rebate Eligible! List price is NET OF HST *** Levies & Development Charges reduced to $0 *** Brand New, Never Lived-In FREEHOLD Townhome with approx. 996 sqft of bright, open-concept living over 3 storeys, 2 bedrooms, 2 full baths and
61 photos
2 Parking Stalls at Sopa Square, Rooftop Patio with Private Hot Tub, Lake Views and Steps from the Beach! Perfectly situated in the heart of Pandosy Village and just one block from Okanagan Lake, this modern 3-bedroom plus den townhome is ideal for anyone who needs more space in a prime location.
59 photos
EXCEPTIONAL LIFESTYLE AT CABAN • SHORT-TERM RENTAL POTENTIAL • LUXURY TOWNHOME WITH PRIVATE ROOFTOP TERRACE & RARE ENCLOSED DOUBLE GARAGE. This distinctive three-level residence blends independent living with resort-inspired amenities. Private street-level and rear entrances offer

40 photos
Arbutus Beauty! One of only 6 luxurious townhomes in prestigious Arbutus Ridge. 1,926 sqft of house-like living over 3 levels plus rooftop deck. 4 bedrooms, including 3 upstairs and an entry-level ensuite ideal for guests or extended family. Grand foyer, chef's kitchen with Gaggenau appliances,

12 photos
Welcome to the Berkley Village, DO NOT MISS this townhouse featuring large SIDE by SIDE garage and an incredible PRIVATE ROOFTOP DECK. 9 ft ceilings on main floor and large windows fill the kitchen with natural light. Kitchen Aid stainless steel appliances with 5 burner gas range and quartz
44 photos
An amazing opportunity to own an unbelievable, immaculate luxury town home in beautiful Penticton. ""The Artisan on Lee"" is a very short stroll to Skaha Beach, marina, tennis courts, kids parks and restaurants. This North East/West facing corner unit affords you fantastic city and mountain

9 photos
Branded new 4 bedrooms with 2 car garages. Open balcony and Terrace and a roof top Terrace. 10' ceiling on Living / Dining area, Electric fireplace, large eat in kitchen with wood floor throughout. Direct excess to open balcony overlooking the ravine nature. This lovely Family home comes with
6 photos
Suncreek Estates; This is a rare opportunity to find an affordable 1,413 square feet of living space 3 Bed rooms with one and half Bath rooms Upper Level unit is a Perfect First time Home or for living or Investment (RENTAL ALLOWED). This is Centrally located with transit at your doorsteps,
35 photos
This truly is an exceptional and rare find nestled in the heart of the historic Halifax Peninsula. This architecturally designed townhouse condo offers 2-3 bedrooms, one and a half bathrooms, and the highly coveted convenience of a private garage plus two outdoor parking spaces. The entire

34 photos
Located in the heart of South Surrey east side shopping, restaurants, services, all close by. This well maintained 3-bed, 2 bath, north-facing unit has a newly completed, 484 sqft, private rooftop deck with breathtaking, unobstructed, 180-degree views of the north shore mountains. Double tandem
48 photos
Private rooftop terrace overlooking the Grand River! This turn-key 2-bedroom, 2.5-bath condo townhouse in the heart of Paris offers open-concept main-floor living, a gourmet kitchen flowing into the dining area with river views, two spacious bedrooms upstairs including a primary with its own
28 photos
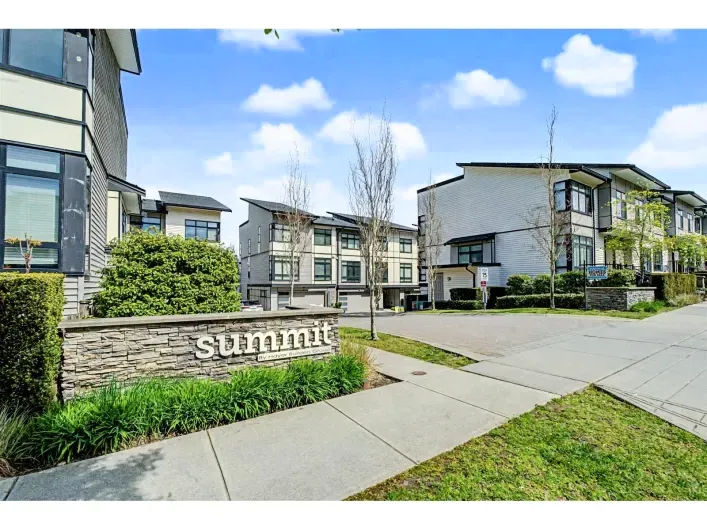
Welcome to Summit by Hayer at Sullivan Station, Surrey! This stunning 4-bed, 4-bath townhouse offers over 2,000 sq ft of elevated living. Enjoy soaring ceilings, heated flooring, and a gourmet kitchen with an upgraded appliance package, quartz countertops, island, pantry, and wine fridge. The