View map
26 photos
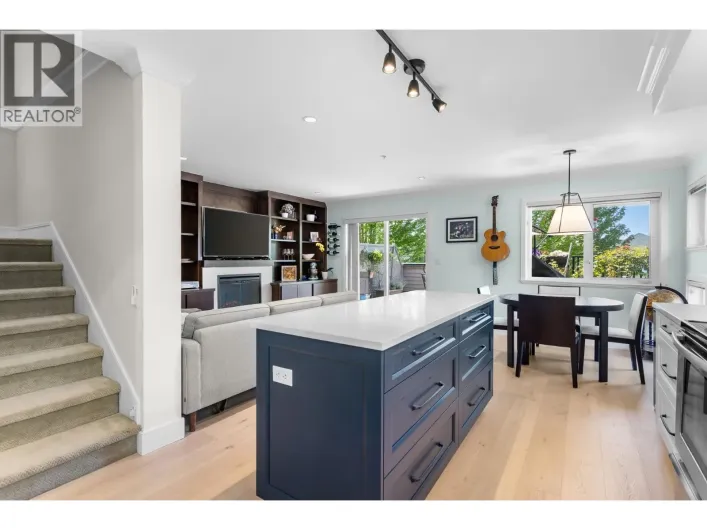
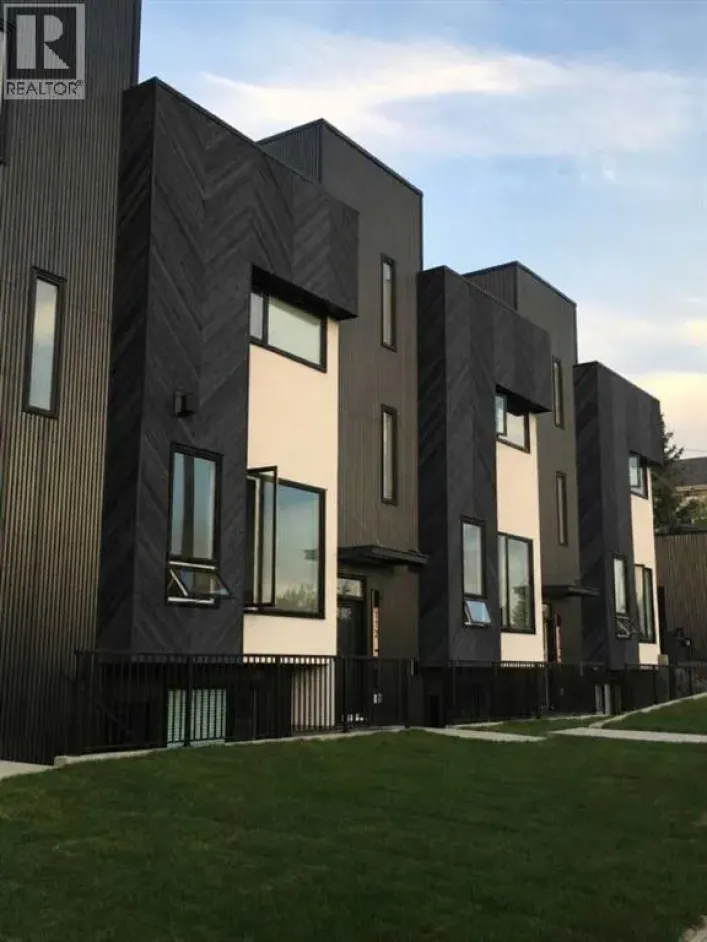
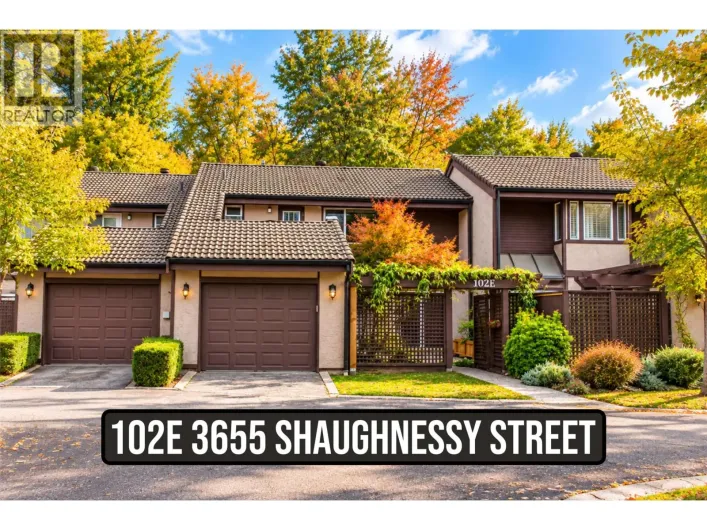
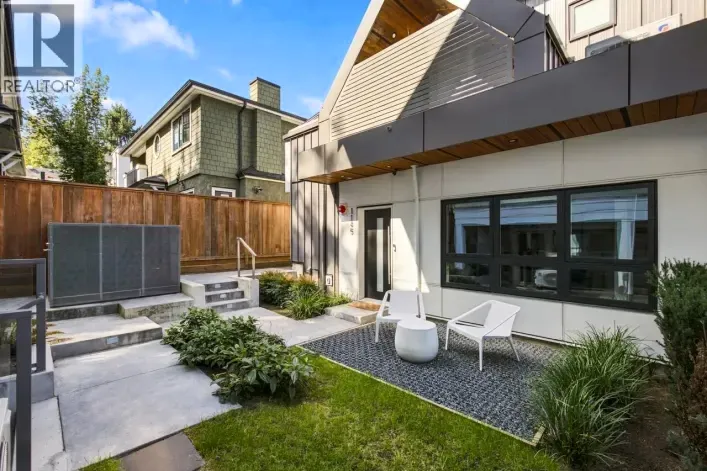
This is your opportunity to live in Shaughnessy in this beautifully designed 2 bed/2 bath 1/2 Duplex infill home by Four Corners Homes. Generous-sized rooms in this 1162 SF sq.ft 2 level home on the quiet side of the development. The home features custom millwork, wide-plank engineered hardwood

35 photos
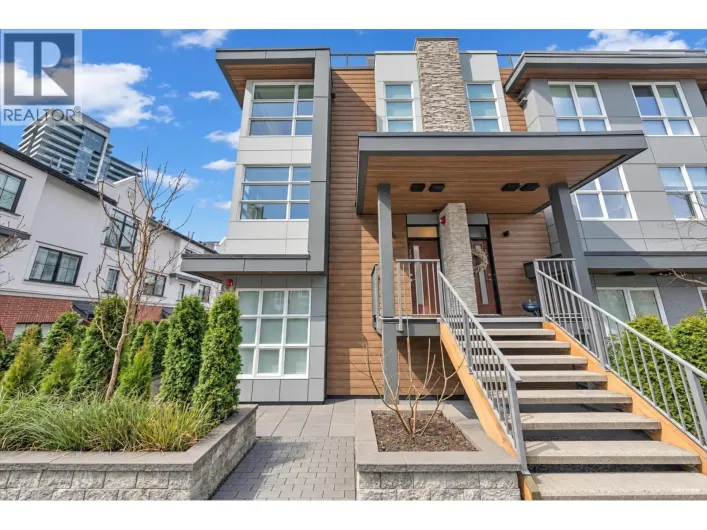
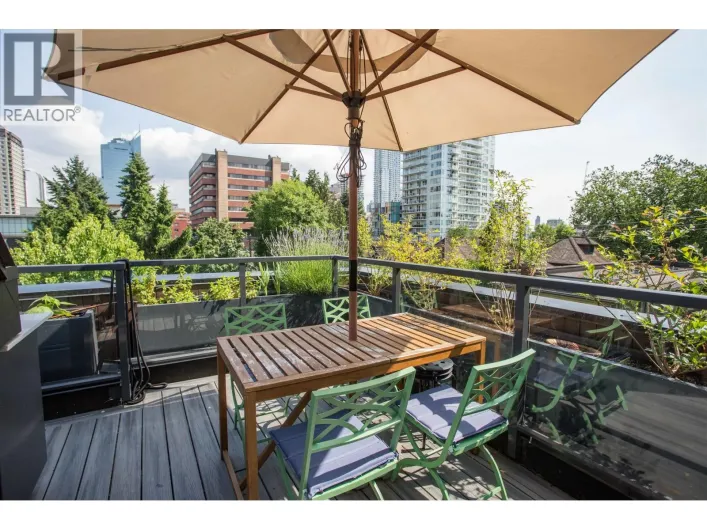
LOCATION LOCATION LOCATION!!! Heritage Retention Duplex Built in 2019 with high-end finishes all for UNDER $1,000/sf make this the BEST DEAL IN THE CITY! The well designed home feels like a CITY HOUSE featuring clean lines and tons of natural light. The home offers flexible living spaces ideal

40 photos
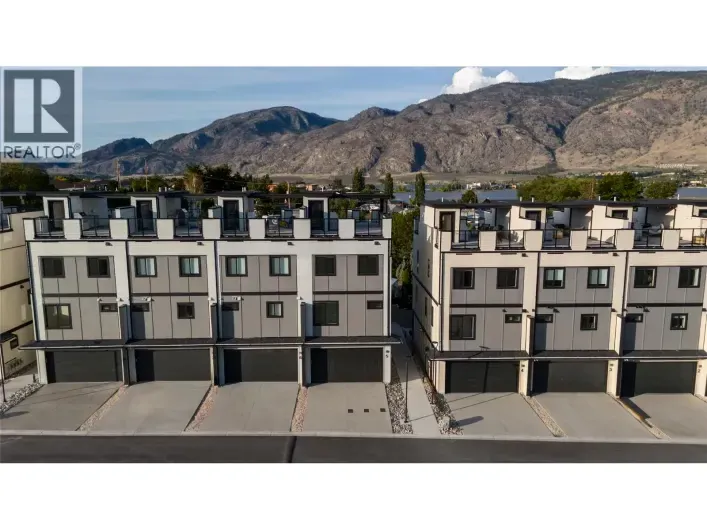
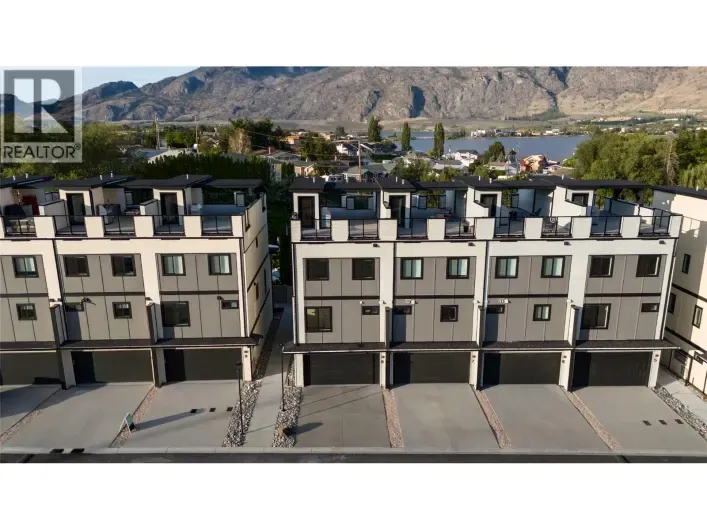
RARE END-UNIT+ LEGAL STUDIO SUITE at Mojave, where modem design meets the Osoyoos lifestyle. This move-in-ready residence offers 4 bedrooms in the main home plus a fully self-contained legal studio suite with its own entrance, kitchen living area, full bathroom and separate laundry, creating

40 photos
RARE END-UNIT at Mojave, where modern design meets the Osoyoos lifestyle. This move-in-ready residence offers 4 bedrooms, 2.5 bathrooms and exceptional flexibility for full-time living, a vacation retreat or lock-and-leave Okanagan lifestyle. The lower level features a spacious open flex room,
65 photos
Downsize without compromise! Welcome to The Lake View, a signature residence at The Taylor House. This custom 3-level home offers approximately 1,834 sq. ft., thoughtfully designed to reflect the historic character of the area while providing the comfort and sophistication of modern luxury.
63 photos
Downsize without compromise! Welcome to The Boulevard View, a signature residence at The Taylor House! This custom 3-level home offers approximately 1,834 sq. ft., thoughtfully designed to reflect the historic character of the area while providing the comfort and sophistication of modern luxury.
24 photos
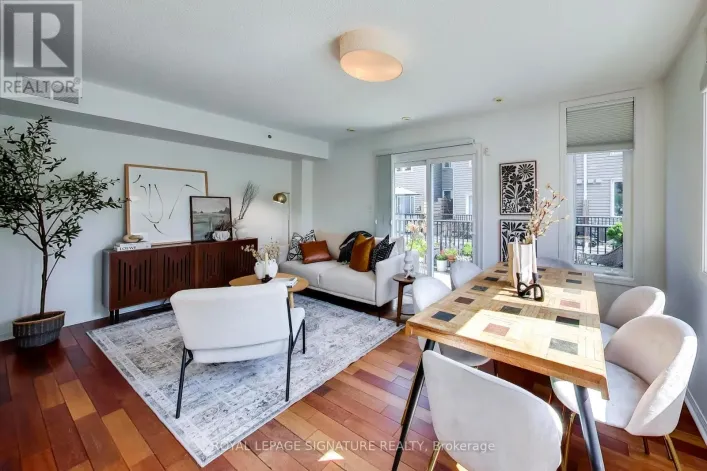
Welcome to 6638 Mcleod Rd, Unit 315. This 2 bedroom, 2 bathroom end unit townhouse is situated in a prime Niagara Falls location! One of the largest and most desirable units in the complex with almost 1,000 sq ft of living space and features a private rooftop terrace. This bright 2 storey residence

40 photos
Modern & Stylish, two story Stacked townhouse . Over 1100 Sq Feet of living area, 2 bedrooms + 2 Washrooms Freshly painted. New flooring on main level and staircase. One owned surface parking, Private roof-top terrace with awesome view. Walk-out to a balcony on main level, Upper level bedrooms

44 photos
Located in an unbeatable Hintonburg location that combines urban convenience with quiet luxury. Designed by award-winning architect Chris Simmonds, this beautiful end-unit offers 3 (2+1) bedrooms and 3.5 bathrooms on a quiet street within walking distance to the LRT, restaurants and numerous
50 photos
Welcome to 348 Wheat Boom Drive #24, a sophisticated End- Unit 3-bed, 3-bath freehold corner townhouse redefining modern urban living. Offering an exceptional blend of space and light, this premium end-unit is perfectly positioned in a highly desirable, transit-oriented Oakville community.

39 photos
PRICED TO SELL!!! Experience Central Lonsdale living at its finest in this beautifully renovated home on one of the neighbourhood's most charming streets. The stunning main level features a brand-new kitchen that flows seamlessly onto an incredible patio, perfect for entertaining and summer

48 photos
Downsize without compromise! Welcome to The Mountain View, a signature residence at The Taylor House! This custom 3-level home offers approximately 1,792 sq. ft., thoughtfully designed to reflect the area's historic character while providing the comfort and sophistication of modern luxury.
45 photos
Downsize without compromise! Welcome to The City View, a signature residence at The Taylor House! This custom 3-level home offers approximately 1,792 sq. ft., thoughtfully designed to reflect the area's historic character while providing the comfort and sophistication of modern luxury. Enjoy
45 photos
Welcome to Skyview Terraces, and this quiet, end unit home with expansive windows and a fantastic rooftop patio! This 3-bedroom home sits tucked away from the main roads, with fantastic walkability and only one neighbour. The open concept main floor features floor-to-ceiling windows which provide
29 photos
LOVE WHERE YOU LIVE! 2-bed, 2-bath townhouse at Ledgestone II by Adera offers in Burnaby's sought-after Edmonds neighbourhood. Functional layout, bright interiors, & modern finishes, this home is designed for easy living. Enjoy your own HUGE PRIVATE ROOFTOP PATIO -perfect for relaxing or entertaining.
39 photos
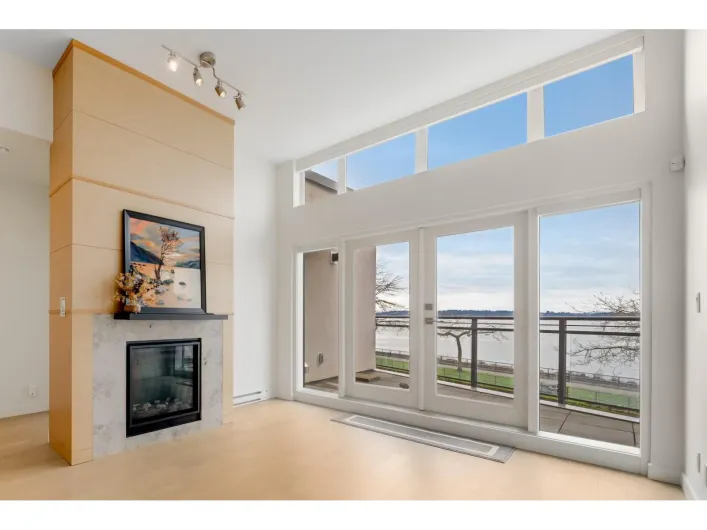
Live the ultimate White Rock waterfront lifestyle with permanent, unobstructed ocean views. Located above the scenic sea walk and steps from the pier, it offers easy access to Marine Drive's shops and restaurants while providing a serene retreat. The south-facing residence features a spacious
14 photos
Welcome to 14 Lytham Green Circle, Unit #22 in Newmarket ON. This townhouse residence is situated in a prime location on Yonge and Davis, offering an unobstructed South view. The property boasts 1,235 square feet of living space, comprising two bedrooms, two bathrooms, and a spacious private

47 photos
Step into a piece of Cabbage-town history, beautifully reimagined formodern living. This Heritage-designated Victorian end unit is a rarefind - flooded with extra north-side light and treated to views mosthomes on the street simply don't get. Out back, a private gardenretreat awaits, made for

48 photos
Welcome to the Parc Towns by Daniels, located in the heart of Central Erin Mills, and discover the perfect balance of comfort, convenience, and community. This unit 117 boasts 3 beds and 3 baths, a modern open-concept kitchen overlooking the front patio, thoughtfully designed interiors, laminate

27 photos
Over 1,500 sq. ft. of beautifully upgraded living space in this stunning three-bedroom, three-bathroom multi-level townhouse, complete with a private garage, balcony and an impressive 224 sq. ft. rooftop terrace with southeast views.Thoughtfully updated throughout, the home features tastefully
26 photos
An incredible value offered under $800/sqf! An unbeatable opportunity to acquire one of Toronto's first authentic hard lofts! A boutique building, only 13 Exclusive Residences! "Are you kidding me? We get to own a 1375 sqf, 3-level hard loft conversion townhouse + TWO private parking garages

29 photos
Amazing Opportunity to Own Rare, Executive Spacious Townhouse in Davisville Village over 2000 Sq Ft Featuring Soaring 10 Ft Ceilings & Premium Hardwood Flooring Throughout, 534 sq ft Rooftop Terrace & 2 Car Tandem Garage! Kitchen Features Brand New Quartz Countertop, SS Appliances, Breakfast

38 photos
1685 NELSON invites you into a truly exceptional heritage residence, artfully blending historic character with sophisticated modern design in the heart of the scenic West End. This exquisite 3-bedroom home with den and media room is rich in intricate detailing throughout, offering timeless
40 photos
Fantastic location! This well-cared-for 2-bed, 2-bath, 2-level townhouse offers bright, comfortable living in a family- and pet-friendly community. The open-concept main floor features high ceilings, a gas fireplace, and newer stainless steel appliances. Enjoy two outdoor spaces, including

24 photos
Welcome to urban living at its best. Perfectly positioned on the edge of the ByWard Market, this charming 2-bedroom stacked townhouse putsOttawa's most vibrant restaurants, cafés, shops, and entertainment just steps from your door. The bright, open-concept main level offerscomfortable living
38 photos
Rarely available concrete built townhouse in sought after VISTA PLACE, offering indoor & outdoor living in the heart of Central Lonsdale. Immaculately presented throughout, this 2 bedroom, 2.5 bathroom, 1,311 Sq. Ft. home shows beautifully with high ceilings, beautiful vinyl flooring & an open

28 photos
Located in one of downtown Toronto's most connected yet surprisingly peaceful neighbourhoods, this rare two-bedroom townhouse at The Central offers a lifestyle that's difficult to find in the condo market. Unlike most downtown condominiums, enjoy the convenience and privacy of your own walk-up

50 photos
Sought-After Bayview Village! Luxury 2+1 Bedroom Townhouse offering approx. 1,941 sq. ft. of living space, per builder. Features approx. 200 sq. ft. patio plus an impressive 730 sq. ft. private rooftop terrace with rough-in for BBQ/stove hookup. 10' ceilings on main floor, floor-to-ceiling
43 photos
Urban living at its best in the heart of Wellington Village! This bright end unit townhouse offers an exceptional lifestyle just steps from the shops, cafés and some of Ottawa's best restaurants along Wellington Street West, with Hintonburg and Westboro also at your doorstep. Tunney's Pasture

30 photos
Georgia Viewpoint offers a family-focused home just off The Drive, pairing a functional layout with natural light, privacy & room to grow. The open main floor creates an easy flow between living, dining & kitchen areas, with space to gather, work & unwind. Upstairs, three bedrooms keep the
28 photos
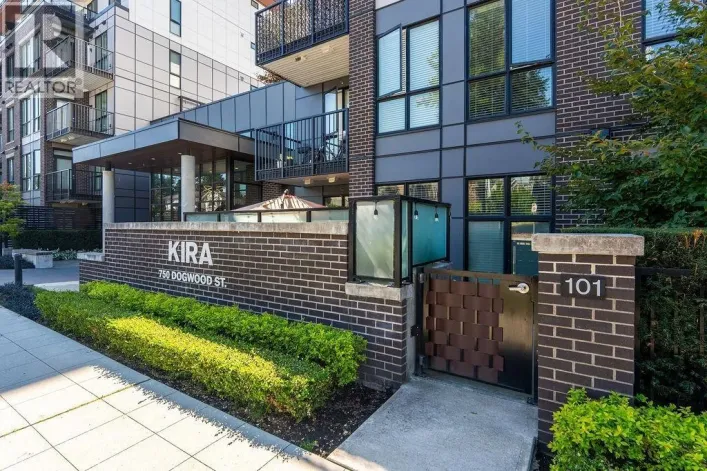
Welcome to KIRA in Coquitlam, where you'll find a rare ground-level walkout home with an oversized 18y sqft private patio, perfect for the outdoor living lifestyle. This 964 sqft home offers 3 beds, 2 baths, a gas range, and heat pumps in the living & main bedroom to keep you cool in summer

39 photos
A 2022-built home offered well below its original new-build purchase price. This Lambeth stacked townhouse offers the modern style, finishes and layout you're looking for in a recently built home.The bright, open-concept living area features a contemporary kitchen with quartz countertops and

39 photos
MOVE-IN READY | FINAL VISTA HOME at 1515 Rupert, a Georgie Awards finalist for Development of the Year. This standout 3-bed residence spans three spacious levels, with a private ensuite for every bedroom. The bright, open-concept main floor features generous living and dining areas, a chef-inspired

42 photos
Welcome to this beautiful and spacious townhouse in one of Vaughan's most desirable neighbourhoods. Offering 2,640 sq. ft. of finished living space (2,183 sq. ft. above grade, plus a 457 sq. ft. finished basement), this well-maintained home features a bright, open-concept layout, a modern kitchen
36 photos
Stunning 3bd, 3bath in SOHO 2 by Zenterra. Perfectly located to provide Ocean and Mountain Views from the spacious rooftop deck. Main floor features 9ft. ceilings, kitchen with island, quartz counters and JennAir s/s appliances including a gas stove. Plus dingrm and large livgrm with impressive
48 photos
Luxury condo townhouse with private ensuite elevator and a spacious rooftop terrace offering breathtaking views of the CN Tower and the city skyline, situated in the highly sought-after Annex Yorkville neighbourhood, known as one of the best in Toronto! Enjoy 10-foot ceilings on the main level

59 photos
Beautifully maintained modern Geothermal Home in Blatchford is an End Unit with 3 bedrooms and 2.5 baths. Main floor features include 9 ft ceilings, massive island in the kitchen and quartz counter tops. Stainless steel appliances and a stand up pantry with rear eating area overlooking the

28 photos
NEW CONSTRUCTION! With 1,591 sq. ft. of thoughtfully planned living space, this home offers a comfortable layout with room to entertain and unwind. The bright main floor brings everyday living together in one welcoming space. Start the day in the breakfast nook, gather around the spacious kitchen,
31 photos
Experience the best of Varsity Estates living in this pristine 3-bedroom townhouse backing onto mature trees and a green space. Located in one of the area's most affordable complexes, this property offers incredible value. Solid owner management has made a remarkably low condo fee of just $200

31 photos
Click brochure link for more details. West Hillhurst townhouse with a fully legal income suite (mortgage support, multigenerational living, office/studio, guest accommodation), rooftop patio, central A/C, detached garage and walkable access to downtown, Kensington and river pathways. A self-managed

32 photos
Wonderful Opportunity To Live In This Sun Filled End Unit Townhouse In The Prestige Uptownes At Cardinal Point In The Heart of Stouffville. This Modern Townhouse Features Open Concept Living/Dining/Kitchen Area With 10 Feet Ceilings, West Exposure With Tons Of Natural Lighting Through The Oversized

26 photos
Introducing a rare new residential collection in Cordova Bay-four thoughtfully designed homes combining modern architecture, exceptional craftsmanship and effortless main-floor living. Designed by Ryan Hoyt Design Group and built by multi-award-winning White Wolf Homes, with interiors by Spaciz
36 photos
Ideally situated in Lawrence Park, this English Georgian-style townhouse offers the added convenience of two dedicated underground parking spaces with direct interior access to the residence-a particularly desirable feature in this neighbourhood.The home offers three bedrooms, a separate den
49 photos
Finally a townhouse with some character! Warm red brick, wood-look accents and glass balcony railings give this 2024-built end unit a look you'll notice before you even walk in the door. Inside, you'll find 1,470 sqft of living space, plus a private 397 sqft rooftop terrace. Being an end unit,
41 photos
Welcome To This Beautifully Updated 2 Bedrooms / 2 Washrooms Condo Townhouse In The Highly Desirable Cornell Community! This Bright And Spacious Home Features A Functional Open-Concept Layout, Modern Finishes, And Plenty Of Natural Light Throughout. The Upgraded Kitchen Is Designed For Both
29 photos
Great value. Almost $200K below assessment value. Introducing Belle Isle - a sophisticated 2-bedroom + Flex in the prestigious Lions series. This exquisite corner unit features a spacious open-concept main floor, seamlessly designed for both comfort and entertaining. The highlight of this home

31 photos
Beautifully crafted by renowned developer Alabaster, this bright corner home blends contemporary elegance with exceptional comfort. Featuring a spacious open-concept layout and a charming French-inspired Juliet balcony, the home is filled with natural light. All three bedrooms are generously
14 photos
Exquisite DETACHED 2 level concrete home near Oakridge Park. 3 huge bedrooms and 3 full bathrooms. Den on main can be a 4th bedroom or a suite with separate entrance.Bright and functional layout. Elegant gourmet kitchen with Fisher& Paykel appliances, 5-burner gas stove, granite countertop.
40 photos
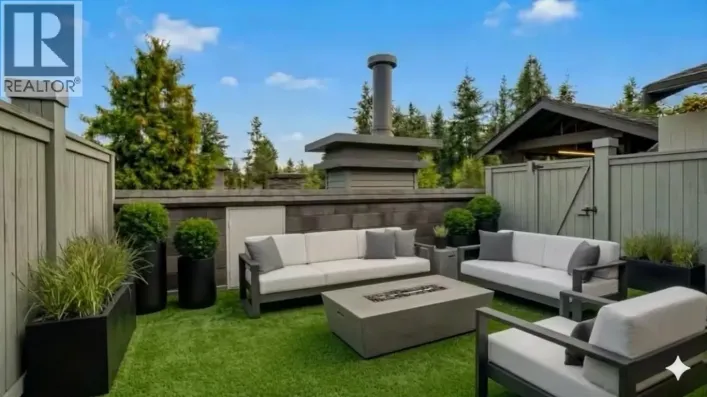
A MUST-SEE AT SHAUGHNESSY PARK! Beautifully updated 2-storey townhouse in the heart of Glenwood, with major upgrades inside & out! Renovated kitchen, appliances, flooring, gas fireplace, all 3 bathrooms, closet organizers, 3 barn doors, French doors, back patio & turf. Windows, doors, gutters

34 photos
This rare concrete townhouse in River District Community at Three Town Centre by Wesgroup offering 3 bedrooms, 3 bathrooms, and 1605 square ft over 3 levels. South-facing home with a balcony on every floor, private rooftop patio. The home features a large Master's bedroom on the 2nd floor,