View map
42 photos
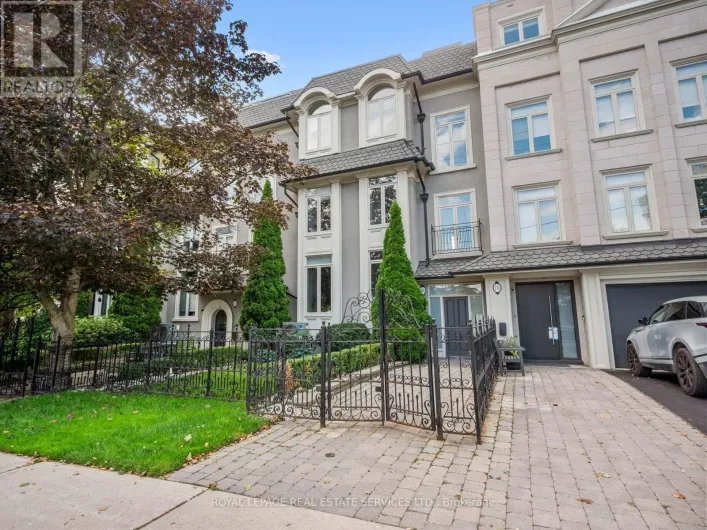
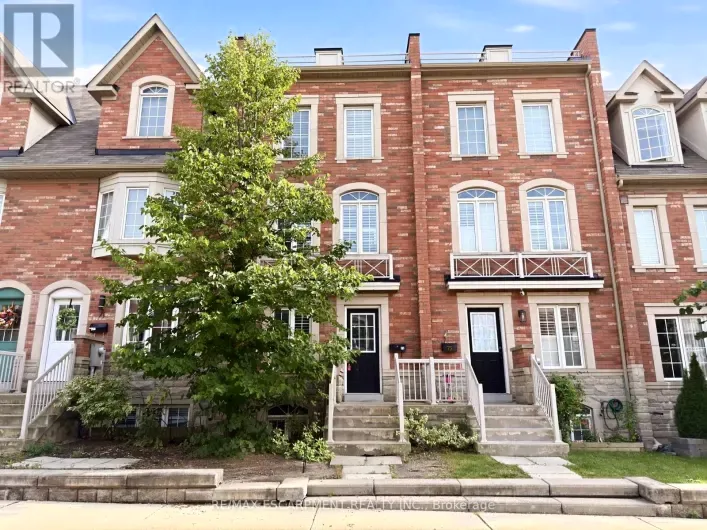
Welcome to Oakdale Village! This beautiful freehold executive townhome offers thoughtfully designed living space across four levels. The main level features hardwood flooring, an open-concept kitchen and living area, a convenient powder room, and a walkout from the kitchen to an enclosed patio.
44 photos
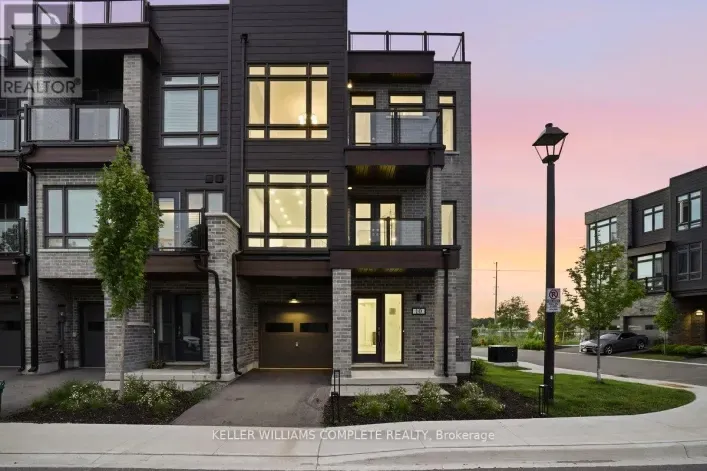
10 Wyn Wood Lane - A luxury townhome nestled in an exclusive lakeside community. Steps from the lake, this exceptional residence offers over 2000 sq.ft of refined living space paired with breathtaking views. Designed with modern elegance and functionality in mind, this home truly embodies luxury
24 photos
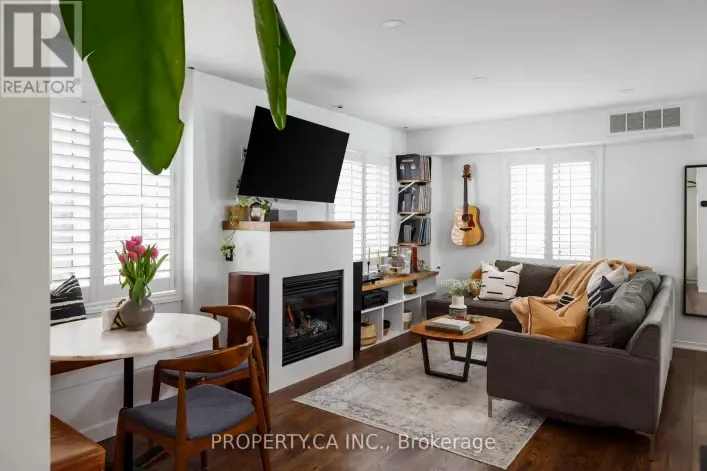
Welcome To 12 Sudbury Street #819, A Rarely Available Corner Unit Townhome In One Of Toronto's Most Vibrant West-End Communities. This Multi-Level Home Offers The Perfect Blend Of Urban Convenience And Comfortable Living, Ideally Situated Between Queen And King St W. Thoughtfully Designed,
55 photos
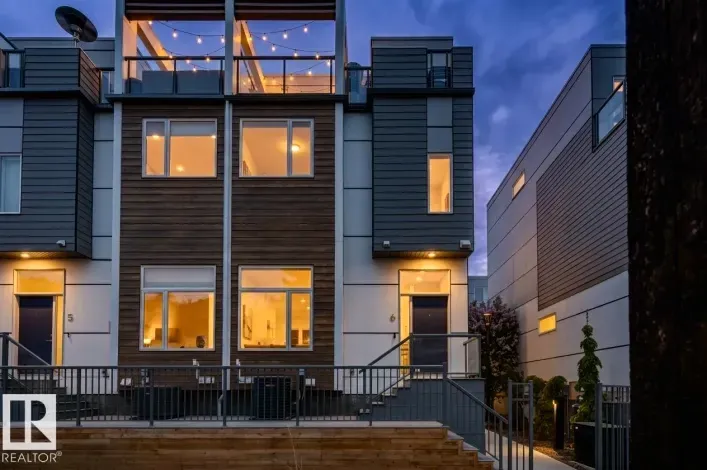
Welcome to this stunning 1765 sq. ft., 2-bedroom, 4-bathroom luxury end unit townhome in The Clove in one of Edmonton’s most desirable neighbourhoods Cloverdale. Custom-built and designed by award-winning Parkwood Master Builder, this exceptional home features an extensive list of upgrades,

49 photos
BETTER THAN BRAND NEW! Absolutely one of the best choices in Jefferson, Richmond Hill! Stunning premium end-unit townhome with $$$ spent on extensive upgrades throughout. Bright, spacious and exceptionally designed, this home combines luxury, privacy and functionality in one outstanding package.

13 photos
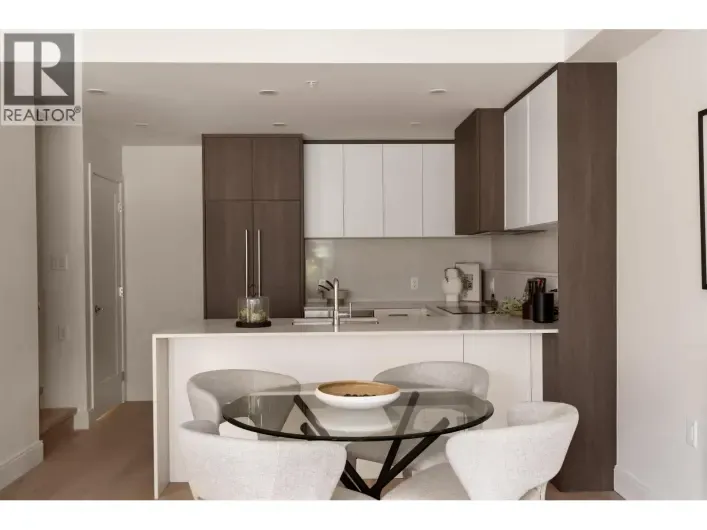
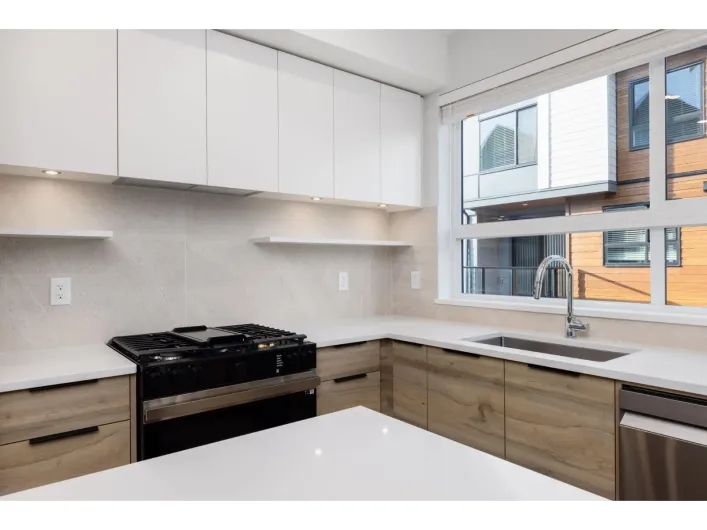
Welcome to W45 at Oakridge Town Centre, located on a quiet residential street, 5 mins walk to Oakridge Mall and skytrain Station. This townhome offers 3-bedrooms, 3 full bathrooms, a den. features a full-size L-shaped kitchen with premium appliances by Fisher & Paykel, quartz countertops and

37 photos
Not your average Townhome! If you're looking for something extraordinary, well-thought-out yet cozy with great value, you've come to the right place. Bright and cheerful rooms. This never lived in Townhome is presented with mainly custom finishes throughout instead of typical builder grade
36 photos
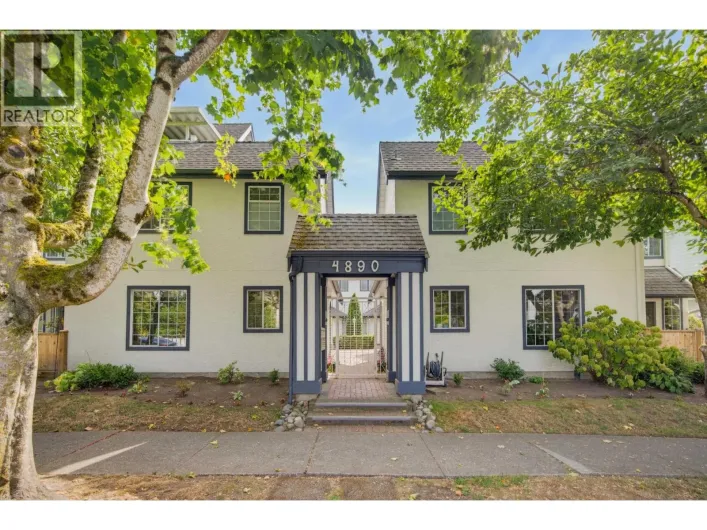
The one you´ve been waiting for! Fully renovated 3-level townhome in a boutique 8-unit complex, with 3 bedrooms, 2.5 baths and the only private fenced yard in the development! Bright white kitchen features quartz counters and a large farmhouse sink, overlooking the artificial-turf yard so
31 photos
Welcome to this Luxury 1-Year-New Large Corner/End Unit Townhome with huge windows on the side street that feels just like a Semi-Detached!. 3 Bedrooms + Den With 3 Baths approximately 1500 Sqft + Balcony. This home offers comfort, style, and functionality. Enjoy over 1500 sqft of living space

50 photos
Rare Two-Level Townhome At Downtown Toronto Time & Space Condos! This Bright And Spacious 1095sf, 9ft Ceiling, 2 + Den, 2.5 Bath Residence Offers The Perfect Blend Of Condo Convenience And Townhouse Living. Functional Open-Concept Layout Featuring Floor-To-Ceiling Windows, Modern Finishes,
28 photos
Welcome to modern family living in the heart of Moodyville! This bright, end unit townhome offers the perfect blend of style, space, and functionality. The thoughtfully designed 2 bed, 3 bathroom layout is flooded with natural light and features soaring vaulted ceilings, air conditioning, and

23 photos
Welcome To This Executive Complex In The Highly Sought-After East Mineola Community. This Stunning Modern 3 Storey Townhome Offers The Perfect Blend Of Luxury, Comfort And Style. The Main Level Features A Bright And Spacious Living/Dining Area Filled with Natural Light, Complemented By 9-Foot
22 photos
Two Years New Mobilio Townhome, approximately 1600 Sqft. Located In The Heart Of Vaughan. Stunning Design, Open Concept Living Space With Lots of Natural Light. Functional 3 Bedrooms & 2.5 Baths. Modern Kitchen With Quartz Counter top and Ceramic Backsplash, Stainless Steel Appliances. Private
34 photos
Welcome to this beautifully finished 4-bedroom, 3.5-bathroom end-unit in Capitol Hill, offering just over 1,400 sq. ft. of thoughtfully designed living space with a modern feel that makes it feel practically brand new.As an end unit, natural light pours through the home, highlighting the bright,
27 photos
Welcome to 68 Winston Park Blvd #46, an immaculate and beautifully upgraded 1+1 bedroom, 2 bathroom condo townhome tucked away on the quiet side of the complex. The versatile den can easily function as a second bedroom or home office. Thoughtfully finished throughout with stainless steel appliances,

35 photos
A spectacular private rooftop terrace with panoramic city views sets the stage for an exceptional urban lifestyle. Just steps from Toronto's iconic Casa Loma, this 3-storey townhome combines an enviable outdoor retreat with generous living space, privacy and a distinctive neighbourhood setting.
19 photos
Welcome to this exceptional 1,150+ square ft townhome offering 2 bedrooms and 3 bathrooms - space and function discerning buyers demand. The showstopper is your private rooftop deck, delivering unobstructed views perfect for morning coffee or evening entertaining. The functional layout includes
36 photos
Experience modern living at this bright ground floor townhome at FORMAT by Cressey in the Kensington-Cedar Cottage neighbourhood. Enjoy 2 bedrooms, 2 bathrooms & spacious living space with expansive windows that flood the home with natural light. Inviting warm oak hardwood flooring throughout,
31 photos
A rare opportunity in the heart of Maple: a spacious 3-bedroom, 4-bathroom townhome offering over 2,000 sq. ft. of versatile living and work space, plus an income-producing street-level commercial unit. The commercial space is currently leased to an established tenant for $1,700/month, providing
48 photos
Welcome to this well-maintained and thoughtfully designed 3-bedroom corner townhome in the sought-after Bradford Urban Towns community. Offering approximately 2,036 sq.ft. of living space plus an impressive private rooftop terrace, this home offers an exceptional combination of space, upgrades,
 Agent: Darya Strilyana Sutton Group Innovative Realty Inc. 647-896-7668
49 photos
*OPEN HOUSE SUNDAY OCT 18TH 1:00-3:00* UNBEATABLE VALUE - The perfect place to work, play and enjoy the best of Altadore — Welcome to 2106 49 Avenue SW! With attractive curb appeal and timeless brick and stucco construction, this immaculate townhome will impress you from the moment you step
Agent: Darya Strilyana Sutton Group Innovative Realty Inc. 647-896-766819 photos
Welcome to Heritage Towns on the Trail, where thoughtful design, great space and one of the city's most connected locations come together. This 3-bedroom townhome has been carefully customized from the original builder design, starting with a reconfigured kitchen that creates a more spacious
Agent: Darya Strilyana Sutton Group Innovative Realty Inc. 647-896-766843 photos
Perfectly positioned in the highly desirable Lower Mission, this bright 2020-built townhome offers 1,493 sq. ft. of exceptional space and comfort. Just a 2-minute walk to Casorso Elementary and approximately 5–10 minutes to the beach, restaurants, shopping, parks and everyday amenities. This
Agent: Darya Strilyana Sutton Group Innovative Realty Inc. 647-896-766871 photos
Welcome to this stunning original showhome townhome in Shelter Bay ~ an exclusive new community offering exceptional Okanagan living. This beautifully designed corner end unit features an open-concept layout, exposed architectural beams, quality finishes throughout, and a designer kitchen with
Agent: Darya Strilyana Sutton Group Innovative Realty Inc. 647-896-766829 photos
Discover a new standard of living in the heart of Streetsville, Mississauga, where contemporary interiors and an exceptional. location. This exceptional 3-bedroom, 2-bathroom Dunpar townhome features a bright, spacious layout with an open-concept kitchen, dining and living area designed for
Agent: Darya Strilyana Sutton Group Innovative Realty Inc. 647-896-766830 photos
Welcome to LINEA in Surrey City Centre. Thoughtfully designed 2-level townhomes feature stylish interiors with 3 bedrooms and 2.5 bathrooms, a front yard and a rooftop patio. Enjoy 9ft ceilings on the main level, A/C, smart thermostats and premium finishes. The kitchen boasts Blomberg and Fulgor
Agent: Darya Strilyana Sutton Group Innovative Realty Inc. 647-896-766811 photos
Welcome to Highstreet Village. This stunning 3Bed Townhome is located in a vibrant 12-acre community. Featuring 9' ceilings, durable vinyl plank flooring, Navien hot water system, A/C ready, this home is designed for comfort and style. The kitchen boasts quartz countertops, modern two-tone
Agent: Darya Strilyana Sutton Group Innovative Realty Inc. 647-896-766841 photos
Welcome to arguably the best-situated townhome in the neighbourhood, overlooking unobstructed green space! This turnkey modern corner unit offers 1,664 sq. ft. of interior living space plus 630 sq. ft. of outdoor space across multiple balconies and a large rooftop terrace. Bright and airy with
Agent: Darya Strilyana Sutton Group Innovative Realty Inc. 647-896-766834 photos
A rare corner-unit townhome at UNO offering 1,600+ sqft of bright, modern living in the heart of Mount Pleasant. This multi-level 3 bed + flex, 3 full bath residence features an open concept main floor with a sleek kitchen and a patio that creates effortless indoor/outdoor flow. The upper level
Agent: Darya Strilyana Sutton Group Innovative Realty Inc. 647-896-766844 photos
Welcome to this three year new corner condo townhome with a northeast exposure. It has 3 bedrooms, 3 washrooms and over 1,600 sq. ft. of well planned living space, plus a large private rooftop terrace for relaxing or entertaining. Wraparound windows bring in natural light all day. The layout
Agent: Darya Strilyana Sutton Group Innovative Realty Inc. 647-896-766842 photos
Experience elevated inner-city living in this beautifully staged west corner townhome, part of an exclusive boutique development in the heart of Bridgeland/Riverside. Offering approximately 2,325 sq. ft. of total living space, this thoughtfully designed three-storey home blends modern style,
Agent: Darya Strilyana Sutton Group Innovative Realty Inc. 647-896-766868 photos
Visit the Listing Brokerage (and/or listing REALTOR®) website to obtain additional information. A private rooftop terrace sets this brand-new Midtown townhome apart, offering an elevated space for entertaining, relaxing, and enjoying the outdoors. Inside, over $10,000 in included upgrades
Agent: Darya Strilyana Sutton Group Innovative Realty Inc. 647-896-766849 photos
Located in the Tommie Award-winning Skyview Terrace development, this townhome offers a central location just minutes from downtown Kelowna and steps from the Okanagan Rail Trail and upcoming Parkinson Recreation Centre. The main level features floor-to-ceiling windows overlooking lush courtyard
Agent: Darya Strilyana Sutton Group Innovative Realty Inc. 647-896-766840 photos
Welcome to 26 Lytham Green Circle, Unit 11 - a beautifully upgraded 2-storey condo townhome in Glenway Estates, one of Newmarket's most desirable communities. Built in 2024 by Andrin Homes and still covered under Tarion new home warranty, this 1,235 sqft residence offers 2 spacious bedrooms,
Agent: Darya Strilyana Sutton Group Innovative Realty Inc. 647-896-766836 photos
Beautiful 1250 Square feet, 3 Bed+ Den Stacked Townhome In A Highly Demanded Community Close to Bridletowne Park. Spacious Open Concept Layout With Large, Private Rooftop Terrace With Gas Line For Bbq, Open Concept Modern Kitchen with Stainless Steel Appliances. Laminate Floor throughout. With
Agent: Darya Strilyana Sutton Group Innovative Realty Inc. 647-896-766833 photos
A great Home to raise your family. This is a move-in ready 3-bed, 2-bath townhome across three bright levels. West-facing for afternoon sun, with 9-ft ceilings and oversized windows. Upgrades! Quartz kitchen with breakfast bar and pot lights, engineered hardwood and oak staircase. Primary ensuite
Agent: Darya Strilyana Sutton Group Innovative Realty Inc. 647-896-766857 photos
TURN-KEY | FULLY FURNISHED | STR-FRIENDLY | STRONG RENTAL HISTORY | PHENOMENAL INVESTMENT | NO PROPERTY TRANSFER TAX | NO SPECULATION TAX. Discover elevated Okanagan living at this exceptional 5-bedroom + flex, 4-level U1 townhome at Shelter Bay, just minutes from downtown Kelowna. Offering
Agent: Darya Strilyana Sutton Group Innovative Realty Inc. 647-896-766841 photos
This four-storey, Peachland townhome in excellent, brand new condition, captures incredible views of Lake Okanagan from multiple levels. Extremely well built, the smart, functional layout places the kitchen, living room, and dining area on the main floor, creating an ideal space for everyday
Agent: Darya Strilyana Sutton Group Innovative Realty Inc. 647-896-766829 photos
BRIGHT AND UNIQUE 2-STOREY TOWNHOME WITH PRIVATE ROOFTOP DECK IN THE HEART OF KITSILANO! This 2-bedroom, 1.5-bath home features a functional floor plan, high ceilings, Juliette balcony, excellent natural light and east/west-opening windows. Enjoy peek-a-boo mountain vistas and 360° panoramas
Agent: Darya Strilyana Sutton Group Innovative Realty Inc. 647-896-766831 photos
Introducing one of the best 3 Bed 2.5 Bath townhome plans available in vibrant Mt. Pleasant! Located between Main & Fraser this sunny south facing home with over-height ceilings & hardwood throughout features a kitchen with S/S appliances (gas stove), sleek white cabinetry complimented by stone
Agent: Darya Strilyana Sutton Group Innovative Realty Inc. 647-896-766840 photos
This tranquil and contemporary townhome offers an open concept layout over two levels + private rooftop deck & hot tub with sweeping mountain views. This home has been thoughtfully updated with new flooring throughout: updated lighting, refinished cabinetry in the kitchen and both bathrooms,
Agent: Darya Strilyana Sutton Group Innovative Realty Inc. 647-896-766844 photos
Welcome to a different kind of condo living in the heart of Lakeview! Offering 1,602 above ground feet + finished basement of living, this spacious townhome combines the convenience of condominium living with the space and functionality of a traditional home.Step inside to discover a thoughtfully
Agent: Darya Strilyana Sutton Group Innovative Realty Inc. 647-896-766833 photos
Modern Stacked Townhome with Private Rooftop Terrace in Niagara Falls! Welcome to this beautifully designed 2-bedroom, 3-bathroom stacked townhouse in a highly desirable Niagara Falls community. Highlights include airy 9-foot ceilings, sleek quartz countertops, stainless steel appliances, and
Agent: Darya Strilyana Sutton Group Innovative Realty Inc. 647-896-766840 photos
Welcome to Kensington Lofts! This spacious 3 bed + den, 3 bath townhome offers 1,731 sq ft of thoughtfully designed living in the heart of Langley. The showstopper is the massive private rooftop patio with panoramic city and valley views-an incredible space for entertaining, summer evenings,
Agent: Darya Strilyana Sutton Group Innovative Realty Inc. 647-896-766838 photos
Welcome home to Easthill in Port Moody´s College Park neighbourhood! This townhome offers a large, bright & open floorplan with a Burrard Inlet view in the best location in the complex! The main level offers a kitchen, dining room, living room, wood burning fireplace & balcony. Upstairs has
Agent: Darya Strilyana Sutton Group Innovative Realty Inc. 647-896-766835 photos
A Two-Unit Property Opportunity in Toronto! Investors and house hackers, discover 1259 Davenport Rd, a substantial 3-storey freehold townhome offering over 2,000 sq. ft. of living space and the potential to generate approximately $6,000/month in rental income. This recently updated home features
Agent: Darya Strilyana Sutton Group Innovative Realty Inc. 647-896-766816 photos
WOW! A RARELY OFFERED SHOWPIECE! Stunning Sun-Filled End-Unit/Corner Executive Townhome Featuring One Of Its Most Impressive Highlights - A MASSIVE Approx. 34 Ft x 10 Ft Wraparound Rooftop Terrace With Beautiful City Views! Your Own Private Outdoor Oasis With Incredible Space For Entertaining,
Agent: Darya Strilyana Sutton Group Innovative Realty Inc. 647-896-766822 photos
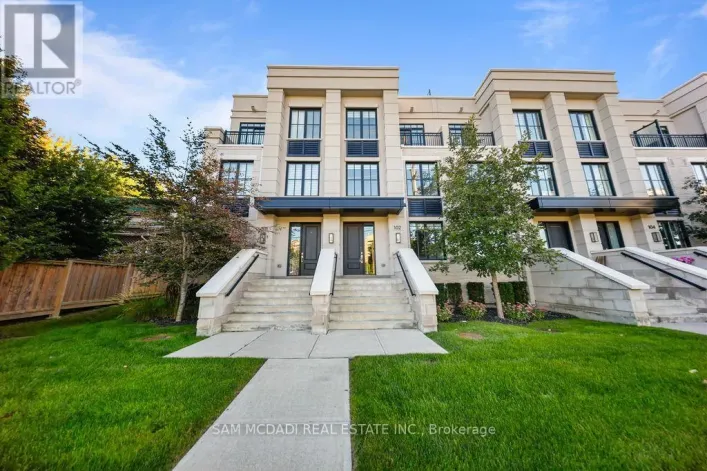
Step into an elite lifestyle at Harbour Place. Townhome 8 is a sophisticated executive residence nestled within an exclusive enclave of just 22 luxury homes, located mere steps from the Oakville waterfront. The property beautifully marries timeless Classical Revival architecture with ultra-modern
Agent: Darya Strilyana Sutton Group Innovative Realty Inc. 647-896-766839 photos
Welcome to this very well-maintained, original-owner, 1,245 sqft, 2-bedroom, 3-bathroom townhome featuring a rare side-by-side garage, driveway parking, and a 521 sqft private rooftop patio, perfect for family gatherings and entertaining. The open-concept main floor offers soaring 10-ft ceilings,
Agent: Darya Strilyana Sutton Group Innovative Realty Inc. 647-896-766831 photos
Welcome to this desirable garden-entry townhome in the award-winning SALUS! This quiet 3-bedroom, 2-bathroom home features a beautifully renovated kitchen with custom cabinetry, quartz countertops, a large farmhouse sink, and new stainless steel appliances. The open-concept main floor offers
Agent: Darya Strilyana Sutton Group Innovative Realty Inc. 647-896-7668