View map
38 photos
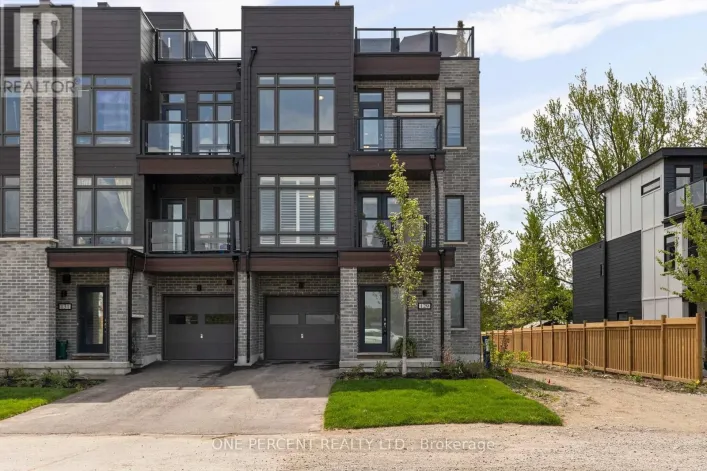
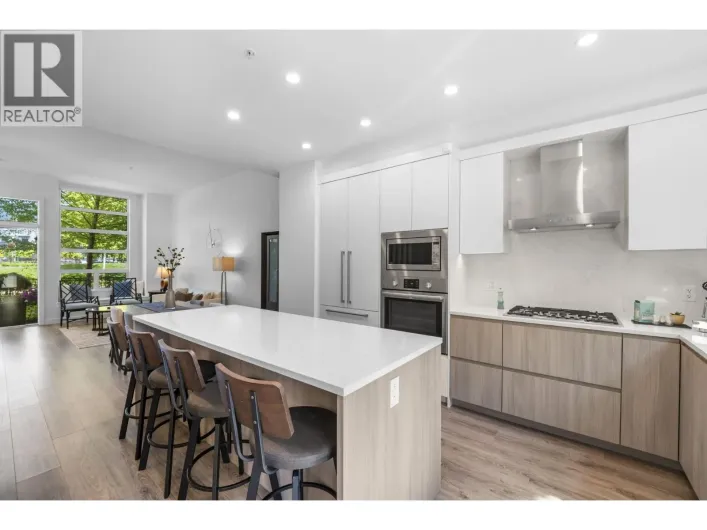
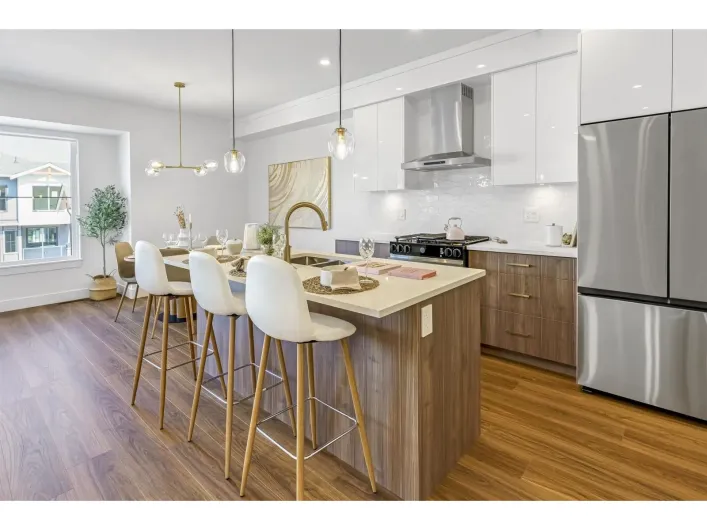
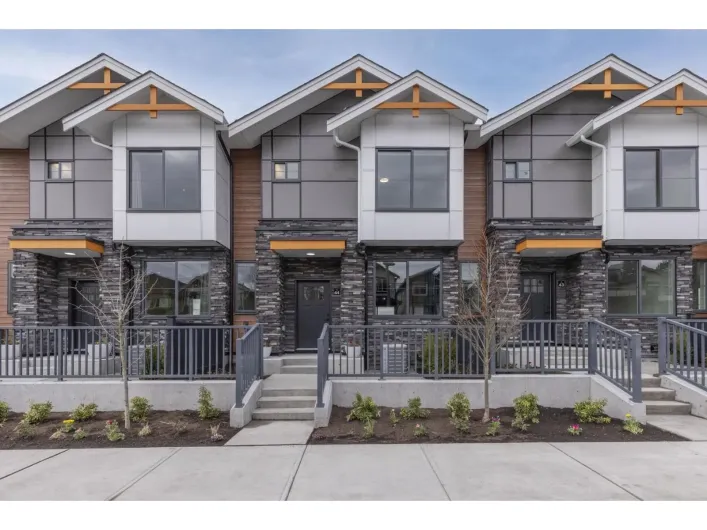
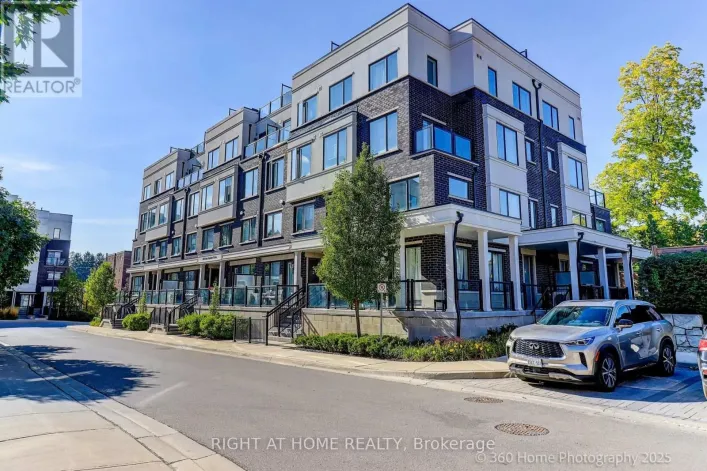
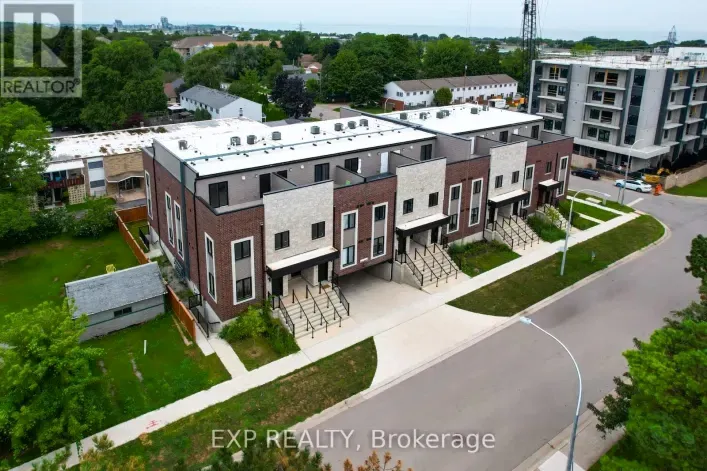
BUILDER IS PAYING THE HST! Thoughtful design, refined finishes, and effortless lifestyle come together. This is Sky Terraces. A brand-new 3-level townhome in the heart of downtown Grimsby, thoughtfully designed for those who appreciate modern design, quality craftsmanship, and the freedom of
38 photos
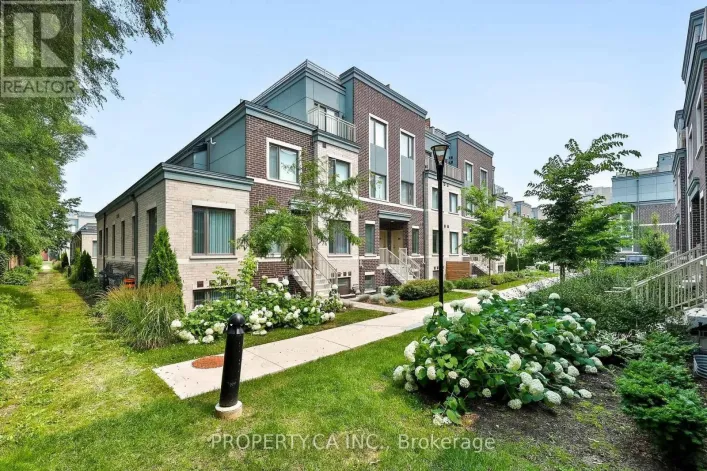
Welcome to Lake & Town by Menkes in South Etobicoke! This modern 3-bedroom townhome includes a rare and highly desirable feature: **TWO OWNED SIDE-BY-SIDE PARKING SPOTS**. Built in 2023 and freshly painted, the home offers 2.5 bathrooms, an open-concept layout, 9-foot main-floor ceilings. A

35 photos
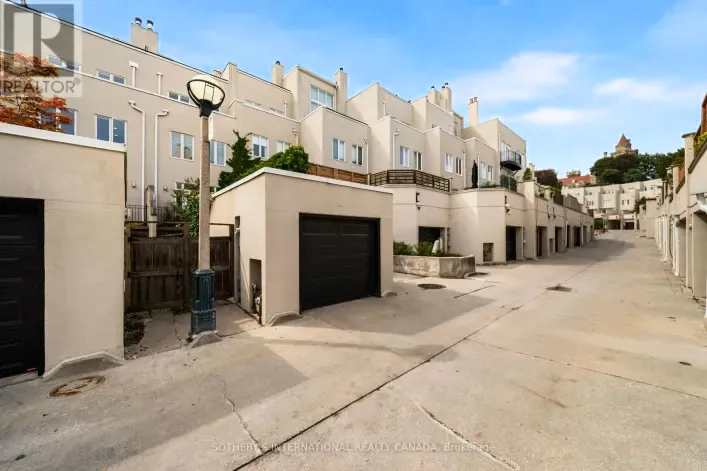
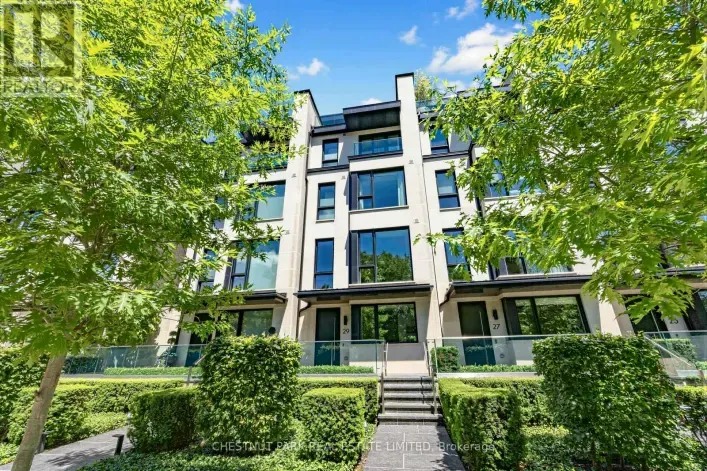
The Charbonnel is an architecturally distinguished boutique enclave of just 18 luxury townhomes in prestigious Summerhill. Like a freehold property with low monthly maintenance fees (covering manicured front gardening), this exceptional Richard Wengle-designed residence offers nearly 3,500
32 photos
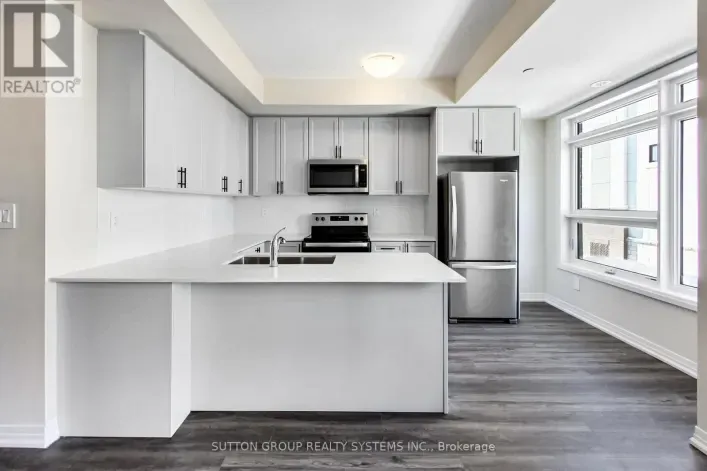
** BRAND NEW FROM THE BUILDER! LISTED MLS Pricing is PURCHASE PRICE NET OF HST REBATE - If applicable** 3 BEDROOM, 2 FULL BATH UNIT Nestled In Fernbrook Homes Highly Anticipated Crawford Townhomes Community. Open Concept Design with 1321 sq.ft of Living Space on two levels featuring two outdoor
1 photos
** BRAND NEW FROM THE BUILDER! LISTED MLS Pricing is PURCHASE PRICE NET OF HST REBATE - If applicable** 2 BEDROOM, 2 FULL BATH CORNER UNIT Nestled In Fernbrook Homes Highly Anticipated Crawford Townhomes Community. Open Concept Design with 1347 sq.ft of Living Space on two levels featuring
40 photos
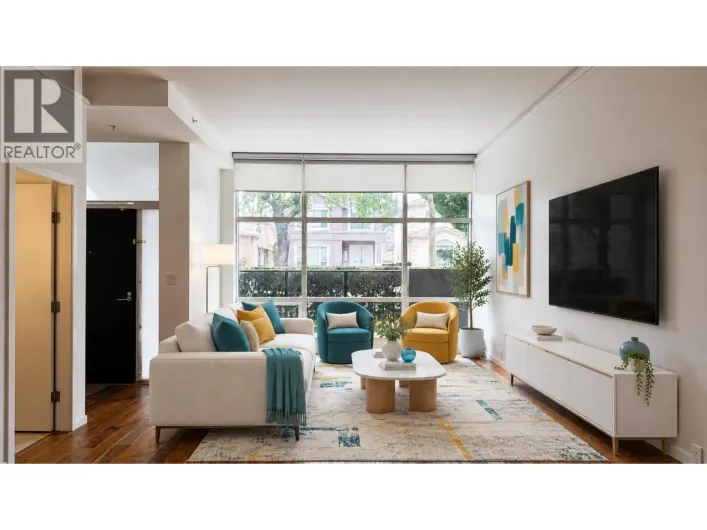
Experience luxury living in this exceptional concrete townhome in the heart of Cambie Village. Don't be fooled by the address-this desirable end unit faces a quiet residential street, offering peace and privacy just steps from everything. Built in 2021, this contemporary home features a functional
35 photos
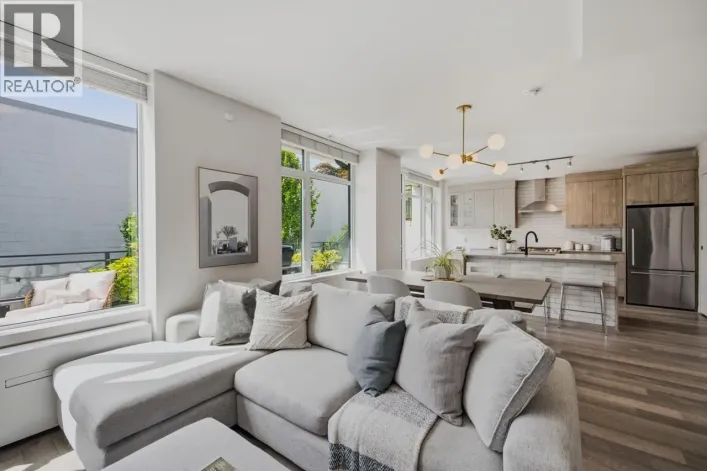
Rare Brentwood Beauty! Best in Location! Show-Home Worthy! This solid BOSA-built concrete townhome offers energy efficiency, durability & quality construction! Spacious; bright, move-in ready. Tasteful & thoughtful updates throughout, every detail was inspired with your comfort in mind. The
33 photos
Welcome to elevated urban living in the heart of Vaughan. This stunningly upgraded 2-bedroom, 3-bathroom boutique condo townhouse offers luxury finishes, thoughtful design, and an outdoor living experience that's truly one of a kind. Spanning three beautifully appointed levels, the home showcases

48 photos
Welcome to this beautifully upgraded executive townhome in a sought-after, family-friendly community, offering the perfect blend of modern living, outdoor space and an exceptional lakeside lifestyle. Ideally situated in an excellent school zone, this home is within walking distance of the newly
39 photos
The LARGEST modern townhome in The River District, over 2000sqft, very high ceilings, and 3 entrances! This rarely available 5-level concrete home features a private, spacious rooftop terrace-perfect for entertaining and BBQs-as well as a gated, EV-ready side-by-side private garage with direct

31 photos
Welcome to this stunning modern condo townhome in the highly sought-after Cornell community, offering beautiful unobstructed views and a thoughtfully designed multi-level layout. This well-maintained home features a bright, open-concept living and dining area highlighted by floor-to-ceiling

44 photos
Exquisite luxury living in this exceptional 2,200+ sq. ft. Upgraded townhome, ideally situated on a premium ***RAVINE*** lot within a quiet and highly desirable enclave offers elegance, privacy, and everyday functionality. It featurs a grand double-door entry, Long driveway with no sidewalk,
20 photos
All of the convenience of W.King Edward, but none of the hustle and bustle of W.King Edward! Spacious townhome in prime Cambie location (1 min walk to skytrain station + 10 min walk to QE Park / Douglas Park)has everything one would want: Large, private rooftop deck with views, air conditioning,

25 photos
Welcome to this pristine 2019-built end-unit townhome in sought-after Pacific Douglas. Featuring a bright, open-concept layout, the main floor boasts expansive living and dining areas, a modern kitchen, and a dedicated home office space. Upstairs features two spacious bedrooms and two full
46 photos
Stunning Sun-Filled 3 Bedroom Townhome At The Kingsway By The River , One Of The Etobicoke's Most Desirable Pocket And Sought-After Communities. Excellent Contemporary Upgrades With 9Ft And 8'6" Ft High Smooth Ceiling On Main and Second Floors Respectively, Wide-Plank Engineering Floors Throughout,

8 photos
Townhome in 'Liberty Village! This Bright 1 Bdrm + Den Suite Is Stunning ,Granite Counter & Breakfast Bar. Ss Appls, An Open Concept W/2 Expansive Windows. 2nd Floor Is A Sprawling Master Suite W/Ensuite & Den. A Gorgeous Rooftop Terrace W/ Fantastic City Views! An Entertainer's Dream! just

39 photos
Welcome to waterfront living at Orillia Fresh! This rare north/east-facing END UNIT combines Lake Couchiching views from both the front & side with something almost unheard of in today's townhome communities - PARKING FOR 3! Enjoy an oversized 1.5-car garage plus private double driveway with

27 photos
Welcome to this beautifully upgraded end-unit townhome-style condominium in the award-winning community of Wateridge Village - one of Ottawa's most exciting urban neighbourhoods. Ideally located just minutes from downtown, the ByWard Market, Beechwood Village, Montfort Hospital and the Ottawa

25 photos
HST Rebate Eligible! List Price Is Net Of Hst. Brand New Freehold Townhome At Jefferson Heights In Richmond Hill! Primrose Model. Bright And Airy 4 Bed 4.5 Bath Townhome With 2,478 Sq Ft Of Living Space And 626 Sq Ft Of Terrace And Balcony Space. Modern Curated Finishes From Flooring And Tiles
41 photos
Brand New Freehold Townhome At Jefferson Heights In Richmond Hill! Lavender Model. Bright And Airy 3 Bed 3+2 Bath Townhome With 2,366 Sq Ft Of Living Space And 711 Sq Ft Of Terrace And Balcony Space. Modern Curated Finishes From Flooring And Tiles To Cabinetry And Fixtures, Rooftop Terrace
43 photos
HST Rebate Eligible! List Price Is Net Of Hst. Brand New Freehold Traditional Townhome At Jefferson Heights In Richmond Hill! Jasmine Model. Bright And Airy 3 Bed 3.5 Bath Townhome With 2,407 Sq Ft Of Living Space And 629 Sq Ft Of Terrace And Balcony Space. Modern Curated Finishes From Flooring
10 photos
HST Rebate Eligible! List Price Is Net Of Hst. Brand New Urban Townhome At Jefferson Heights In Richmond Hill! Lily Model, Upper Level Unit. 2 Bed 1.5 Bath With 1,135 Sq Ft Of Living Space And 414 Sq Ft Of Balcony And Rooftop Terrace Space. Modern Curated Finishes From Flooring And Tiles To
41 photos
OPEN HOUSE -SATURDAY OCTOBER 24-2026 FROM 2:00 TO 4:00 PM-Welcome to this beautifully designed three-storey corner townhome, part of an exclusive boutique three-unit development in the heart of Bridgeland/Riverside. Offering approximately 2,365.4 sq. ft. of thoughtfully designed living space,

30 photos
Welcome to Lakeview Row, where modern design and exceptional outdoor living come together in a prime downtown Kelowna location. This stunning 3-bedroom, 3-bathroom townhome offers over 1,800 sq. ft. of luxurious living space, featuring high-end appliances and contemporary finishes throughout.

37 photos
Brand-new, ultra-modern, Move-in Ready Junior 3 BEDs 2 BATH townhome featuring featuring 9' CEILINGS, FISHER & PAYKEL APPLIANCES, MOTORIZED BLINDS, BUILT-IN CENTRAL VACUUM, AIR CONDITIONING, and 3-CAR PARKING with AMPLE CUSTOM CABINETRY FOR STORAGE. Kitchen made for cooking enthusiasts with
26 photos
Rarely available one-bedroom plus den Garden Villa at the NY Empire Towers main level condo townhome with one parking and one locker. Located in the heart of North York's prestigious Bayview Village community! It offers the convenience of condo living with the privacy and easy access of a townhome,

16 photos
STUNNING Condo Townhome in Oakville's highly sought-after GLENORCHY community. This exceptional two-bedroom, two bathroom EXECUTIVE condo townhome features an OPEN CONCEPT layout with an upgraded stylish kitchen complete with a breakfast bar, NEW Stainless steel appliances, ceramic backsplash,

35 photos
OPEN HOUSE SATURDAY OCT 24TH 1:00PM - 2:00PM. BRAND-NEW 3 BED + DEN END-UNIT TOWNHOME W/ ROOFTOP TERRACE (GST INCLUDED)! Welcome to THE CUT with interiors by McKinley Studio, where 9´ ceilings, large windows, & a bright open layout create an inviting flow. The main level features living and
26 photos
A rare combination of luxury, space and outdoor living awaits at 59 Alton Crescent. This beautifully upgraded BONICA 2 end-unit townhome offers an impressive 2,635sf of total finished living space, including 2,012sf above grade plus a 623sf finished basement. Designed for family living, this
49 photos
This exquisite executive townhome features 3 bedrooms and 4 bathrooms, combining modern luxury with functionality backing onto green space. The main floor offers an open-concept living area bathed in natural light. Elegant finishes throughout include a TV custom-built stone wall with an electric

49 photos
Experience quiet, upscale living in this beautifully upgraded townhome located in the heart of vibrant Marda Loop. Take advantage of this complex's unique solid concrete construction providing exceptional soundproofing and privacy—creating a peaceful retreat in one of Calgary’s most sought-after
49 photos
Elegant and sophisticated townhouse in 'Castle Hill'! Live an upgraded urban lifestyle in a unique enclave of European-style townhomes at the foot of beautiful Casa Loma. With approximately 3,814 sq. ft. of finished living space and high ceilings, enjoy spacious rooms with an abundance of natural
40 photos
GRANVILLE AT 70TH luxury townhome thoughtfully designed for modern family living! This 4-bedroom, 3.5-bath offers 1,662 sq.ft. across three levels with an open-concept main floor, soaring 10' ceilings and a private rooftop terrace. Quality finishes include walnut hardwood, marble finishes,

40 photos
RARE 3 BED CORNER TOWNHOME at Capitol by renowned PORTE! Over 1,300 SQFT of bright, house-like living, privately positioned with excellent separation from neighbouring homes. The open-concept main level enjoys abundant natural light & ft modern kitchen with full-size Fisher & Paykel fridge,
40 photos
Parkside living at Belle Isle, this stunning townhome is one of the premier homes in Lions Gate Village. Nearly 2,000 square ft of bright, open living space features soaring 11-foot ceilings, a sleek modern kitchen with premium Bosch appliances, gas cooktop and waterfall island, and elegant
37 photos
MOVE IN READY HOMES! 75% sold. Welcome to Harmony by Apcon Group, the newest community in Sullivan! Harmony consists of 44 townhomes that feature 3 bedroom + den & 3 bedroom + flex + den + rooftop patio homes. Harmony is centrally located and is minutes away from schools, YMCA, Panorama Village
32 photos
MOVE IN READY HOMES! 75% sold. Welcome to Harmony by Apcon Group, the newest community in Sullivan! Harmony consists of 44 townhomes that feature 3 bedroom + den & 3 bedroom + flex + den + rooftop patio homes. Harmony is centrally located and is minutes away from schools, YMCA, Panorama Village
41 photos
Trendy King West Village living at its finest. This stylish 3-bedroom, 3-bathroom condo townhome offers the perfect blend of modern design, exceptional space, and unbeatable city convenience. At the heart of the home is a beautiful kitchen with a breakfast bar and stainless steel appliances.

34 photos
Welcome to the Ambrosia, a thoughtfully designed three-storey townhome offering 2 bedrooms, 2.5 bathrooms and exceptional indoor and outdoor living. The open-concept main floor features a spacious kitchen with a large island and breakfast bar, creating the perfect space for everyday living,
37 photos
Step into contemporary elegance in this beautifully renovated 2-bed, 2-bath Fairview townhome. Thoughtfully updates include renovated bathrooms, hardwood floors, glass railings, stainless steel appliances, dishwasher and new washer & dryer. The roof was completely redone this year, while the

13 photos
Nestled In The Lushly Forested Deer Park, On The Kay Gardner Beltline. Deer Park Crossing Boasts 10 Luxury 3 Storey Townhomes, Each With A Roof Top Terrace & Pergola, Green Roof, Backyd, In Suite Elevator & The Space & Grace Of A Finely Built Custom Home. 3000 Sqft Of Gorgeous Living Space!
48 photos
Live, work & savour the Bronte lifestyle in this stunning 3-bedroom, 5-bathroom freehold townhome with a rare ground-level commercial/retail space & premium Lakeshore Road West exposure. Just steps to banks, pharmacies, groceries, boutiques, cafés, pubs & restaurants, with easy access to Bronte

25 photos
Exceptional corner-unit 3-bedroom townhome with a private rooftop terrace in the highly desirable West Oak Trails community. Enjoy the convenience of being just minutes from Oakville Trafalgar Memorial Hospital, major highways, GO Transit, parks, and top-rated schools. The bright ground level

41 photos
Step into modern comfort at 541 Takamose Private, a stylish and low maintenance 2 bed, 2 bath stacked townhome tucked inside a quiet, family friendly enclave just minutes from downtown. This bright, contemporary home offers the perfect blend of functionality, privacy, and turnkey living-ideal

42 photos
Welcome to 117 Scollard St, an impeccably renovated luxury townhome nestled in the heart of Yorkville. Thoughtfully redesigned with exceptional attention to detail, this sophisticated residence offers elegant living across four levels, seamlessly blending timeless design with modern convenience.
45 photos
Meet Henry! The sophisticated townhome overlooking the Bow River on Parkdale Blvd. The ground level has the perfect office space for professionals working from home. On the second level is the main living space with a bright open floor plan and engineered hardwood through. The kitchen and dining

24 photos
Rarely does a turnkey home like this come to market. This 969 sq.ft. 2 bed, 2 bath townhome has undergone a studs-out reconstruction in 2026, offering the feel of a new home in established Burnaby Heights. Set over 3 levels with a private street entrance, new plumbing, electrical, flooring,

9 photos
Welcome to Valhalla Town Square, a vibrant and highly sought-after community offering exceptional space, style, and convenience in the heart of Etobicoke. This beautifully designed 3+1 bedroom, 3washroom townhome showcases a luxurious open-concept layout with generous principal rooms, elegant
23 photos
This luxurious corner unit stacked townhome offers 3 bedrooms, 3 bathrooms, and a stunning private rooftop terrace with sweeping panoramic views of Aurora's lush green landscapes. The fully upgraded kitchen is a chef's dream, featuring an oversized island, sleek quartz countertops, a beautiful
42 photos
BEAUTIFUL Freehold Executive Townhome, perfectly located in Oakdale Village. Open the door to find hardwood floors throughout the main level, where you'll also find your open concept kitchen, spacious living area, powder room, and walk out from the kitchen to your enclosed patio. With living