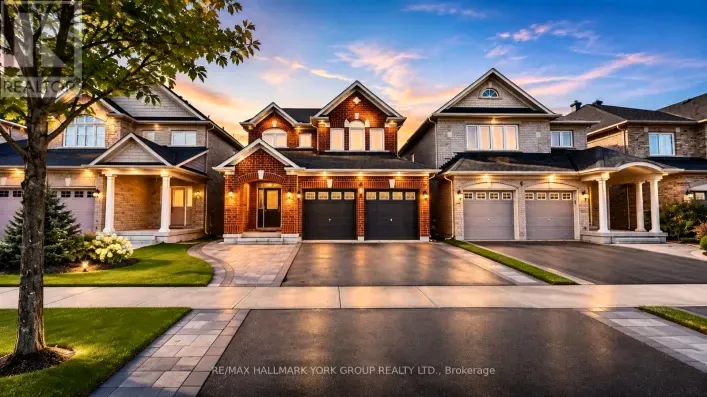
15 photos
Green Lane/Lady Gwillim Brand-new 2-bedroom basement apartment! Featuring high ceilings, pot lights, a brand-newmodern kitchen, and brand-new private laundry. Conveniently located near Costco, Superstore,gas stations, shopping, and everyday amenities. Tenant pays 1/3 of utilities. Vacant andavailable
32 photos
Yonge & Green Lane Welcome to this stylish 2-bedroom lower-level suite in the sought-after community of Holland Landing. With its own private side entrance and a walkout to the backyard, this home offers comfort and independence. The open-concept layout features a well-appointed kitchen with
50 photos
Yonge / Doane Welcome to this exceptional Holland Landing home featuring 3 built-in garages with direct access! Offering 3,727 sq. ft. of bright and spacious living, this residence sits on an extra-deep lot with a walk-out basement and is perfectly located on a quiet, family-friendly street.
14 photos
Cross Streets: Yonge & Green Lane. ** Directions: Yonge St , Holland Vista, Beebalm Ln, Meadow Vista Cres. Welcome to this recently finished 2-bedroom basement apartment in a lovely, family-friendly neighbourhood! Spacious, freshly painted, and beautifully clean, this inviting unit features
32 photos
Cross Streets: LESLIE. ** Directions: SOUTH. Amazing country-style home set on approximately 5 acres land, offering privacy, open space, and scenic natural surroundings.Bright and Spacious 4+1bedroom, 4washroom house with a huge backyard space. has been freshly improved, brand new laminate
12 photos
Yonge & Green Lane Newer Luxury Detached Home Over 3000 Sf W/ 5 Bdrms & 2 Cars Garage, Filled With Lots Of Sunshine, Granite Counter Top . Library On Main. Hardwood Flooring On Main. Mins To 404/400, Go Station, Costco, Upper Canada Mall, Park & School (id:27476)
37 photos
Cross Streets: Yonge St and Doane Rd. ** Directions: Doane Rd and Silk Twist Drive. Welcome to the beautiful community of Holland Landing! This stunning end-unit townhome offers over 2,300 sq. ft. of bright, spacious living, backing onto a picturesque ravine and pond with scenic walking trails
20 photos
Cross Streets: Green lane/Leslie. ** Directions: leslie/green lane. 2-Year-New Custom Build Home Legal Basement Apartment in Sharon Village - Approx. 1,000 sq. ft. with a separate side entrance, featuring 2 bedrooms, a 3-piece bathroom shared between the 2 bedroom, plus an additional powder
33 photos
Leslie St & Doane Road Luxurious Detached House in Queensville, 3325 sq ft, 4 bedrooms all with Ensuite and Walk-in Closet, Principal Bedroom with extra large dressing room, Hardwood thru-out, Main floor library, 2nd Floor Laundry, Mudroom with Bench Access to garage, Great room with fireplace,
40 photos
Lesile St./Doane Rd. Quiet Neighbourhood in the Sought-After Queensville Community! Welcome to this beautiful detached home with a double garage, offering close to 3,000 sq. ft. of living space in one of Queensville's most desirable areas. Soaring 9-foot ceilings and a functional, well-planned
19 photos
Yonge/Green Lane 5 Yrs Old Modern Executive Home, Approx. 3000 Sq.Ft., Bright & Spacious, Lots Of Upgrades. 9" Ceiling On Main Fl. Hardwood Floor Throughout. Sun-Filled Family Room And Stunning Kitchen With S/S Appliances, 5 Good-Sized Bedroom W/ Direct Access To Bathroom. Fenced Back Yard.
9 photos
Leslie St. / Mount Albert Rd. Bright & Beautiful Renovated 2 Bedroom Lower Level Apartment Located In The Sharon Community. Approximately 800 Sq Ft Of Living Space With A Private Separate Entrance. Features Modern Finishes Throughout. Conveniently Located Just Minutes To Hwy 404, Public Transit,
30 photos
Cross Streets: Yonge St/Queensville Side Rd W. ** Directions: River Dr. Charming 3-bedroom, 2-bathroom bungalow in the welcoming community of Holland Landing. Thoughtfully updated in 2022 with new flooring, pot lights, refreshed bathrooms and shower, plus a new asphalt driveway. Set on a spacious
36 photos
Yonge St & Green Lane W An Updated & Spacious Freehold Town W/ A Functional Layout In A Highly Desirable Location! Minute Walk To Park,Pond, Walking Trail & Elementry School,Close To Costco,Longos,Go Station & Upper Canada Mall Main Floor Includes Separate Open Concept Living & Dining Areas
15 photos
Greenlane / Murrell One Of The Best Layout In This Area. More than 2000 Sqt Living Space and Huge Deck for BBQ. 9 Feet Ceiling Main And 2nd Floor, 7'' Hardwood Floor, Open Concept Kitchen, Kitchen Has the Biggest Centre Island You never see before. Mins To Yonge, Go Transit, Hwy 404, Costco,
19 photos
Bathurst St And Green Lane Must See! Fabulous Freehold Town Home! Bright & Spacious Well Kept Home! Open Concept, Hardwood Floors In Main Level, Stainless Steel Appliances, 9' Ceiling, Spacious Family Room With Gas Fireplace, Large Master Bedroom With 4-Pc Ensuite & W/I Closet, Close To Shops,
25 photos
Cross Streets: Green Lane & Leslie. ** Directions: West of Manor Hampton st & Nort of Sharon Creek dr. Luxurious & Elegant Mansion Home In Sharon Village. This Executive Masterpiece Estate On Cul-De-Sac Boasts 4479 Sqft,Situated On A Large Irregular Look Out Lot (Potential Walk Out) With Large
6 photos
Cross Streets: Green Ln / Leslie. ** Directions: Green Lane / Davis. Magnificent, Bright, And Stunning Executive Corner Townhome Boasting Over 1,850 Sq. Ft. Of Pure Luxury In The Growing Community Of East Gwillimbury.This Beautifully Upgraded Home Features A Gourmet Kitchen With A Gas Stove,
6 photos
Cross Streets: Goldeneye Dr/ Beckett Ave. ** Directions: Beckett Ave to Goldeneye Dr to Forest Edge. Spacious detached home in East Gwillimbury offering approximately 2,800 sq. ft. of above-grade living space. This bright and well-maintained home features 4 bedrooms, 4 bathrooms, a functional
37 photos
Leslie/Doane Rd Car charger in the garage. (id:27476)
22 photos
Cross Streets: Green Ln/ Leslie. ** Directions: From Hwy 404, take Green Lane exit and head west. Turn north onto Leslie Street. Follow GPS to Kavanagh Ave. Stunning 4-Bedroom Detached Home Situated On A Premium Pie-Shaped Lot In A Desirable Family-Friendly Neighbourhood! Main & Upper Floors
19 photos
Yonge & Dogwood Absolutely stunning 4-year-new family home offering nearly 3,000 sq. ft. of beautifully finished living space, featuring a south-facing backyard that fills the home with natural light. Quality built by Great Gulf, this home offers a spacious and functional layout perfectly designed
16 photos
2nd Concession & Mount Albert Discover Exceptional Space And Thoughtful Upgrades In This Impressive 2,853 Sq. Ft Above Ground, Largest Semi-Detached Home In Beautiful Anchor Woods! Situated On A Premium Lot With An Oversized Backyard And No Sidewalk, This Spacious 4-Bedroom Home Offers Approximately
13 photos
Cross Streets: Yonge/ Green Lane. ** Directions: North of Green Lane. 4 Bedrooms Detached House For Rent In Trendy Community In Holland Landing. Just North Of Newmarket, Close To Upper Canada Mall, Highway 400, Big Boxes, Cineplex, Walmart, Costco, La Fitness, Restaurants, Golf Course, Go Station
13 photos
Yonge/ Beckett/ Hollis Bright and spacious 2-bedroom lower level apartment available for rent! Featuring a private separate entrance, an eat-in kitchen with plenty of cabinetry and counter space, and a comfortable living area. Two good-sized bedrooms and the convenience of laundry make this
40 photos
Mt.Albert And Leslie "Freshly Painted" Entire house for lease , All brick East Facing Executive End Unit Townhome like a Semi with lot of upgrades , Laneway Double Garage with 1 Extra parking outside , This Bright Sun Filled Stunning home with many windows. Beautiful Spacious Open Concept Layout.
8 photos
Yonge/Thompson Located Within The Welcoming, Family Oriented Community In East Gwillimbury, 3 Bed Freehold Townhome W 3.5 Bath, The Living Room Leads Out To A Great-Sized Backyard That Backs Onto aPark. The Large Deck Is Surrounded by Gorgeous Landscaping, Spacious Primary Bedroom Boasting
22 photos
Cross Streets: Yonge St. and Mt. Albert Rd. ** Directions: Mt. Albert Rd. to Stonehill Blvd. Rare "All Inclusive" opportunity with separate heating and AC. Main floor suite feels like a small bungalow with bright open concept floor plan, full sized kitchen, large windows, and private "none-shared"
23 photos
Cross Streets: Leslie St / Queensville Sideroad. ** Directions: Leslie St & Queensville Sideroad. Furnished 5-bedroom detached home in Queensville offering 3,018 sq. ft. above grade, available for 1-6 month stays. Ideal for insurance-displacement housing, corporate housing, work assignments
6 photos
Cross Streets: John Candy Dr & Blazing Star St. ** Directions: Going south of John Candy and turn Left to Blazing star. Welcome To 50 Blazing Star St., A Beautiful 4-Bedroom, 4-Bathroom Family Home In The Desirable Queensville Community. The Functional Layout Features Spacious Principal Rooms,
40 photos
Green Lane/ Leslie A Must See! "Acorn" Luxury Modern Detached House Located In Heart Of "Sharon". Large Covered Front Porch, Very Spacious Layout W 4 Bed Rms, 4 Baths, Office. 2730 Sq. $50000 Upgrade, 9 F Ceiling On Main. Smooth Ceiling Throu-Out. High End Kitchen Cabinets W/Granite Central
13 photos
Green Ln / Leslie Luxury Brand Spacious Modern Two Bedroom and Two Full Washroom Basement Apartment, in A Great Family Neighborhoods, Spent $$$ to Renovate. Completely New Design & Renovated. Walk Out and Separate Entrance with a Lots of Natural Sunshine. Face beautiful Ravine, Stylish Bathroom
21 photos
Leslie / Mt. Albert Welcome to 30 Morton Avenue in the highly desirable community of Sharon! Discover this beautifully renovated 2-bedroom basement apartment offering modern comfort, stylish finishes, and the convenience of a private separate entrance. Extensively renovated with exceptional
36 photos
Leslie / Mt. Albert Welcome to 30 Morton Avenue, an exceptional leasing opportunity in the highly desirable community of Sharon! Completely rebuilt and extensively renovated with exceptional attention to detail, this stunning home combines modern luxury with the charm of an established neighbourhood.
42 photos
Leslie / Mt. Albert Welcome to 30 Morton Avenue, an exceptional opportunity to lease an ENTIRE PROPERTY in the highly desirable community of Sharon! Completely rebuilt and extensively renovated from top to bottom, this stunning 3+2 bedroom, 3-bathroom detached home combines the charm of an
46 photos
Cross Streets: Green Lane/ Leslie. ** Directions: Mount Albert Rd. & Leslie St. Gorgeous Sundial Built 4-Bdrm 3044Sf Detached Home With 2 Ensuites, Open Concept Design With Numerous Upgrades.Beautiful Oak Hardwood Floors & 9' Ceiling On Main Level, Oak Staircase. Second Floor new floor and
35 photos
Doane Rd/Yonge St Welcome to this stunning home on large private lot, featuring 3 bedrooms on the second floor and an additional bedroom in the basement. The finished basement offers its own living room, kitchen, washroom and laundry, providing a versatile living space with a separate entrance
30 photos
Yonge/Mt. Albert Brand New Flooring Throughout. Freshly Painted. Professionally Cleaned. Move-In Ready! Bright & Spacious 2 Bedroom, 1 Bathroom Main Floor Unit @ Mt. Albert/Yonge. Galley Style Kitchen Featuring Fridge, Stove & Fanhood. Combined Living/Dining Spaces With, Large Windows & Open
36 photos
Cross Streets: Leslie/Green Lane. ** Directions: Leslie & North of Green Ln. Enjoy the space and privacy of detached living in Sharon! Offering approximately 2,178 sq. ft. above grade, this inviting home features a double-door entrance, generous natural light and a practical layout for comfortable
19 photos
Leslie / Green Ln Gorgeous Fernbrook Home In The Heart Of Sharon Village. Over 2400 Sq Ft (As Per Builder), Open Concept Layout, 4 Bedrooms & 4 Baths With Upgrades. Hardwood On Main, Granite Counters, 9'' Height Ceilings, An Excellent Opportunity To Live In A Fantastic Community! No Sidewalk
40 photos
Yonge St & Green Lane Beautiful end unit townhome in a highly desirable Harvest Hills family-friendly community. With over 2,000 sqft of living space, this home features a very functional layout and 9 ft ceilings on the main floor, creating an open feel. Enjoy direct access to the garage and
37 photos
Cross Streets: Between 2nd Concession & Leslie St. ** Directions: Allangrove Ave/MT Albert. Welcome to 997 Mount Albert Road-a beautifully renovated 3-bedroom, 2-bathroom bungaloft situated on a picturesque 1.65-acre lot in East Gwillimbury. Renovated from top to bottom, this move-in-ready
17 photos
2nd Concession/ Mt. Albert Rd Welcome to Holland Landing! This beautiful, sun-filled l-bedroom walkout basement features an open-concept layout with large windows overlooking the backyard and ravine, filling the space with natural light. Situated several steps above backyard level, it feels
2 photos
Woodbine Avenue & Davis Drive Introducing The Fixture - East Gwillimbury's Premier New Mixed-Use Commercial Development! Ideally situated at the signalized intersection of Woodbine Avenue and Davis Drive, offering immediate access to Highway 404 and just minutes from the Costco retail district.
2 photos
Woodbine Avenue & Davis Drive Introducing The Fixture - East Gwillimbury's Premier New Mixed-Use Commercial Development! Ideally situated at the signalized intersection of Woodbine Avenue and Davis Drive, offering immediate access to Highway 404 and just minutes from the Costco retail district.
2 photos
Woodbine Avenue & Davis Drive Introducing The Fixture - East Gwillimbury's Premier New Mixed-Use Commercial Development! Ideally situated at the signalized intersection of Woodbine Avenue and Davis Drive, offering immediate access to Highway 404 and just minutes from the Costco retail district.
2 photos
Woodbine Avenue & Davis Drive Introducing The Fixture - East Gwillimbury's Premier New Mixed-Use Commercial Development! Ideally situated at the signalized intersection of Woodbine Avenue and Davis Drive, offering immediate access to Highway 404 and just minutes from the Costco retail district.
2 photos
Woodbine Avenue & Davis Drive Introducing The Fixture - East Gwillimbury's Premier New Mixed-Use Commercial Development! Ideally situated at the signalized intersection of Woodbine Avenue and Davis Drive, offering immediate access to Highway 404 and just minutes from the Costco retail district.
2 photos
Woodbine Avenue & Davis Drive Introducing The Fixture - East Gwillimbury's Premier New Mixed-Use Commercial Development! Ideally situated at the signalized intersection of Woodbine Avenue and Davis Drive, offering immediate access to Highway 404 and just minutes from the Costco retail district.
2 photos
Woodbine Avenue & Davis Drive Introducing The Fixture - East Gwillimbury's Premier New Mixed-Use Commercial Development! Ideally situated at the signalized intersection of Woodbine Avenue and Davis Drive, offering immediate access to Highway 404 and just minutes from the Costco retail district.
Your request has been received.