23 photos
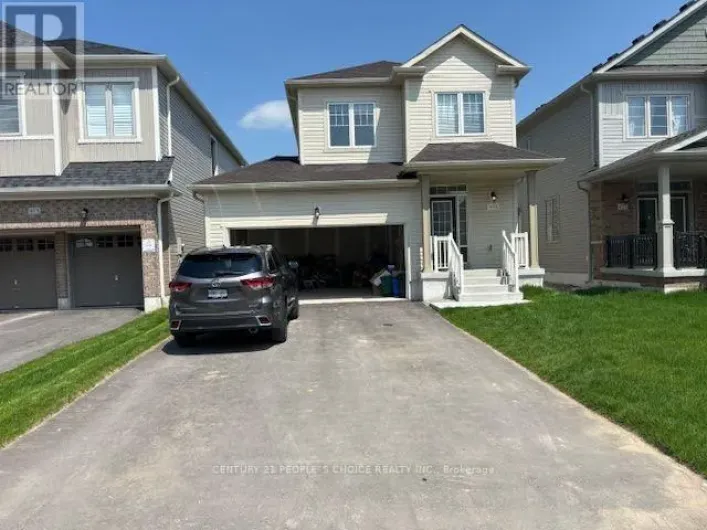
Hwy 89 & County Road 124 Welcome to this beautiful 3-bedroom, 3-washroom detached home, offering a bright and functional layout with modern finishes throughout. The main floor features 9-foot ceilings, a cozy gas fireplace, and a stylish kitchen with quartz countertops. Enjoy the convenience
22 photos
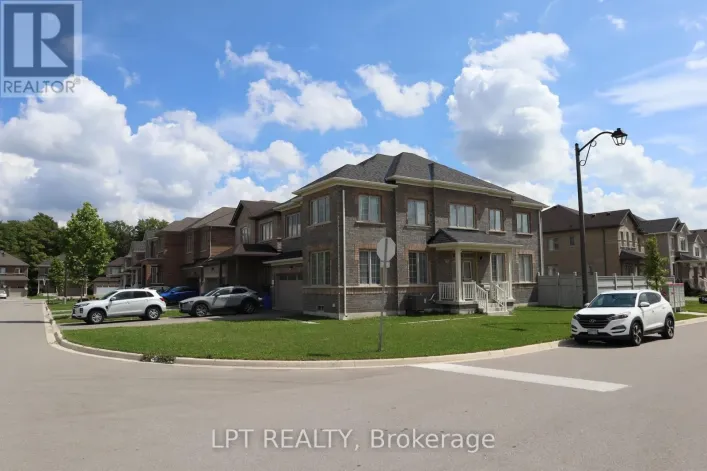
Cross Streets: Davis Drive and O'Reilly Cres. ** Directions: Cty Rd 124 N, Left onto Wansbrough Way, Right onto Tansley, Straight onto Davis Drive, House on Right Hand side. Welcome to this beautiful and spacious 4-bedroom, 2-bathroom family home situated in a vibrant, family-friendly neighborhood
42 photos
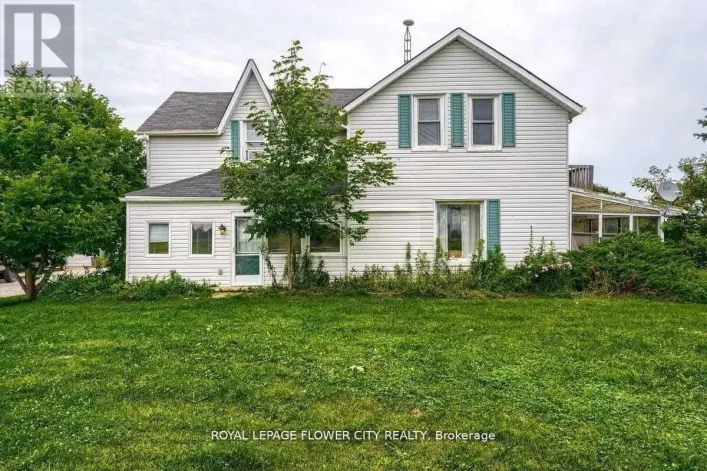
Cross Streets: HWY 89 and HWY 124. ** Directions: HWY 10, Head West on Highway 89, turn right On Ojibway, Turn right on Anishinaabe. Property will be on the left. Welcome to this beautiful move-in-ready home available for lease in the picturesque Town of Shelburne. Located in a desirable neighbourhood,
16 photos
OJIBWAY RD / POTAWATOMI CRES Move-In Ready! Beautifully appointed townhouse offering approximately 1,830 sq. ft. of modern and comfortable living space. Features 4 spacious bedrooms and 2.5 bathrooms. The main floor offers a bright open-concept layout with a modern kitchen, combined living
17 photos
Cross Streets: Jelly St/Main St. ** Directions: Main st And Jelly st S. Utilities Are Included. 1 Bedroom 2 bathroom Apartment In A Quiet Neighbourhood Just Off The Main Street In Shelburne. Private Entrance And Shared Backyard. One parking spot Close To Shopping, Parks And Rec Centre. Available
12 photos
Cross Streets: County Rd. 124 & Hwy 89. ** Directions: North on Hwy 10, West on Hwy 89 (5 minutes). Arrive at the core of the town of Shelburne. Building is across from Tim Hortons. Office showroom with ample space for medical office (cardiac diagnostics, echocardiography, primary care, paediatrics)
50 photos
Anishinaabe Drive and Potawatomi Crescent. Perfect for families and professionals, this beautiful 4-bedroom, 3-washroom detached home offers the space, comfort, and convenience you've been looking for. Featuring a bright and functional open-concept layout, 9-foot ceilings, a cozy gas fireplace,
17 photos
Cross Streets: William / Robert. ** Directions: William St / Robert St. Upper Level - Fully Upgraded Two bedrooms Bungalow Featuring new custom Kitchen, Two walk-in closets in each room, Fresh Coat of Paint and new flooring. En-suite Laundry for upper level tenants. Available October 1st. (id:27476)
35 photos
Hwy 10/Hwy 124 Immaculate Executive Home on a Premium Ravine Lot! This stunning Rockport Model offers approximately 3,000 sq. ft. of beautifully designed living space, backing onto a picturesque ravine. Featuring a highly functional layout with a separate office, formal dining room, and a spectacular
49 photos
Main St. W & Hwy 89/Hwy 10 Welcome to 435 Main Street West, a truly unique rental opportunity offering space, privacy, and a sense of history in the heart of Shelburne. Set on a grandfathered lot surrounded by beautiful mature trees, this distinctive property offers a peaceful, private setting
28 photos
Cross Streets: Hwy 124 / Wansburgh. ** Directions: North on 124, West on Wansburgh, South on Tansley. Welcome to this spacious and freshly painted 5-bedroom detached home featuring a double-car garage, and plenty of living space for the whole family. The main floor offers a bright and functional
13 photos
Cross Streets: Tansley St/ Wanbrough Way. ** Directions: Hwy 124/Wanbrough Way/Tansley St. Welcome to 416 Tansley St (Lower Level). This basement apartment is one of a kind and is sure to impress! With a separate entrance that leads to your very own mudroom with additional storage you will
23 photos
Dufferin Rd 124/ Wansbrough Beautifully Large Open Well Laid Out Home! Painted In A Rich Warm Tone To Compliment The Gorgeous Flooring On The Main. Beautiful Chefs Kitchen With Upgraded Dual Wall Mounted Ovens! 3 Full Washrooms Upstairs, 1 Jack And Jill, Giving Each Room Access To A Washroom!
50 photos
Gordon Street & Second Avenue Beautiful 4- Bedroom Townhome in Mint condition, Featuring an Upgraded Kitchen, Freshly Painted, Huge Living Room, Good size Bedrooms,Master Bedroom with Ensuite Full Washroom. Walk out basement for extra space. Located on a very quite dead end street with no homes
6 photos
Cross Streets: Hwy 89 & Hwy 10/Owen Sound St. ** Directions: Main Street W, Turn Left on Owen Sound Street, Property on Left hand side Corner. Approx. 500 sq. ft units of prime retail space available in the heart of downtown Shelburne. C1 zoning - With excellent flexibility and strong growth
12 photos
Cross Streets: Ojibway Rd & Hwy 89. ** Directions: Head North on Ojibway Road from Highway 10/89, just west of Dufferin Road 124. Position your business at the forefront of Shelburne's newest major commercial destination. Welcome to 801 Ojibway Road - a brand new, premium commercial development
47 photos
Hwy 10/ Dufferin Rd 124 Pie shaped RAVINE lot ($100,000k upgrade) with endless potential! No side walk ,Main floor Office / Library , 4 Bedrooms with 4 washrooms , Main Floor has a Formal Combined Living/Family & Dining, Office Room, Updated Kitchen Combined with a Breakfast Bar and Plenty
12 photos
Highway 10 & 4th Line Escape the hustle and embrace peaceful country living just minutes from Shelburne! Thisspacious and well-maintained 3-bedroom, 2-bathroom home offers the perfect blend of rural charmand modern comfort. Featuring a generously sized primary bedroom with an adjoining bonus
12 photos
Cross Streets: Main St W & 4th line. ** Directions: From Shelburne Centre West on Main St W. Bright and comfortable 1-bedroom, 1-bathroom apartment in the heart of Shelburne. Steps from Main Street shops, restaurants, and everyday amenities, with an easy commute to Orangeville. Clean and move-in
14 photos
Victoria Street & Simon Street Welcome to this beautifully updated and fully furnished 3-bedroom, 2-bathroom home, offering the perfect blend of comfort, style, and functionality. The bright and inviting kitchen features stainless steel appliances, a large pantry with a dedicated coffee bar,
5 photos
Cross Streets: Main St. (Hwy 89) & Owen sound. ** Directions: Main Street W. Downtown Commercial - Back Door Plus Front Hallway Entry 1 Bathroom, Storage Room, C-1 Zoning Many Uses: Rental Store, Repair Shop, Restaurant Etc. Approx. 740 Sq Ft Of Back Access, Busy & Grown Town Of Shelburne,
1 photos
Cross Streets: Main St. (Hwy 89) & Owen sound. ** Directions: Off Back Alley of Main Street W. Detached Garage at Rear of Main Street Shelburne - Currently has hydro, no Heat - Ideal for Storage or update as needed. Two Garage doors and one Man Door. C-1 Zoning, Back Lane Access to Downtown
18 photos
Cross Streets: Victoria. ** Directions: Victoria to Main. Large 2nd Storey Apartment (Over Commercial) in prime area of downtown. This unit offers a Very Large open concept Living Space plus additional rooms. There is one bedroom plus two more small dens (each with their own door & closets
11 photos
Cross Streets: Hwy 89 & Hwy 10/Owen Sound St. ** Directions: Main Street W, Turn Left on Owen Sound Street, Property on Left hand side Corner. Approx. 1,700 sq. ft. of prime retail space available in the heart of downtown Shelburne - Owen Sound Street Frontage. Ready for build-out, it presents
19 photos
Cross Streets: Main and Adeline Street. ** Directions: Main Street West, On Right hand Side. Discover the perfect commercial space in this bright and versatile basement unit, ideal for a variety of business needs. Boasting an abundance of natural light, this space feels welcoming and open.
Your request has been received.