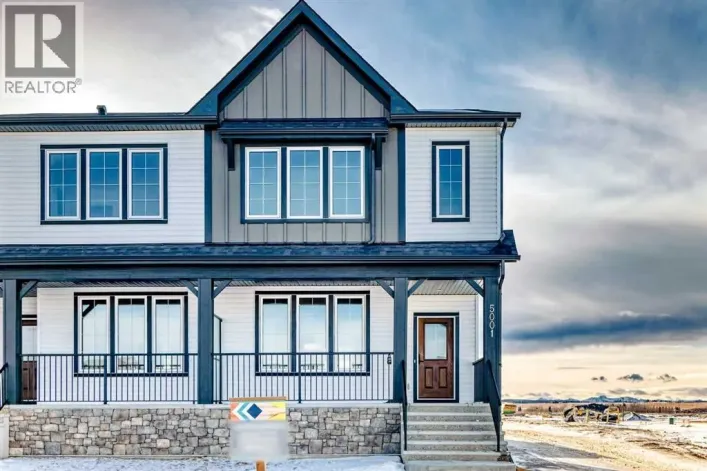
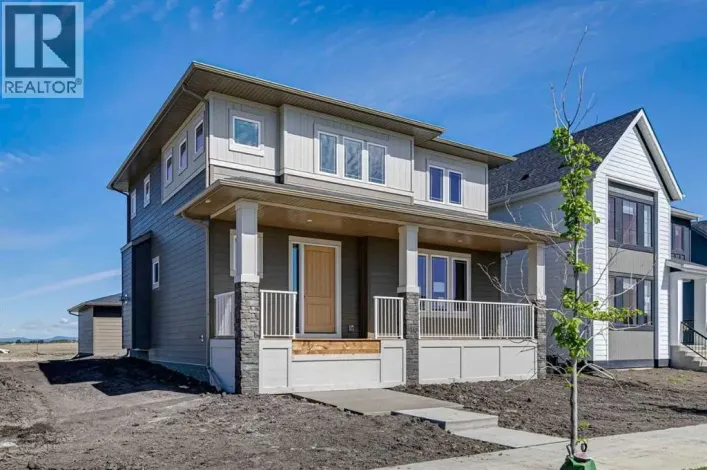
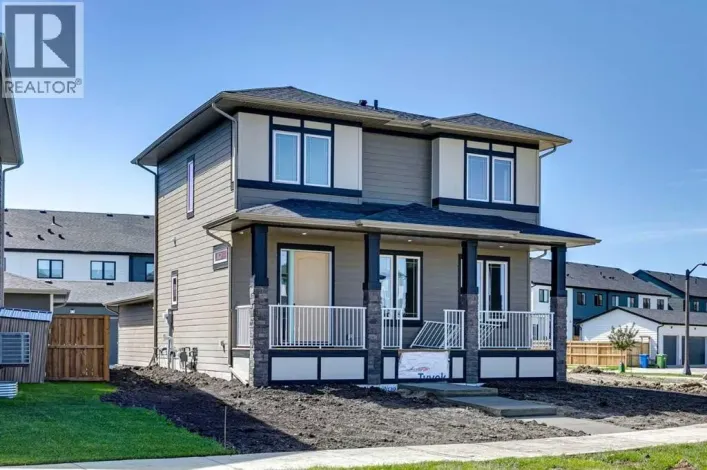
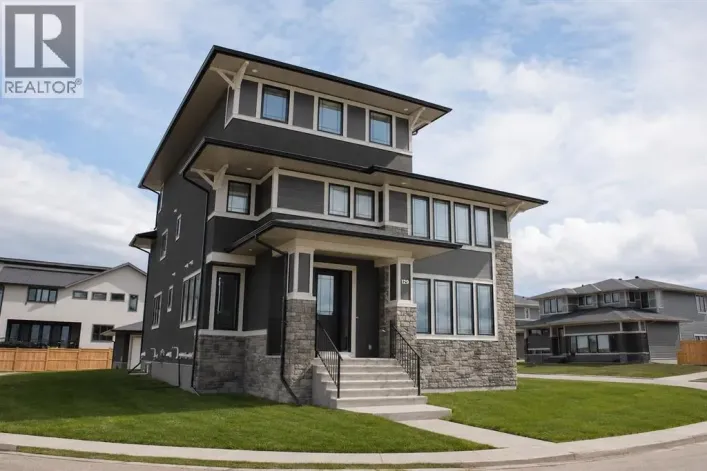
57 Junegrass Terrace, Rural Rocky View County, Alberta T3Z 0G1

Listed for:
$994,500
3 beds
3 baths
Listed 122 days ago
House for rent: 57 Junegrass Terrace, Rural Rocky View County, Alberta T3Z 0G1

View all 46 photos

About

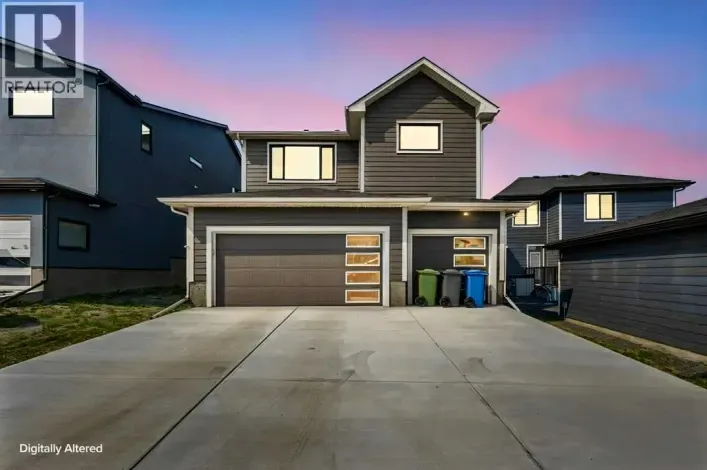
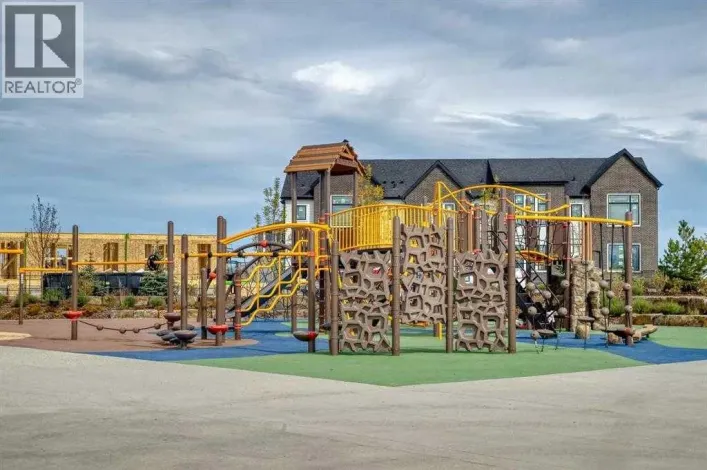
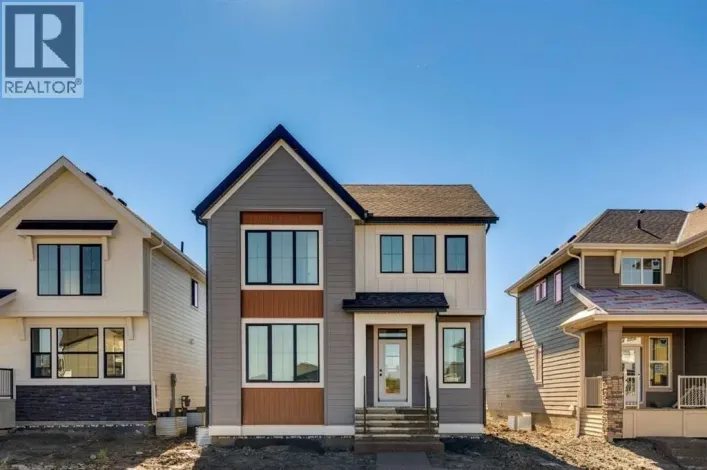
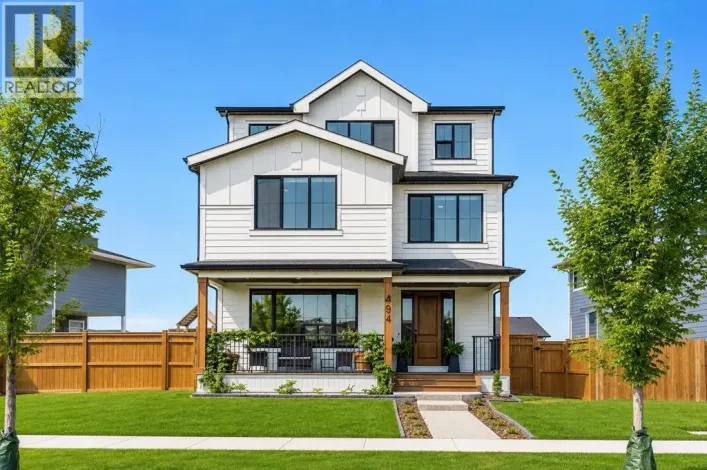
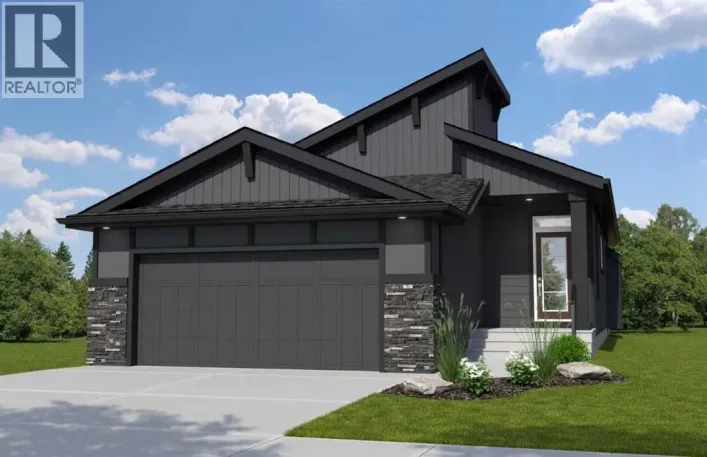
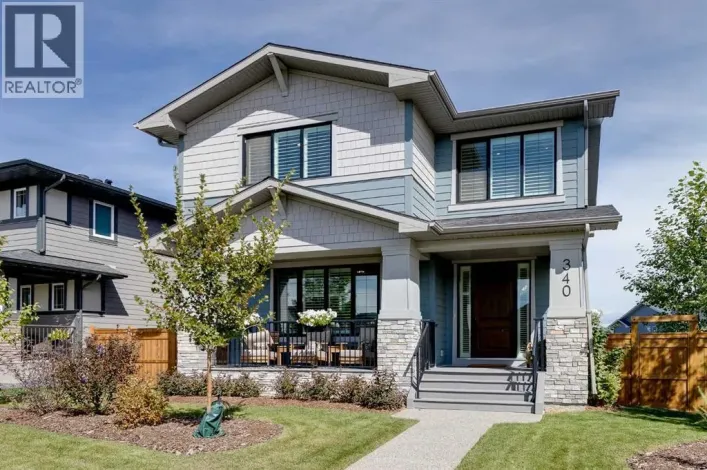
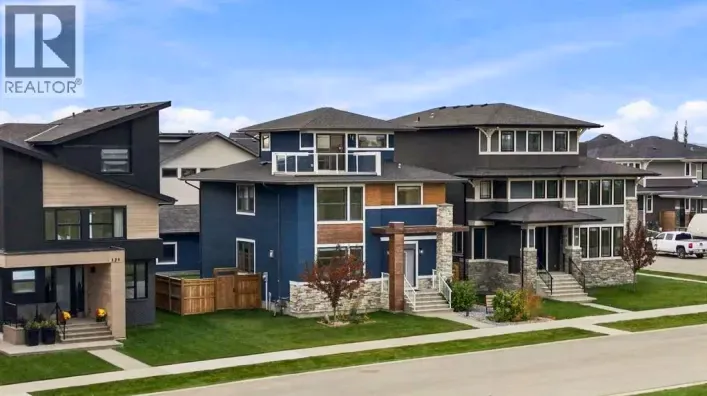
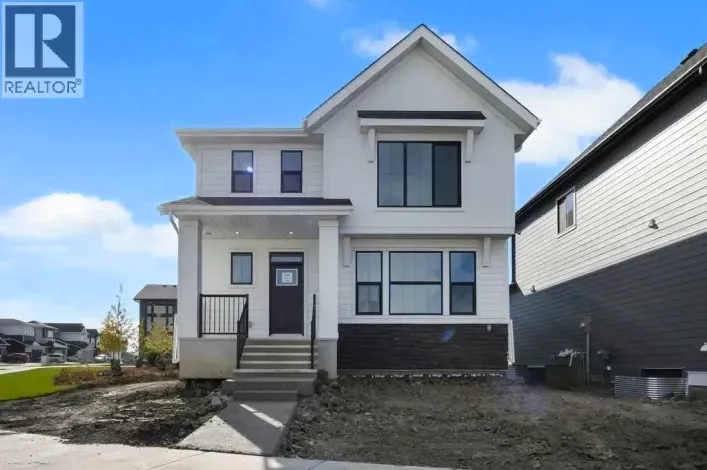
Nestled within the exclusive community of Harmony, this magnificent two storey residence presents an exceptional opportunity to embrace refined living amidst breathtaking natural beauty. Spanning over 2521 square feet, this home unfolds with graceful ease showcasing impeccable craftsmanship and thoughtful design. Professionally landscaped grounds envelop the property, complementing the expansive 6788 square foot lot, complete with back lane access and inviting back yard space. Inside, nine-foot ceilings create an airy ambiance, while vinyl plank flooring, ceramic tile, and plush carpet enhance the home’s elegance. A gourmet kitchen awaits, boasting a kitchen island, ample pantry space, and seamlessly integrated built-in features. Retreat to one of three bedrooms above grade, each adorned with generous walk-in closets, including a lavish five-piece ensuite bath, offering a sanctuary of tranquility. Two additional full bathrooms provide convenience and functionality. A gas fireplace warms the living area, inviting relaxation and conviviality. Conveniently located just 45 minutes from the mountains, this home provides effortless access to outdoor adventures. Enjoy leisurely rounds upon the nearby golf course, or savor moments by the private beach, both within easy reach. A triple detached garage provides secure parking for six vehicles, while the unfinished basement offers boundless potential for customization. With its community amenities including fishing, lake access, parks, playgrounds, schools nearby, walking/bike paths, and more, this residence embodies a harmonious blend of luxury, recreation, and serenity. A truly exceptional haven for discerning individuals seeking an elevated lifestyle. (id:27476)

Property Highlights

MLS® Number
A2326866
Type
Single Family
Community Name
Harmony
Ownership Type
Freehold
Land Size
6788.5 sqft|4,051 - 7,250 sqft
Parking Space Total
6

Building

Building Type
House
Storeys
2.00
Square Footage
2521 sqft
Bathrooms Total
3
Bedrooms Above Ground
3
Bedrooms Total
3
Amenities
Golf Course, Park, Playground, Schools, Water Nearby
Exterior Finish
Composite Siding, Concrete
Fireplace Present
Yes
Basement Type
Full (Unfinished)
Basement Features
Building Heating Type
Forced air
Heating Fuel
Building Cooling Type
None

Utilities

Water
Municipal water
Utility Sewer
Municipal sewage system

Room Layout

4pc Bathroom
Second level
4.92 Ft x 10.08 Ft
5pc Bathroom
Second level
15.75 Ft x 10.00 Ft
Bedroom
Second level
10.25 Ft x 16.33 Ft
Bedroom
Second level
9.92 Ft x 11.92 Ft
Family room
Second level
13.17 Ft x 11.42 Ft
Primary Bedroom
Second level
13.42 Ft x 15.33 Ft
Other
Second level
6.33 Ft x 4.58 Ft
Other
Second level
6.58 Ft x 110.42 Ft
Other
Second level
4.25 Ft x 4.67 Ft
2pc Bathroom
Main level
5.33 Ft x 5.50 Ft
Dining room
Main level
11.42 Ft x 10.00 Ft
Foyer
Main level
14.67 Ft x 9.25 Ft
Kitchen
Main level
13.83 Ft x 18.00 Ft
Laundry room
Main level
7.50 Ft x 9.00 Ft
Living room
Main level
15.08 Ft x 15.83 Ft
Other
Main level
7.00 Ft x 9.50 Ft
Office
Main level
15.00 Ft x 11.83 Ft
Pantry
Main level
6.08 Ft x 11.58 Ft

Location

Learn more about this property
Listing provided by:
LPT Realty
MLS® number:
A2326866
Agent:
Aranoling Gaitan
*Indicates required field
Name is required
Email is required
Please enter a valid phone number (e.g., 416-111-1111).

Community Spotlight: Homes For sale in Your Neighborhood