227 Harmony Circle, Rural Rocky View County, Alberta T3Z 0L1

Listed for:
$849,900
3 beds
3 baths
Listed 11 days ago
House for rent: 227 Harmony Circle, Rural Rocky View County, Alberta T3Z 0L1

View all 2 photos

About

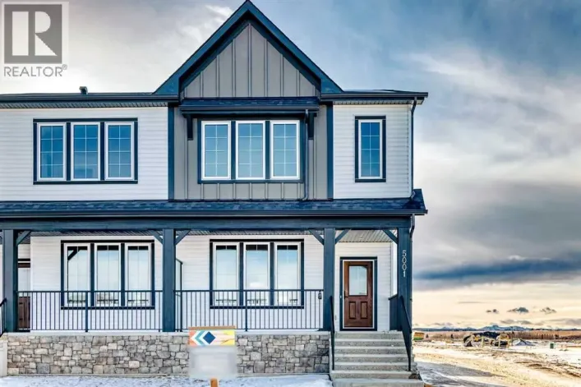
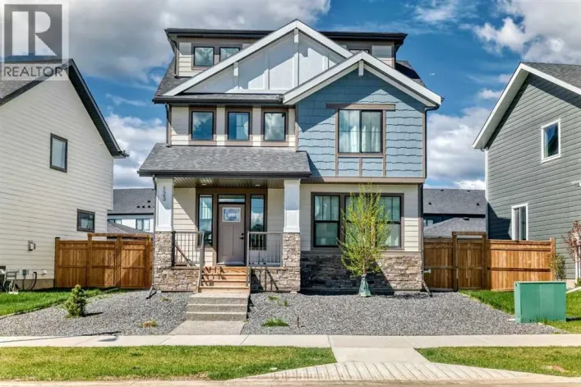
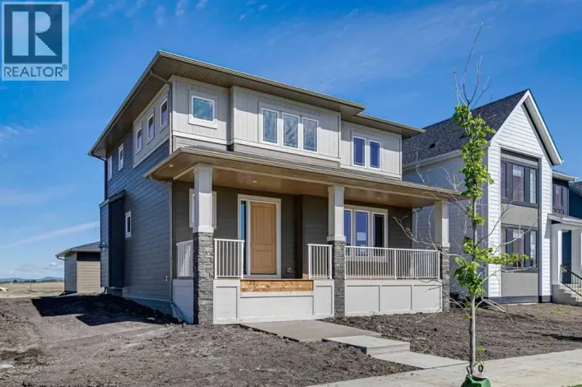
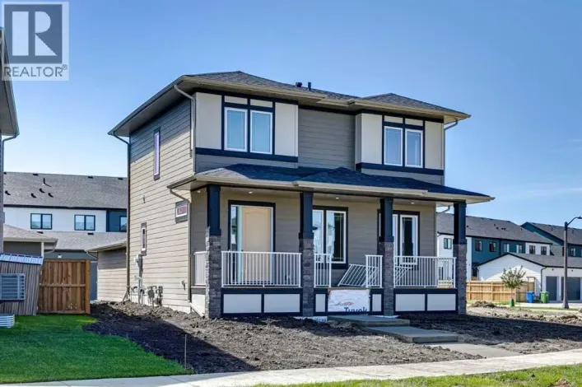
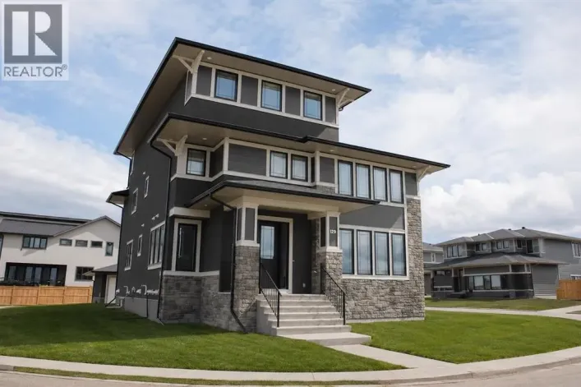
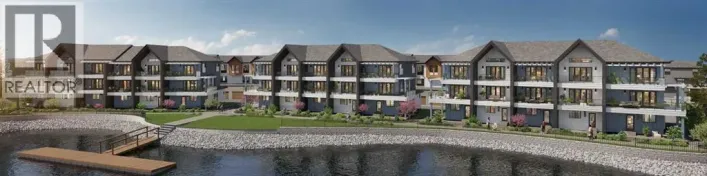
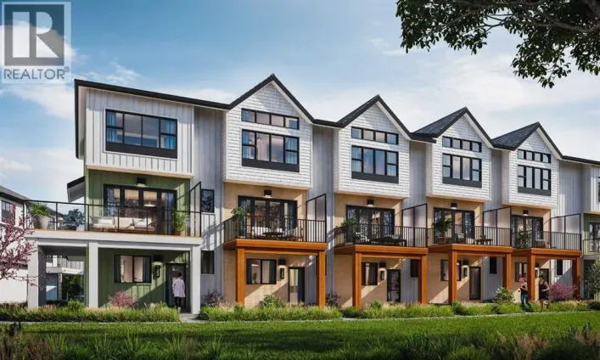
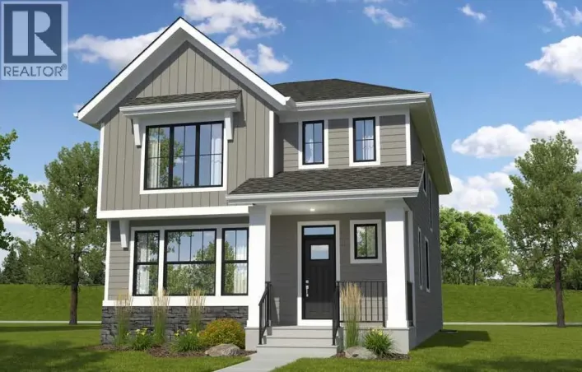
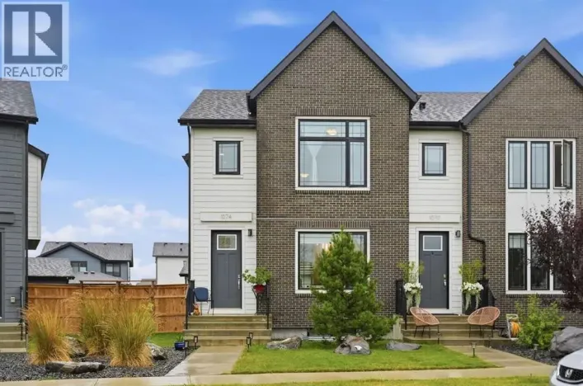
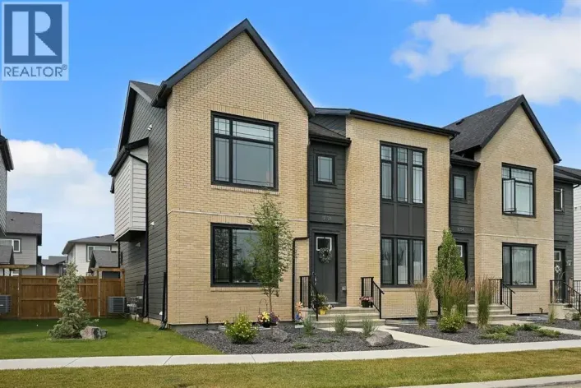
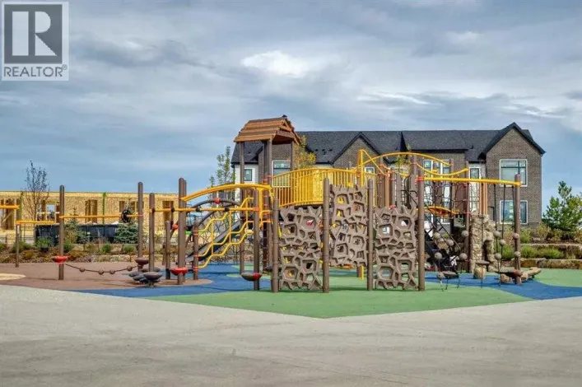
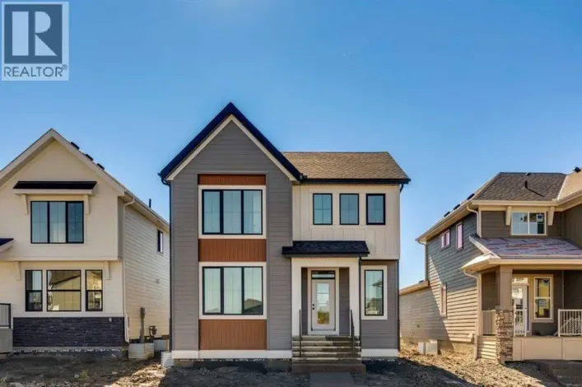
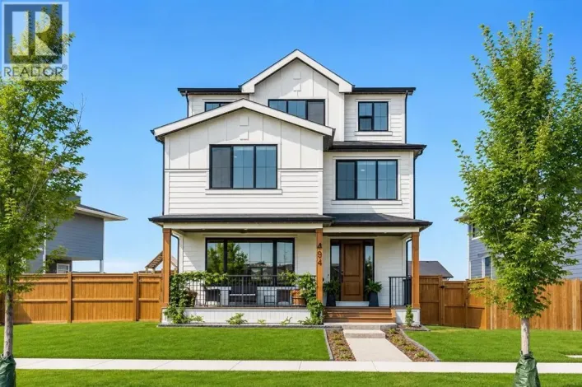
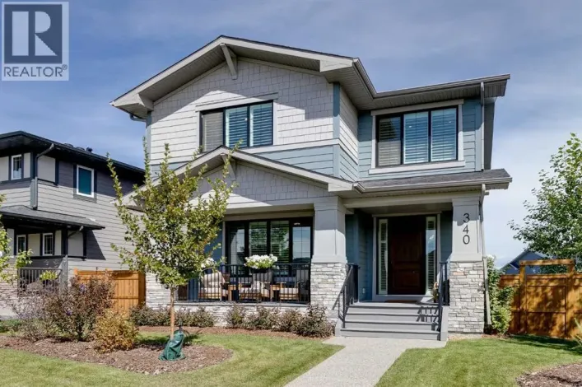
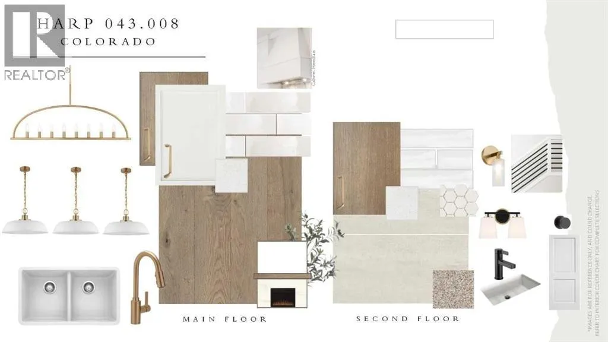
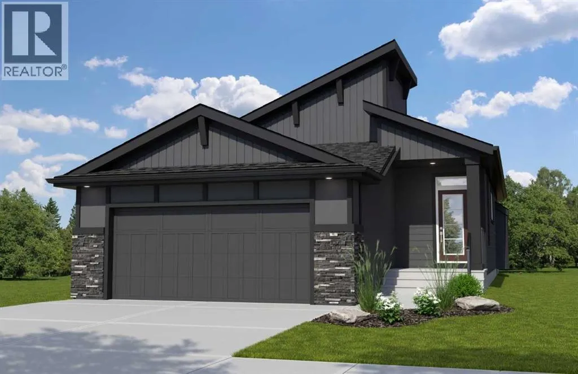
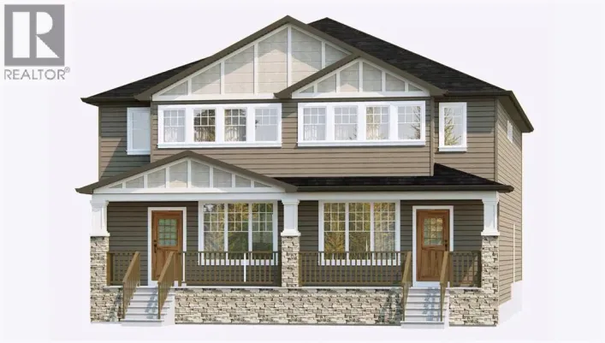
Nestled against the Rocky Mountains, Harmony is a truly unique community offering an active lifestyle with its lake, golf course, parks and extensive pathways. This beautifully designed bungalow welcomes you with a wide-open foyer featuring elegant railing along the stairs, creating an inviting first impression. The main living area flows seamlessly into the spacious kitchen, complete with a striking waterfall island and pantry with MDF shelving for exceptional storage. At the rear of the home, the great room features a raised tray ceiling, creating a bright and airy gathering space. The primary bedroom offers a luxurious ensuite with in-floor heating and a beautifully finished tiled shower. The developed basement adds valuable living space with two additional bedrooms and a full bathroom. Outside, enjoy the back deck and south west-facing backyard, perfect for afternoon and evening sun. A double front-attached garage completes this exceptional Harmony Bungalow estimated completion late 2026. Photos representative. (id:27476)

Property Highlights

MLS® Number
A2344086
Type
Single Family
Community Name
Harmony
Ownership Type
Freehold
Land Size
419.78 m2|4,051 - 7,250 sqft
Parking Space Total
4

Building

Building Type
House
Storeys
1.00
Square Footage
1333 sqft
Bathrooms Total
3
Bedrooms Above Ground
1
Bedrooms Total
3
Amenities
Golf Course, Park, Schools, Shopping, Water Nearby
Exterior Finish
Brick
Fireplace Present
Yes
Basement Type
Full (Finished)
Basement Features
Building Heating Type
Forced air
Heating Fuel
Natural gas
Building Cooling Type
None

Utilities

Water
Municipal water
Utility Sewer
Municipal sewage system

Room Layout

Recreational, Games room
Basement
15.83 Ft x 14.42 Ft
Recreational, Games room
Basement
12.00 Ft x 16.58 Ft
Bedroom
Basement
10.83 Ft x 10.25 Ft
Bedroom
Basement
12.17 Ft x 10.17 Ft
Other
Main level
9.00 Ft x 15.00 Ft
Great room
Main level
11.67 Ft x 17.33 Ft
Primary Bedroom
Main level
14.25 Ft x 13.00 Ft
5pc Bathroom
Main level
.00 Ft x .00 Ft
2pc Bathroom
Main level
.00 Ft x .00 Ft
4pc Bathroom
Main level
.00 Ft x .00 Ft

Location

Learn more about this property
Listing provided by:
Bode Platform Inc.
MLS® number:
A2344086
Agent:
David Lofthaug
*Indicates required field
Name is required
Email is required
Please enter a valid phone number (e.g., 416-111-1111).

Street Spotlight - For sale