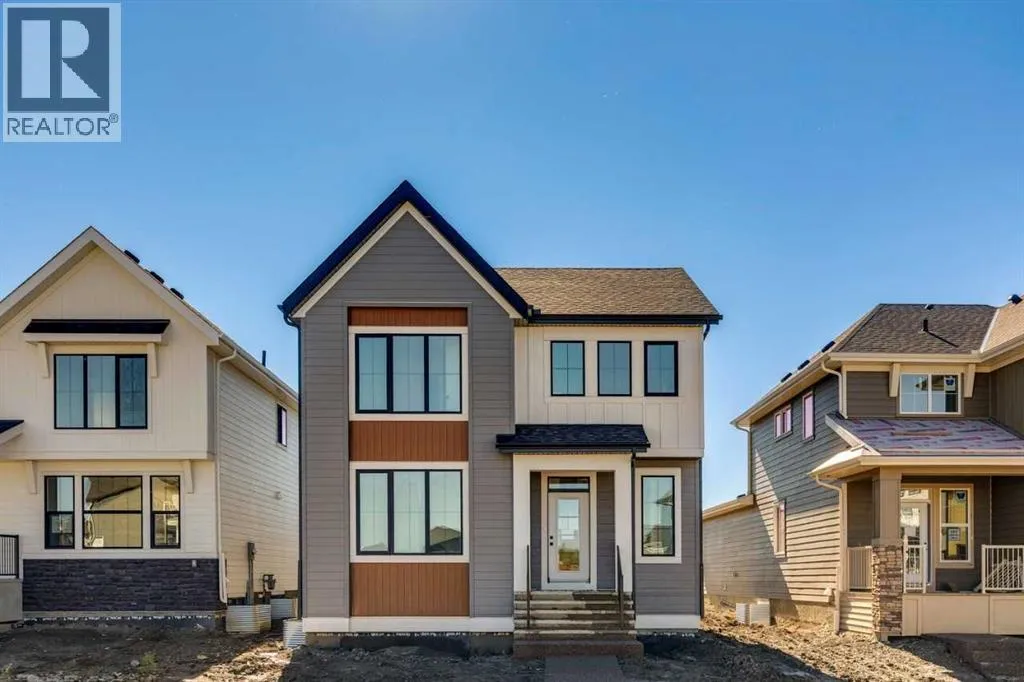
207 Harmony Circle, Rural Rocky View County, Alberta T3Z 0L1

Listed for:
$819,900
3 beds
3 baths
Listed 33 days ago
House for rent: 207 Harmony Circle, Rural Rocky View County, Alberta T3Z 0L1

View all 7 photos

About

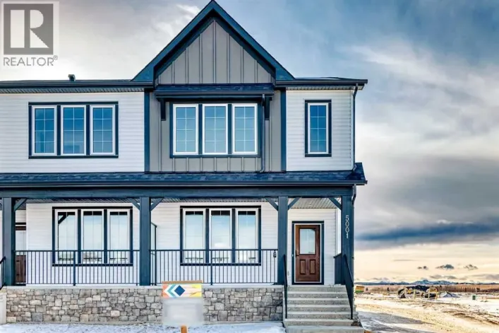
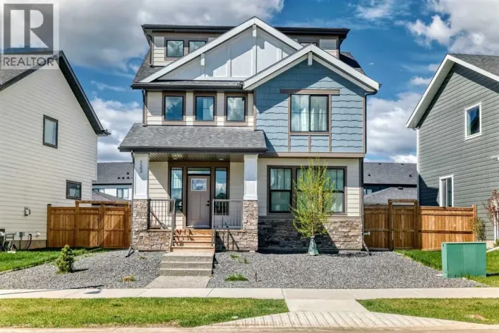
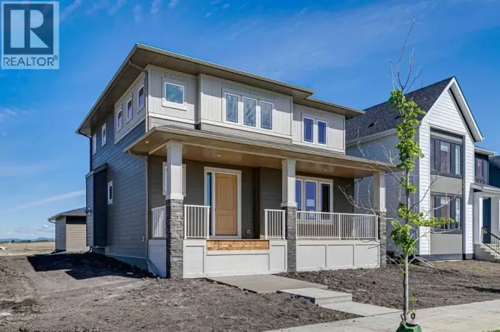
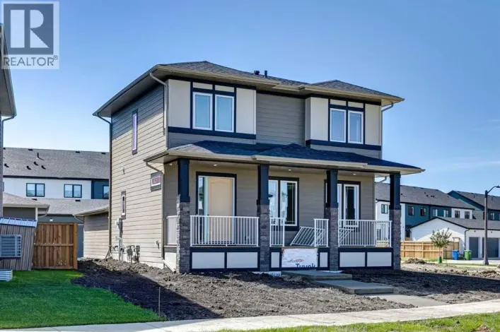
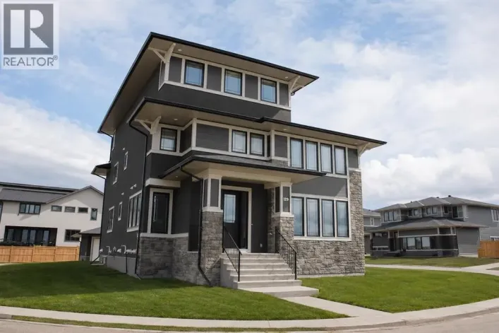
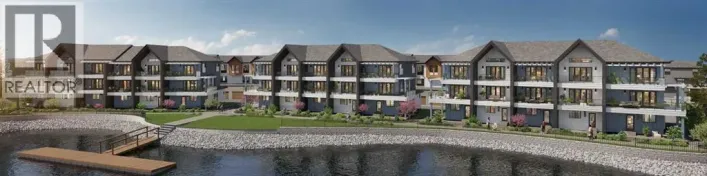
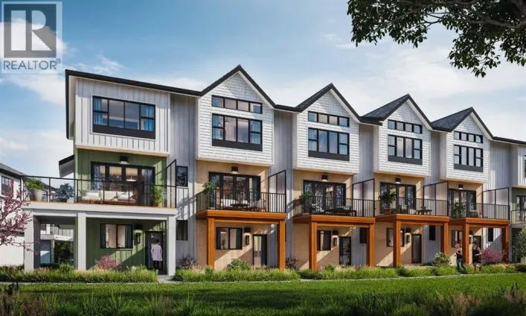
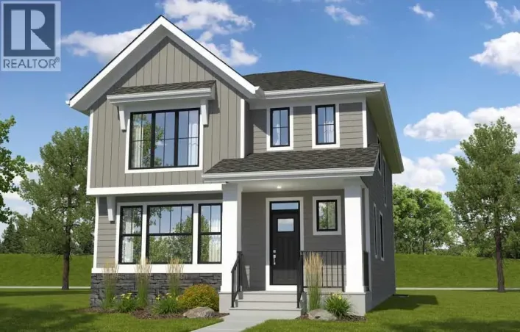
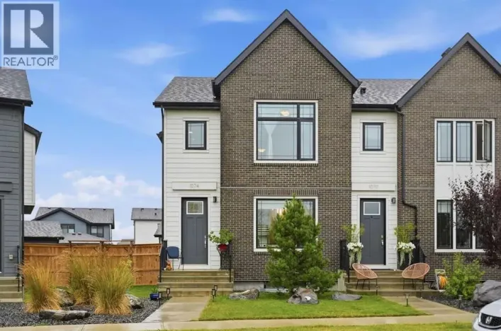
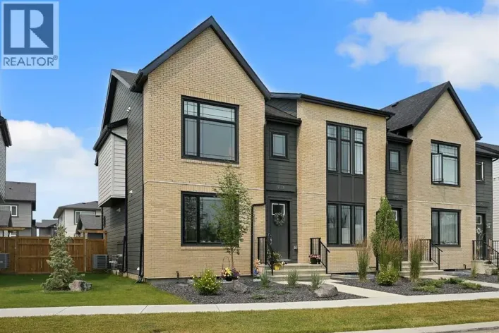
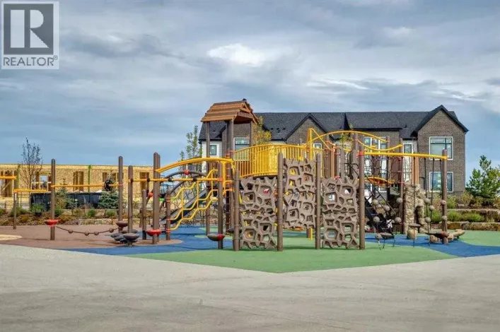
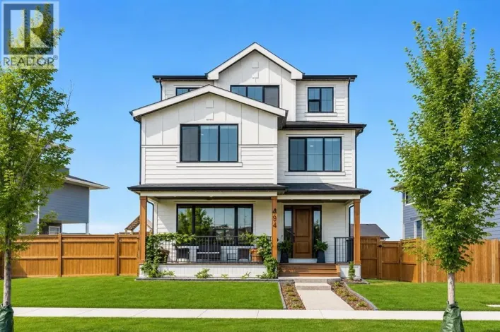
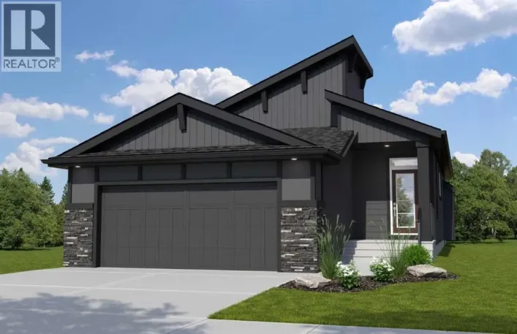
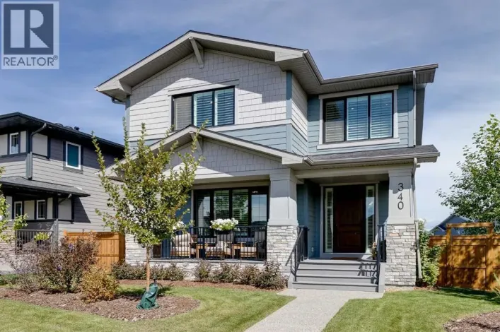
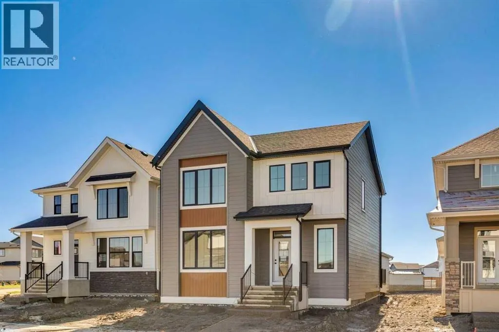
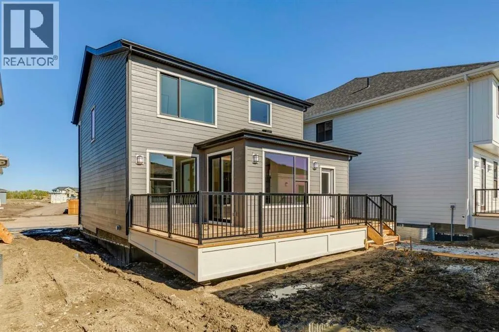
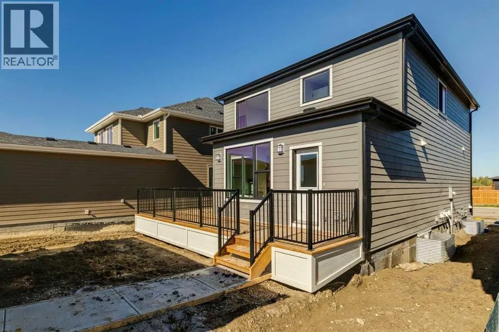
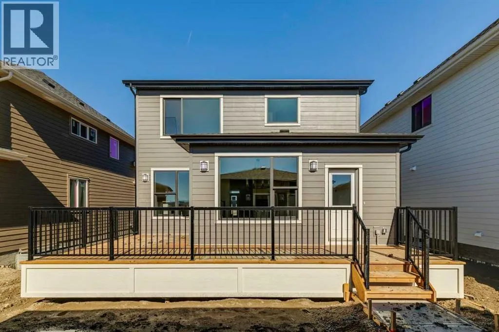
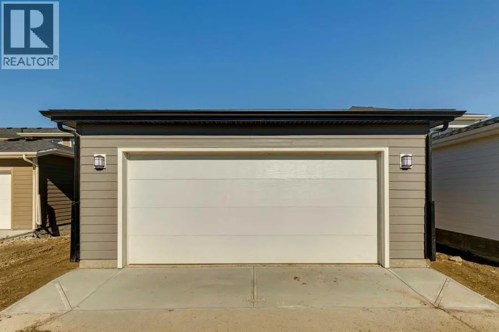
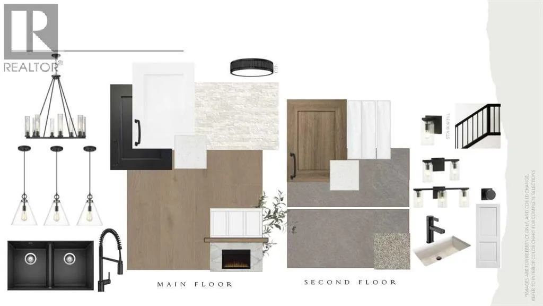
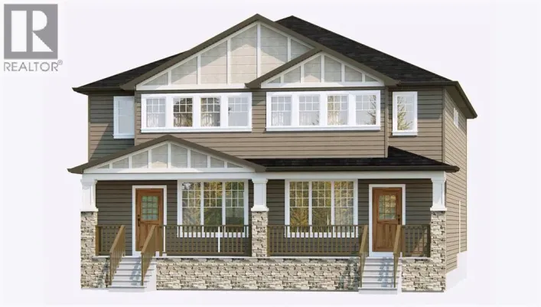
Experience elevated living in Harmony, one of Alberta’s most sought-after lake and golf communities. Surrounded by the sparkling lake, scenic pathways, parks, the renowned Mickelson National Golf Club, and future home to Everwild Nordic Spa. Harmony offers a lifestyle that feels like a getaway every day. Inside, this beautifully designed home combines thoughtful details with everyday functionality. The main floor features a dedicated office, 8' doors and a spacious kitchen complete with a gas cooktop and generous pantry. A convenient laundry chute adds an extra touch of practicality, while the south-facing backyard provides an ideal outdoor space with plenty of natural light. Completing the home is a 24' x 24' garage, offering ample room for vehicles, storage and all the gear that comes with enjoying the Harmony lifestyle. Photos are representative. (id:27476)

Property Highlights

MLS® Number
A2338324
Type
Single Family
Community Name
Harmony
Ownership Type
Freehold
Land Size
438.92 m2|4,051 - 7,250 sqft
Parking Space Total
2

Building

Building Type
House
Storeys
2.00
Square Footage
2181 sqft
Bathrooms Total
3
Bedrooms Above Ground
3
Bedrooms Total
3
Amenities
Park, Playground, Shopping, Water Nearby
Fireplace Present
Yes
Basement Type
Full (Unfinished)
Basement Features
Building Heating Type
Forced air
Heating Fuel
Natural gas
Building Cooling Type
None

Utilities

Water
Municipal water
Utility Sewer
Municipal sewage system

Room Layout

2pc Bathroom
Main level
.00 Ft x .00 Ft
Dining room
Main level
11.50 Ft x 12.25 Ft
Den
Main level
12.42 Ft x 10.33 Ft
Kitchen
Main level
12.00 Ft x 14.83 Ft
Great room
Main level
15.00 Ft x 15.50 Ft
Primary Bedroom
Upper Level
12.83 Ft x 15.33 Ft
4pc Bathroom
Upper Level
.00 Ft x .00 Ft
Family room
Upper Level
12.33 Ft x 11.17 Ft
Bedroom
Upper Level
9.17 Ft x 11.58 Ft
Bedroom
Upper Level
9.00 Ft x 10.33 Ft
5pc Bathroom
Upper Level
.00 Ft x .00 Ft

Location

Learn more about this property
Listing provided by:
Bode Platform Inc.
MLS® number:
A2338324
Agent:
David Lofthaug
*Indicates required field
Name is required
Email is required
Please enter a valid phone number (e.g., 416-111-1111).

Street Spotlight - For sale