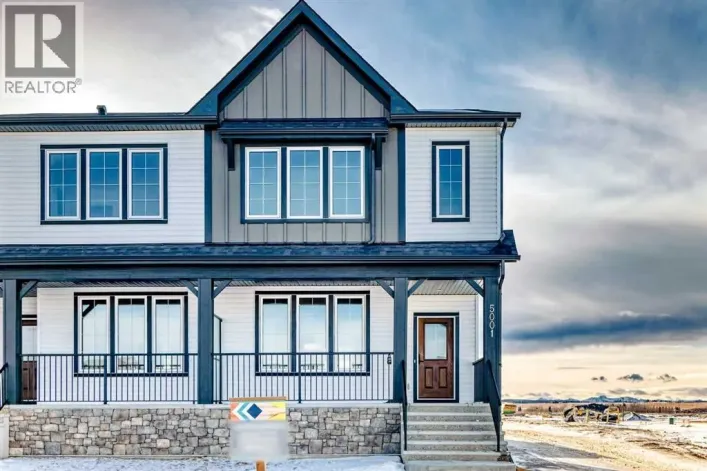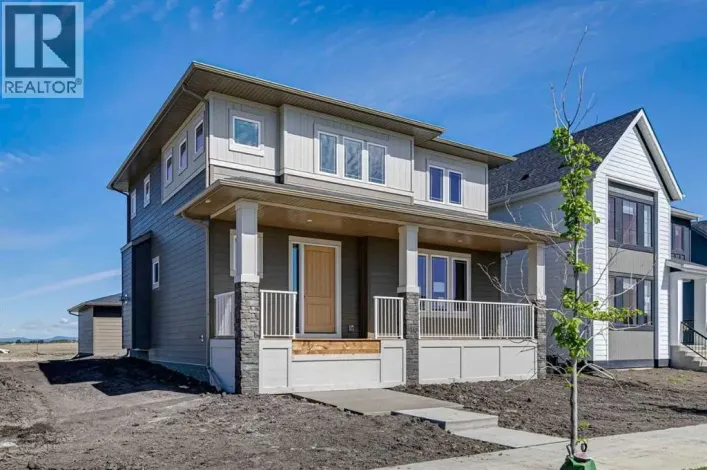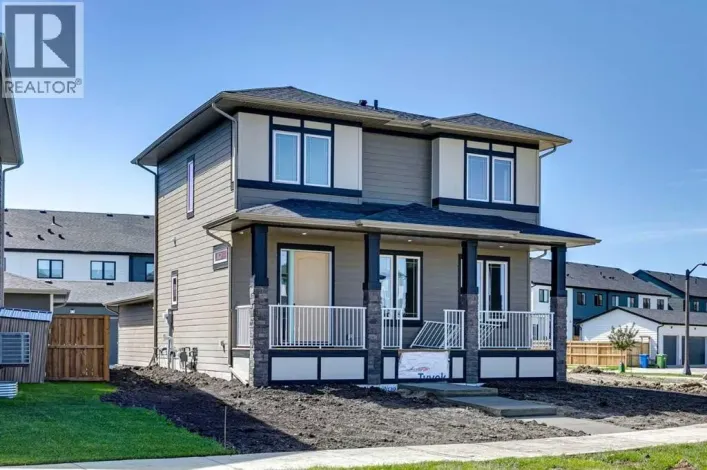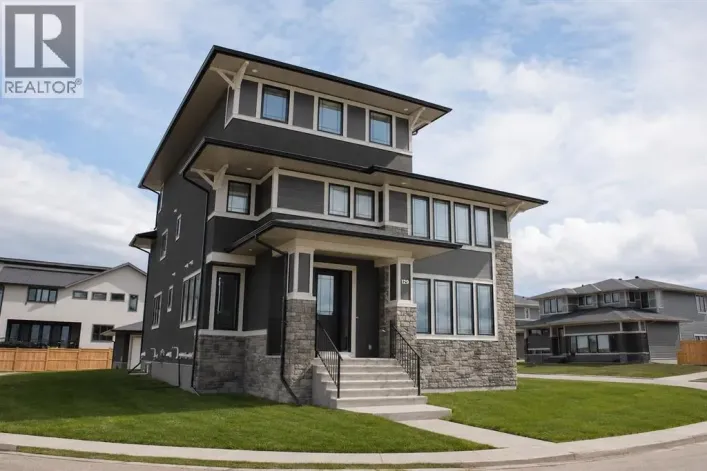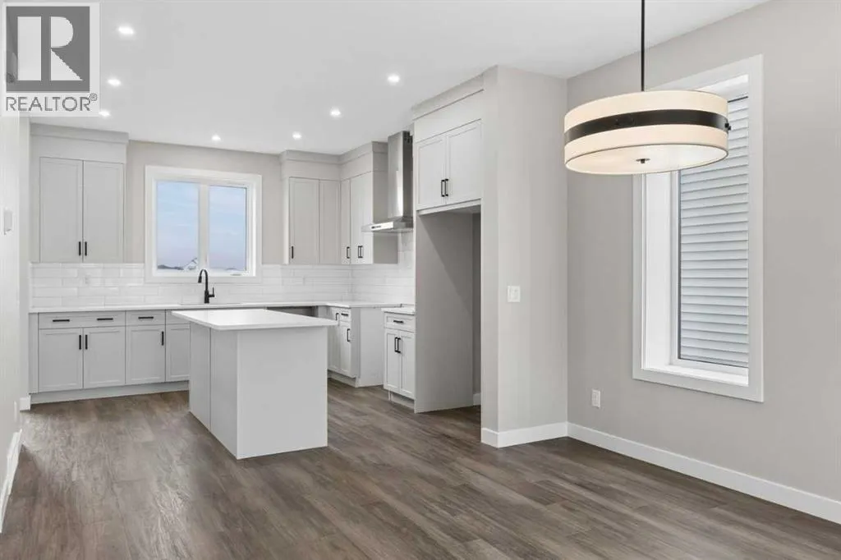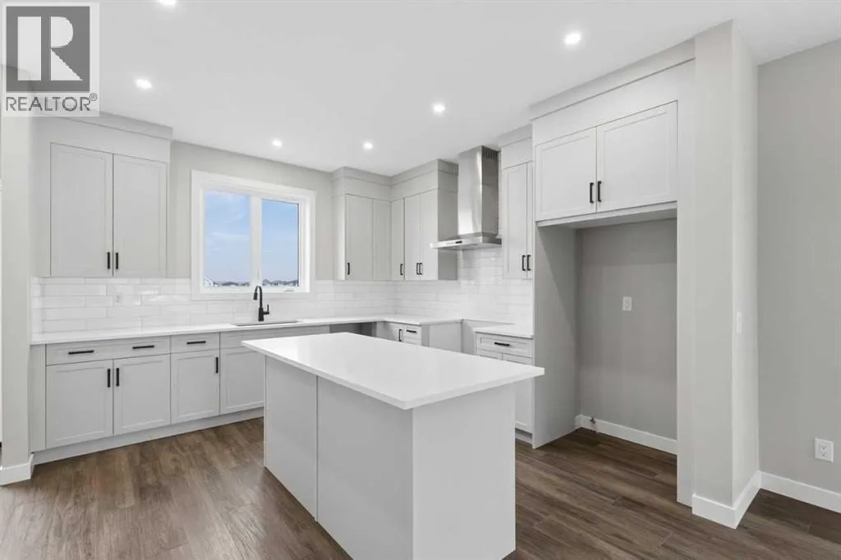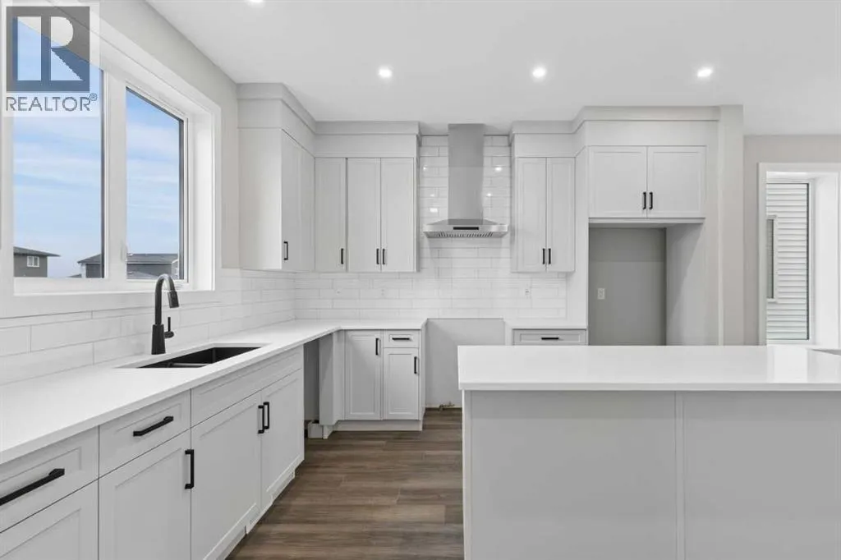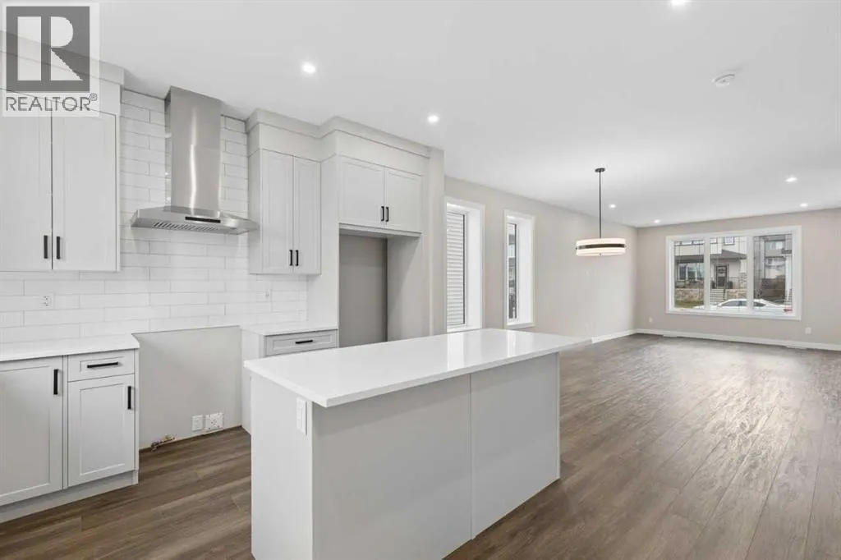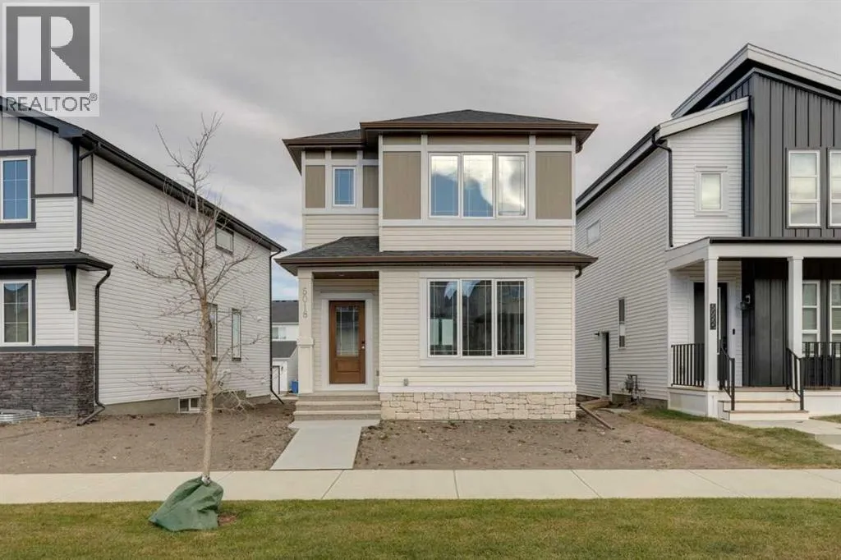
5018 Harmony Circle, Rural Rocky View County, Alberta T3Z 0L1

Listed for:
$539,800
3 beds
3 baths
Listed 19 days ago
House for rent: 5018 Harmony Circle, Rural Rocky View County, Alberta T3Z 0L1

View all 27 photos

About

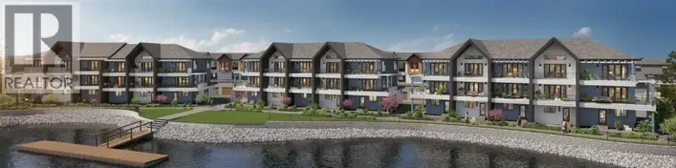
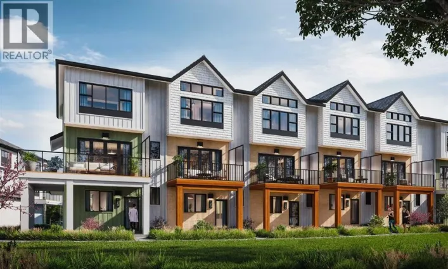
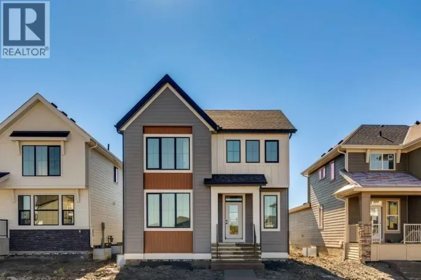
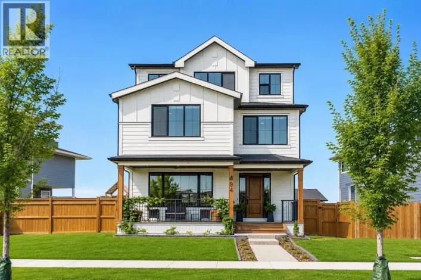
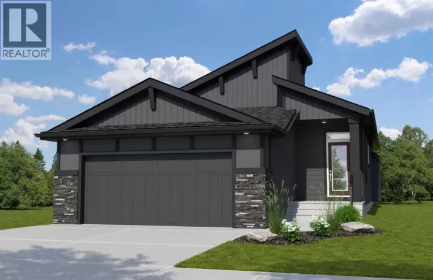
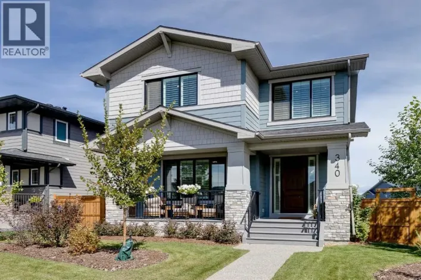
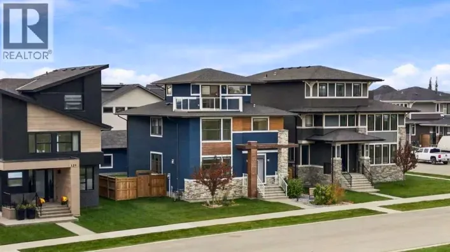
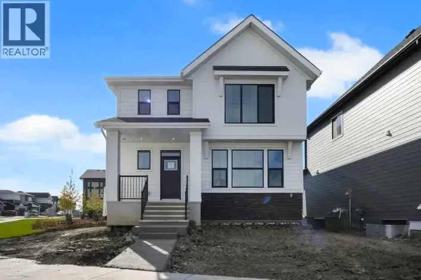
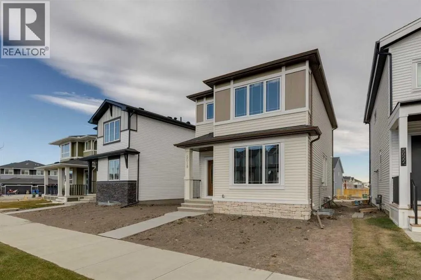
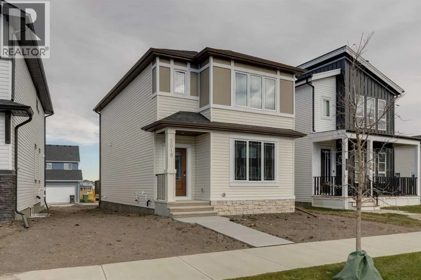
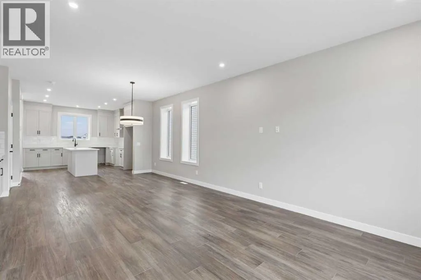
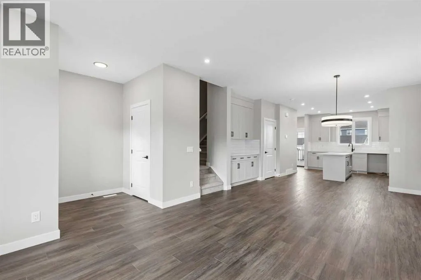
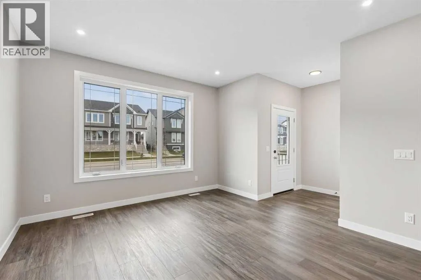
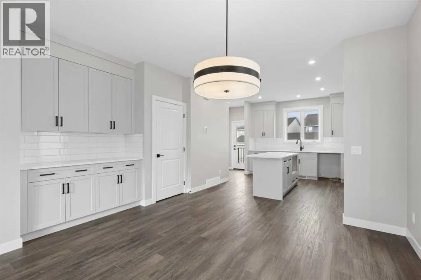
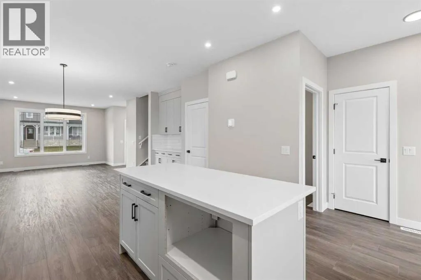
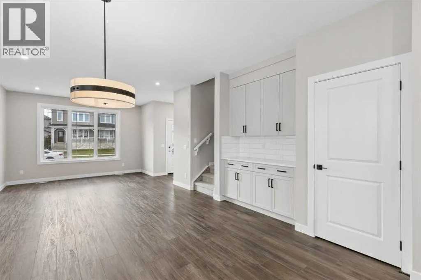
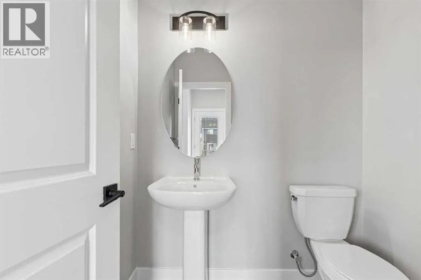
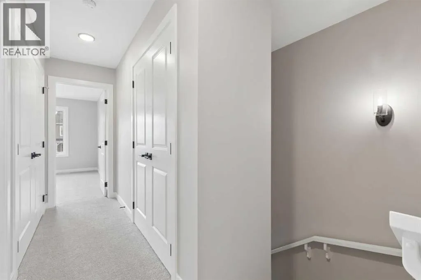
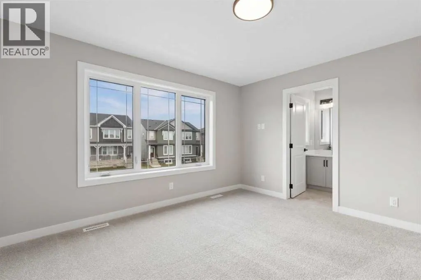
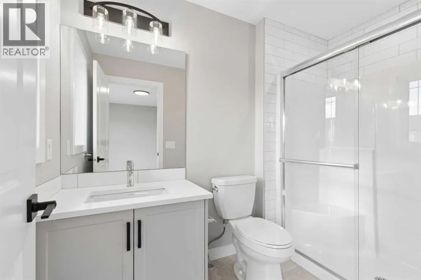
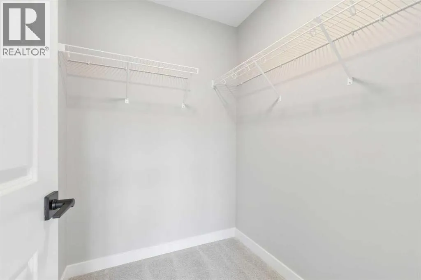
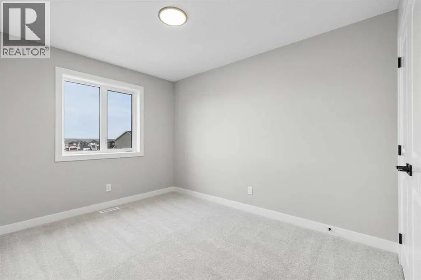
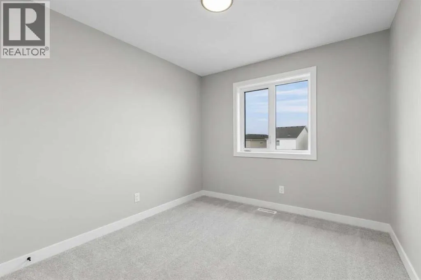
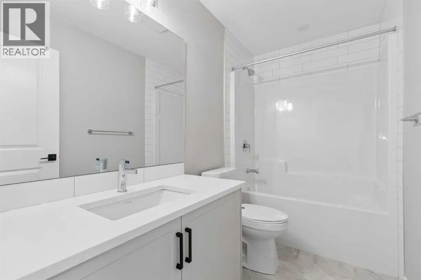
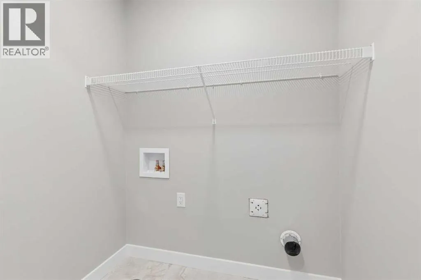
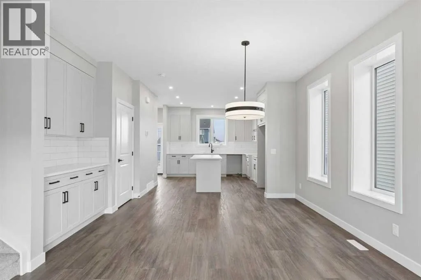
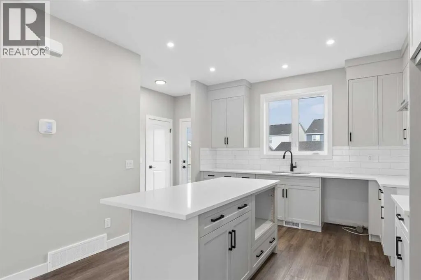
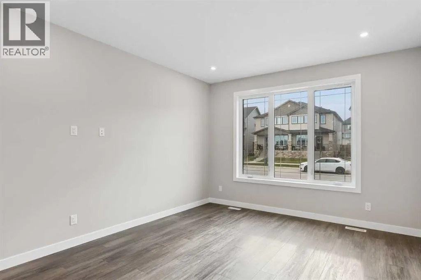
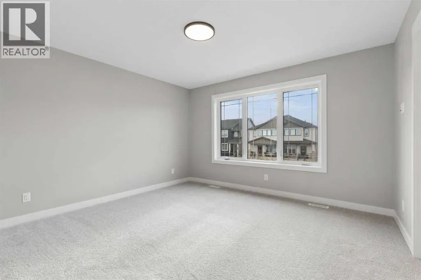
Designed with comfort and functionality in mind, this home offers a well-planned layout with inviting spaces for everyday living. The main floor features an open-concept great room and kitchen, complemented by a dedicated dining nook that creates a natural setting for meals and gatherings. The kitchen includes a pantry and a central island, providing practical workspace and additional seating potential.Upstairs, the primary bedroom offers a walk-in closet and a private ensuite. Two additional bedrooms, a full bathroom, and a conveniently located laundry area complete the upper level. A private deck extends the living space outdoors, offering an ideal spot to enjoy some fresh air. With its well-defined spaces and considered layout, this home brings together functionality, comfort, and a natural sense of flow. The upper level is thoughtfully arranged to provide separation between the primary bedroom and the two additional bedrooms. The dedicated laundry area adds everyday convenience, while the walk-in closet and ensuite enhance the functionality of the primary bedroom. On the main floor, the kitchen pantry offers additional storage, and the dining nook sits alongside the great room to create a connected living space. The private deck provides an additional area to relax outdoors. (id:27476)

Property Highlights

MLS® Number
A2354857
Type
Single Family
Community Name
Harmony
Ownership Type
Freehold
Land Size
319.05 m2|0-4,050 sqft
Parking Space Total
2

Building

Building Type
House
Storeys
2.00
Square Footage
1550 sqft
Bathrooms Total
3
Bedrooms Above Ground
3
Bedrooms Total
3
Amenities
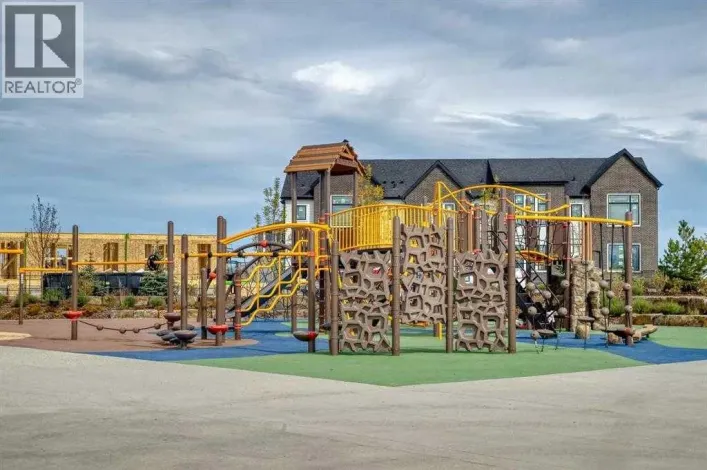
Park, Water Nearby
Exterior Finish
Stone, Vinyl siding
Fireplace Present
No
Basement Type
Full (Unfinished)
Basement Features
Building Heating Type
Forced air
Heating Fuel
Natural gas
Building Cooling Type
None

Utilities

Water
Municipal water
Utility Sewer
Municipal sewage system

Room Layout

2pc Bathroom
Main level
.00 Ft x .00 Ft
Other
Main level
12.50 Ft x 9.67 Ft
Great room
Main level
12.50 Ft x 16.17 Ft
Primary Bedroom
Upper Level
13.00 Ft x 12.33 Ft
4pc Bathroom
Upper Level
.00 Ft x .00 Ft
Bedroom
Upper Level
9.33 Ft x 11.83 Ft
Bedroom
Upper Level
9.33 Ft x 10.50 Ft
3pc Bathroom
Upper Level
.00 Ft x .00 Ft

Location

Learn more about this property
Listing provided by:
Bode Platform Inc.
MLS® number:
A2354857
Agent:
David Lofthaug
*Indicates required field
Name is required
Email is required
Please enter a valid phone number (e.g., 416-111-1111).

Street Spotlight - For sale