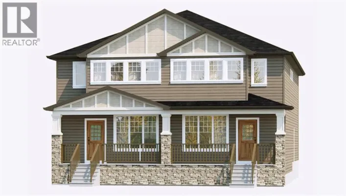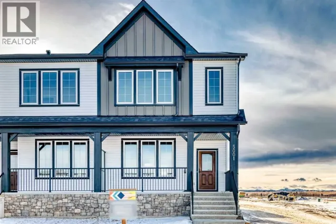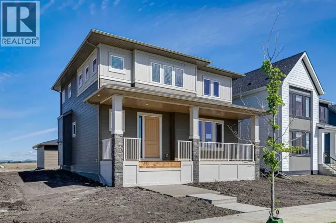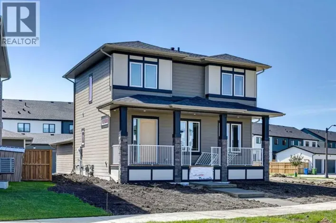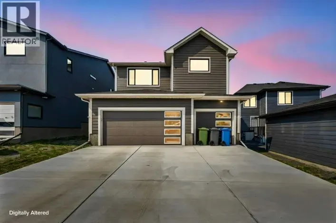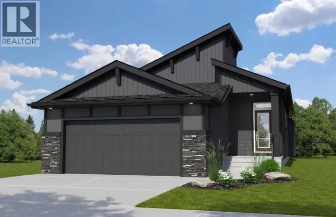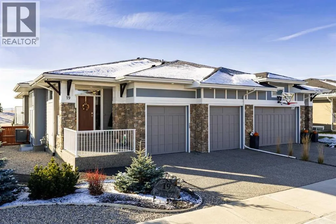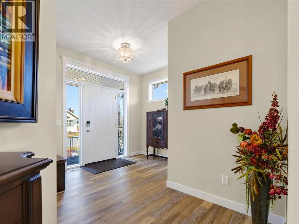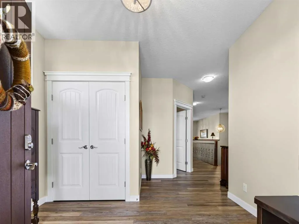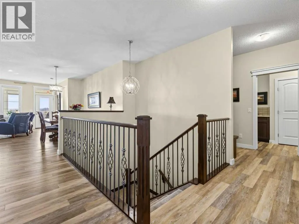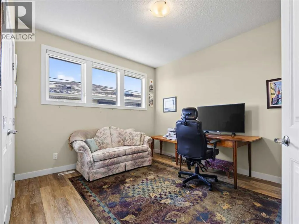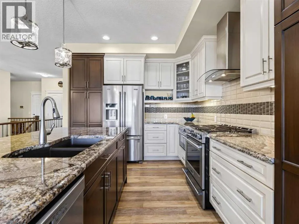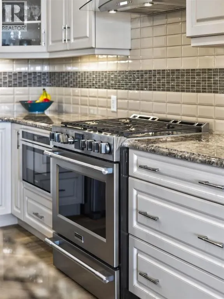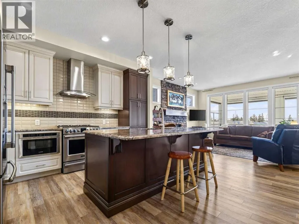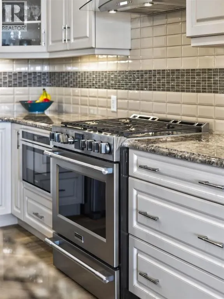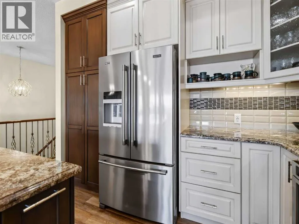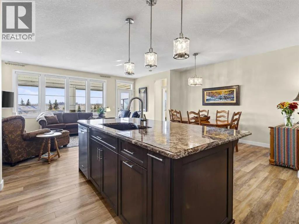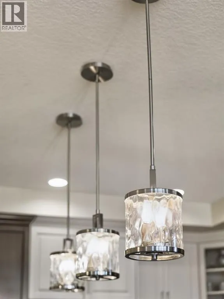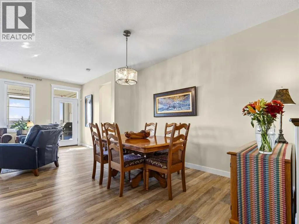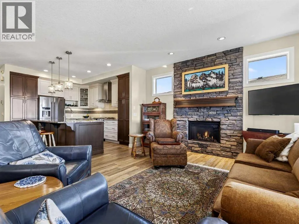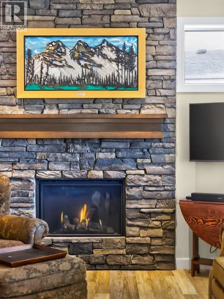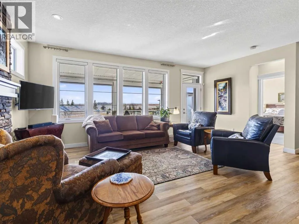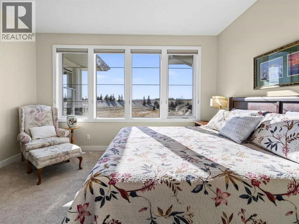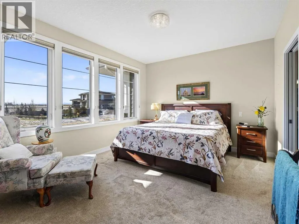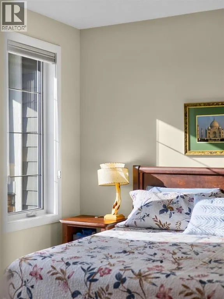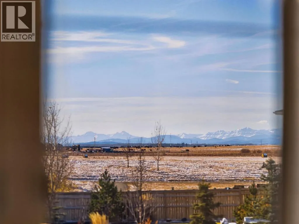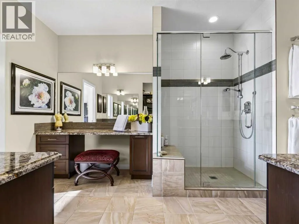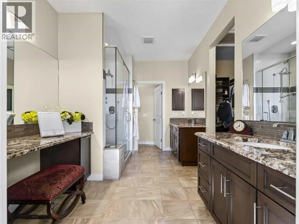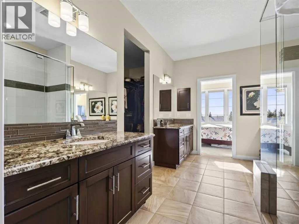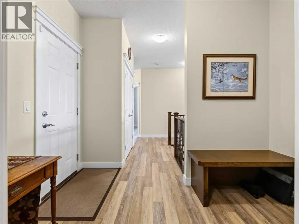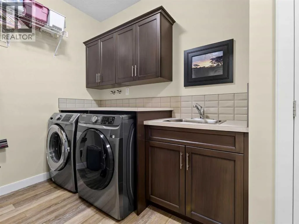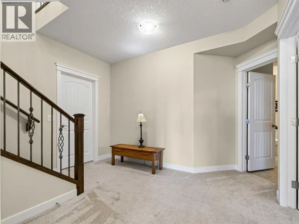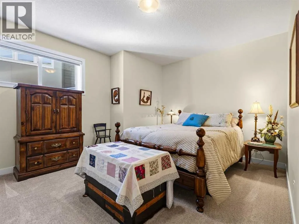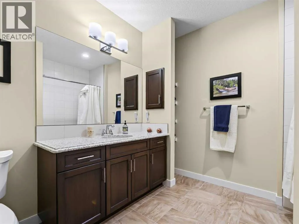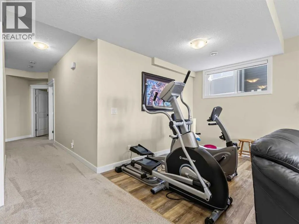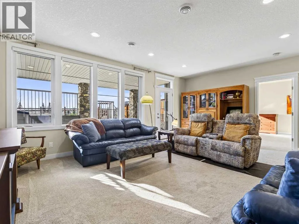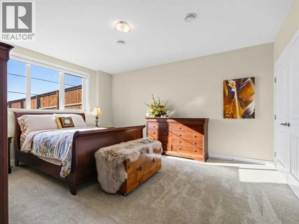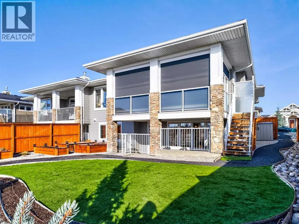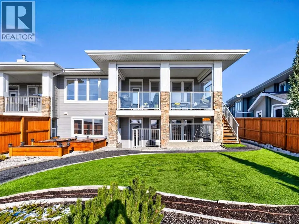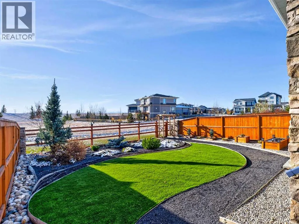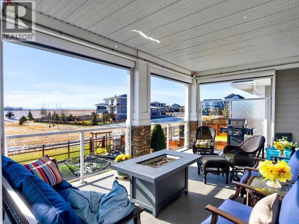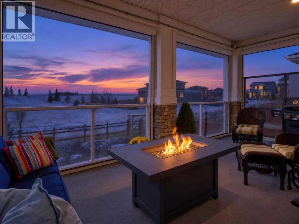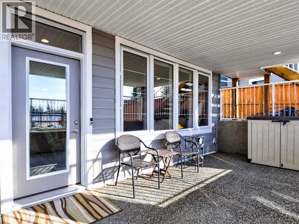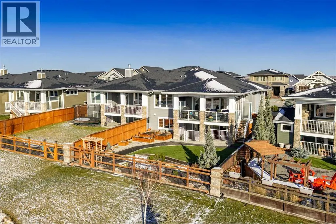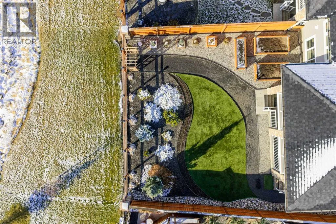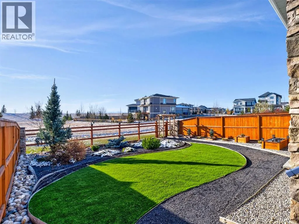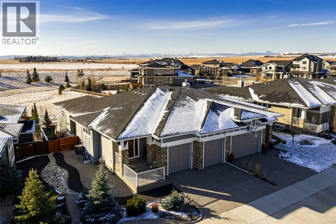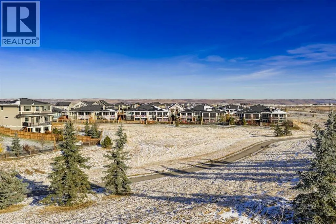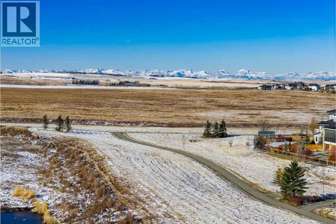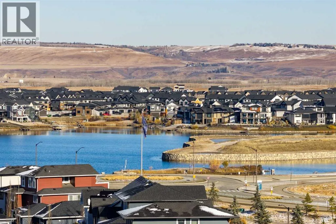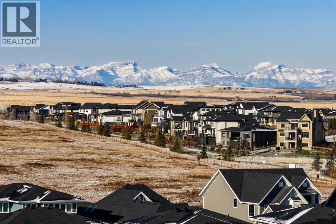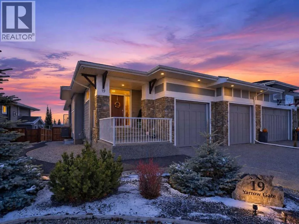
Set on a beautiful lot with mountain views, this custom walkout villa was built by NuVista Homes for the current owners and has been meticulously cared for from the very beginning. Tastefully decorated in warm, heritage inspired colours, the home has a timeless and welcoming feel, with high ceilings, large triple pane windows, beautiful moulding, luxury vinyl plank throughout, and very high quality carpeting.The kitchen is beautifully finished with detailed cabinetry and granite in a lovely, understated tone. The main floor also offers a convenient laundry room and a peaceful primary suite. The ensuite features a makeup counter, double vanity, large glass enclosed shower and spacious walk in closet. The home offers three bedrooms plus a versatile den, which could also be used as a fourth bedroom.The screened deck is a wonderful extension of the living space. Glass railings keep the mountain views open, while remote controlled screens can be lowered at the touch of a button to create a more intimate and cosy outdoor room. A central gas connection has been thoughtfully positioned for a fire table, allowing it to sit in the centre of the deck without visible lines or clutter. The walkout lower level offers two generous bedrooms, a full bathroom and a very spacious recreation room. An additional flexible area is ideal for a home gym or could become a wet bar, with the rough in already in place. There is also an abundance of storage, a dedicated craft room and an area currently arranged for a sauna, with the electrical connection thoughtfully positioned to keep cords discreet. The home has a high efficiency furnace and a high efficiency hot water tank.The lower patio provides another comfortable seating area and includes thoughtful drainage for snow and excess moisture. The fully xeriscaped landscaping features artificial turf and custom built planter boxes with dedicated irrigation, creating beautiful outdoor surroundings with very little maintenance. The oversi zed garage has two separated 9' doors.Thoughtfully designed, tastefully finished and exceptionally well maintained, this is a truly beautiful villa where comfort, quality and mountain views come together. (id:27476)