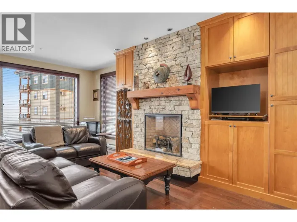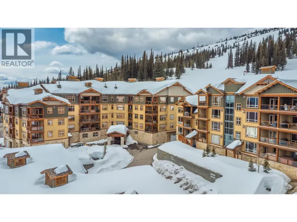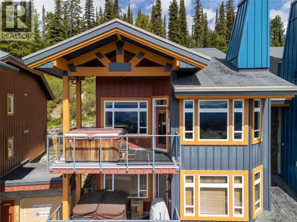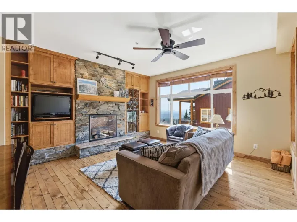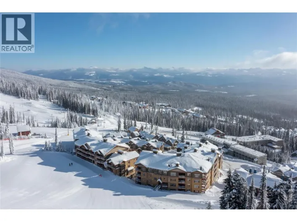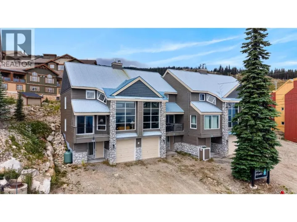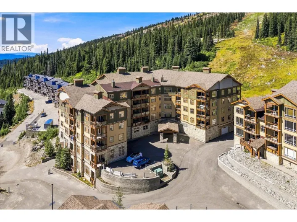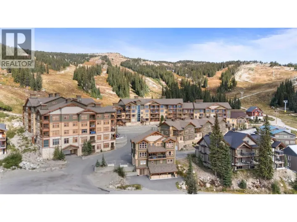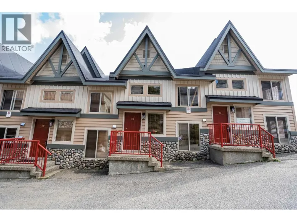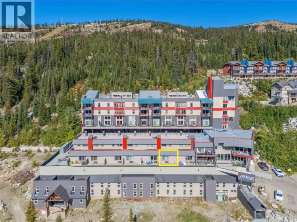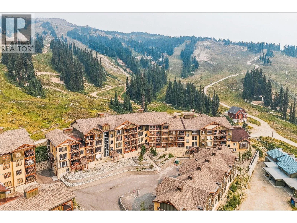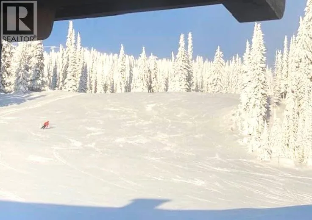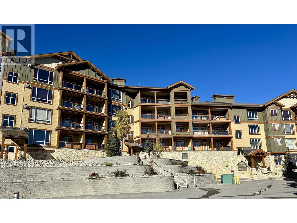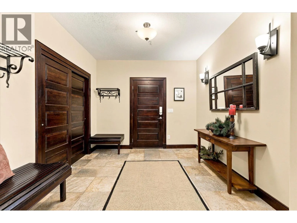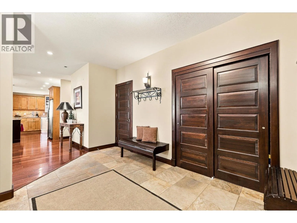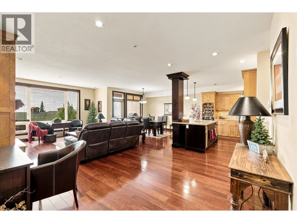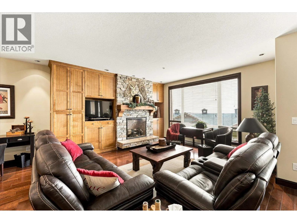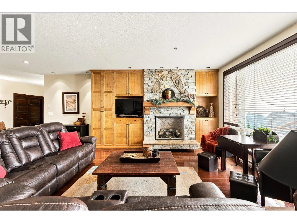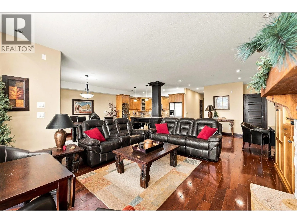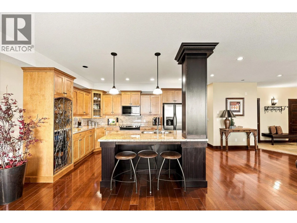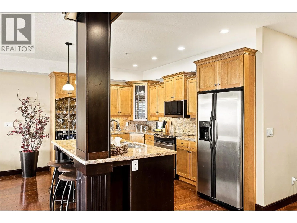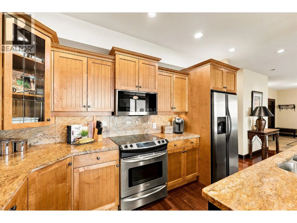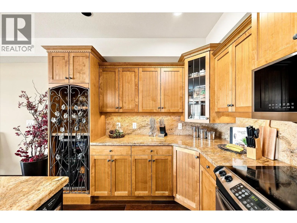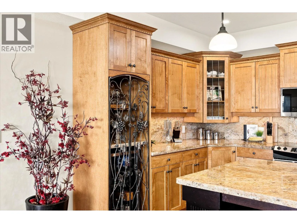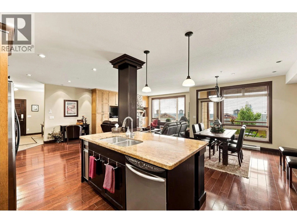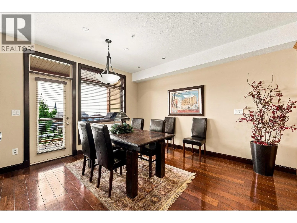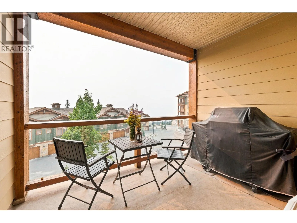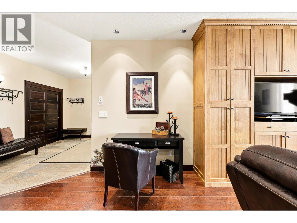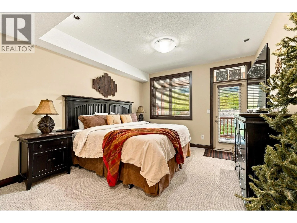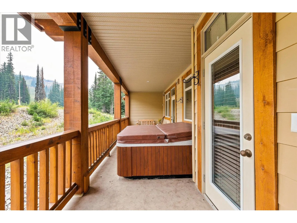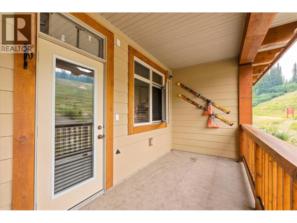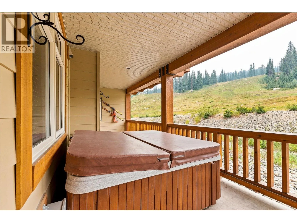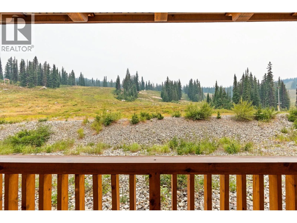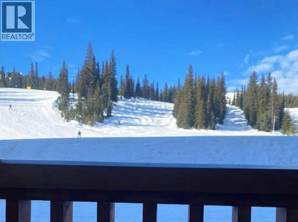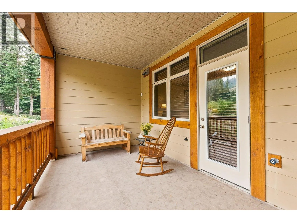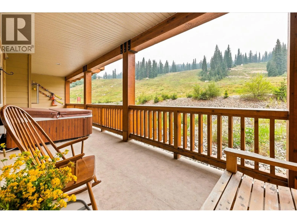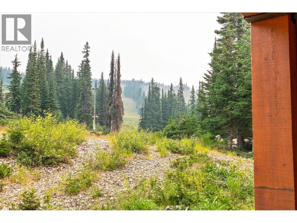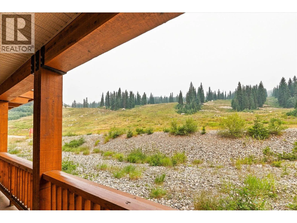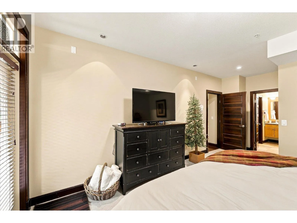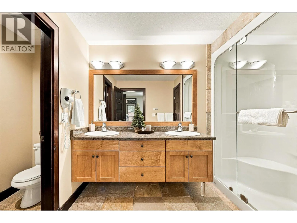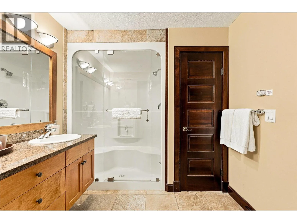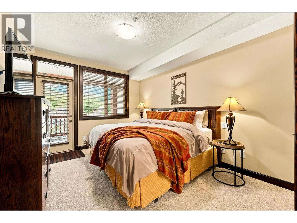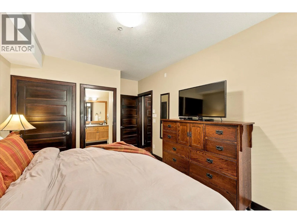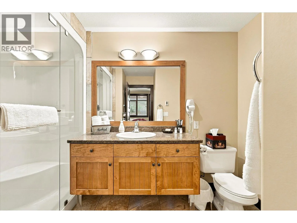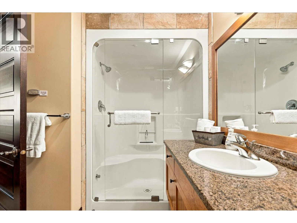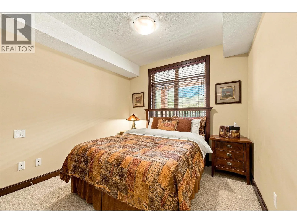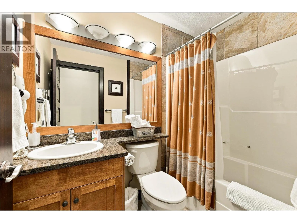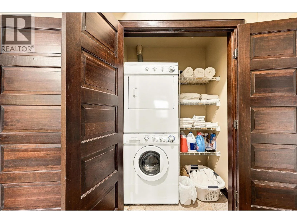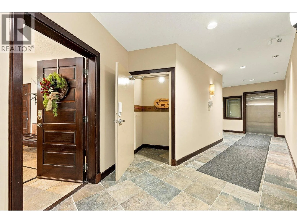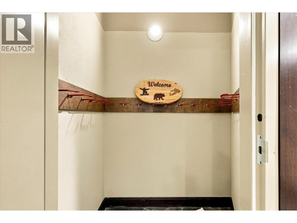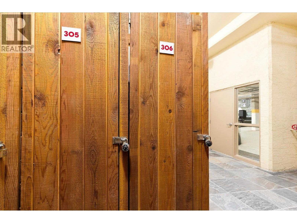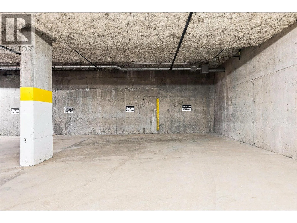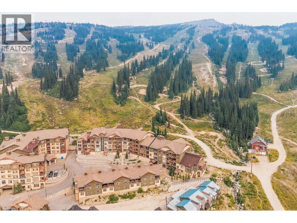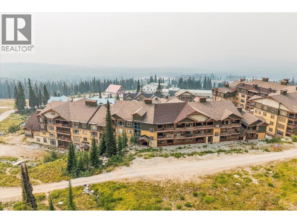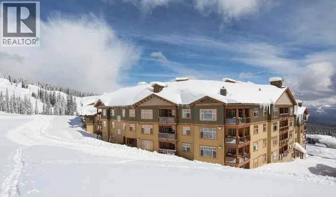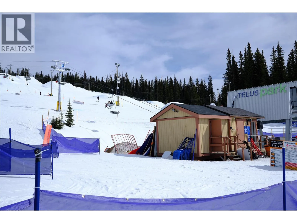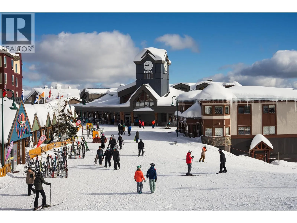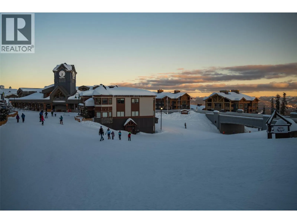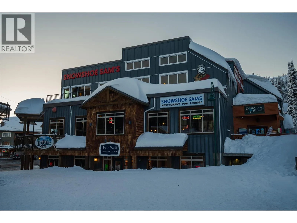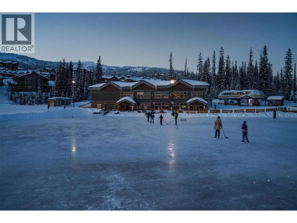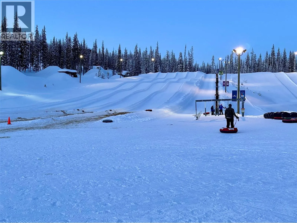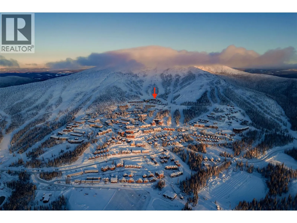
SKI-IN/SKI-OUT LIVING AT BIG WHITE SKI RESORT! Fully furnished and ready for the upcoming ski season, this spacious 3 bedroom, 3 bathroom condo offers mountain views from both sides of the unit with a hot tub & 2 parking stalls. The bright great room is designed around an open kitchen featuring a large island that flows into the dining and living areas, where a cozy gas fireplace is waiting after a day on the hill. Step outside & take in the south facing mountain views! The well-designed bedroom layout provides excellent separation and privacy. The primary bedroom features a 4-piece ensuite with steam shower, while the second bedroom also has its own 3-piece ensuite with steam shower! Both bedrooms walk out to the north facing balcony with hot tub & dynamic views of the ski slopes! A third bedroom, laundry & 3-peice bathroom provide even more flexibility for larger groups & rentals. Rare for a mountain property, this condo also includes 2 side-by-side parking stalls plus a storage locker conveniently located right outside the front door. The highest building on the mountain, the Aspens offers some of the best ski-in, ski-out access where you can clip-in and ski to the Village, Happy Valley + 6 different lifts! GST is not applicable and with no rentals booked for the upcoming ski season, the property is available for its new owners to enjoy right away! Note: properties at Big White are exempt from the Foreign Buyer Ban, Speculation Tax, and Short-Term Rental Ban! (id:27476)