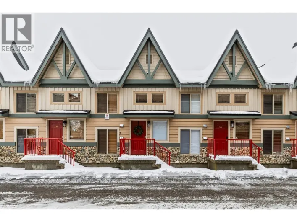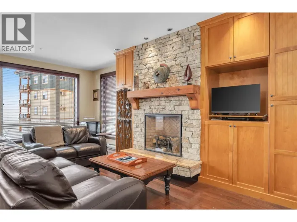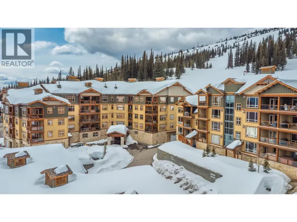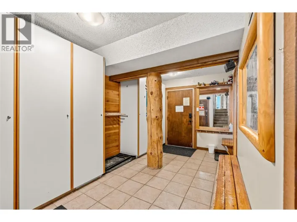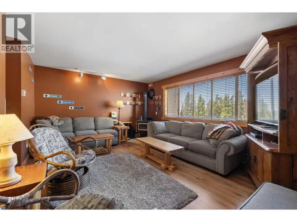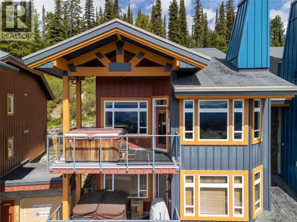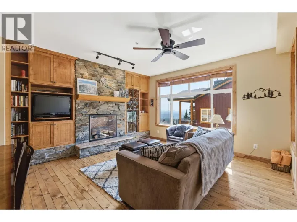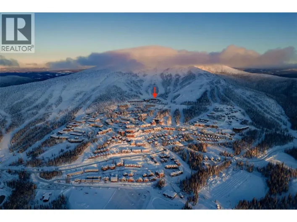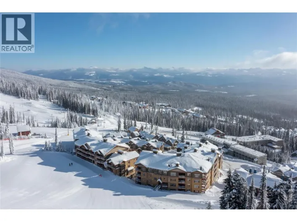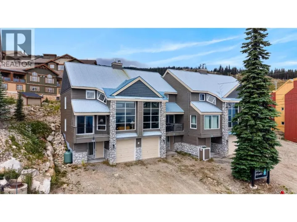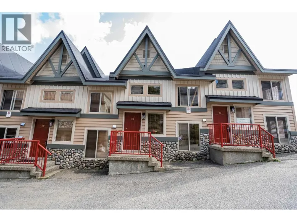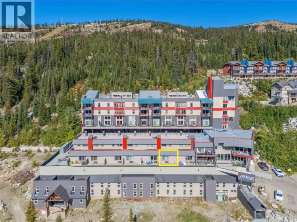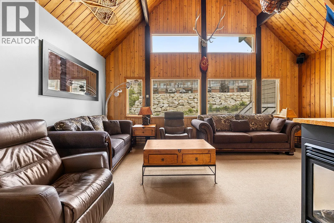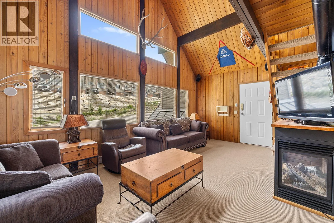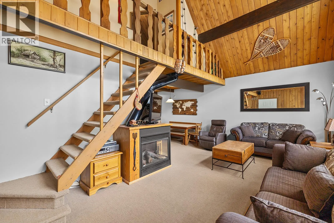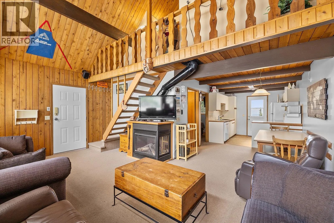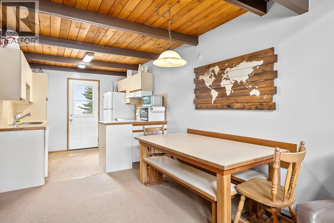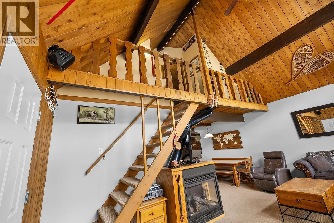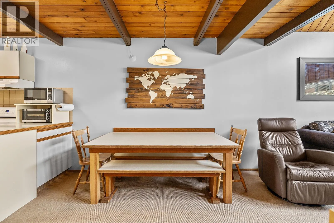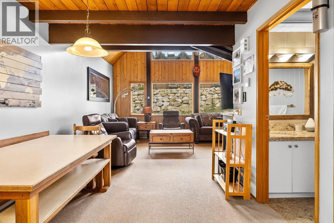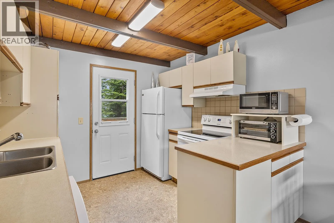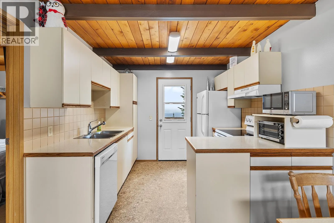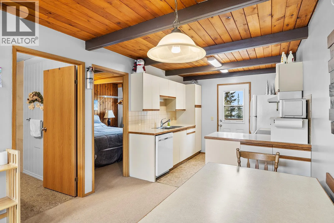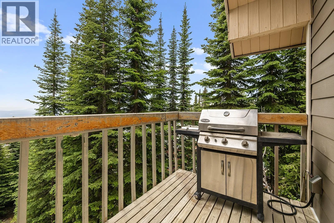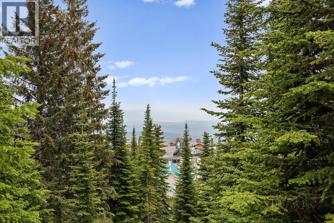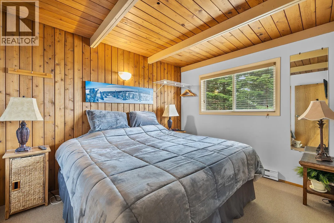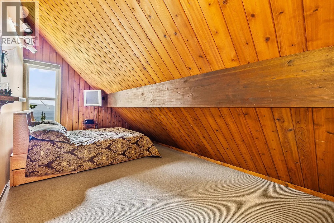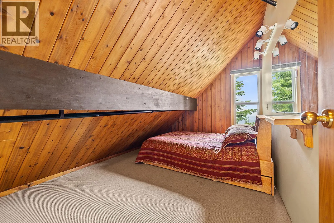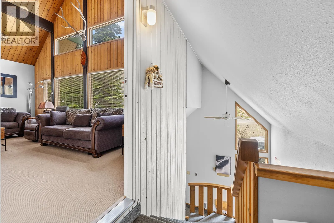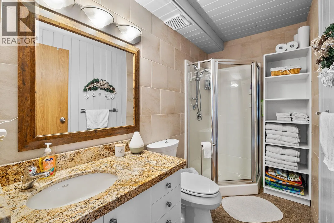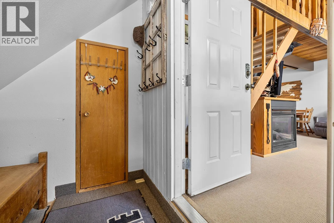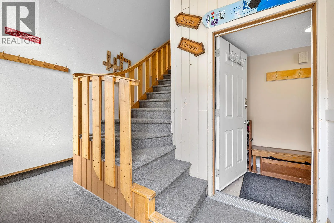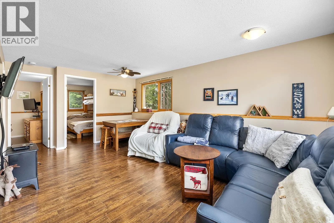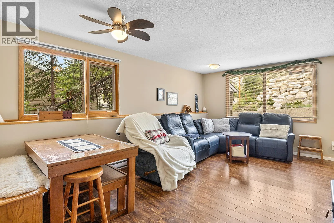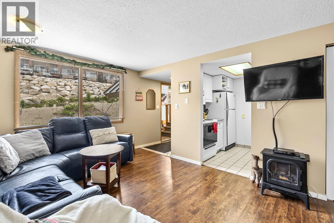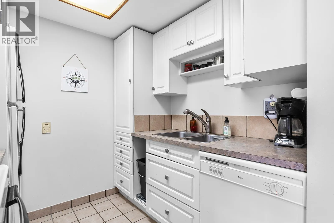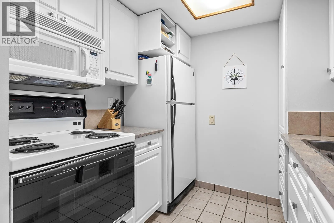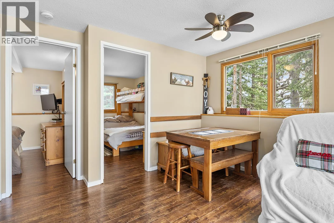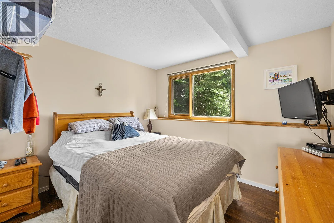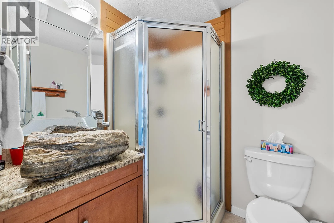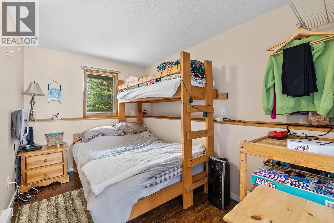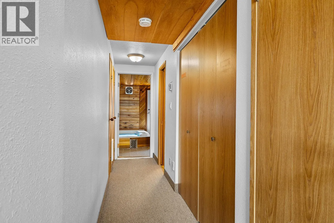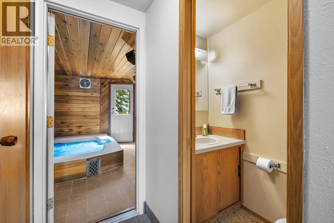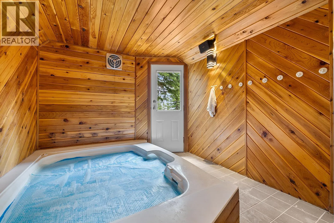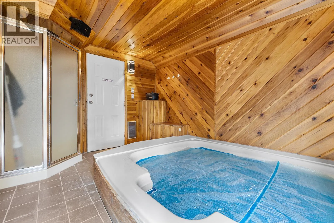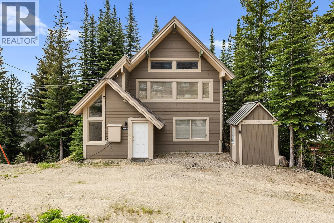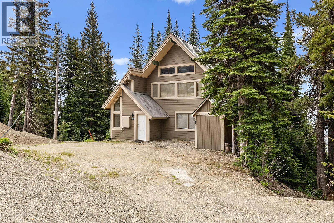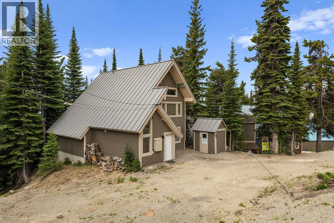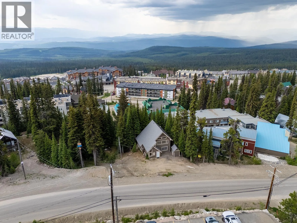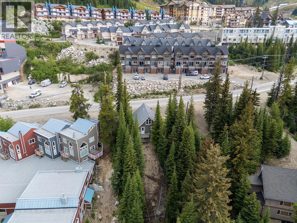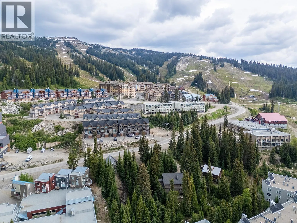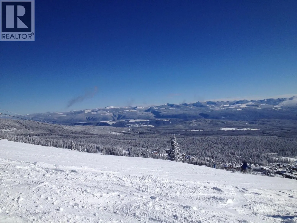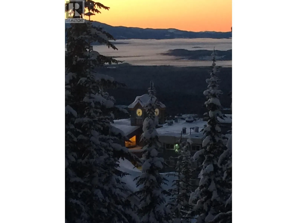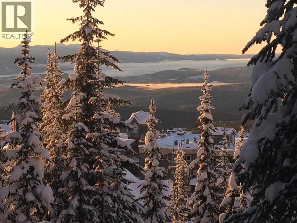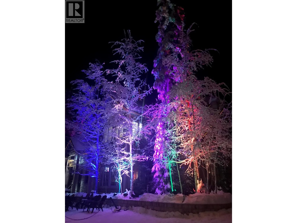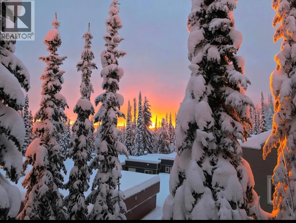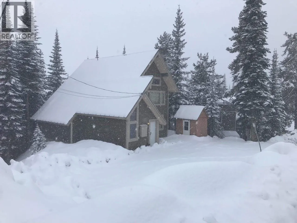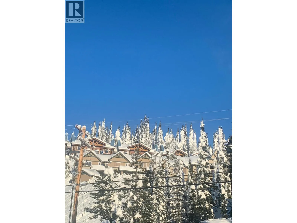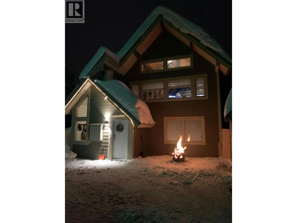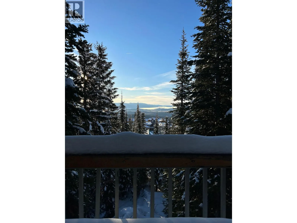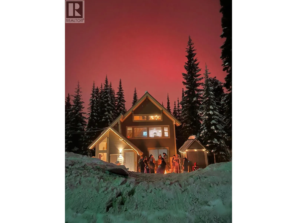
A rare opportunity has emerged to own a standalone A-Frame chalet, right in the heart of Big White. With two self-contained suites, this is a perfect opportunity to purchase with another family or keep one suite for yourself and rent the other. The main floor boasts a comfortable two-bedroom, one-bathroom layout. Upstairs, you will find a bright 3 bedroom, 1 bathroom suite with propane fireplace and a deck off the kitchen with propane BBQ. The common space includes an additional bathroom, laundry closet, a ski locker, and a private indoor hot tub room equipped with an extra shower. Designed for year-round enjoyment, this chalet offers abundant storage for both summer and winter gear, alongside a convenient indoor ski locker. Enjoy the indoor hot tub with an exterior door after a day of biking, hiking, or skiing. This property has ample parking for you and your guests (room for 6+ vehicles). Take advantage of the outdoor private space and enjoy a warm, toasty fire while the kids toboggan. Watch the winter fireworks from the comfort of your own home! Situated within walking distance of the village, you'll have easy access to restaurants, cafes, and shopping. Easy access to either the Bullet or Ridge. This home away from home is in a location that can't be beat and must be seen to appreciate the serene setting. This is your chance to own your piece of paradise on the mountain! It won't last long, and this chalet hasn't been on the market since 2013! NO STRATA FEES! (id:27476)