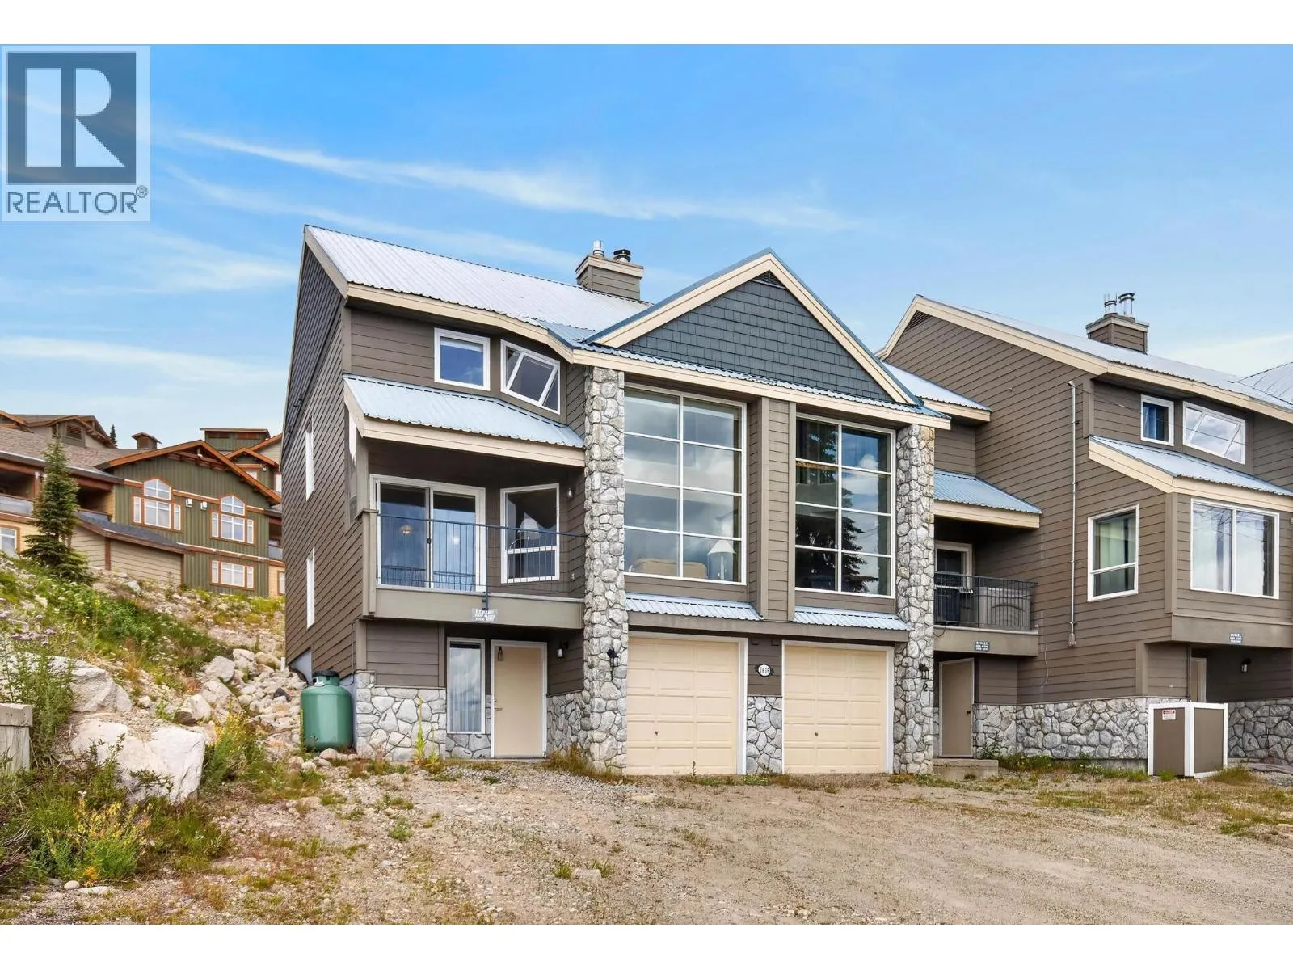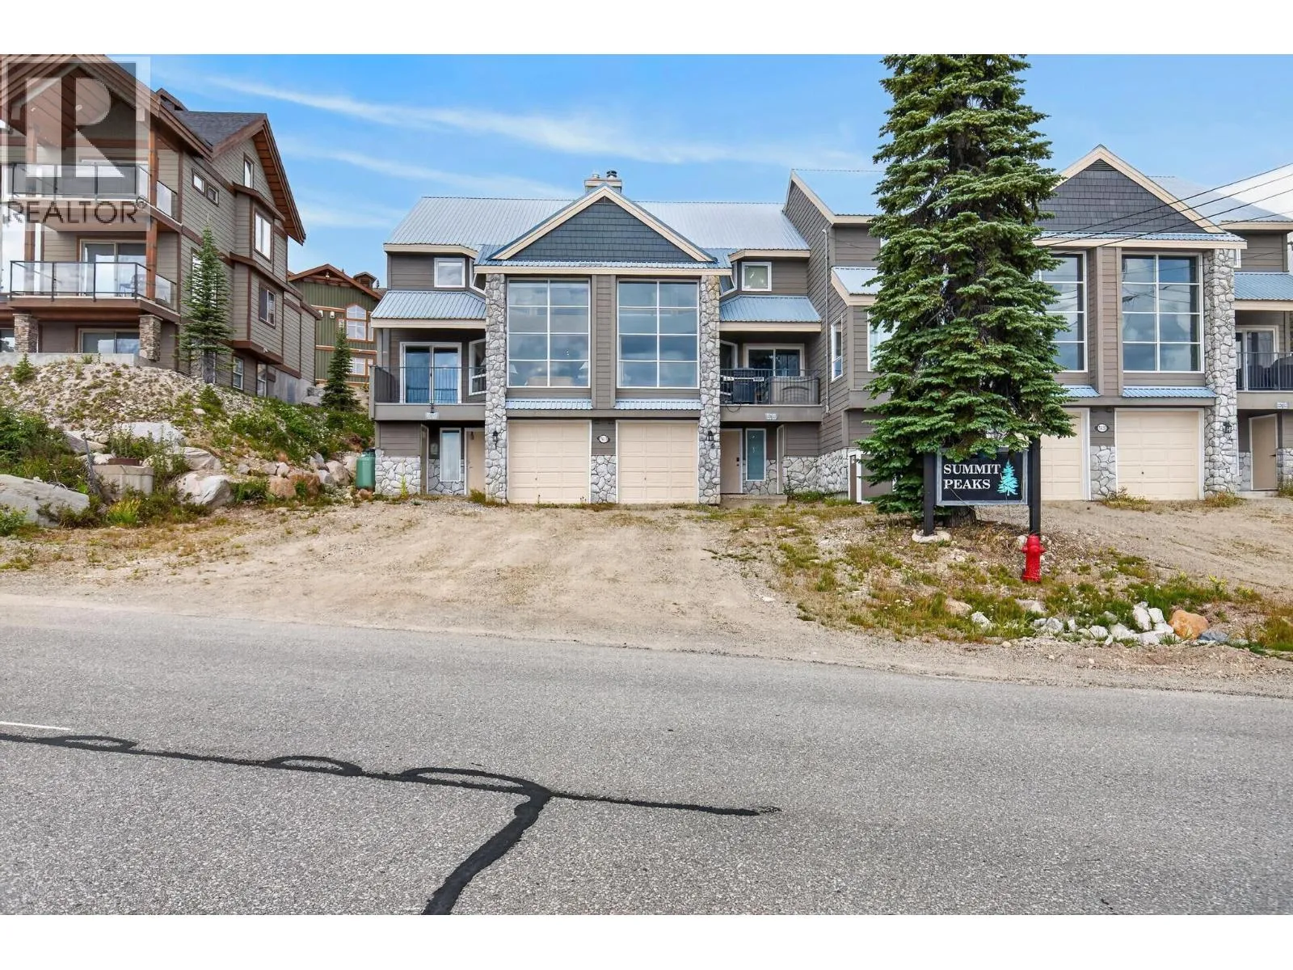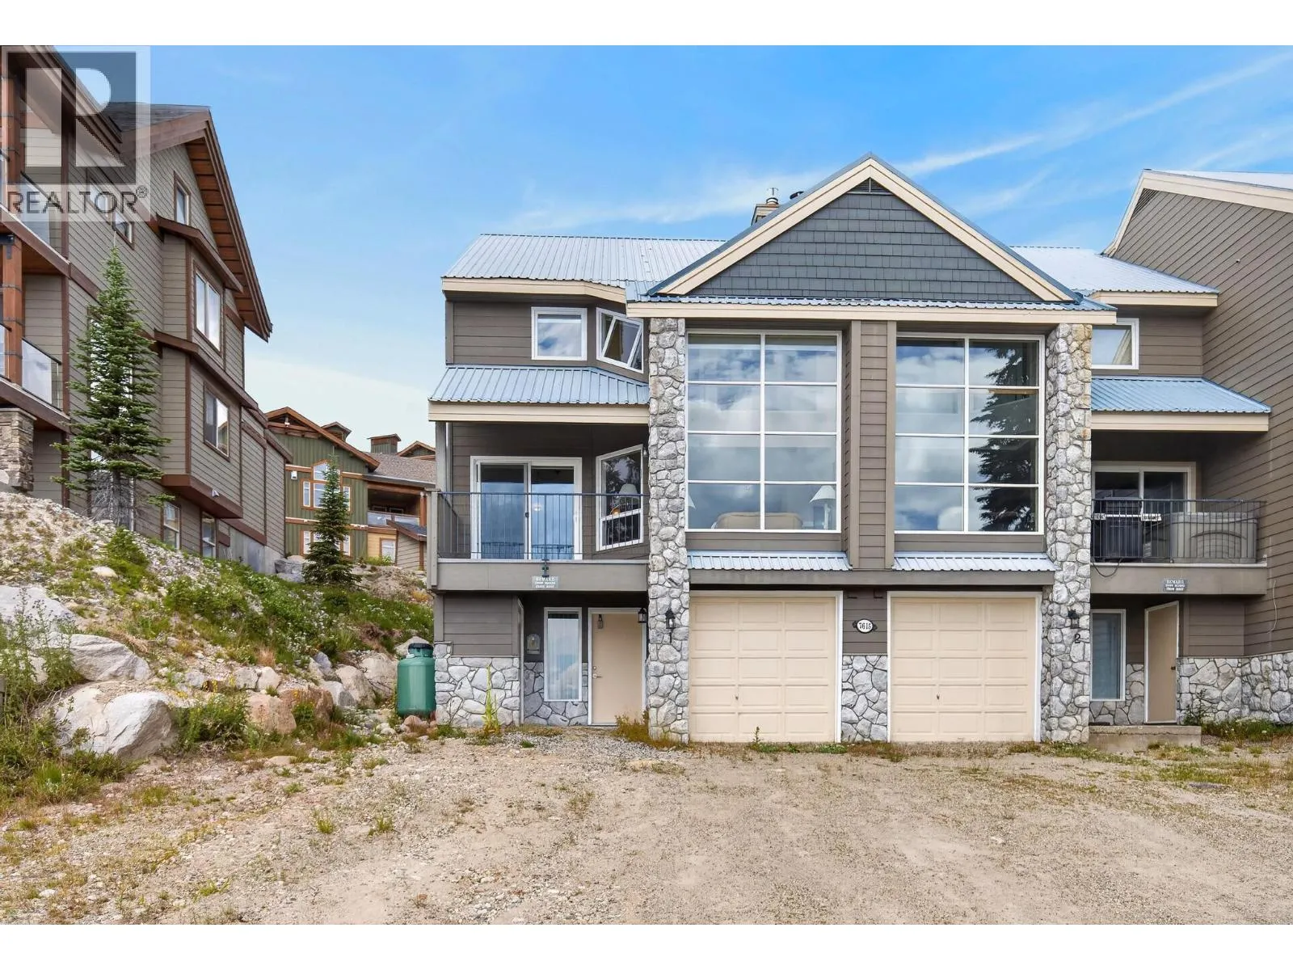
7615 Porcupine Road Unit# 1, Big White, British Columbia V1P 1T4

Listed for:
$849,000
3 beds
3 baths
Listed 35 days ago
Row / Townhouse for rent: 7615 Porcupine Road Unit# 1, Big White, British Columbia V1P 1T4

View all 31 photos

About

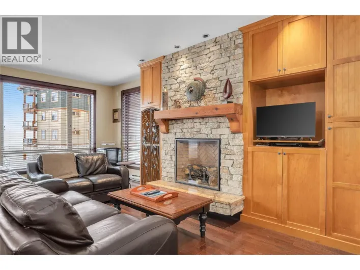
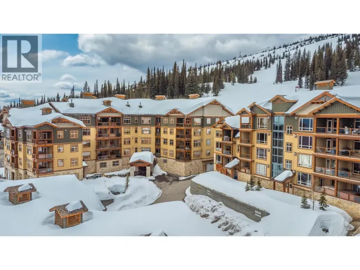
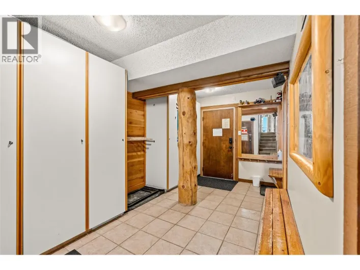
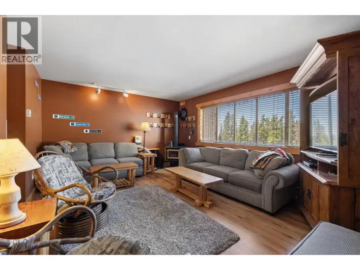
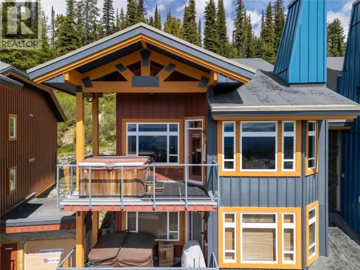
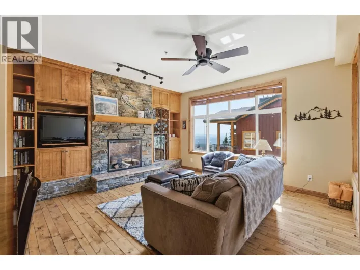
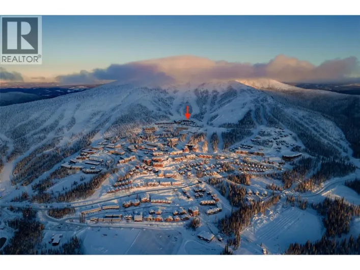
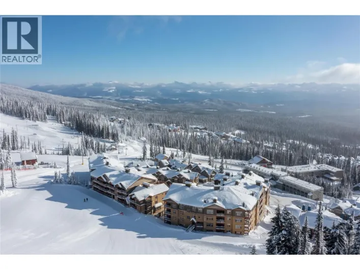
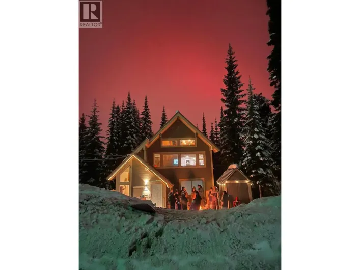
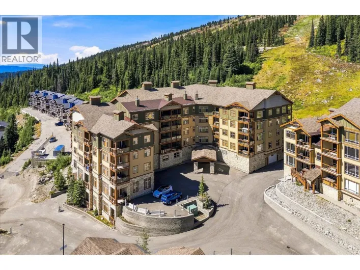
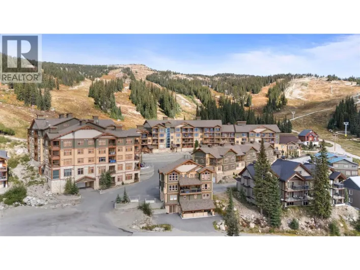
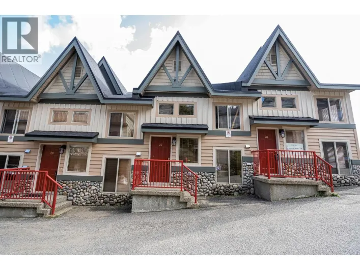
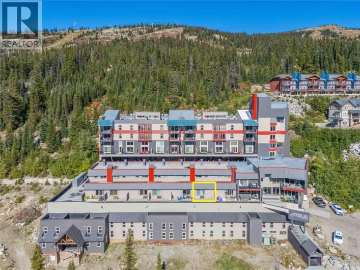
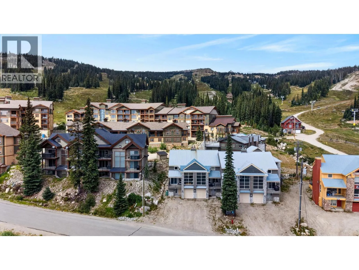
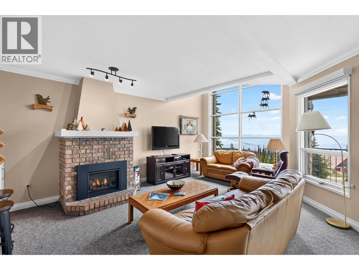
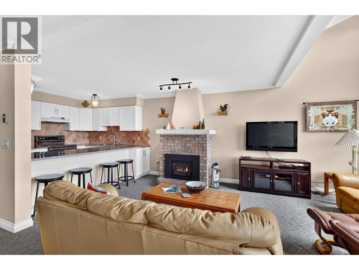
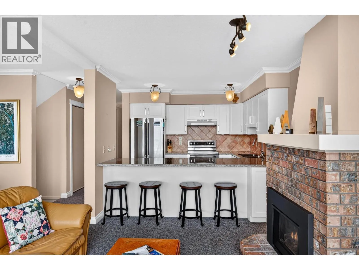
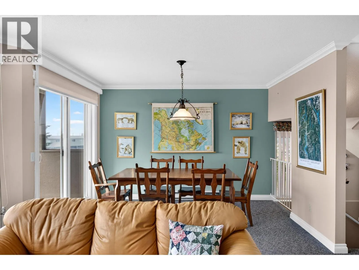
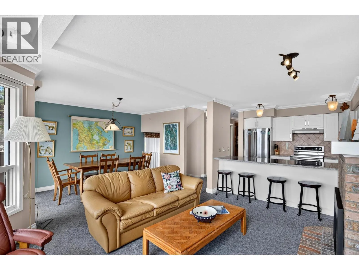
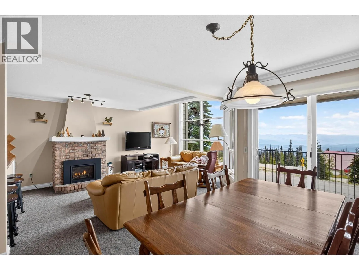
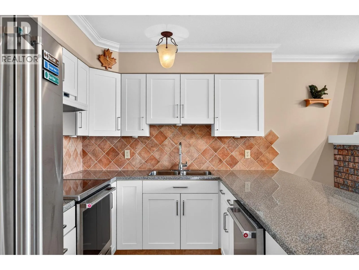
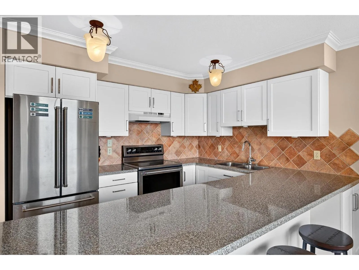
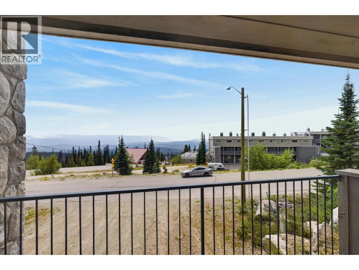
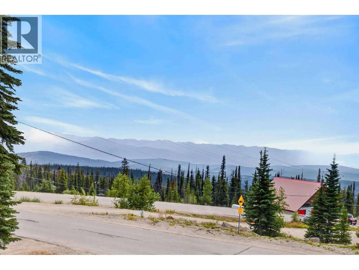
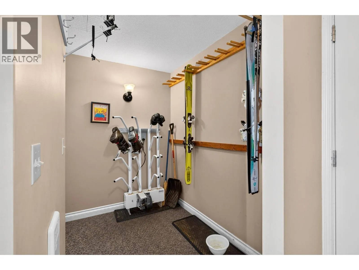
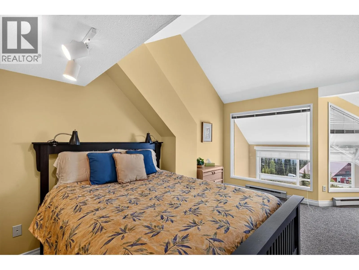
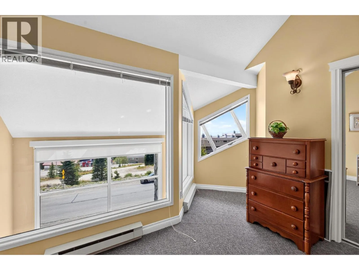
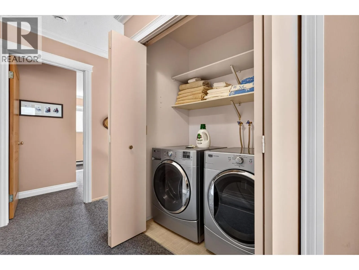
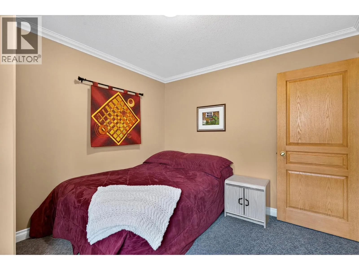
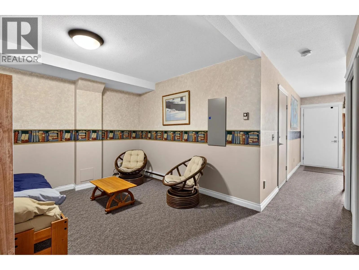
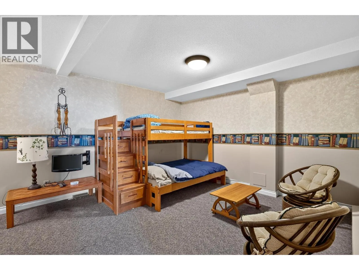
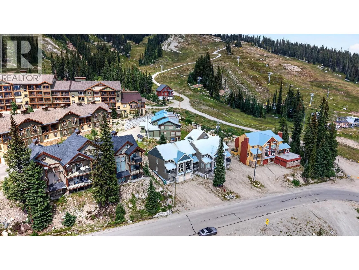
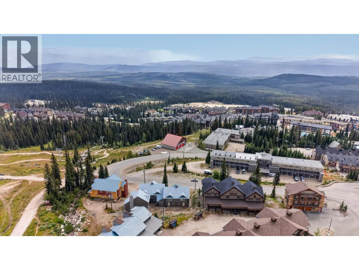
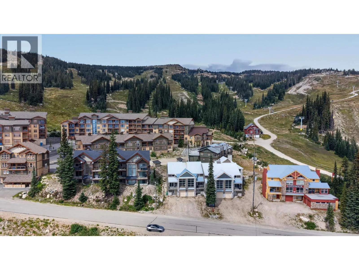
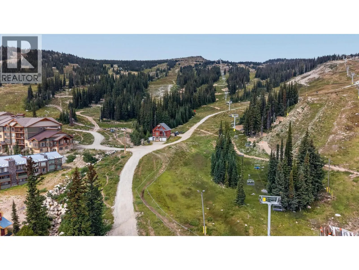
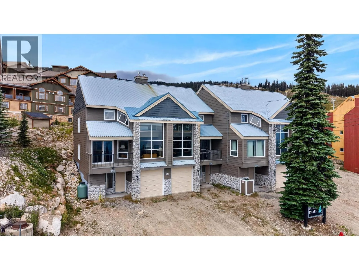
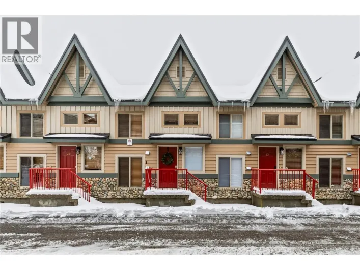
Rare opportunity to own a remarkable ski-in, ski-out townhome in the highly coveted Summit Peaks community at Big White Ski Resort. Cherished and meticulously maintained by its sole owner, this immaculate mountain chalet offers breathtaking, unobstructed panoramic views of the Monashee Mountains. Enjoy true door-to-lift convenience right from your backdoor to premier lifts, including the Bullet Express, Black Forest, and Telus Park, while the vibrant village shops and restaurants are just a short stroll away. Inside, the cozy and spacious layout features a warm fireplace and an incredible, oversized mudroom designed to dry and store your winter gear. The kitchen boasts an eat-in island flowing into a separate dining room, perfect for family game nights. With three bedrooms, a private den, and an adaptable flex space, this exceptional floor plan ensures ample room for family and guests. Step outside onto the private deck, which comes fully wired for a hot tub to offer the ultimate post-ski relaxation. Whether you are looking for a lucrative vacation rental investment or a legacy family retreat, this exceptional mountain property is a rare gem that is not to be missed. (id:27476)

Property Highlights

MLS® Number
10391392
Type
Single Family
Community Name
Summit Peaks
Maintenance Fee
907.00
Ownership Type
Strata
Land Size
under 1 acre
Parking Space Total
5

Building

Building Type
Row / Townhouse
Storeys
3.00
Square Footage
1927 sqft
Bathrooms Total
3
Bedrooms Total
3
Fireplace Present
Yes
Basement Type
Basement Features
Building Heating Type
Heating Fuel
Electric
Building Cooling Type

Utilities

Water
Community Water User's Utility
Utility Sewer
Municipal sewage system

Room Layout

Foyer
Second level
7'5'' x 4'10''
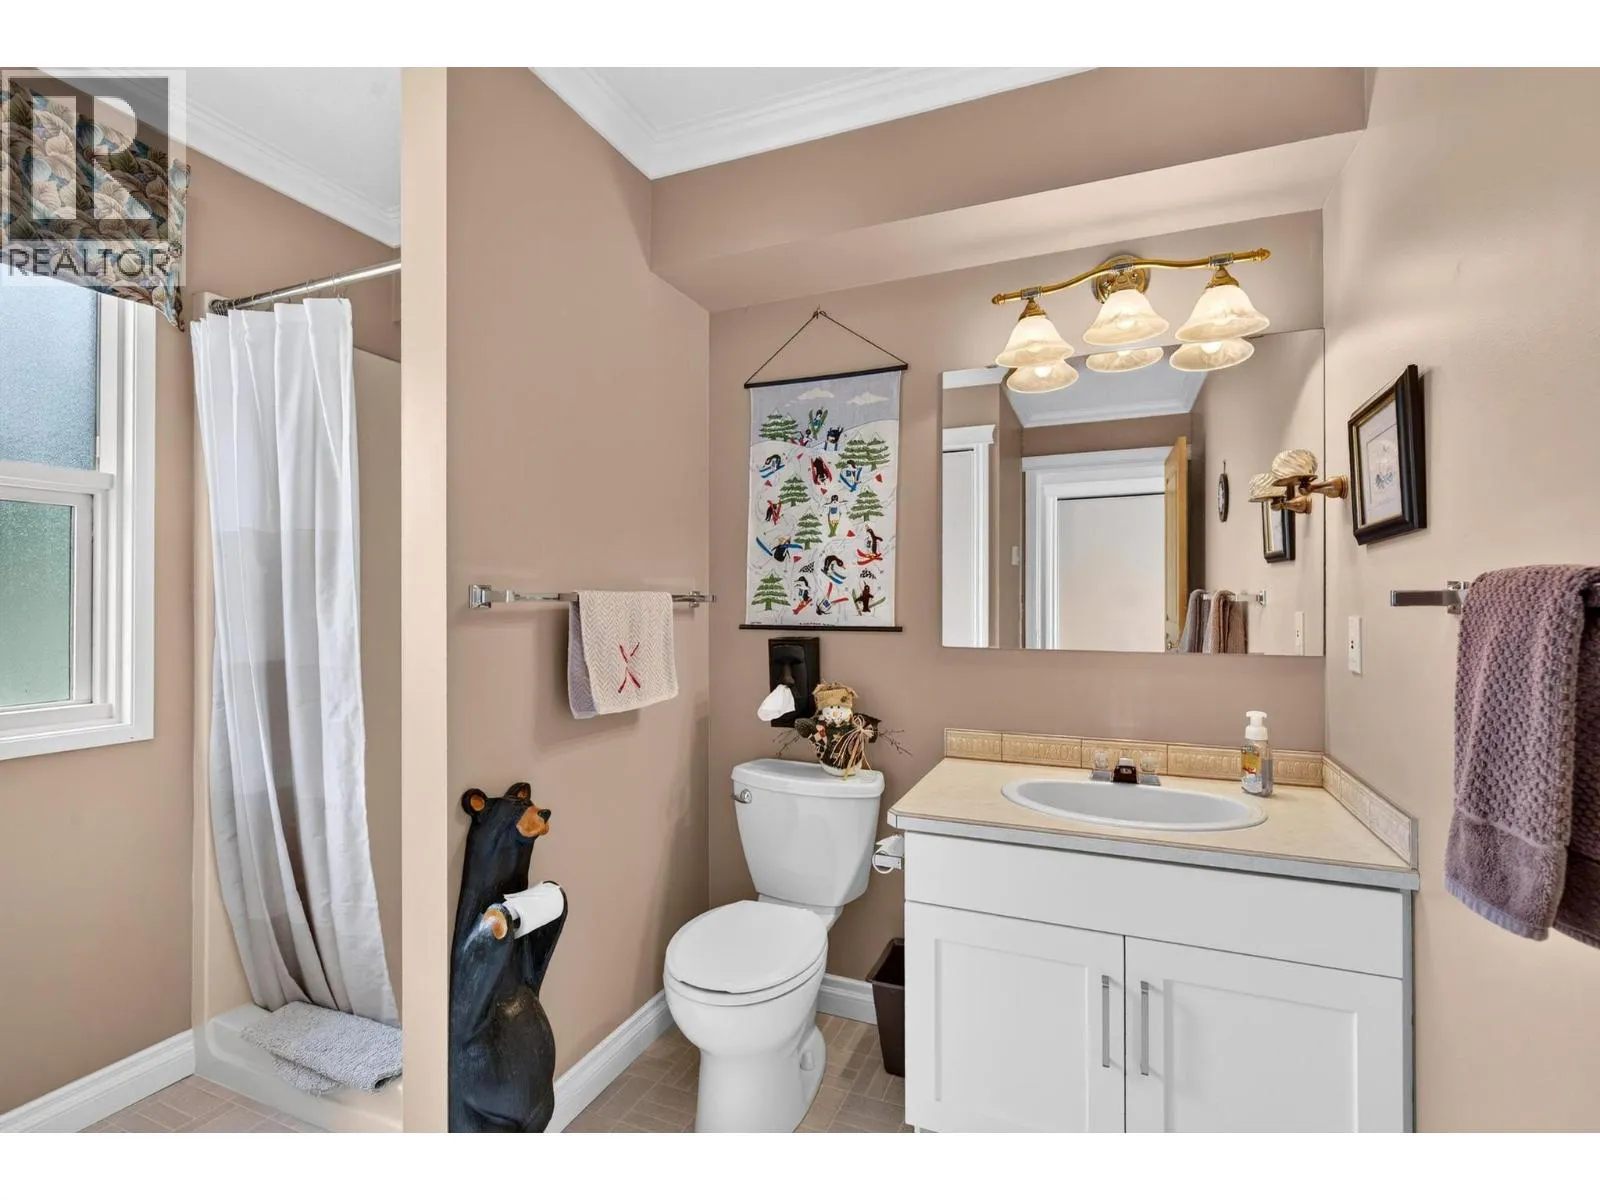
3pc Bathroom
Second level
10'7'' x 8'7''
Dining room
Second level
12'3'' x 8'3''
Living room
Second level
17'5'' x 13'10''
Kitchen
Second level
10'7'' x 9'2''
Bedroom
Third level
10'11'' x 10'7''
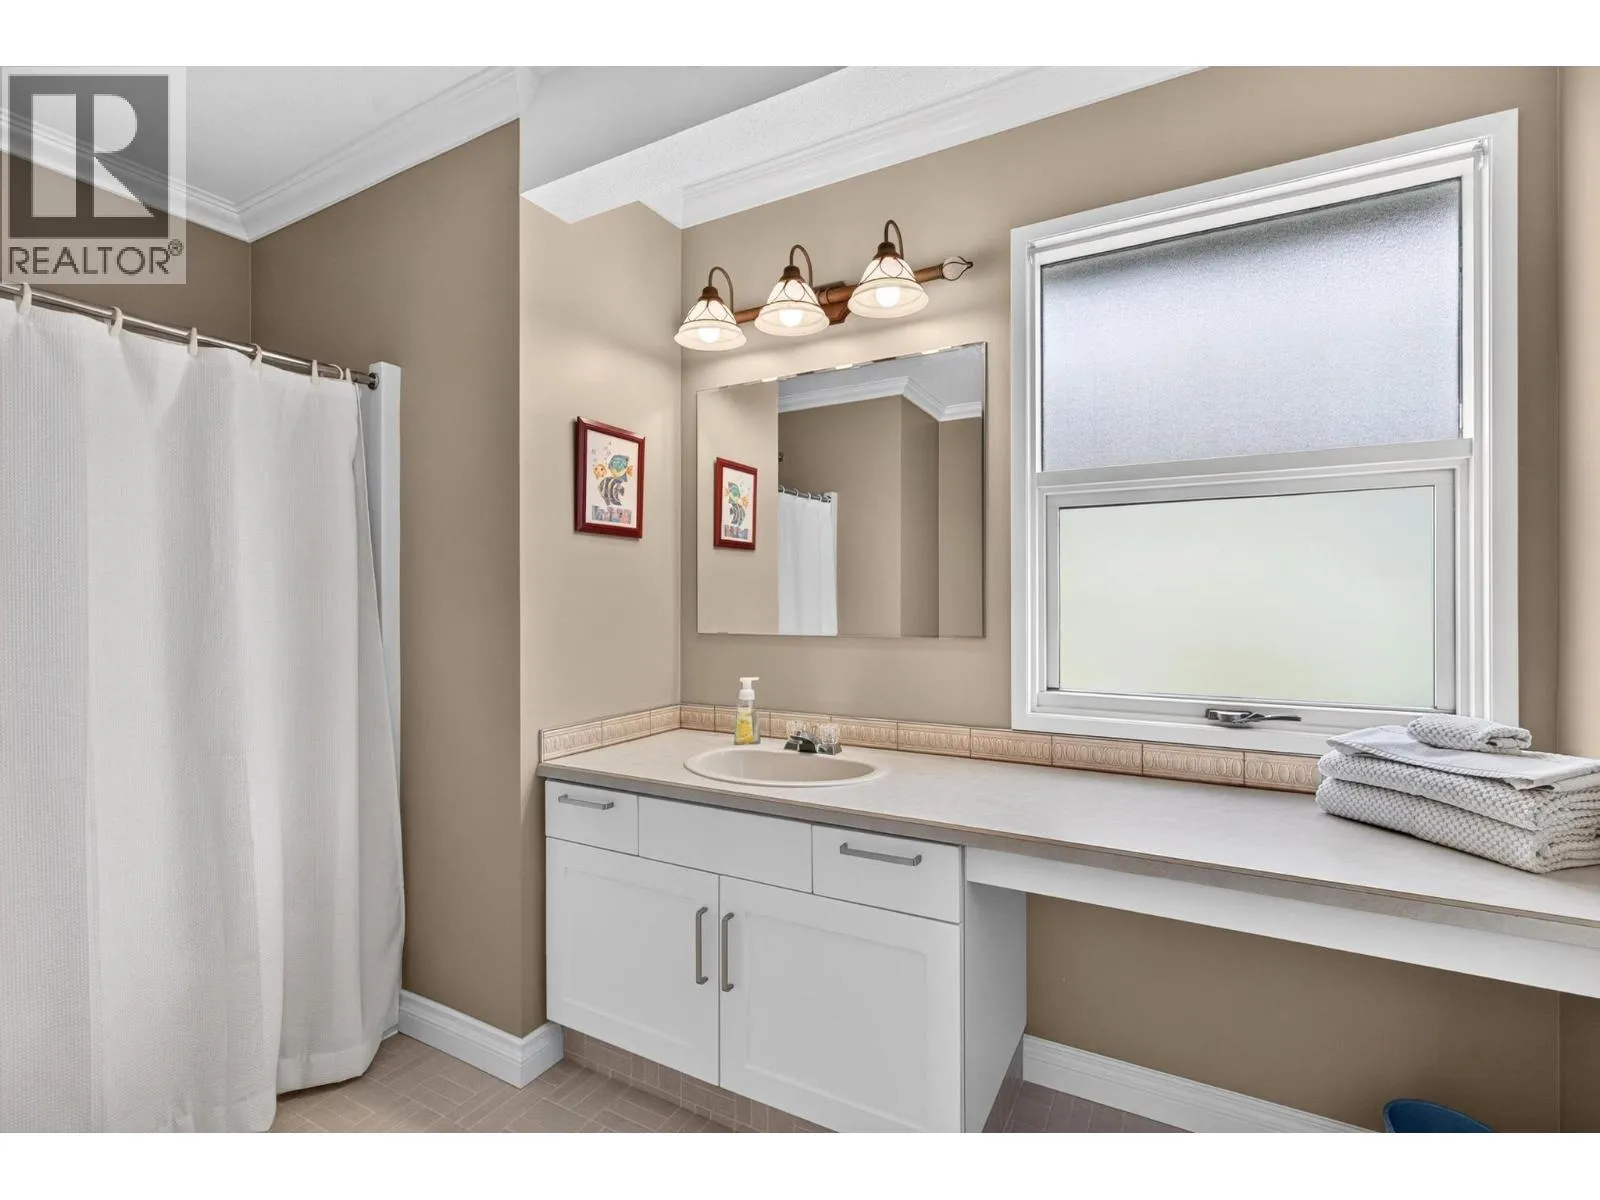
4pc Bathroom
Third level
11'3'' x 7'1''
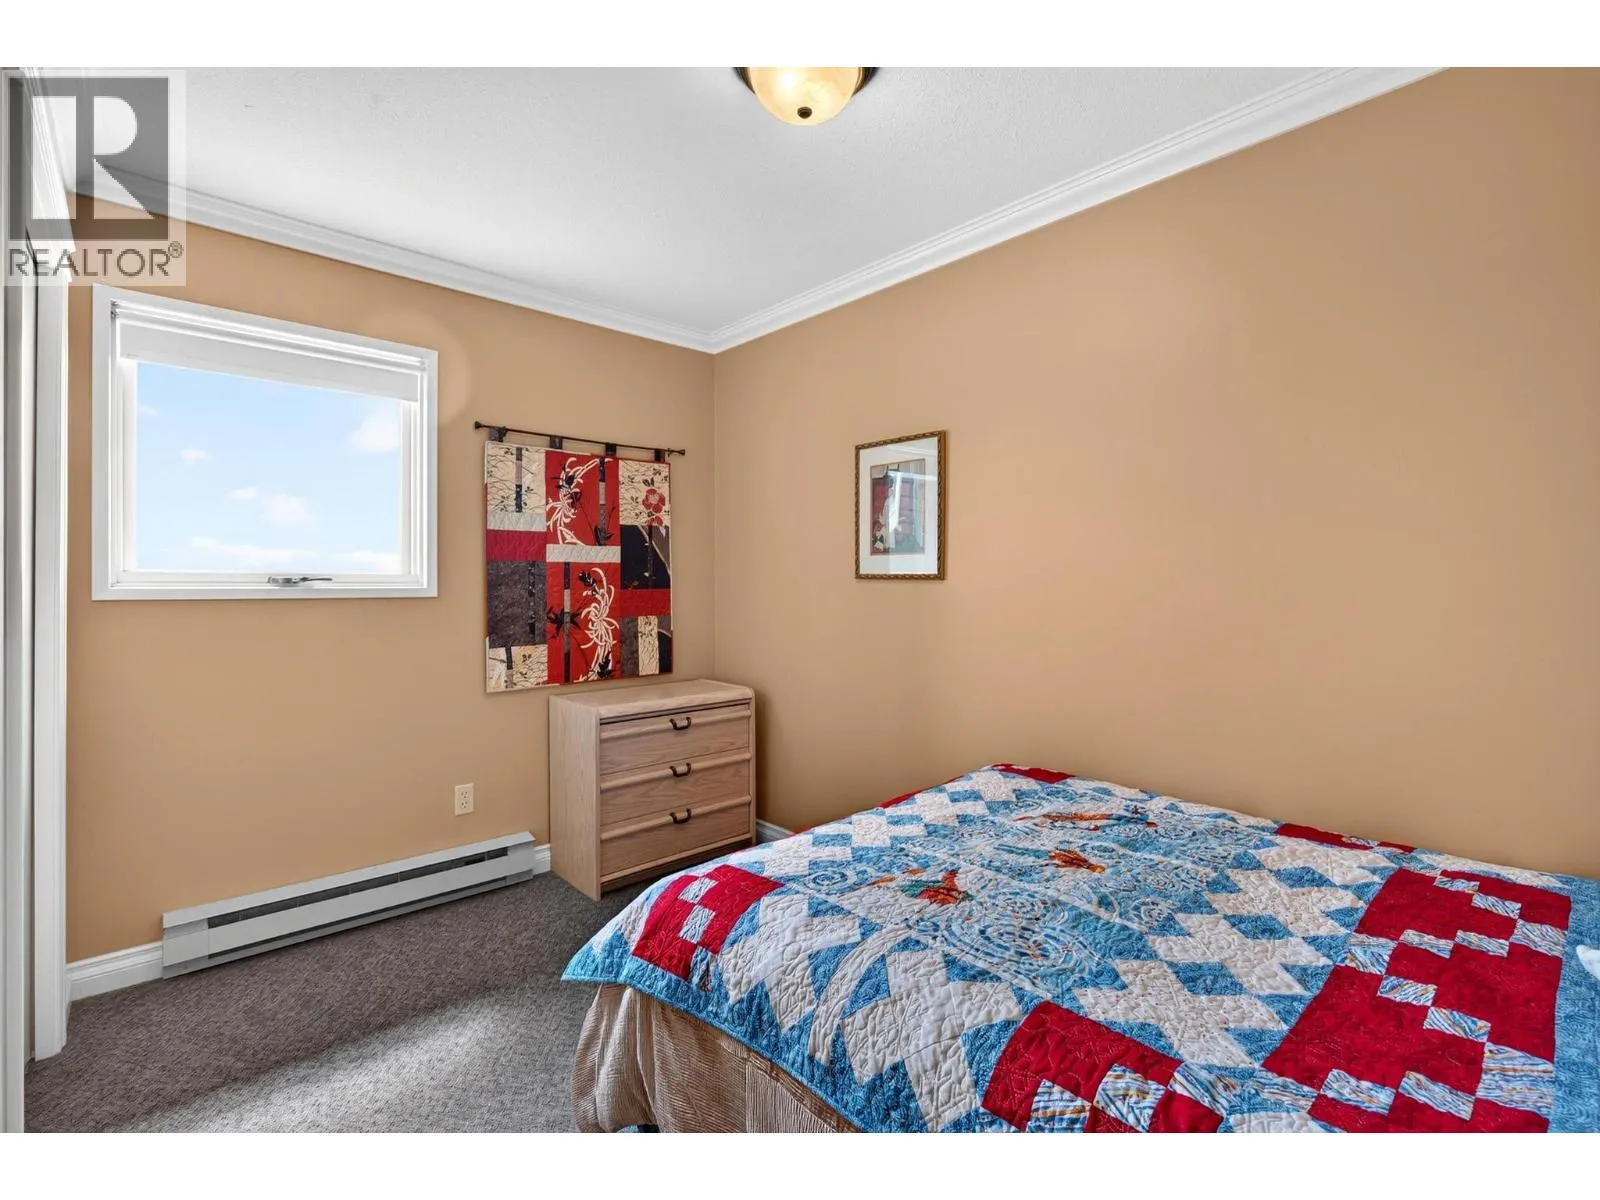
Bedroom
Third level
12'3'' x 8'
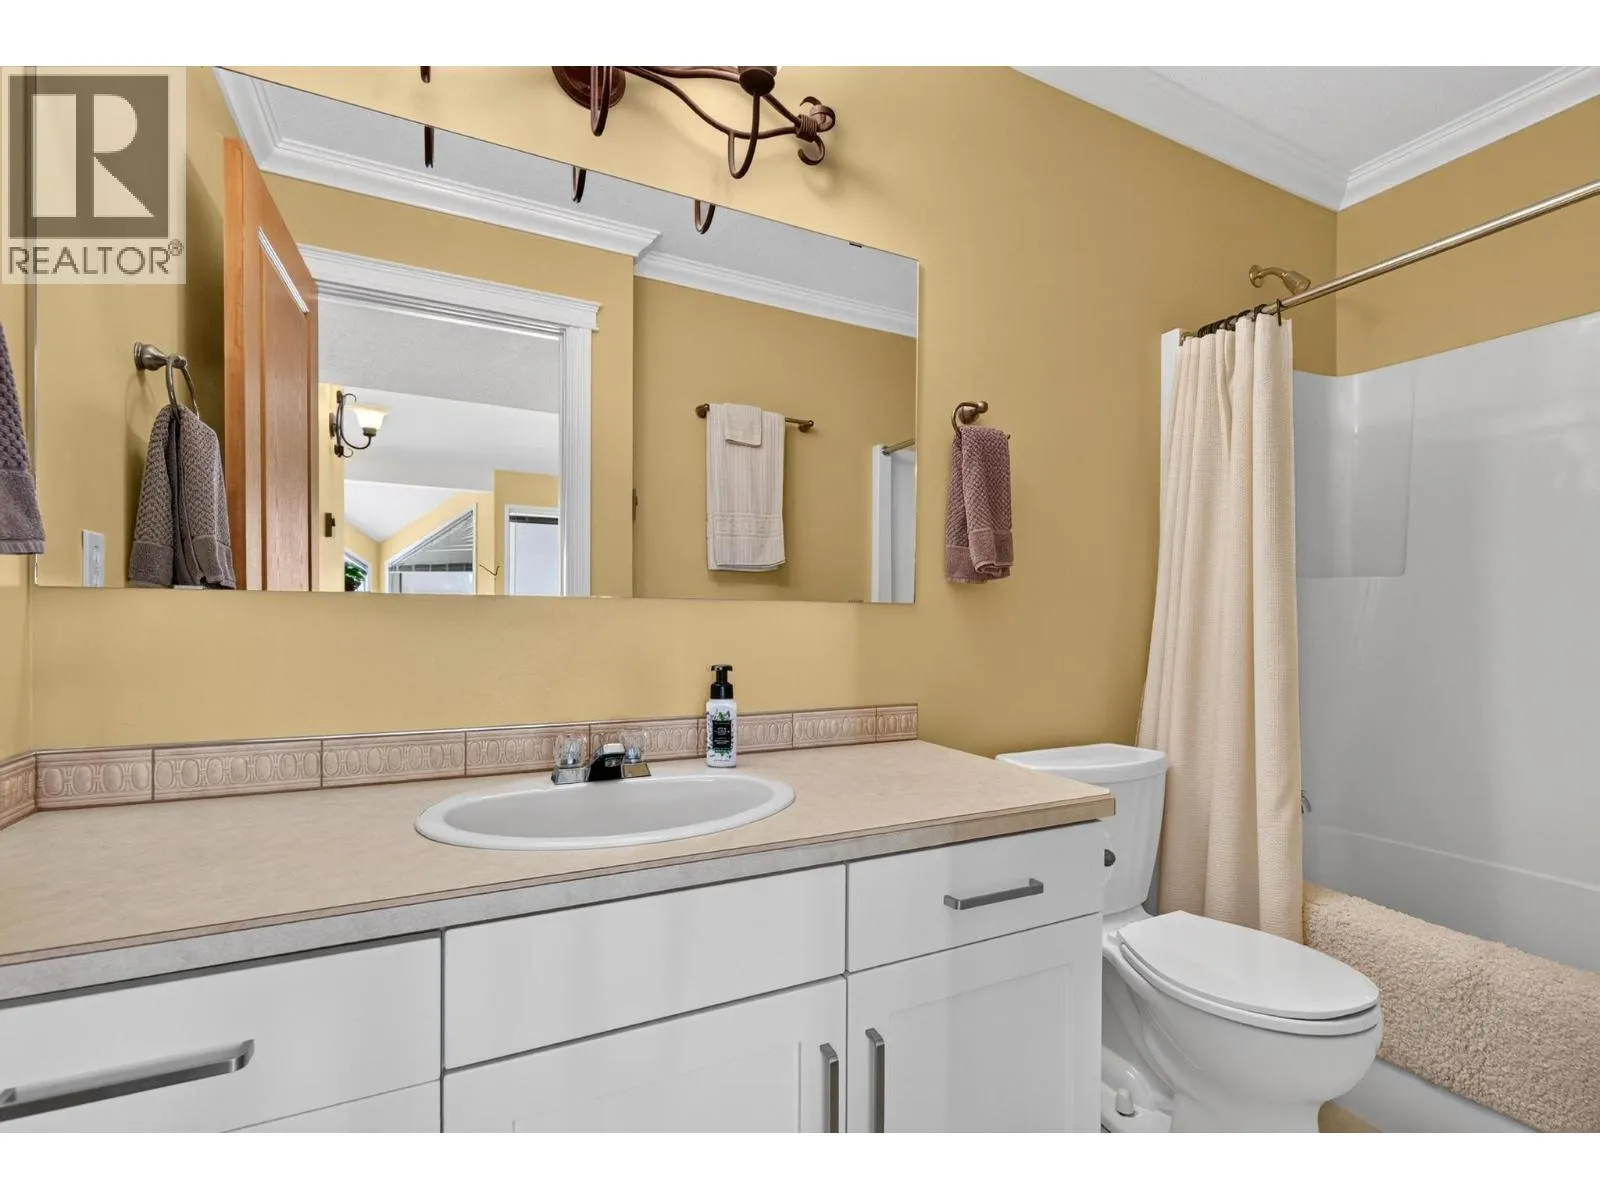
4pc Ensuite bath
Third level
10'7'' x 5'
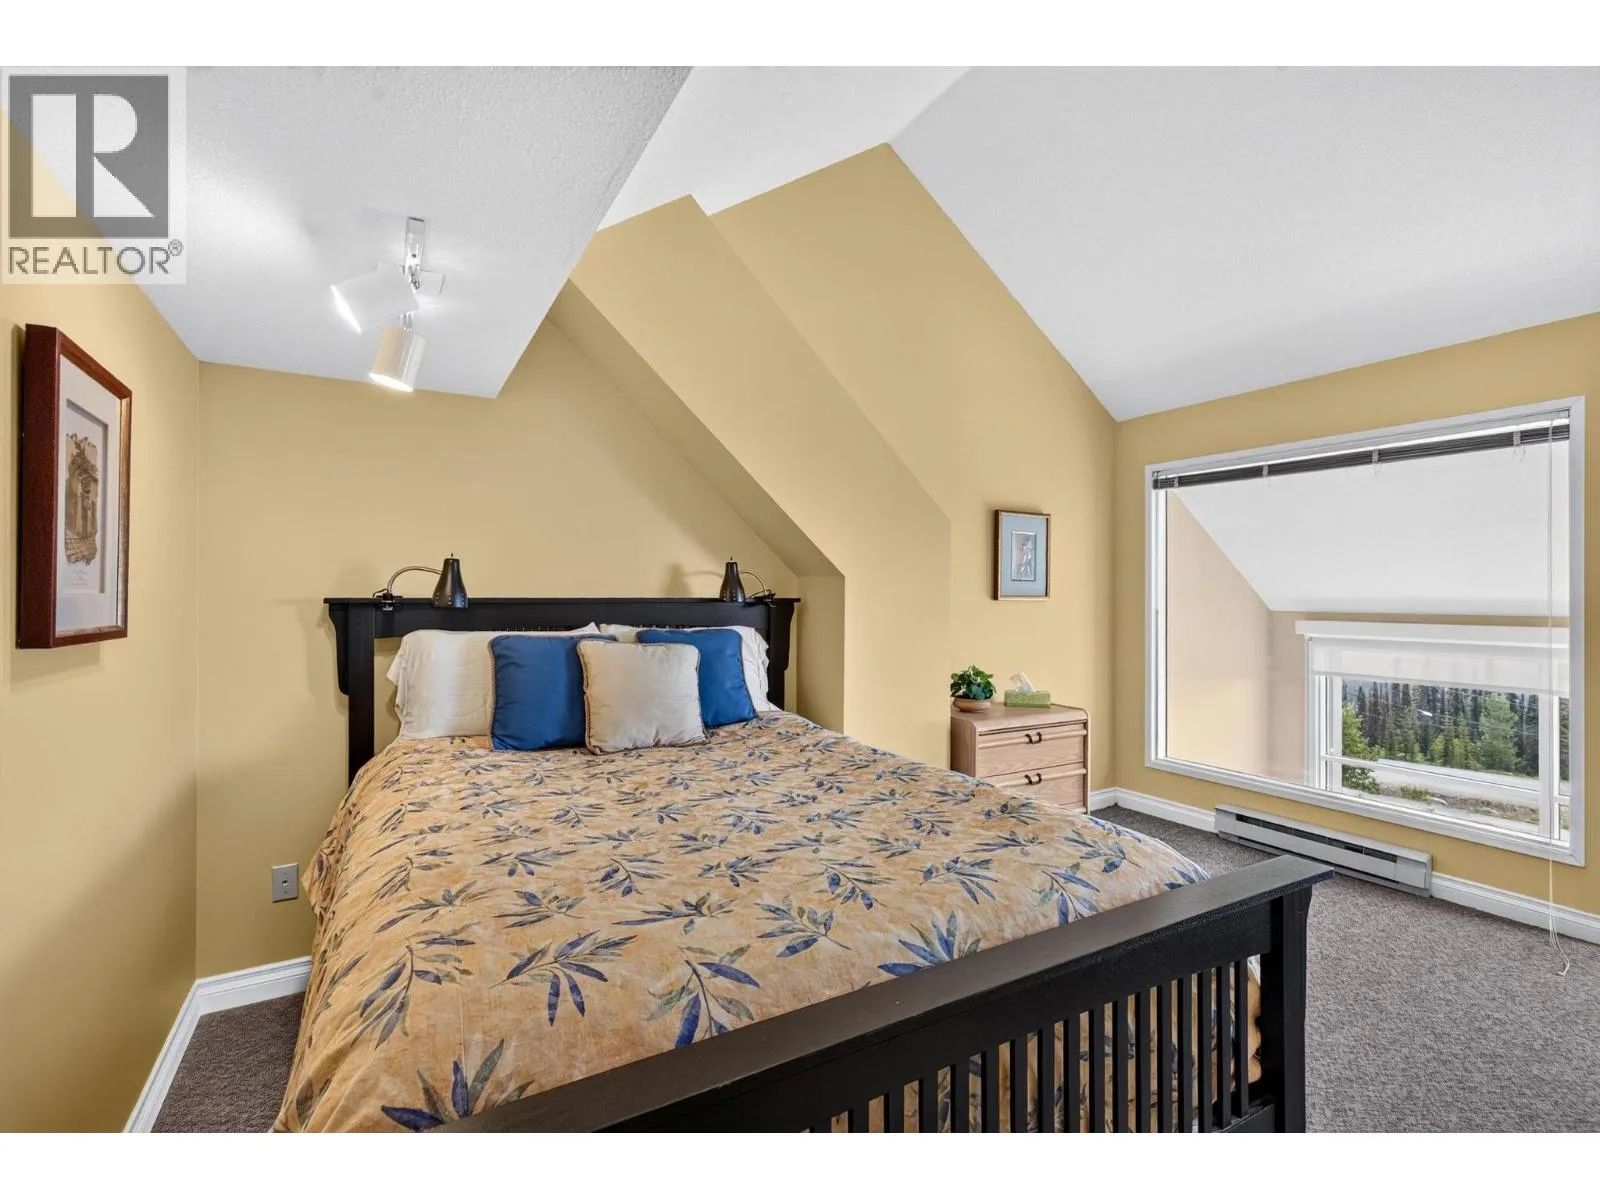
Primary Bedroom
Third level
15'3'' x 13'10''
Den
Main level
14'2'' x 13'4''
Mud room
Main level
12'4'' x 10'8''

Location

Learn more about this property
Listing provided by:
Sotheby's International Realty Canada
MLS® number:
10391392
Agent:
Luke Cook
*Indicates required field
Name is required
Email is required
Please enter a valid phone number (e.g., 416-111-1111).

Street Spotlight - For sale