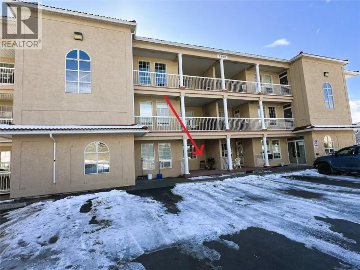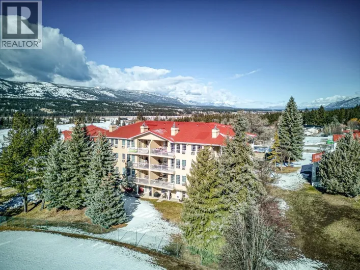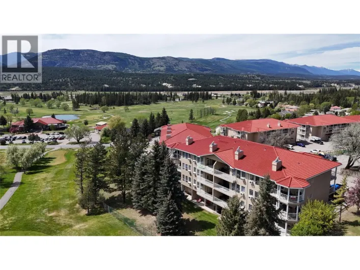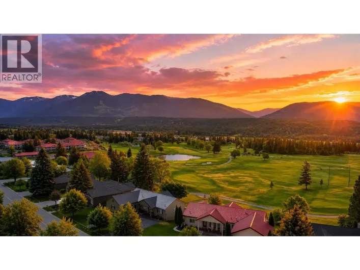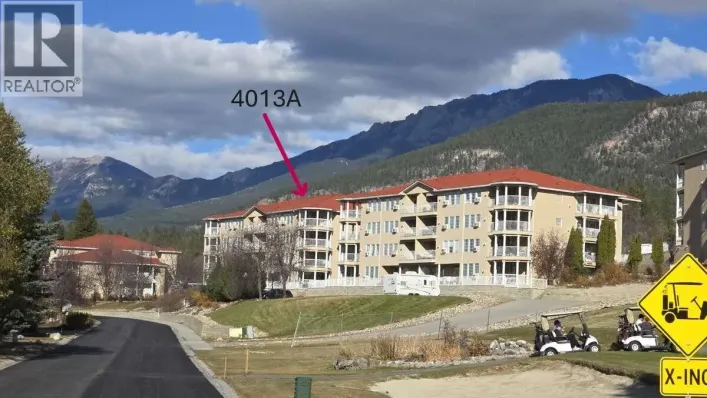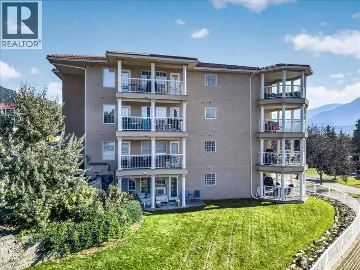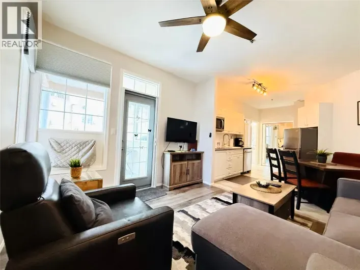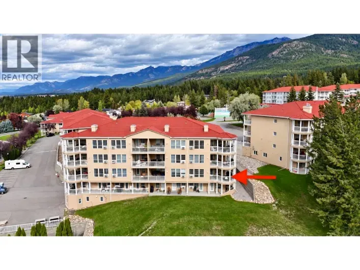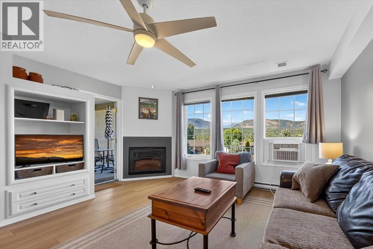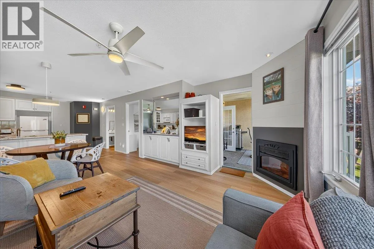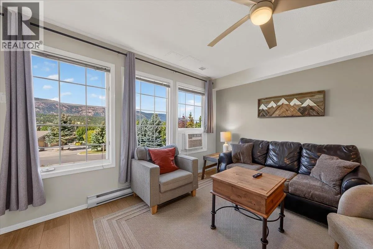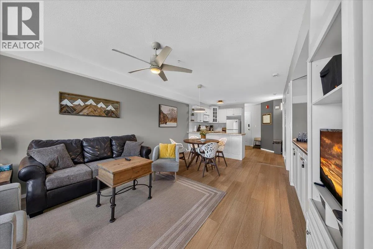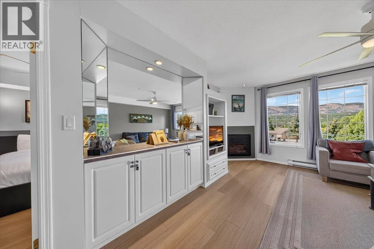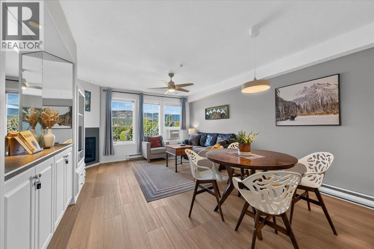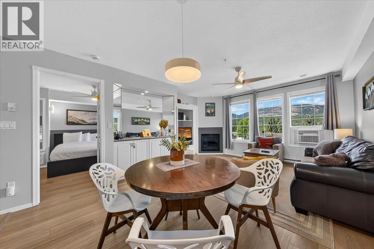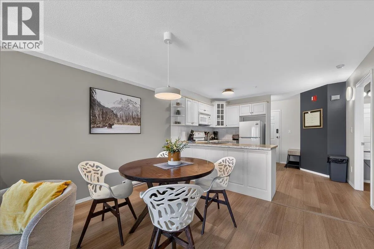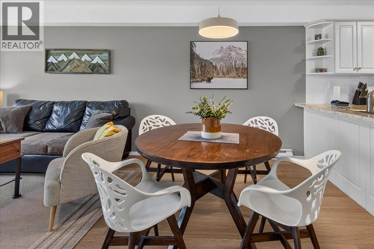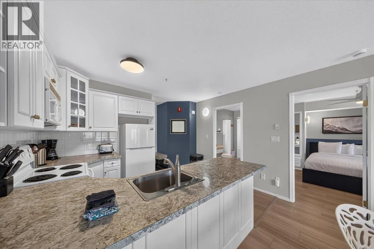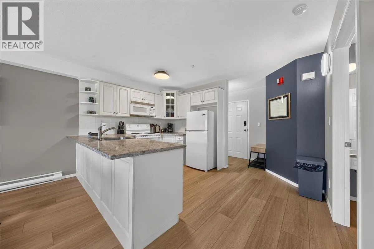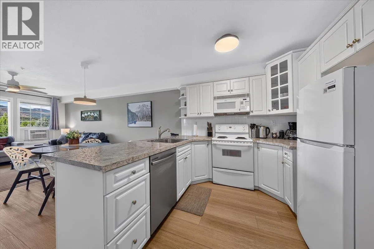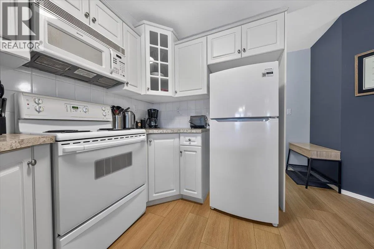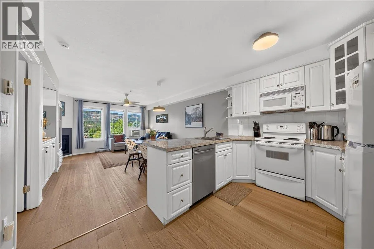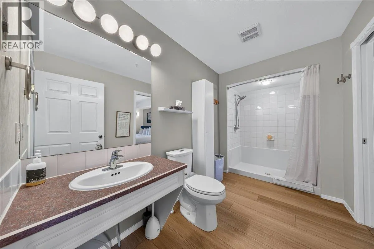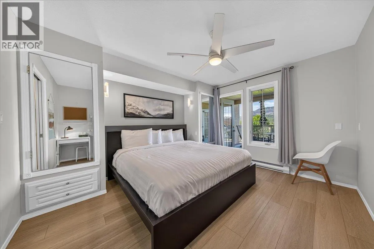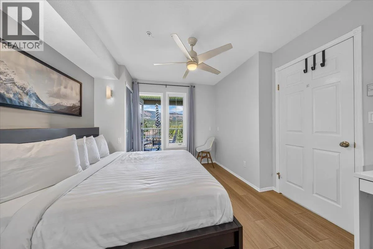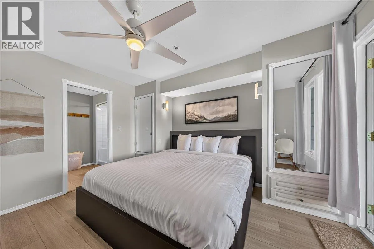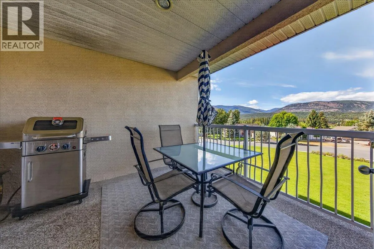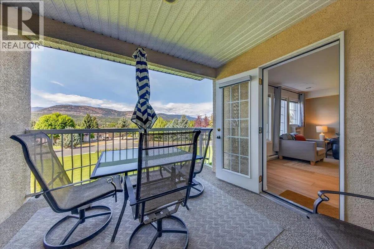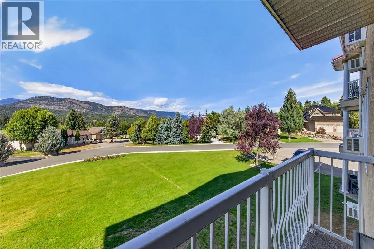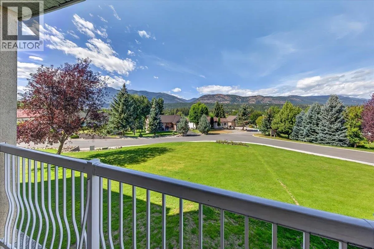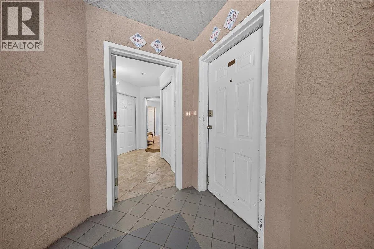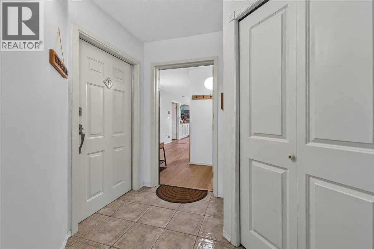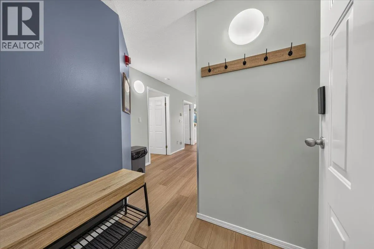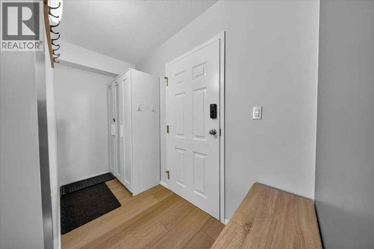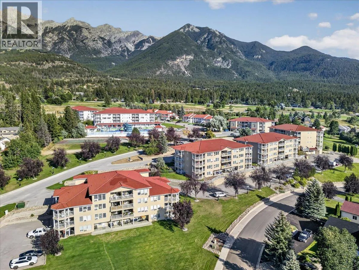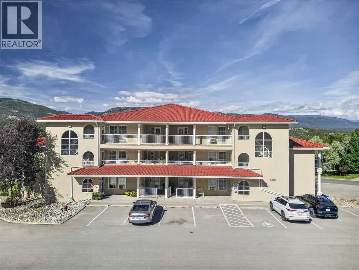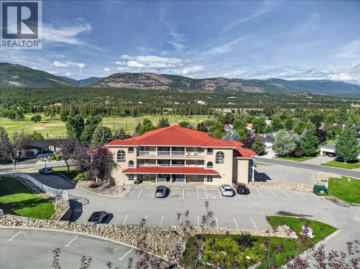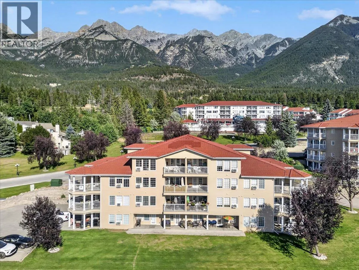
TURNKEY. ACCESSIBLE. MOUNTAIN VIEWS. Easy Fairmont Hot Springs living starts here! This beautiful Mountain View Villas 1-king bedroom suite combines a convenient ground-floor entrance with NO STAIRS and a very private balcony overlooking green space, the valley and surrounding mountains. Inside, the suite has been thoughtfully refreshed with upgraded flooring and light fixtures along with a fresh professional paint job, creating a bright, clean and welcoming space that is ready to enjoy. Accessibility is a priority with disability access thoughtfully integrated throughout the suite, including a walk-in shower, lower bathroom countertop in the bathroom & extra space to accommodate wheelchairs. And a bonus, this unit is being offered fully furnished, decorated and supplied, making this a truly turnkey opportunity. Bring your suitcase and start enjoying it from day one—whether you are looking for a recreational investment property, an easy-to-maintain home base in the valley or simply a place to escape to whenever the mountains are calling. This location is hard to beat. Riverside Golf Course is just across the street, while Fairmont Hot Springs puts golf, skiing, the natural hot pools, hiking, biking and endless outdoor recreation close at hand. Updated, accessible, fully furnished and surrounded by beautiful valley and mountain scenery—this home is ready for its next owner to simply move in and enjoy. Book a showing today! (id:27476)