5121 Riverview Crescent, Fairmont Hot Springs, British Columbia V0B 1L1

Listed for:
$639,900
6 beds
4 baths
Listed 12 days ago
House for rent: 5121 Riverview Crescent, Fairmont Hot Springs, British Columbia V0B 1L1

View all 71 photos

About

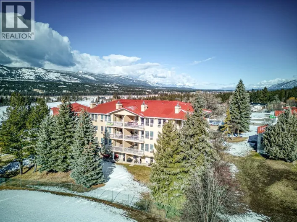
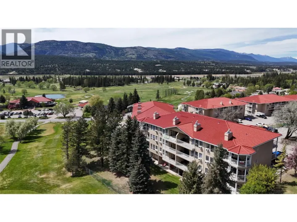
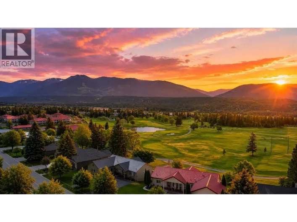
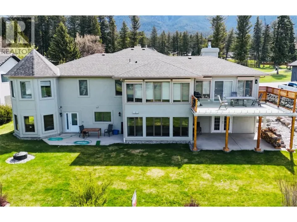
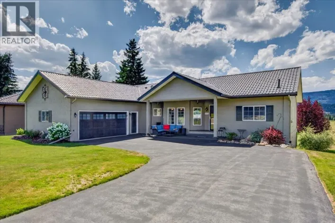
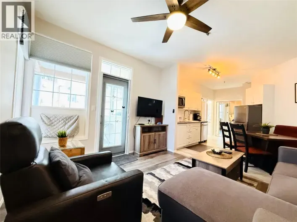
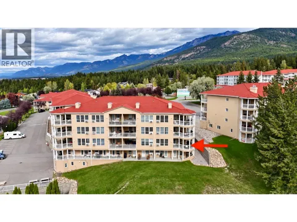
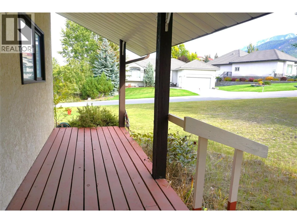
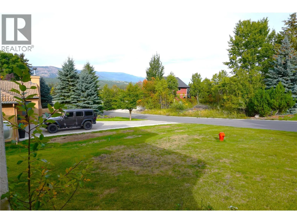
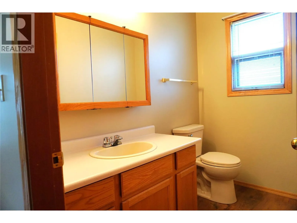
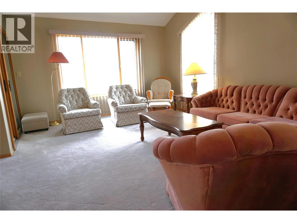
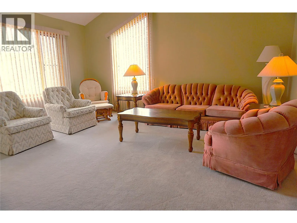
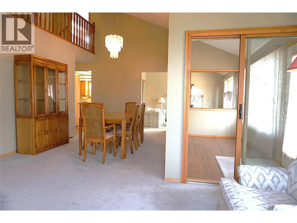
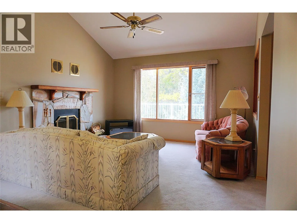
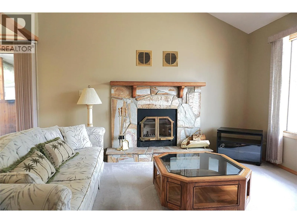
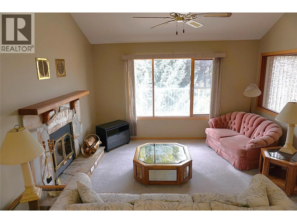
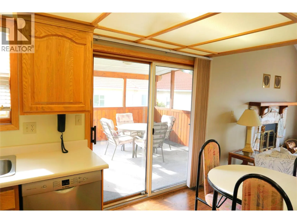
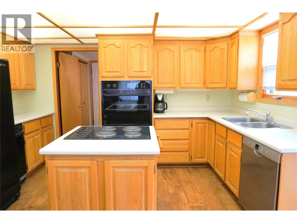
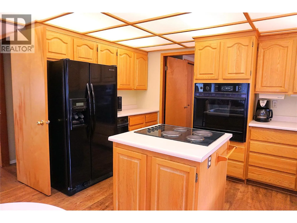
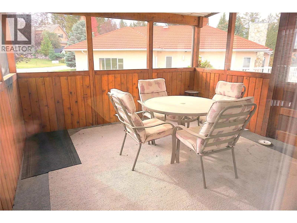
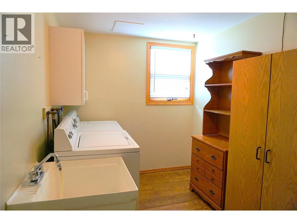
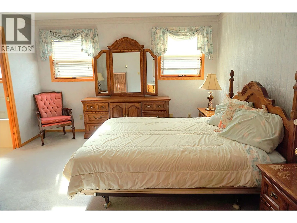
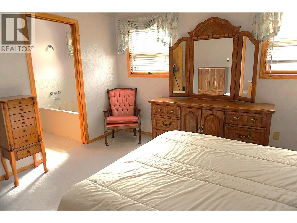
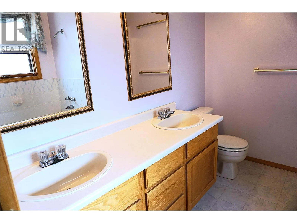
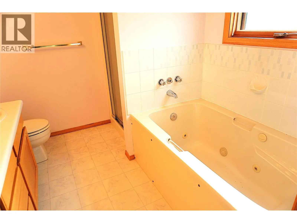
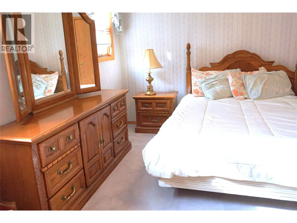
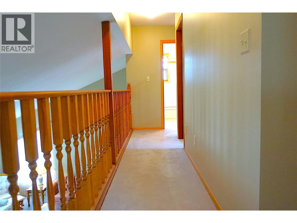
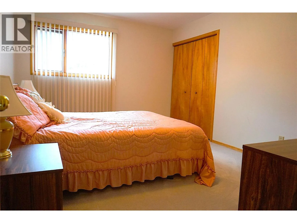
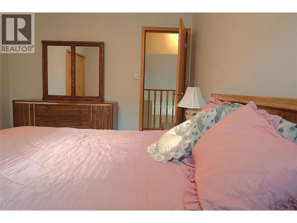
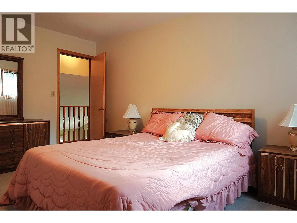
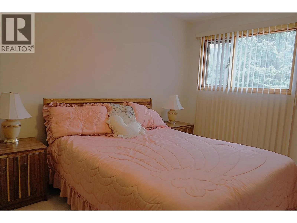
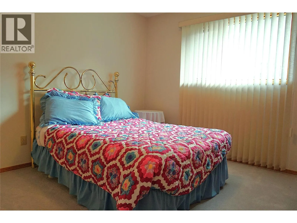
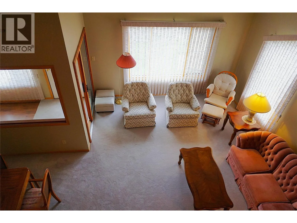
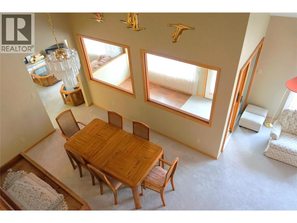
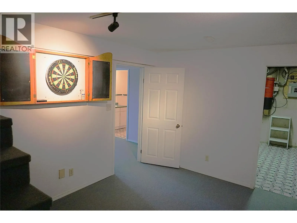
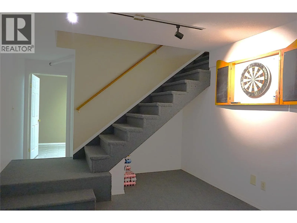
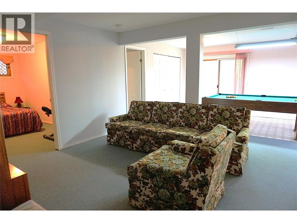
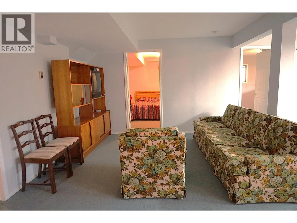
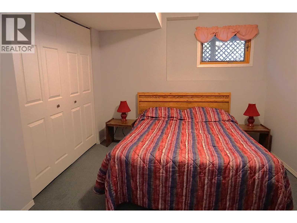
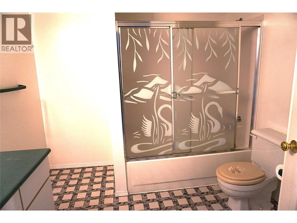
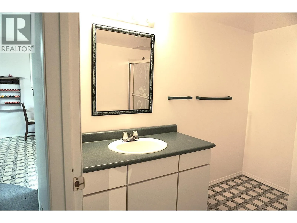
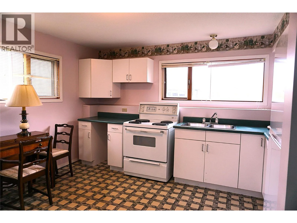
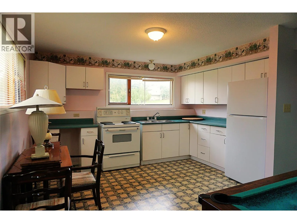
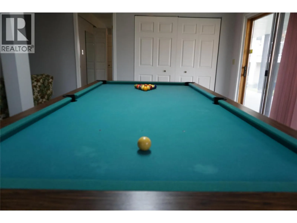
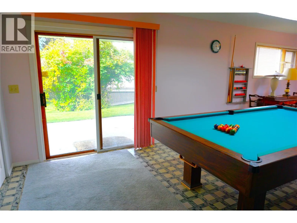
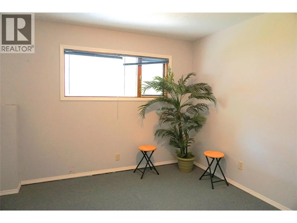
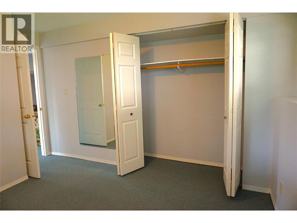
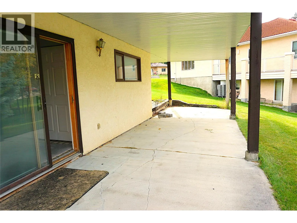
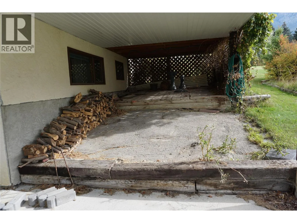
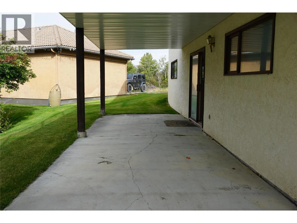
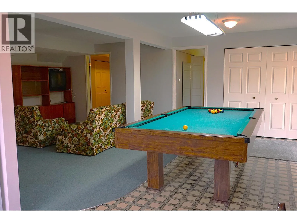
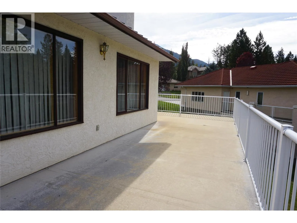
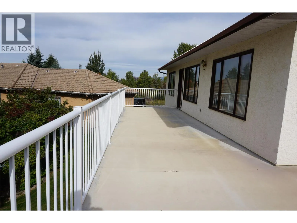
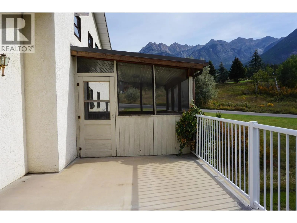
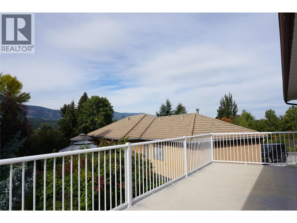
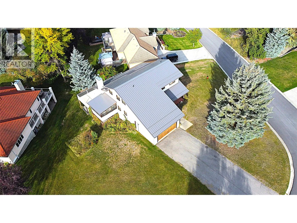
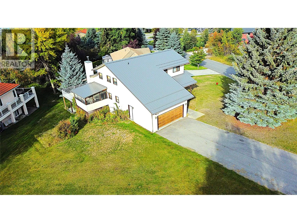
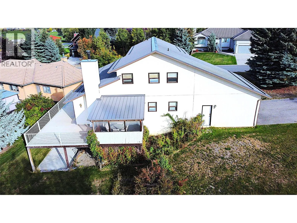
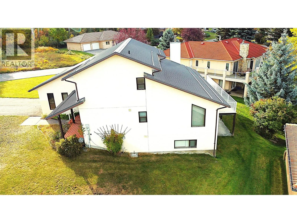
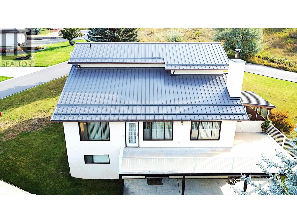
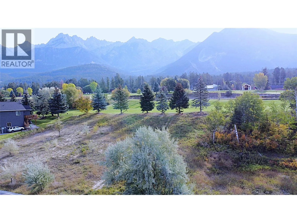
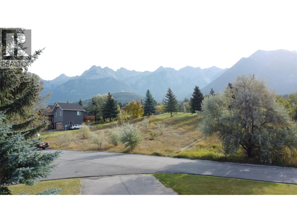
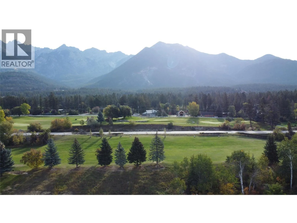
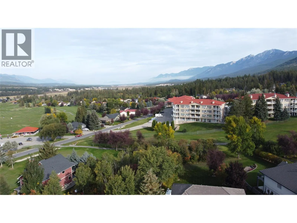
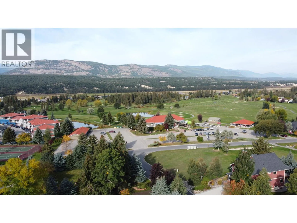
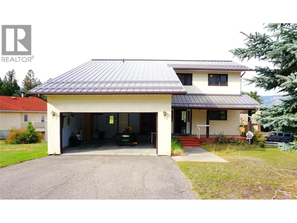
A REMARKABLE OPPORTUNITY.. Here we are offering a large, 3540 sq ft home on a great 1/4 acre in the tranquil setting of Riverside in Fairmont. This house has a 4 bedroom, 2 1/2 bath on the main upper suite, 2 livingrooms, dining area and a breakfast nook. Off of the kitchen is a 12' X 12' screened in sundeck for bug free enjoyment. The master bedroom is large with a great 5 piece en-suite. A large west facing deck with great views and privacy is large enough for entertaining or having a quiet evening enjoying the sunset. With an oversized double car garage, allows loads of space for cars, toys, whatever you need. The basement boasts a sizeable 2 bedroom unit with a seperate entry, it's own washer and dryer, kitchen and the opportunity to have an income rental to help out. We are also offering it with all of the furniture and gaming equiptment. Located in the heart of Riverside, the views are stunning. Located a short drive to Fairmont Hot Springs, this property is close to world-class golf, the mineral hot springs, ski hills, hiking and biking trails. You can live the life you've been dreaming about, so call your favorite REALTOR and come take a look. (id:27476)

Property Highlights

MLS® Number
10401940
Type
Single Family
Ownership Type
Freehold
Land Size
0.25 ac|under 1 acre
Parking Space Total
6

Building

Building Type
House
Storeys
3.00
Square Footage
3540 sqft
Bathrooms Total
4
Bedrooms Total
6
Amenities
Golf Nearby, Airport, Recreation, Shopping
Exterior Finish
Concrete, Stucco
Fireplace Present
Yes
Basement Type
Basement Features
Building Heating Type
In Floor Heating
Heating Fuel
Building Cooling Type

Utilities

Water
Municipal water
Utility Sewer
Municipal sewage system

Room Layout

4pc Ensuite bath
Second level
Measurements not available
Primary Bedroom
Second level
13'2'' x 12'6''
Bedroom
Second level
11'0'' x 10'6''
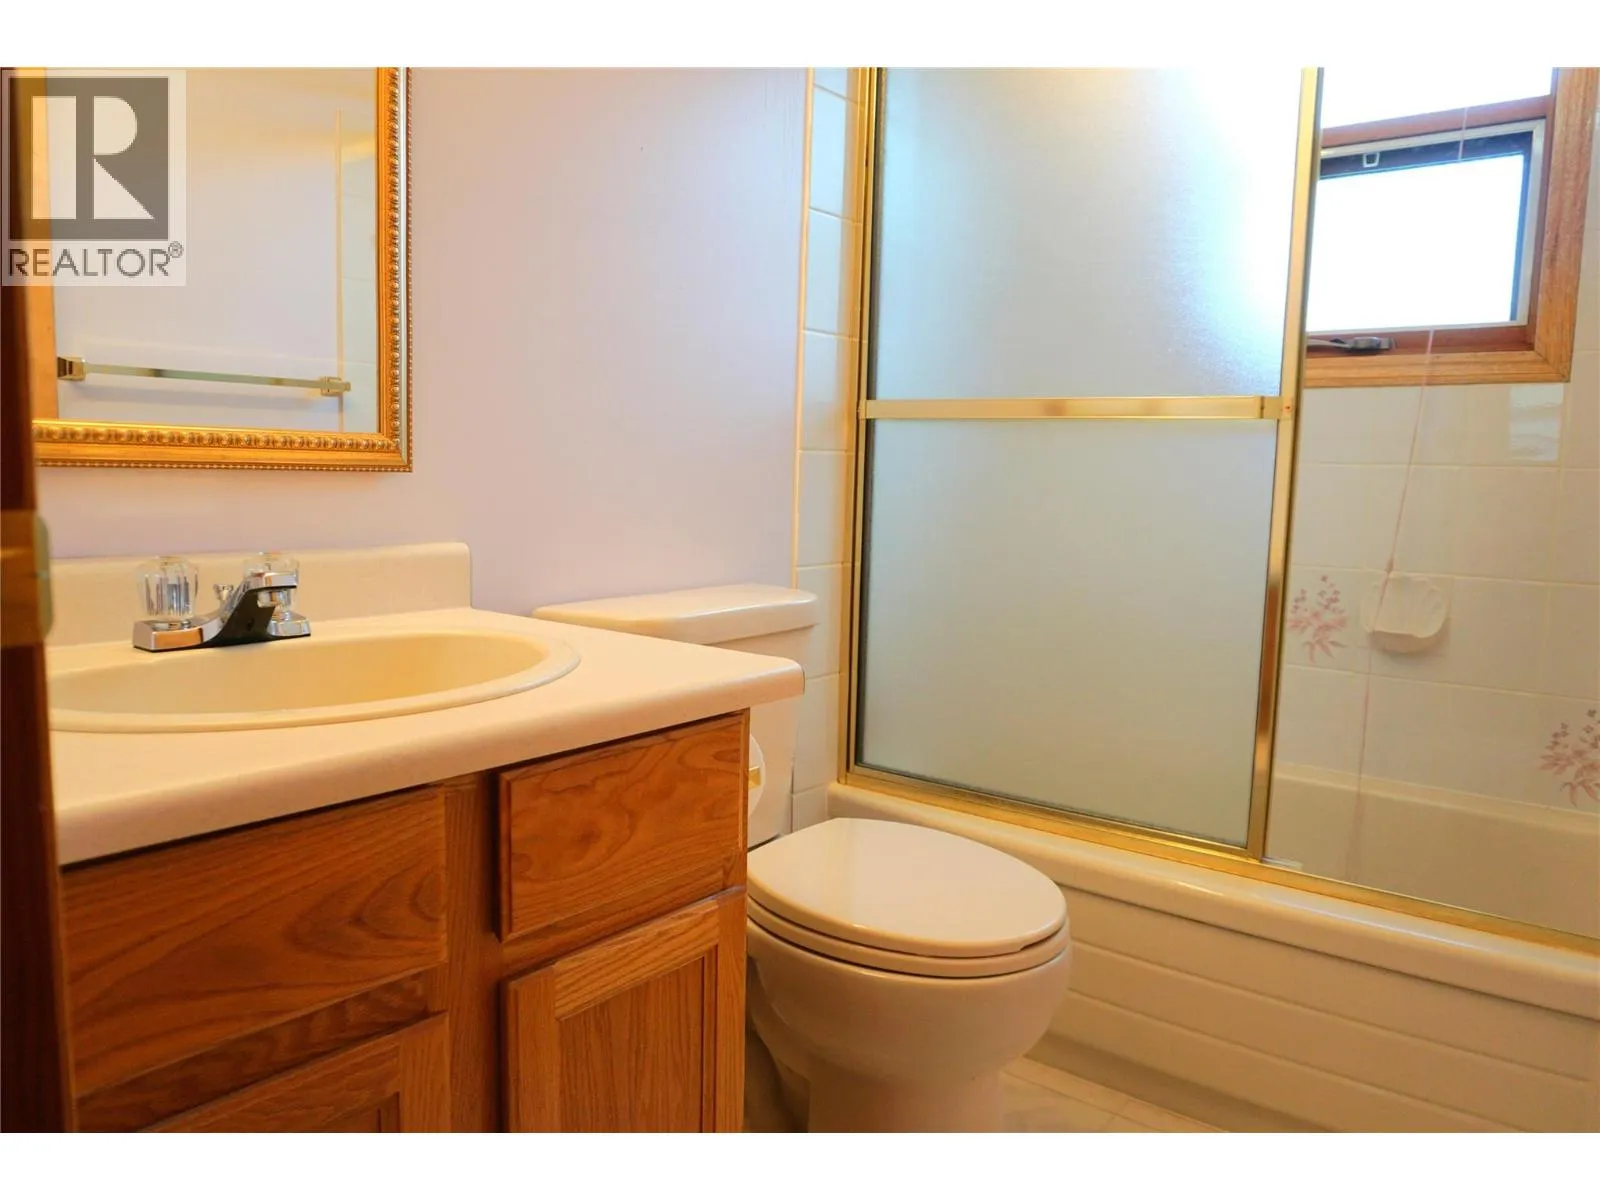
4pc Bathroom
Second level
Measurements not available
Bedroom
Second level
14'8'' x 11'0''
Den
Basement
12'4'' x 9'0''
Games room
Basement
16'0'' x 10'2''
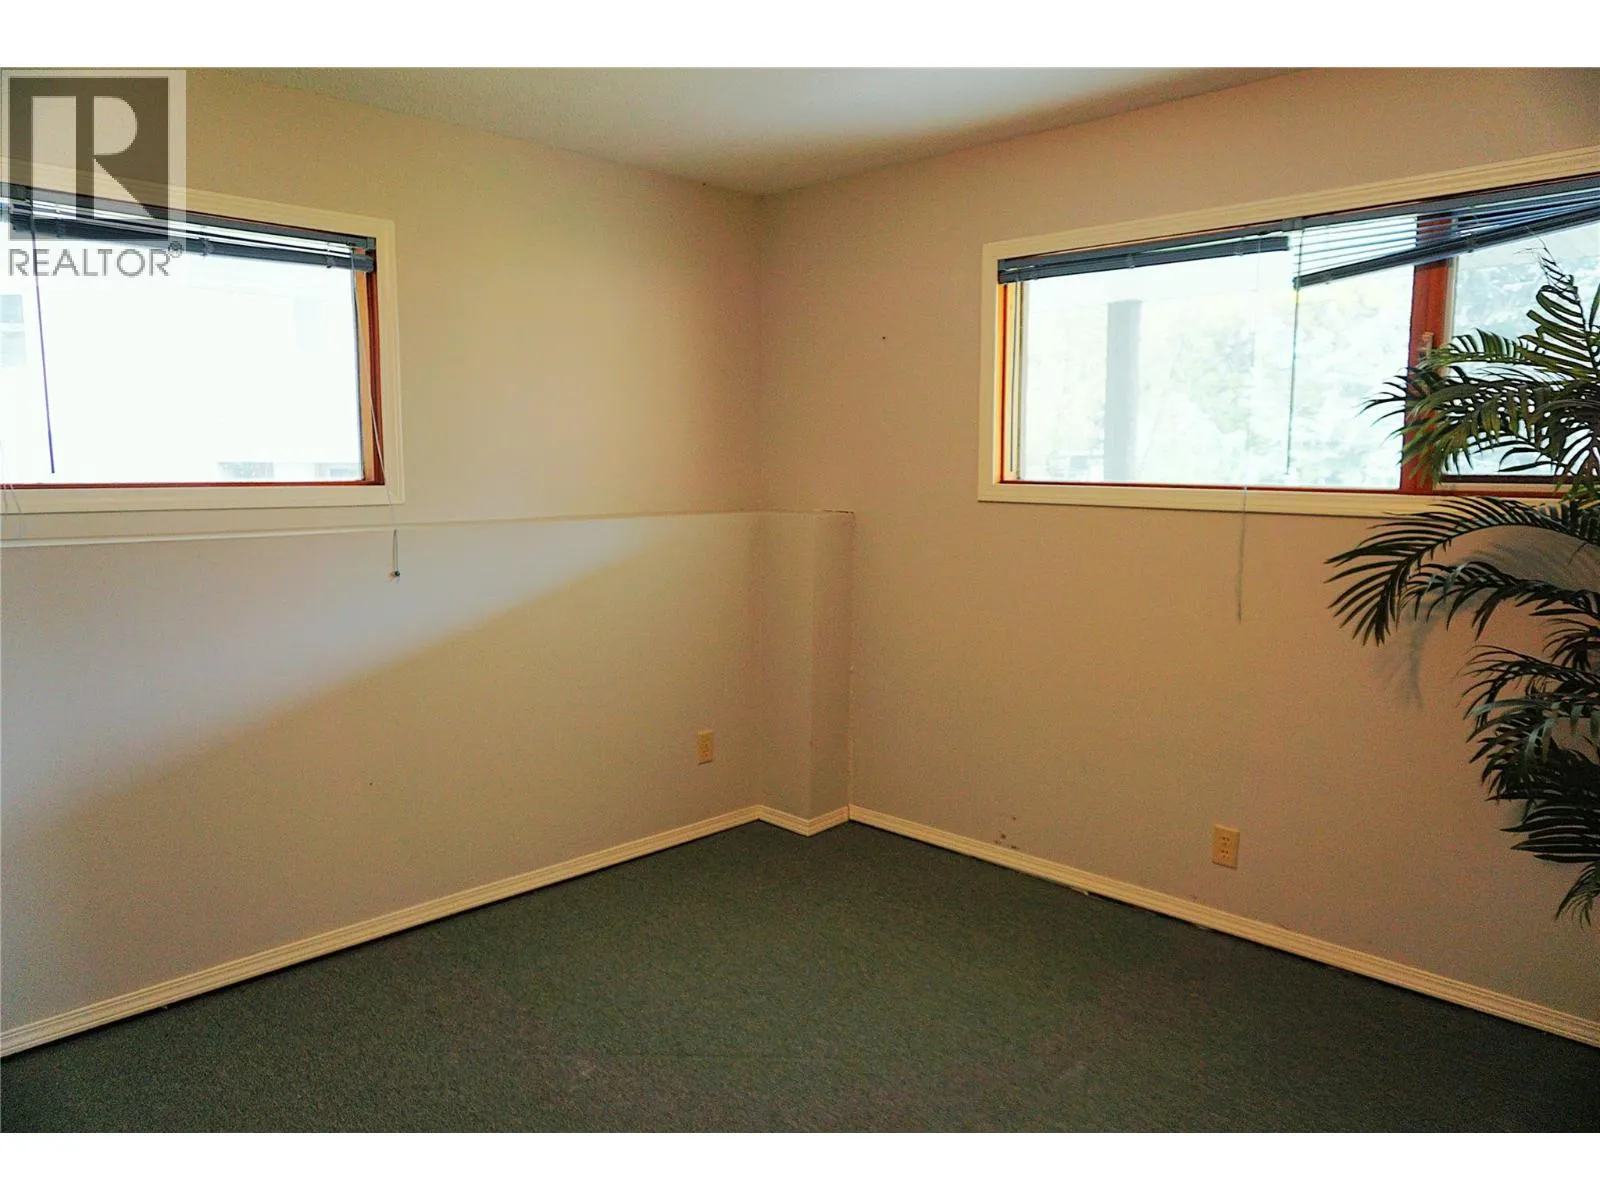
Bedroom
Basement
11'6'' x 12'4''
4pc Bathroom
Basement
Measurements not available
Bedroom
Basement
11'3'' x 10'3''
Kitchen
Basement
10'4'' x 9'
Living room
Basement
17'0'' x 12'5''
Family room
Main level
13'4'' x 13'1''
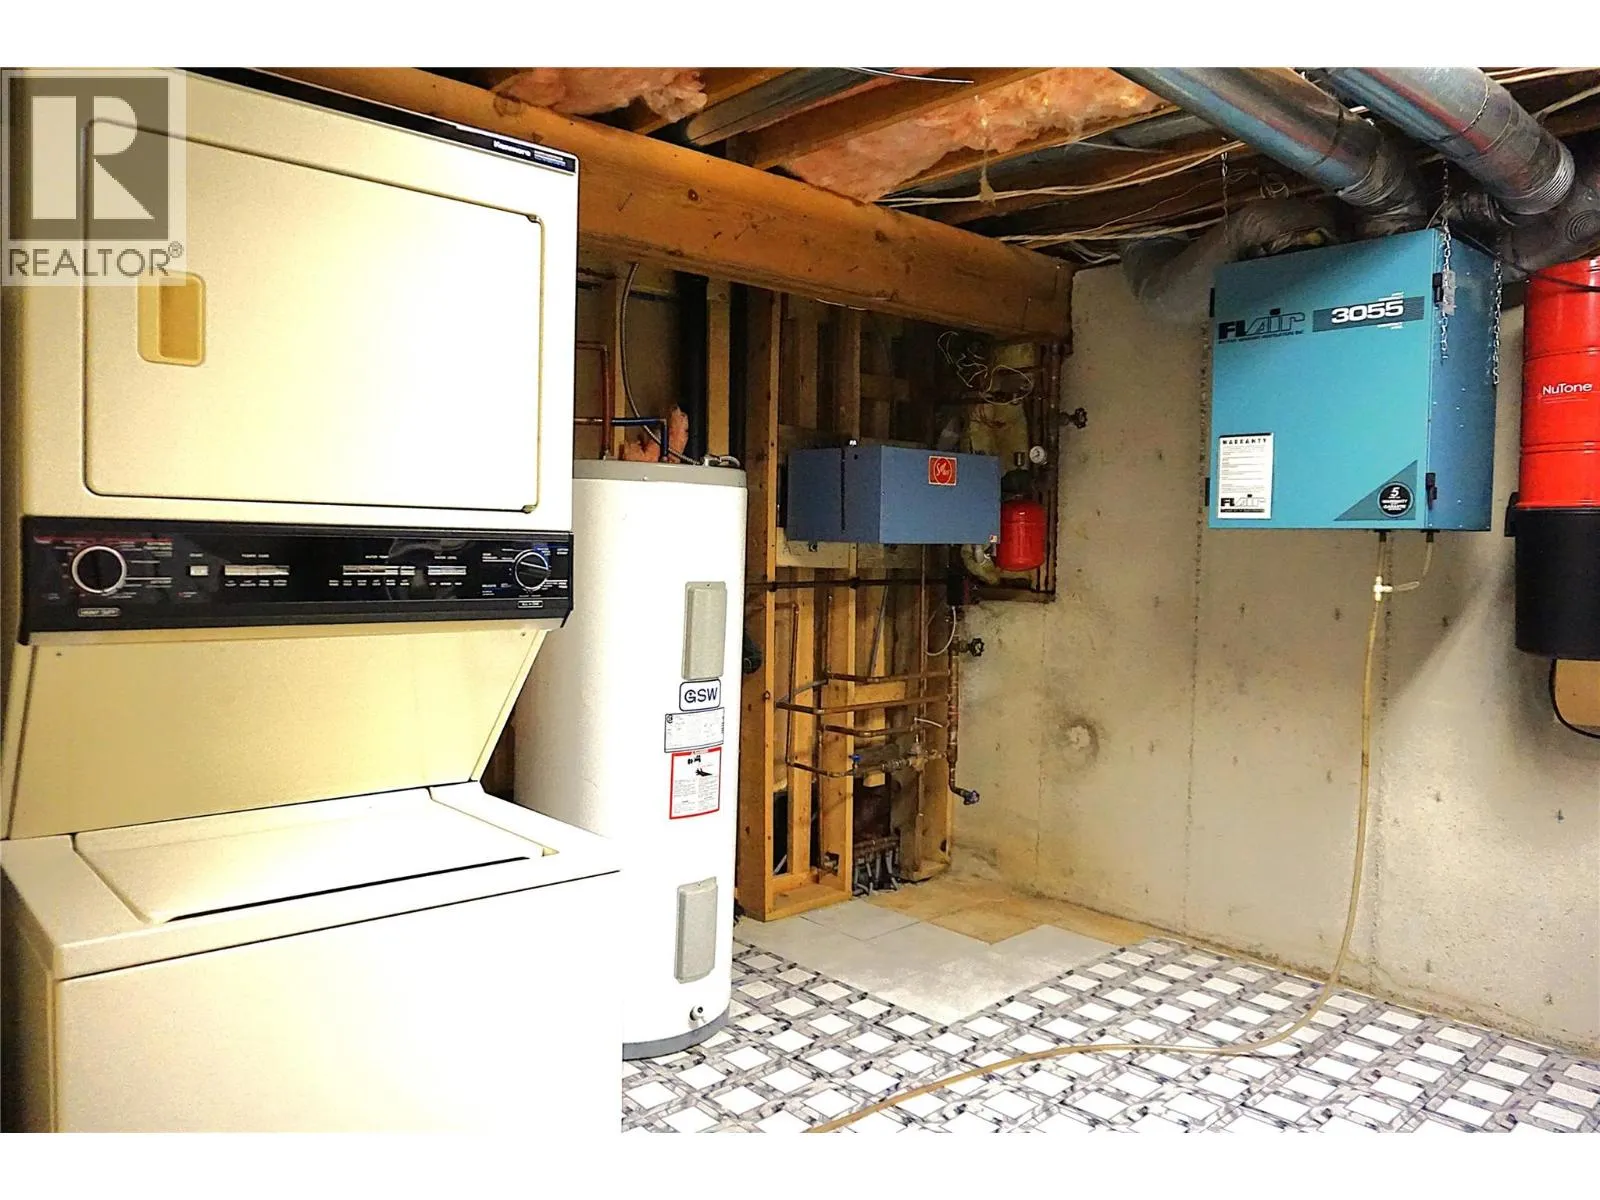
Laundry room
Main level
8'0'' x 7'0''
2pc Bathroom
Main level
Measurements not available
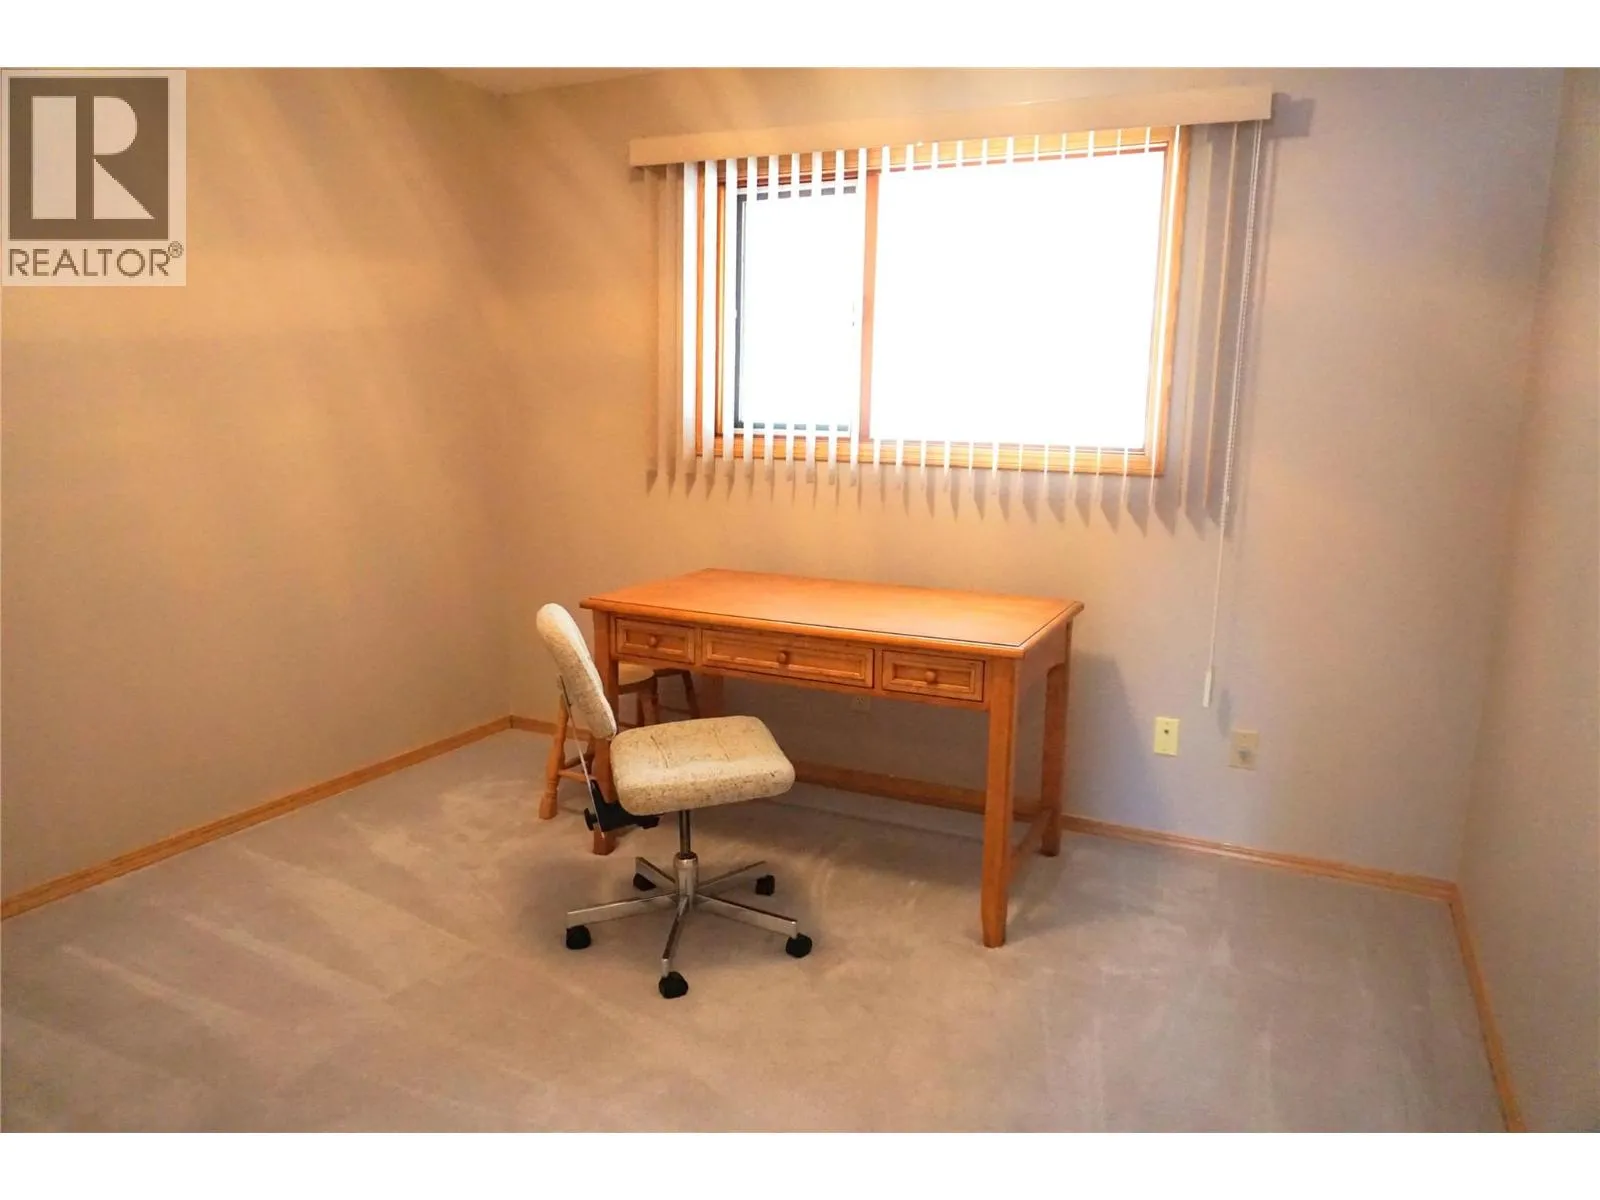
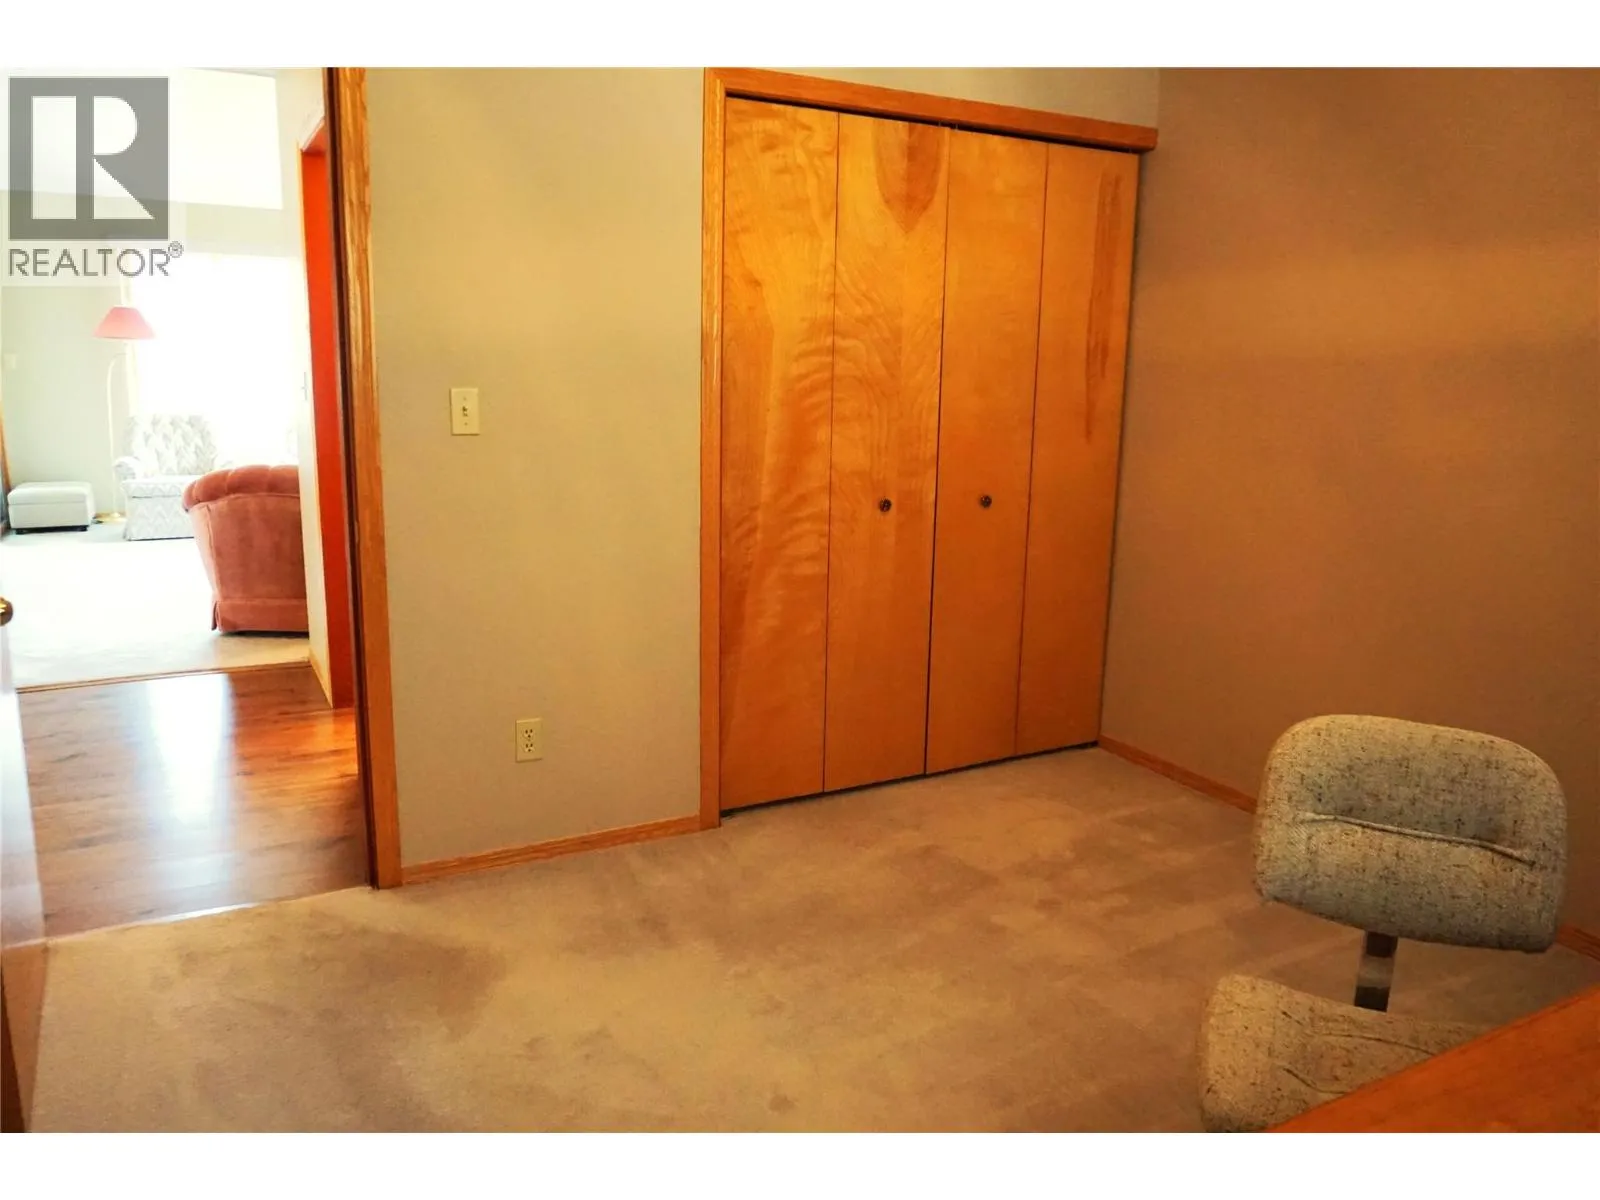
Bedroom
Main level
10'8'' x 10'6''
Kitchen
Main level
11'3'' x 9'4''
Sunroom
Main level
136'0'' x 6'0''
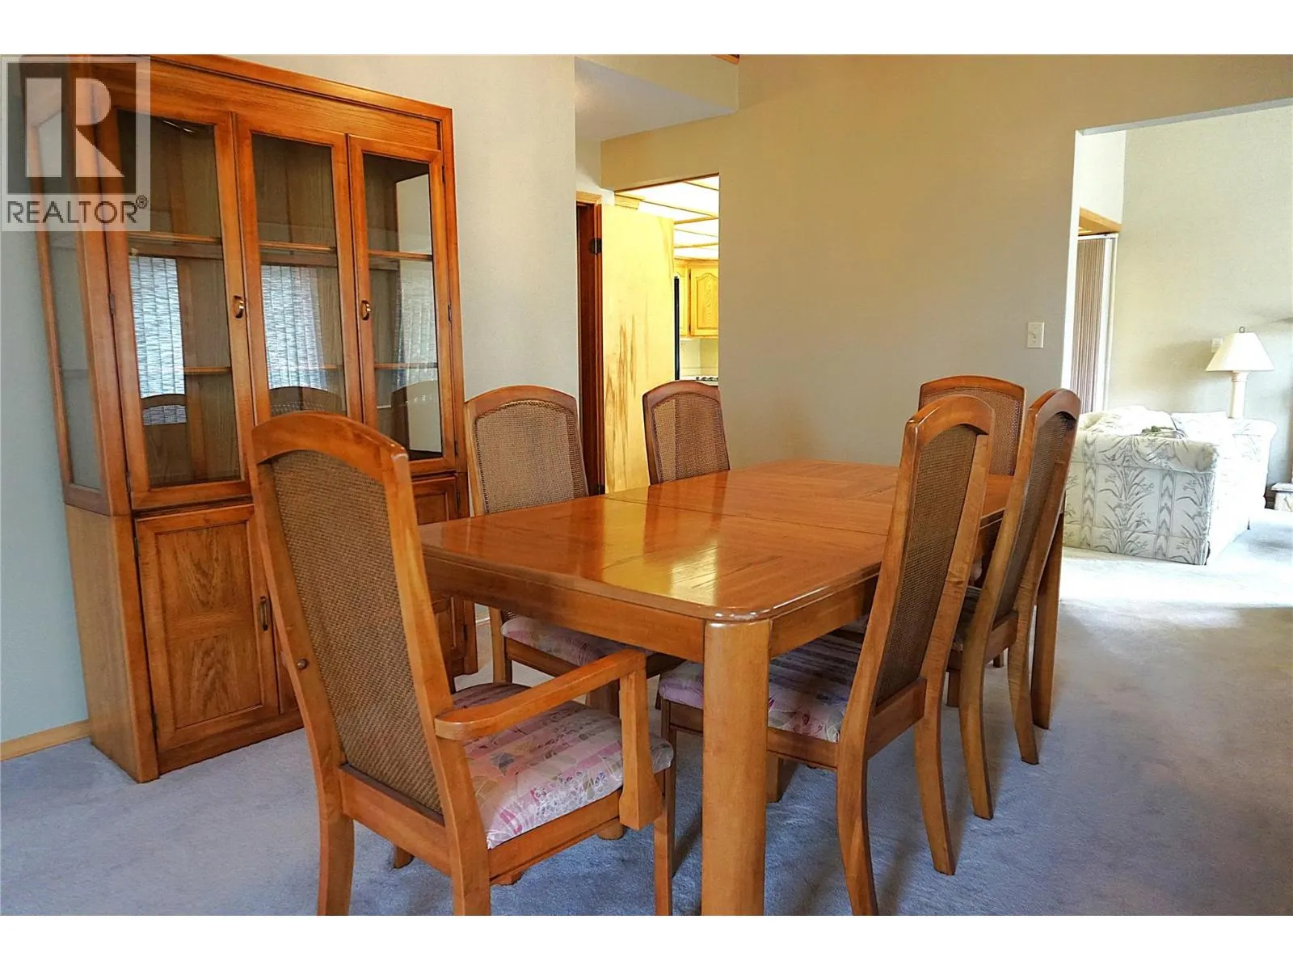
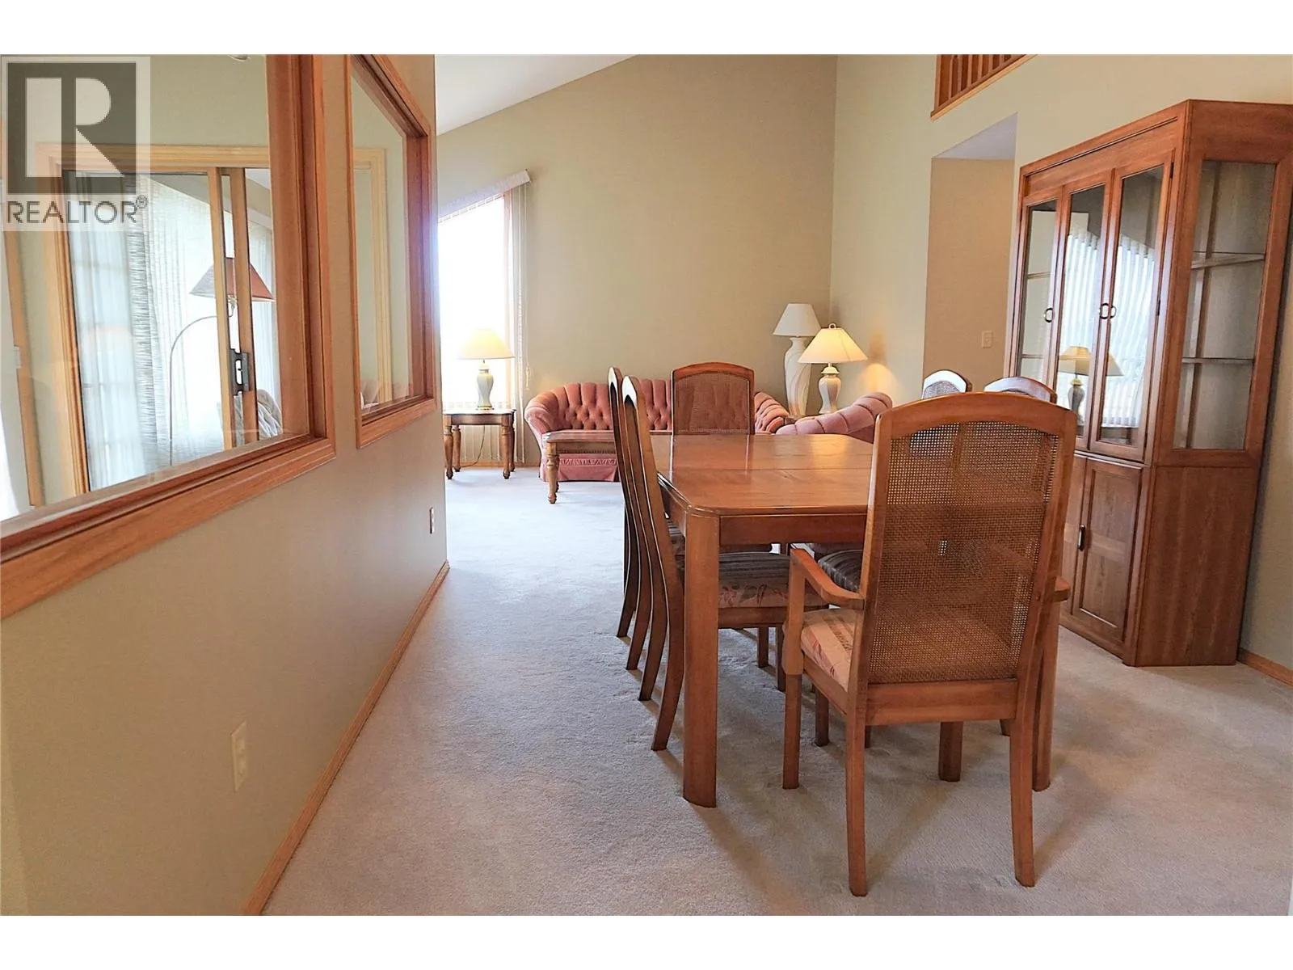
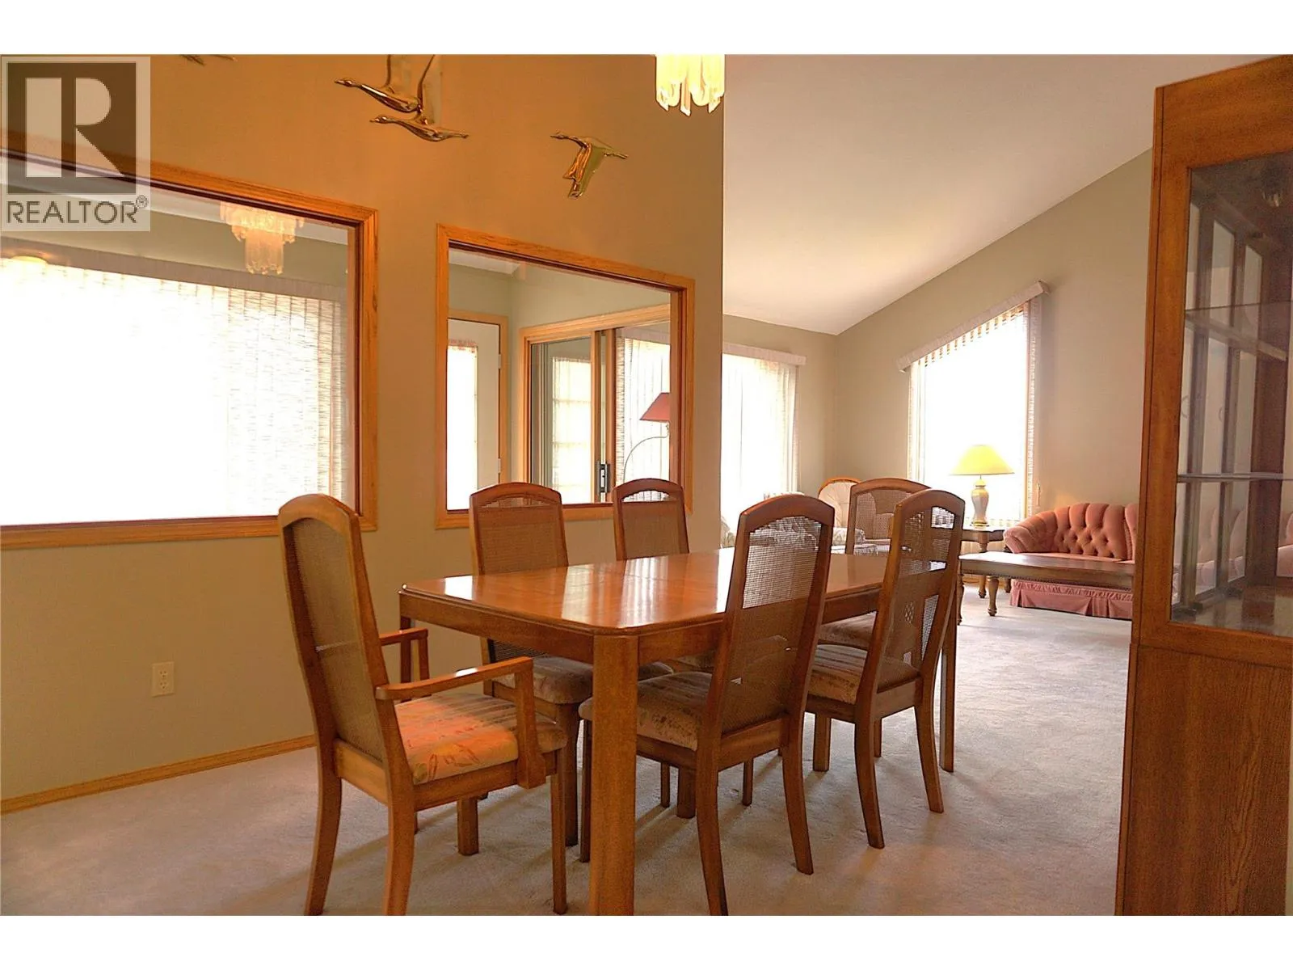
Dining room
Main level
13'10'' x 10'0''
Living room
Main level
17'6'' x 12'3''
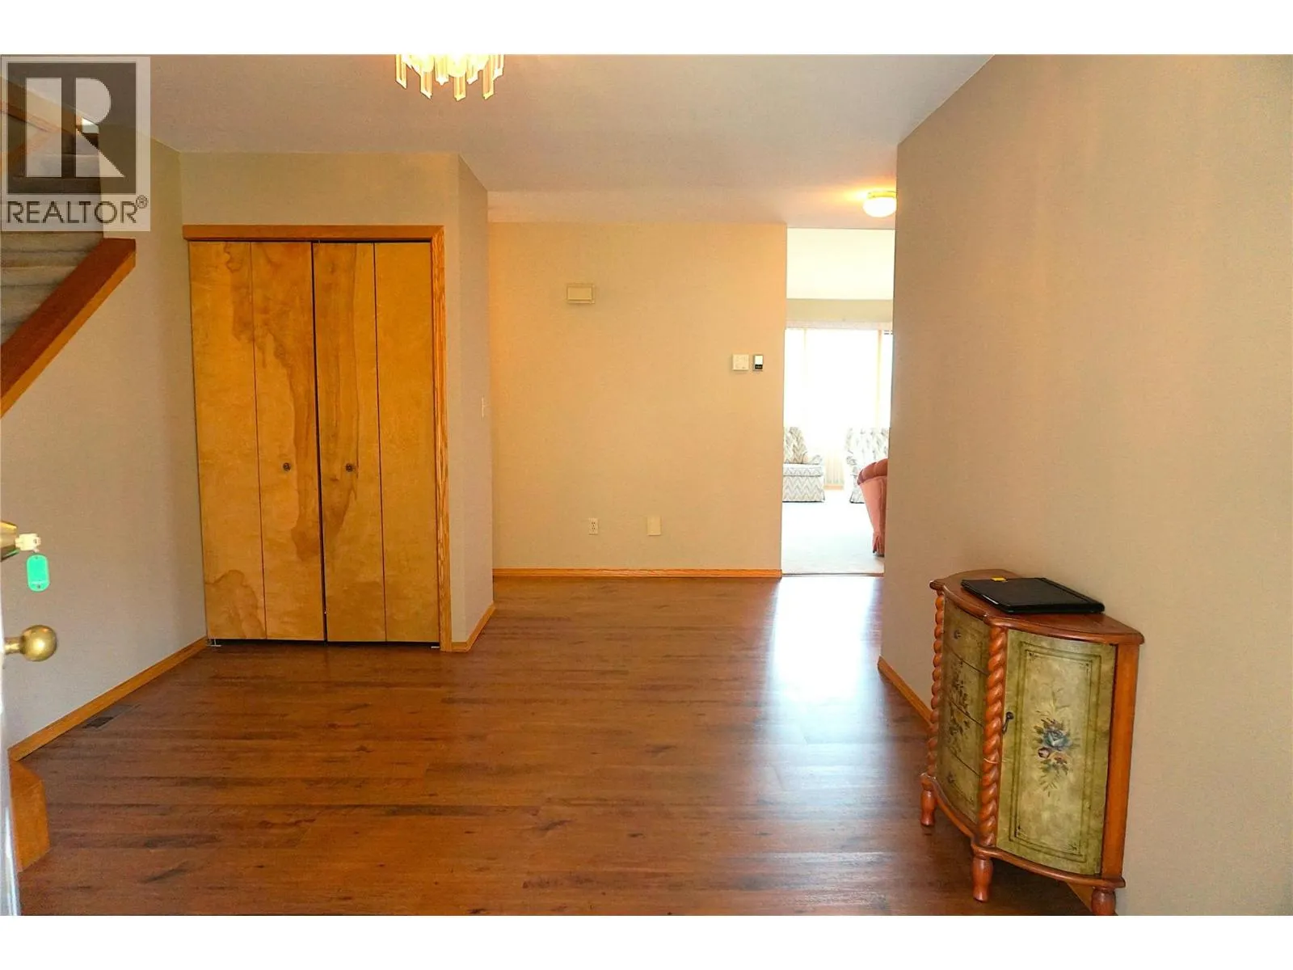
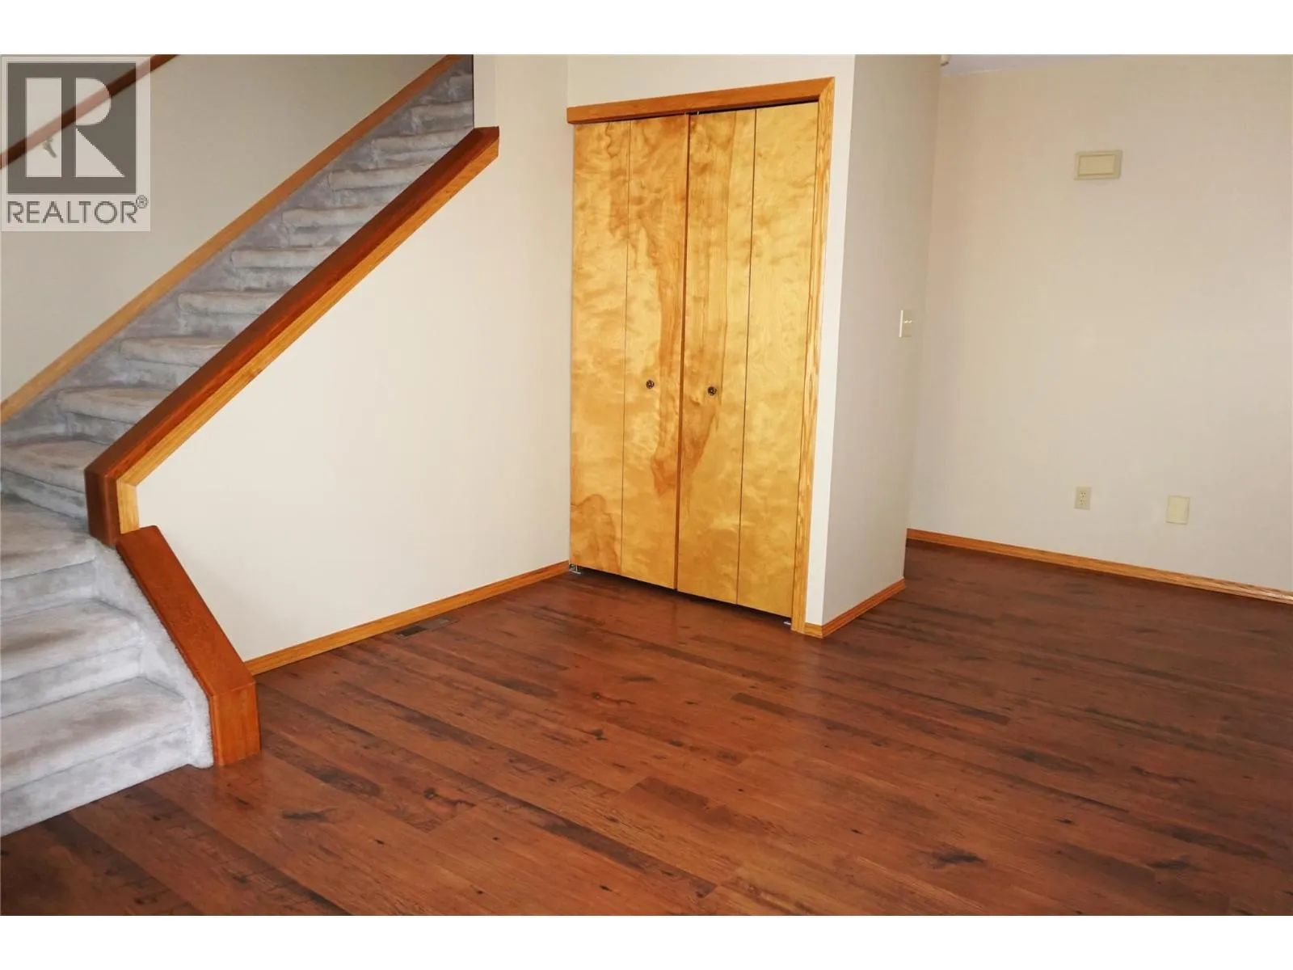
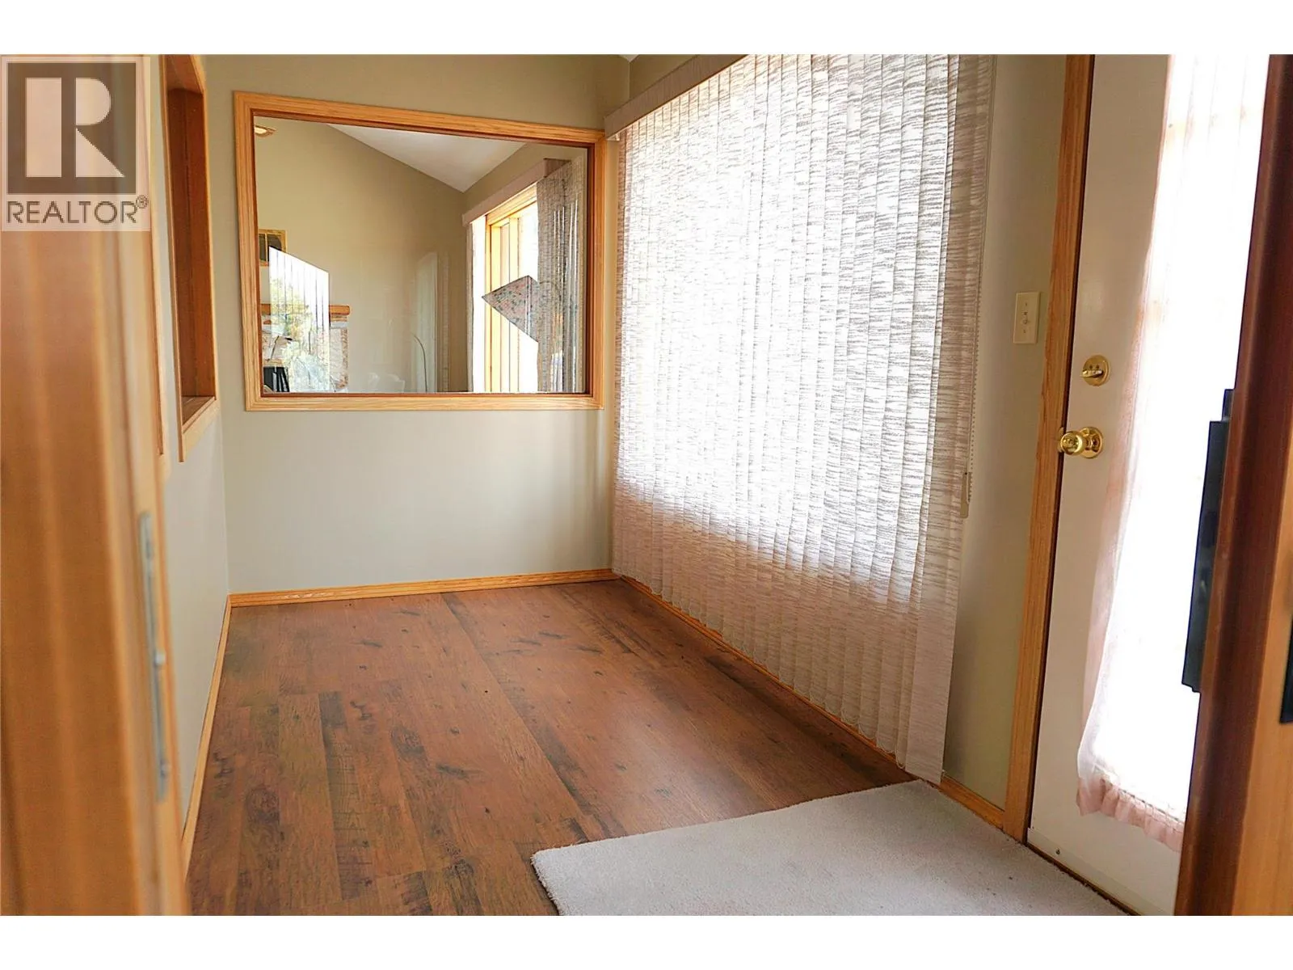
Foyer
Main level
11'0'' x 12'0''

Location

Learn more about this property
Listing provided by:
Royal LePage Rockies West
MLS® number:
10401940
Agent:
Joseph Webber
*Indicates required field
Name is required
Email is required
Please enter a valid phone number (e.g., 416-111-1111).

Street Spotlight - For sale