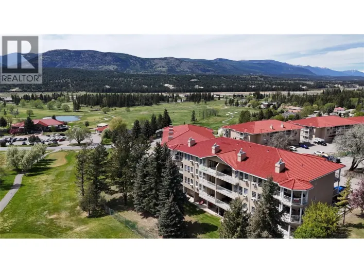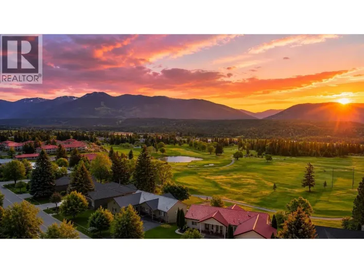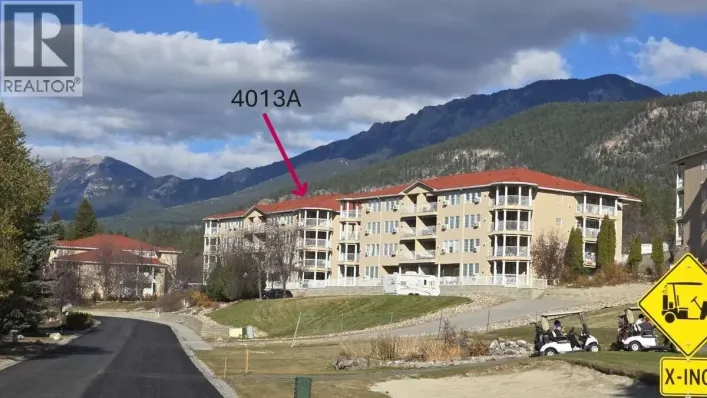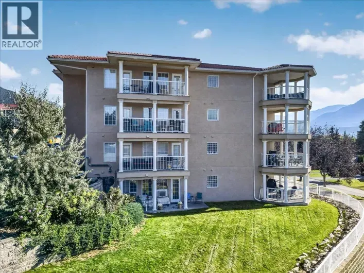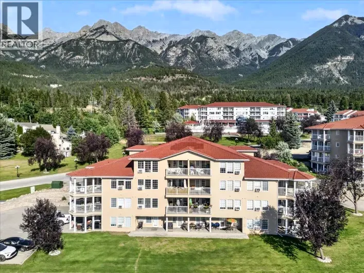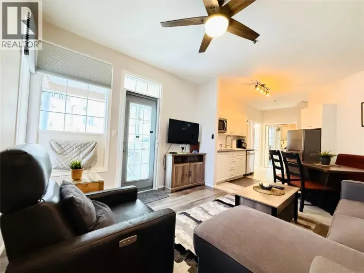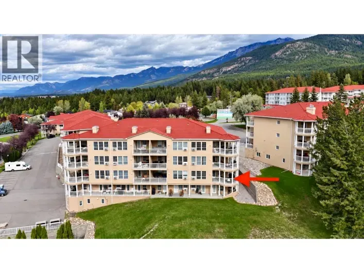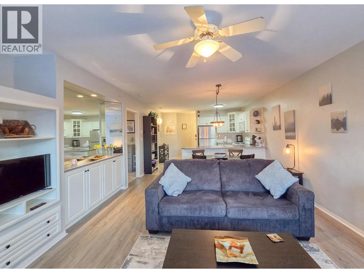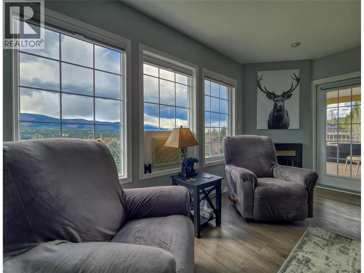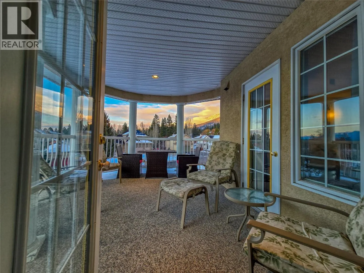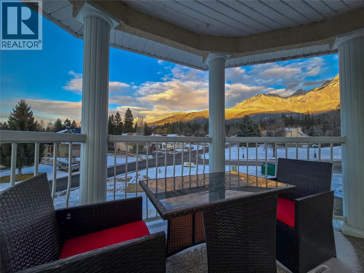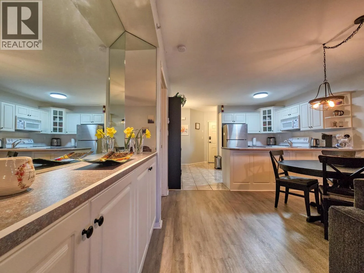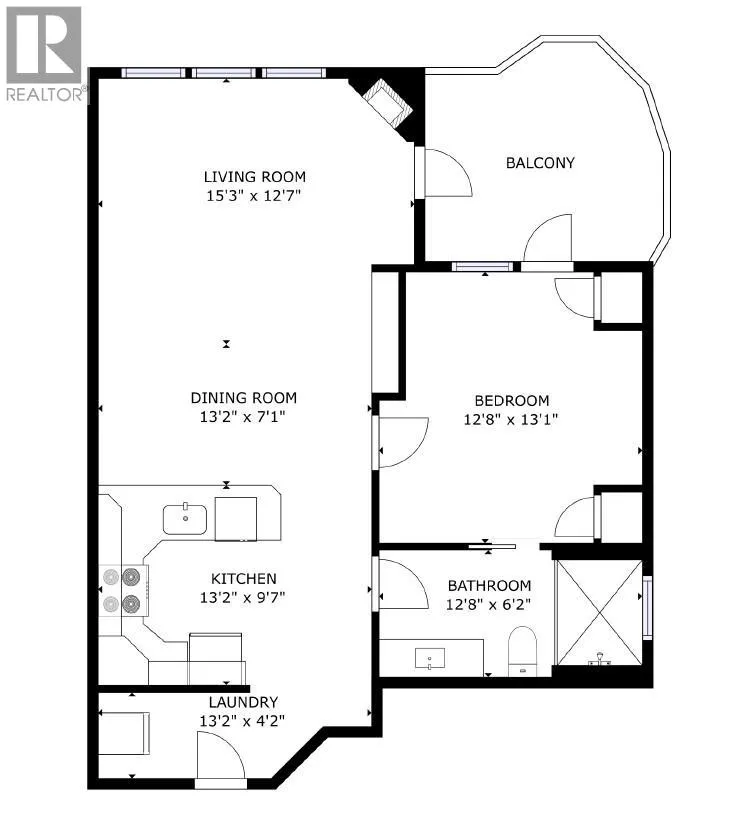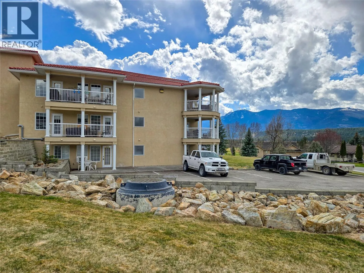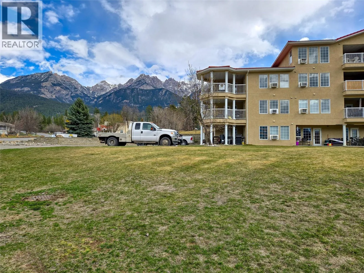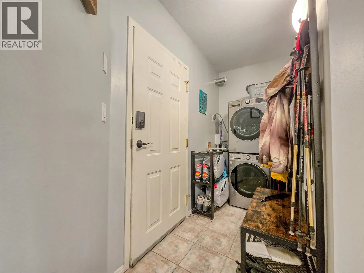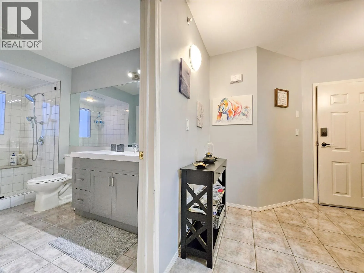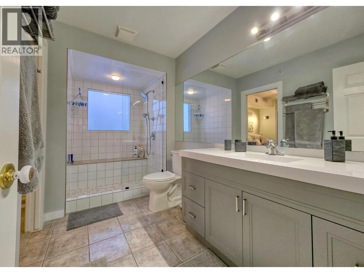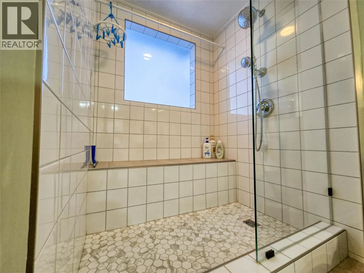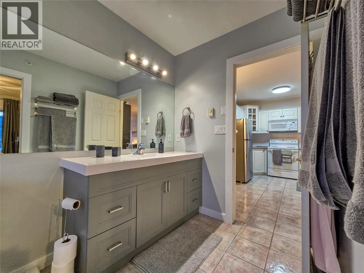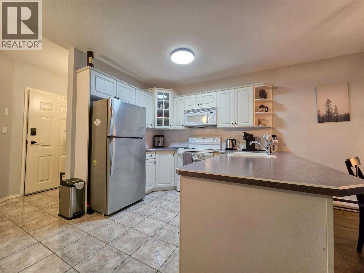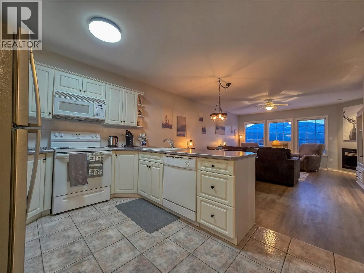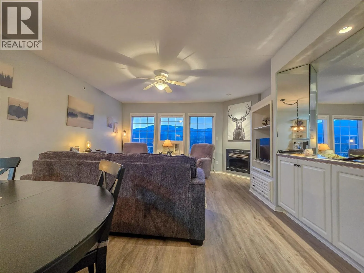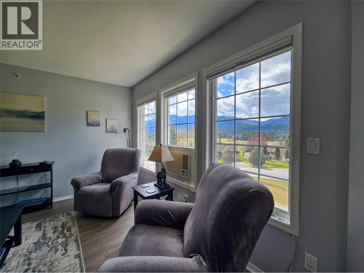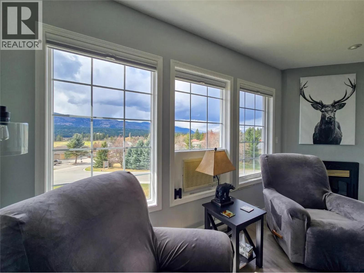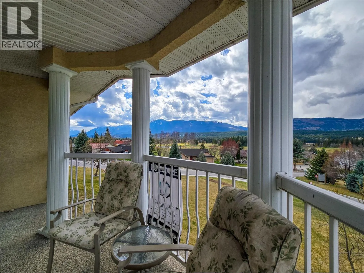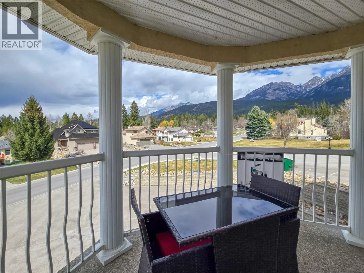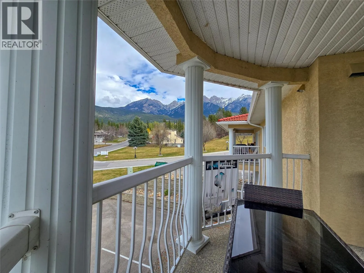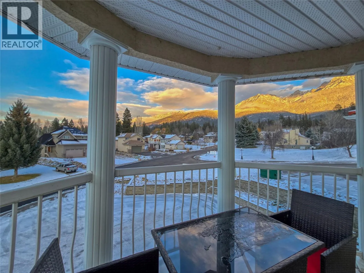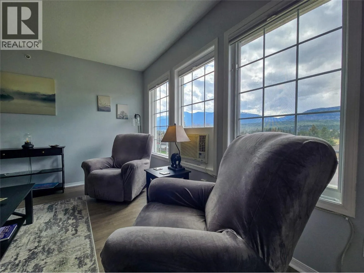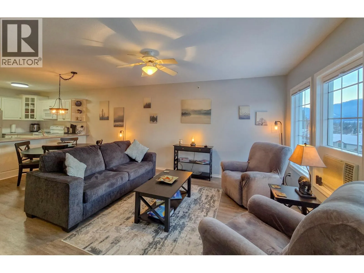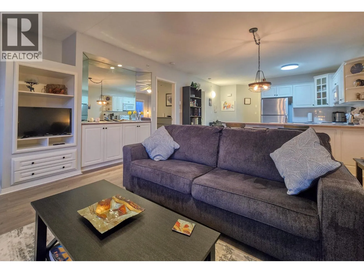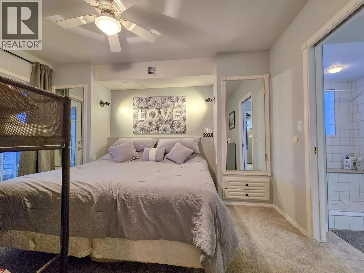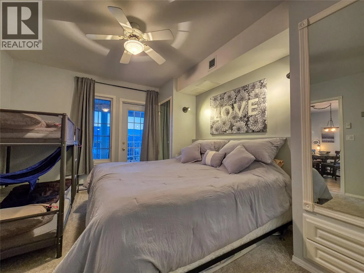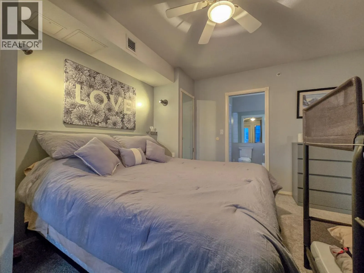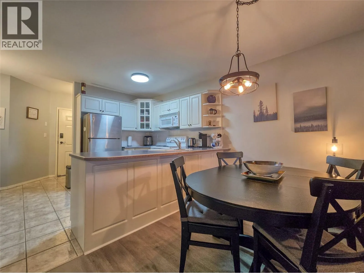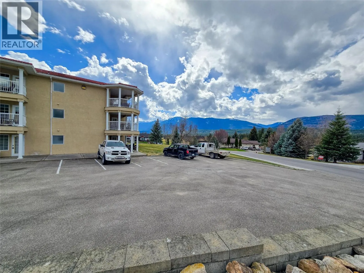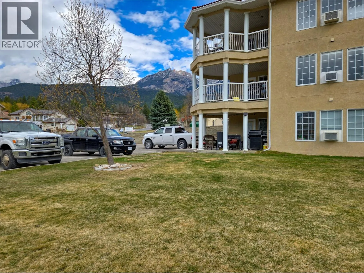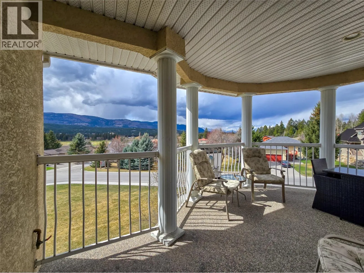
TOP FLOOR! CORNER UNIT! MOUNTAIN VIEWS! Your four-season Fairmont Hot Springs getaway is calling! Welcome to #5012A at Mountain View Villas, where affordable mountain living meets comfort, convenience, and a little bit of magic! Whether you're looking for a full-time home, weekend escape, or income-producing investment, this nicely updated condo checks all the boxes! The spacious covered corner deck offers gorgeous views of both the Purcell and Rocky Mountains, the perfect spot for morning coffee, evening sunsets, and everything in between! Inside, you'll love the beautifully updated bathroom with walk-in shower, practically brand-new appliances, and comfortable living space. Being sold almost fully furnished means less hassle and more time enjoying the good life! The $492.63 monthly strata fee even includes electricity, water, sewer, and building insurance! Cozy winter evenings after a day of adventure? Absolutely! Long summer nights relaxing on your private top-floor deck? You bet! Four seasons of fun, relaxation, and memory-making await! Best of all, at this price point, your head and your heart can finally agree! Don't just dream about the mountain lifestyle, make it yours! (id:27476)