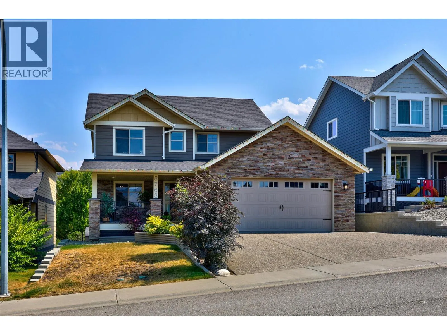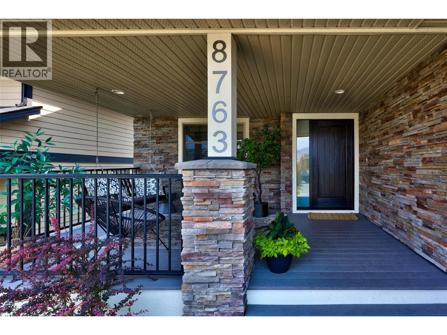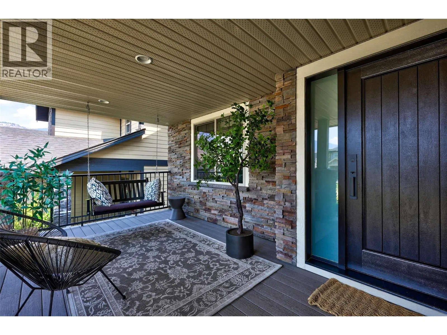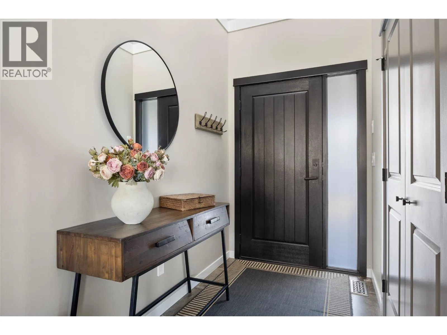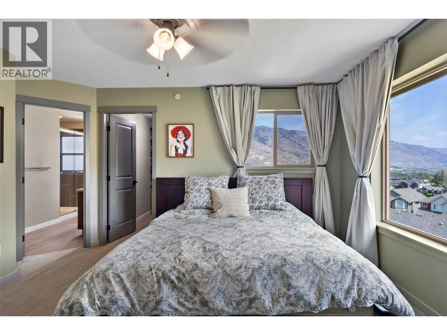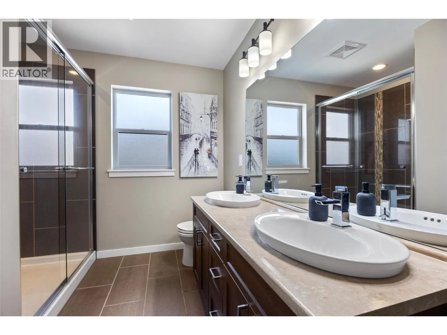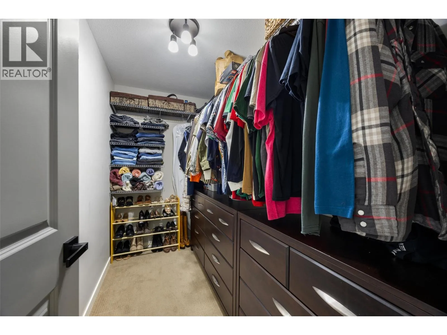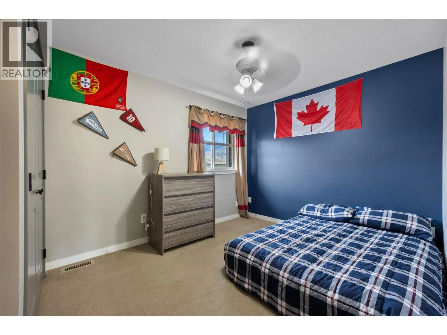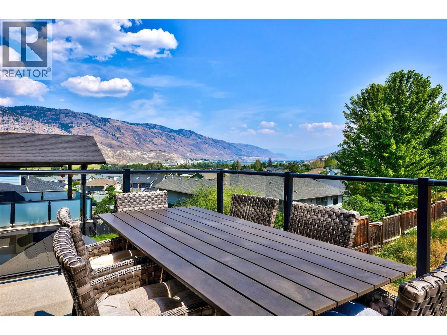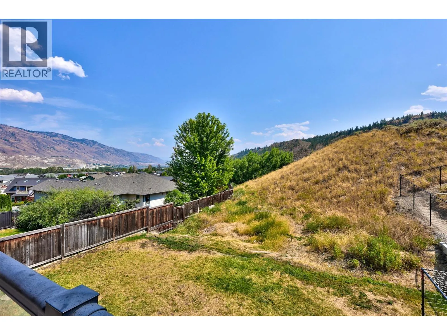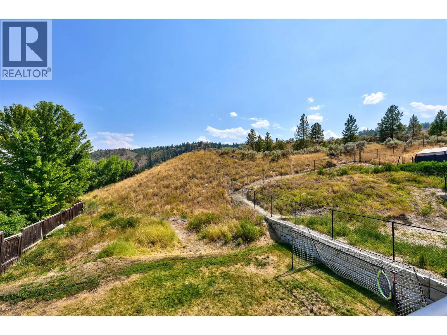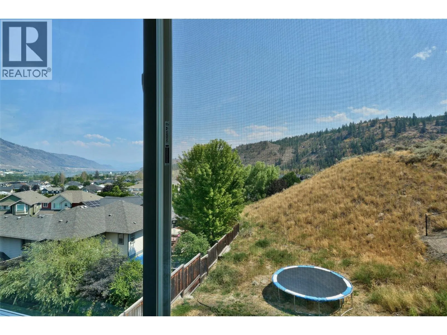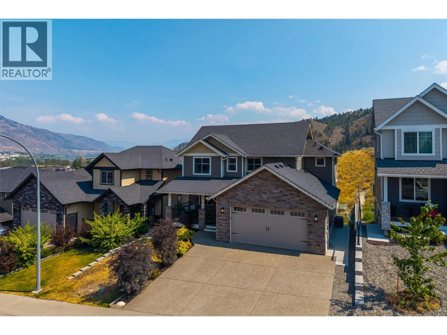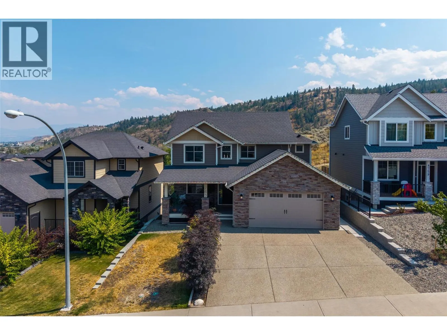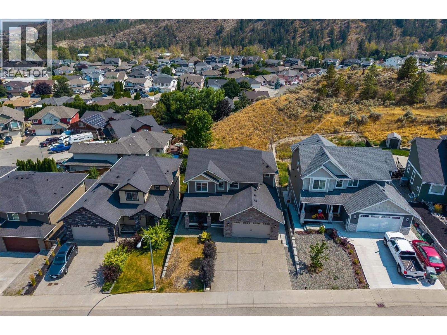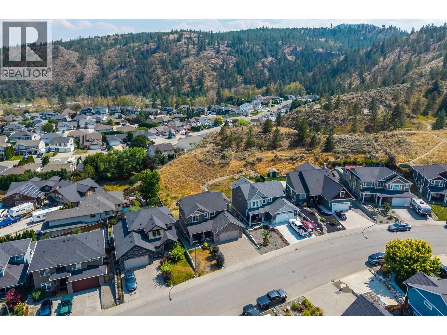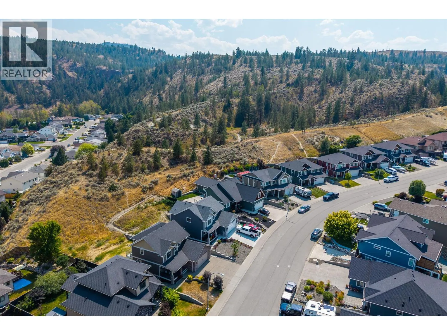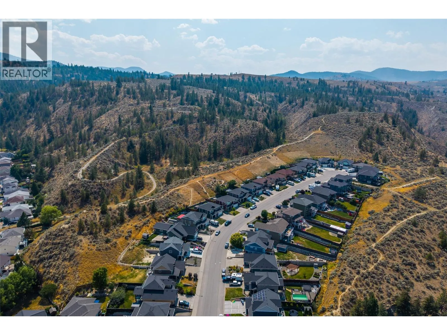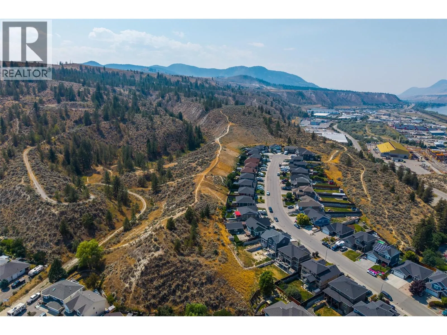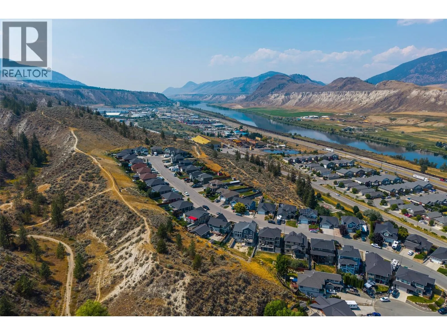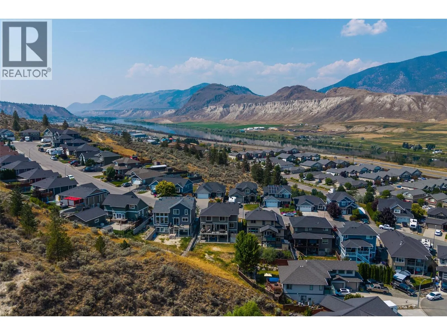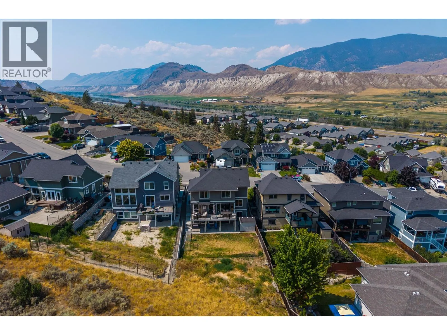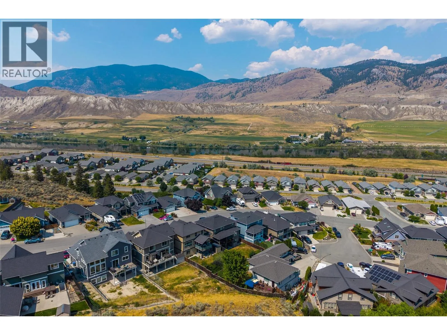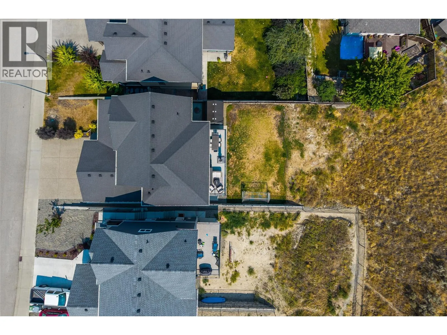
8763 Badger Drive, Kamloops, British Columbia V2C 0B2

Listed for:
$899,900
5 beds
4 baths
Listed 4 days ago
House for rent: 8763 Badger Drive, Kamloops, British Columbia V2C 0B2

View all 57 photos

About

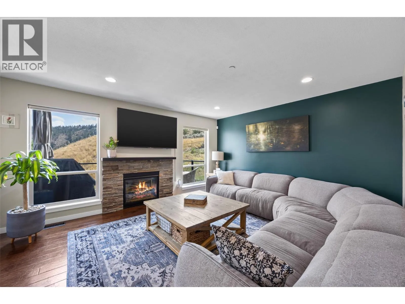
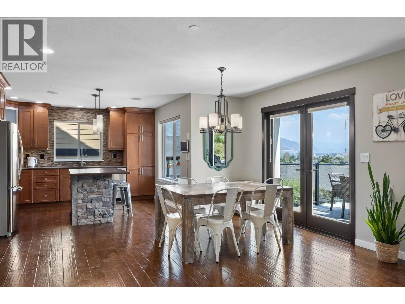
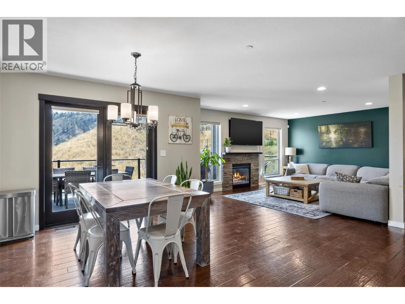
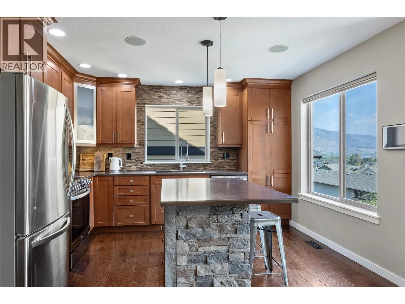
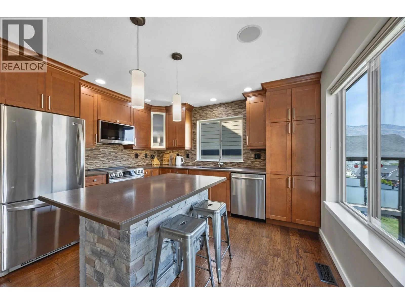
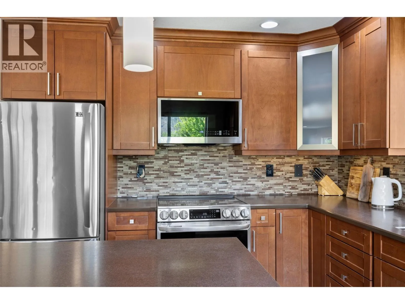
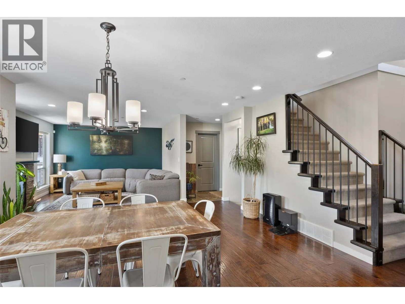
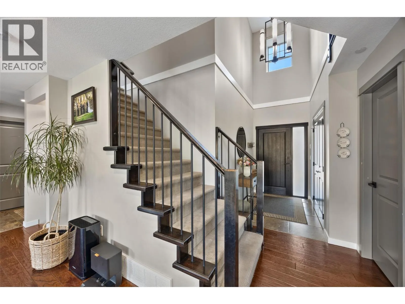
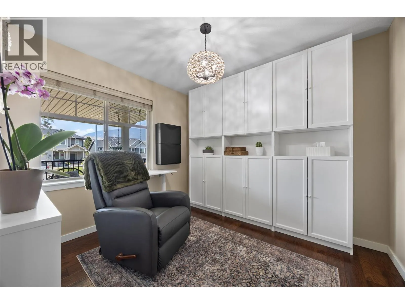
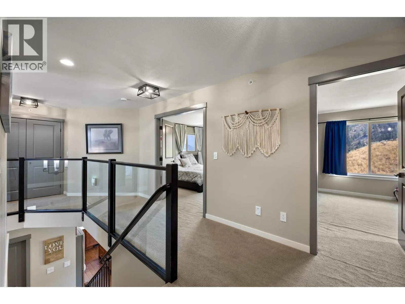
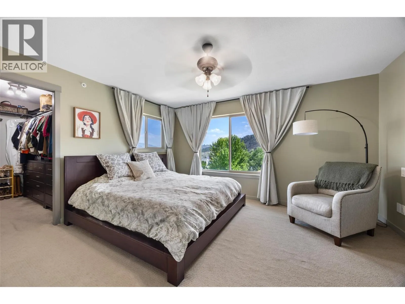
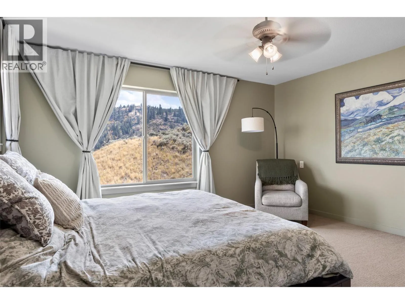
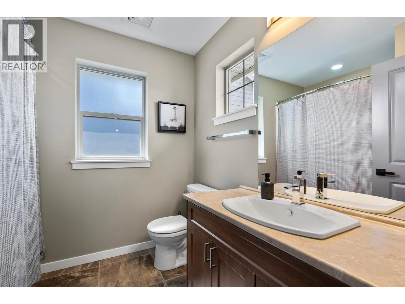
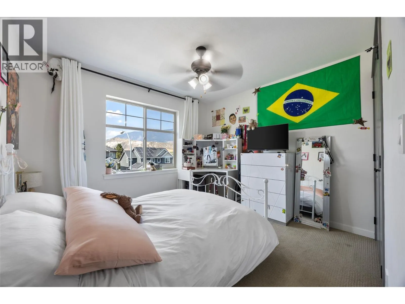
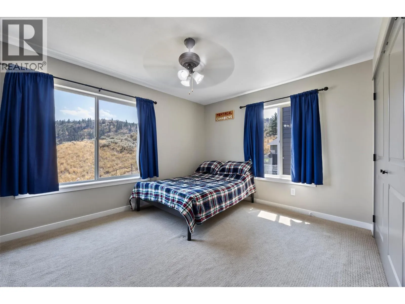
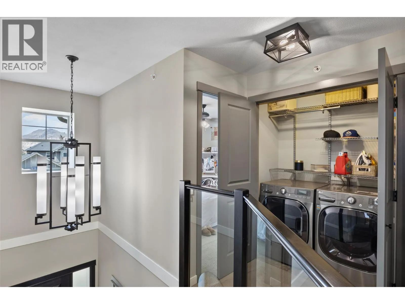
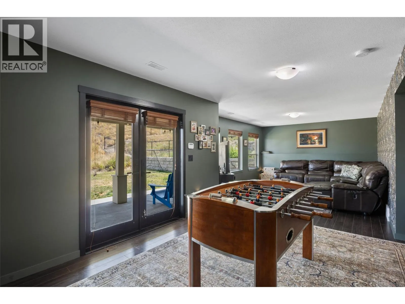
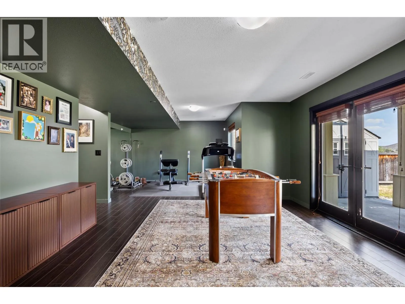
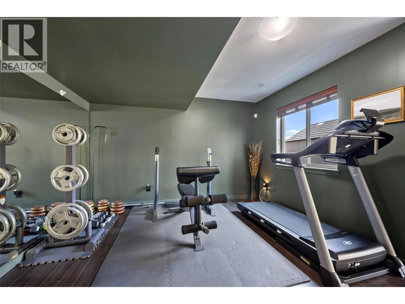
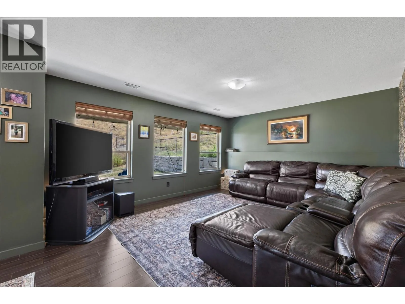
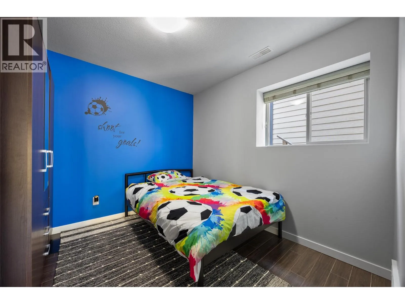
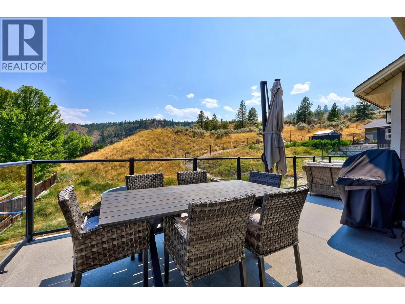
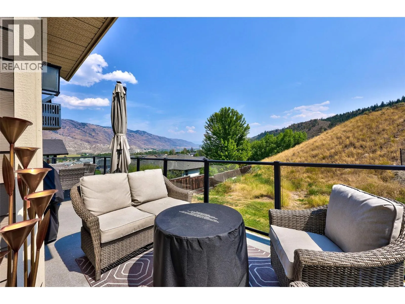
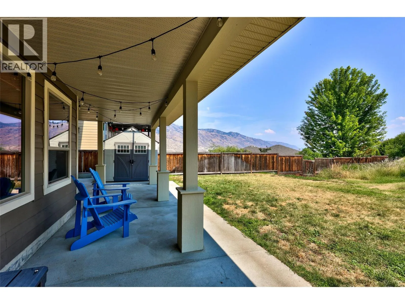
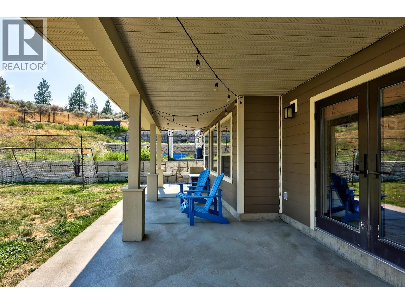
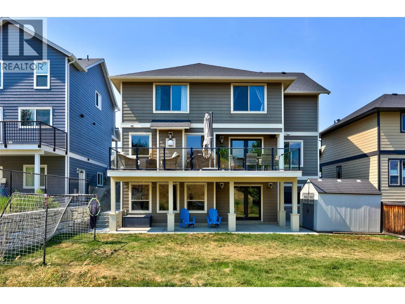
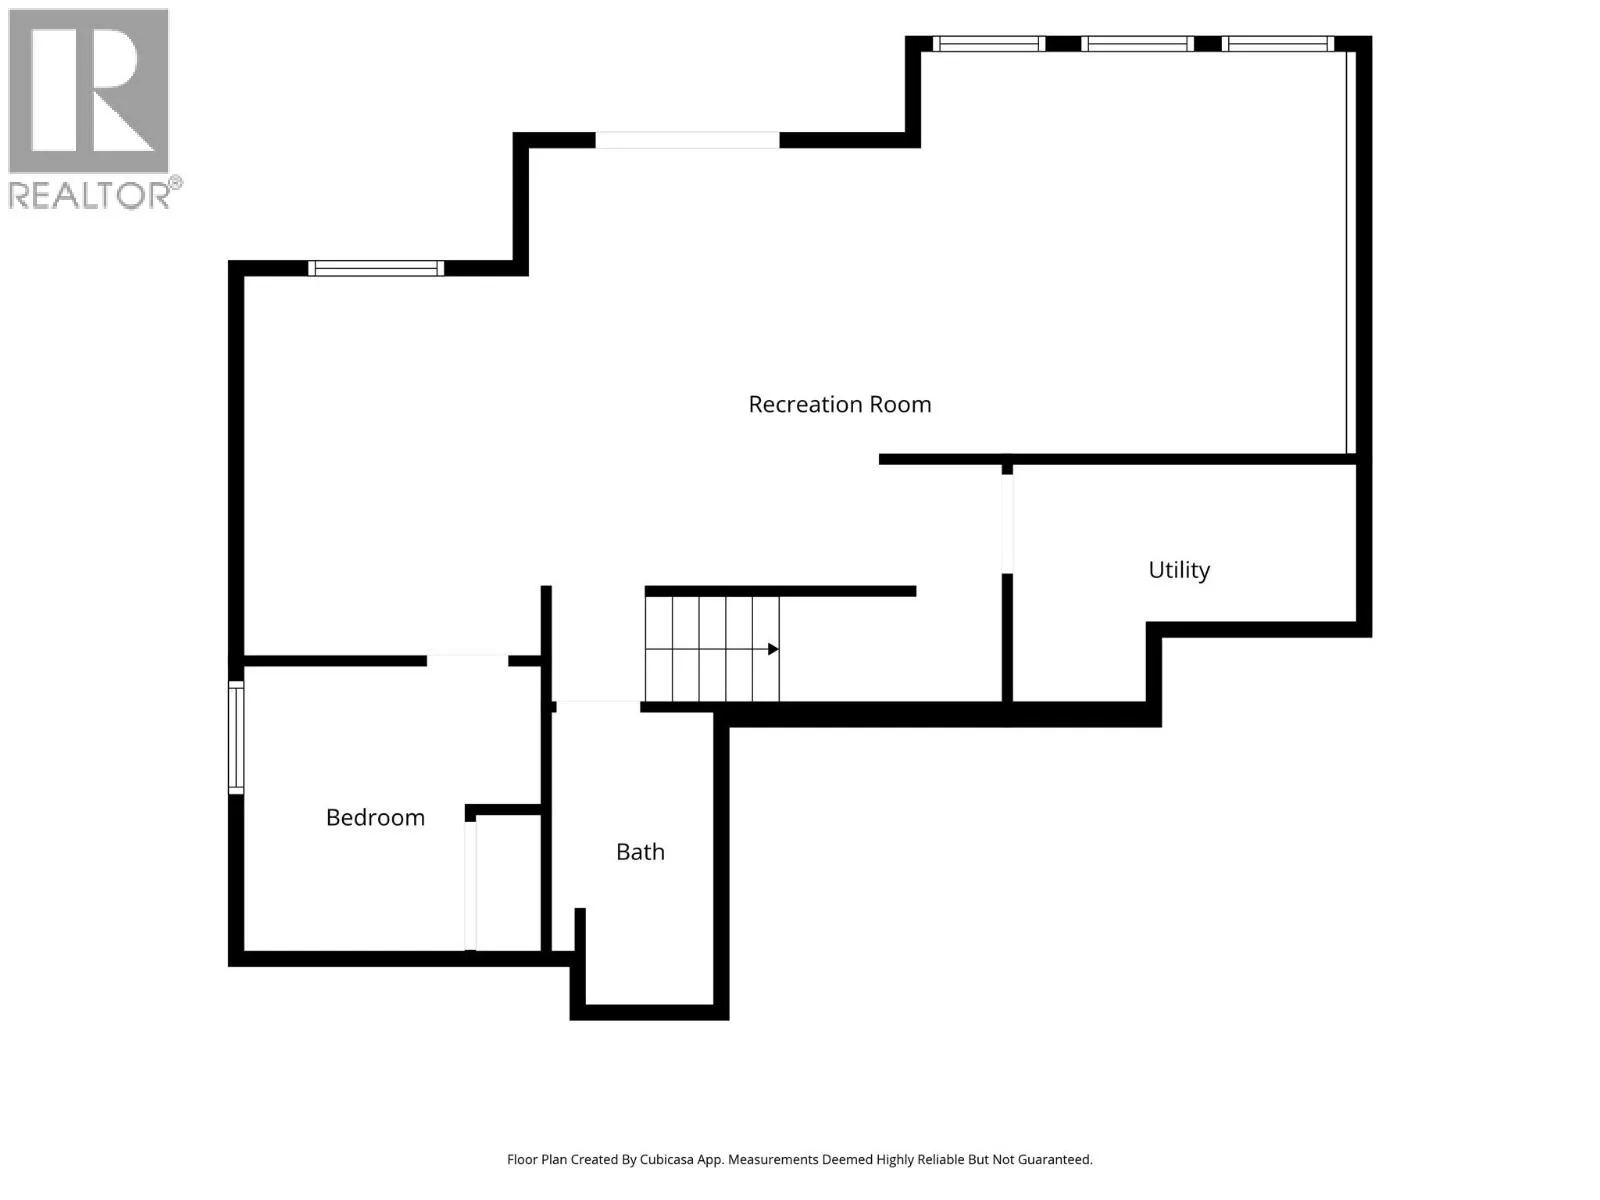
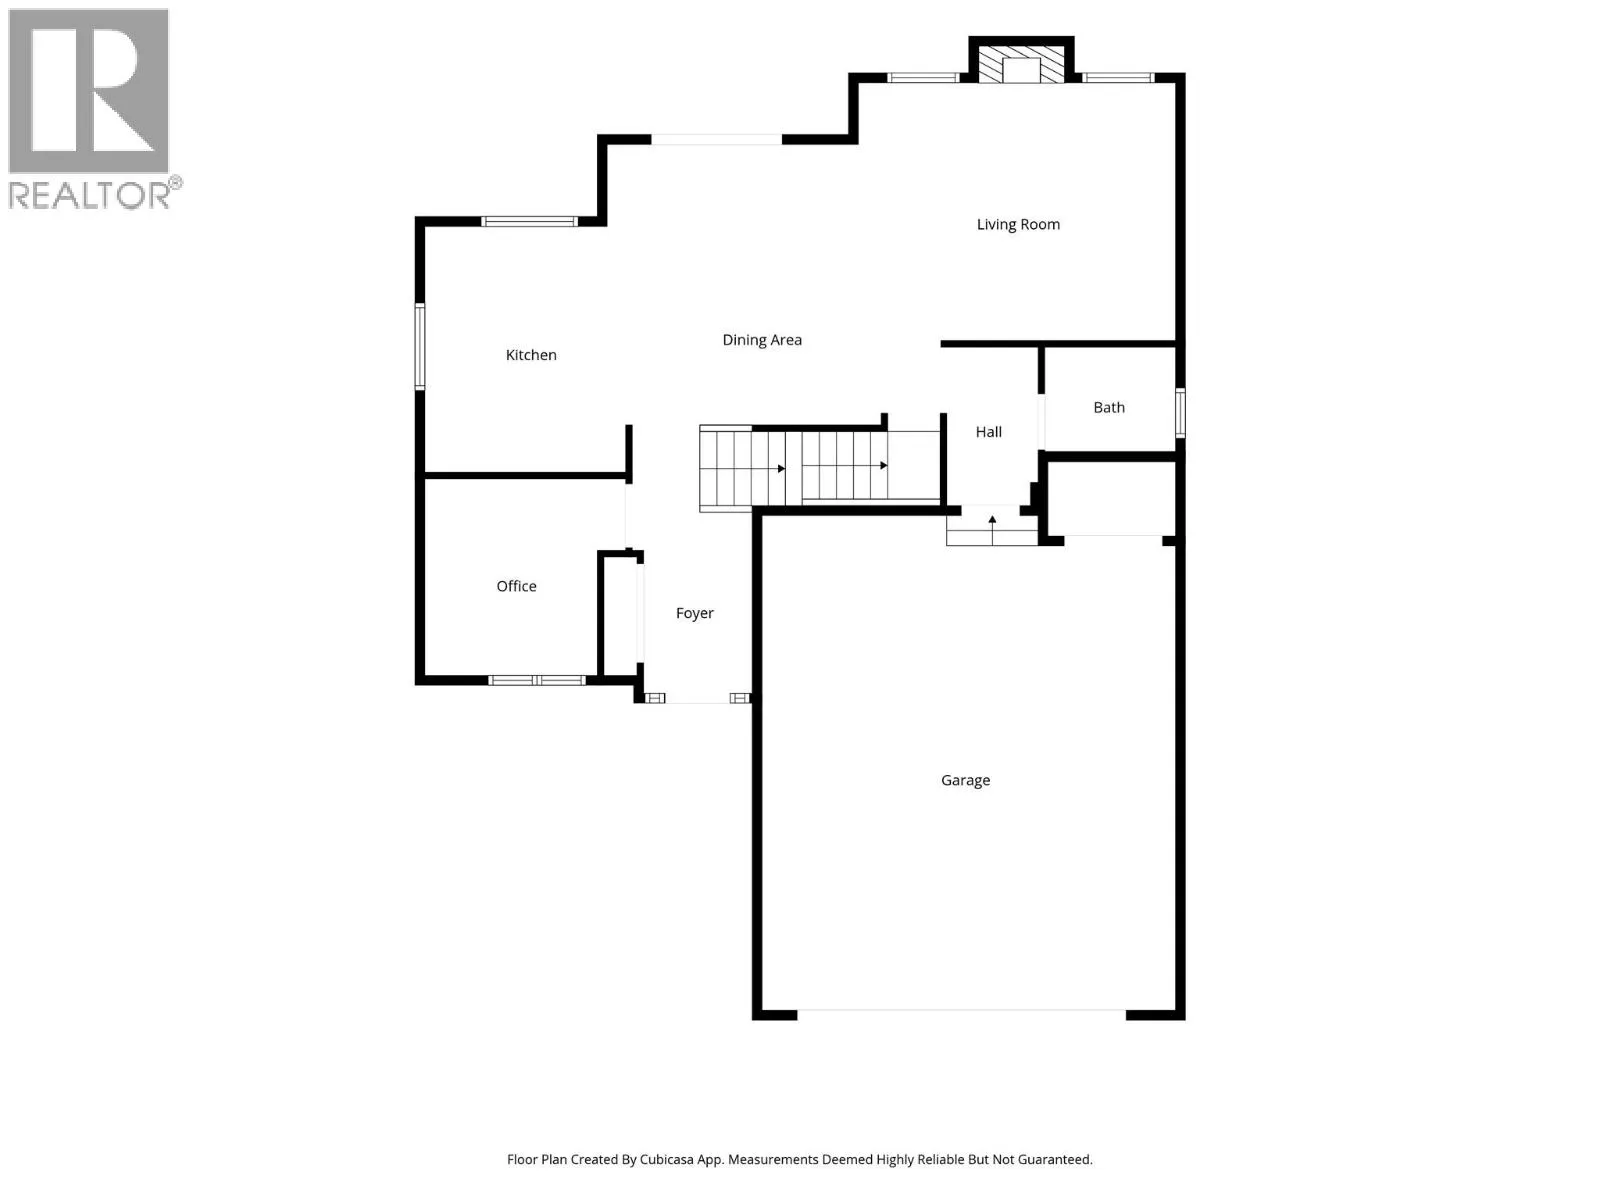
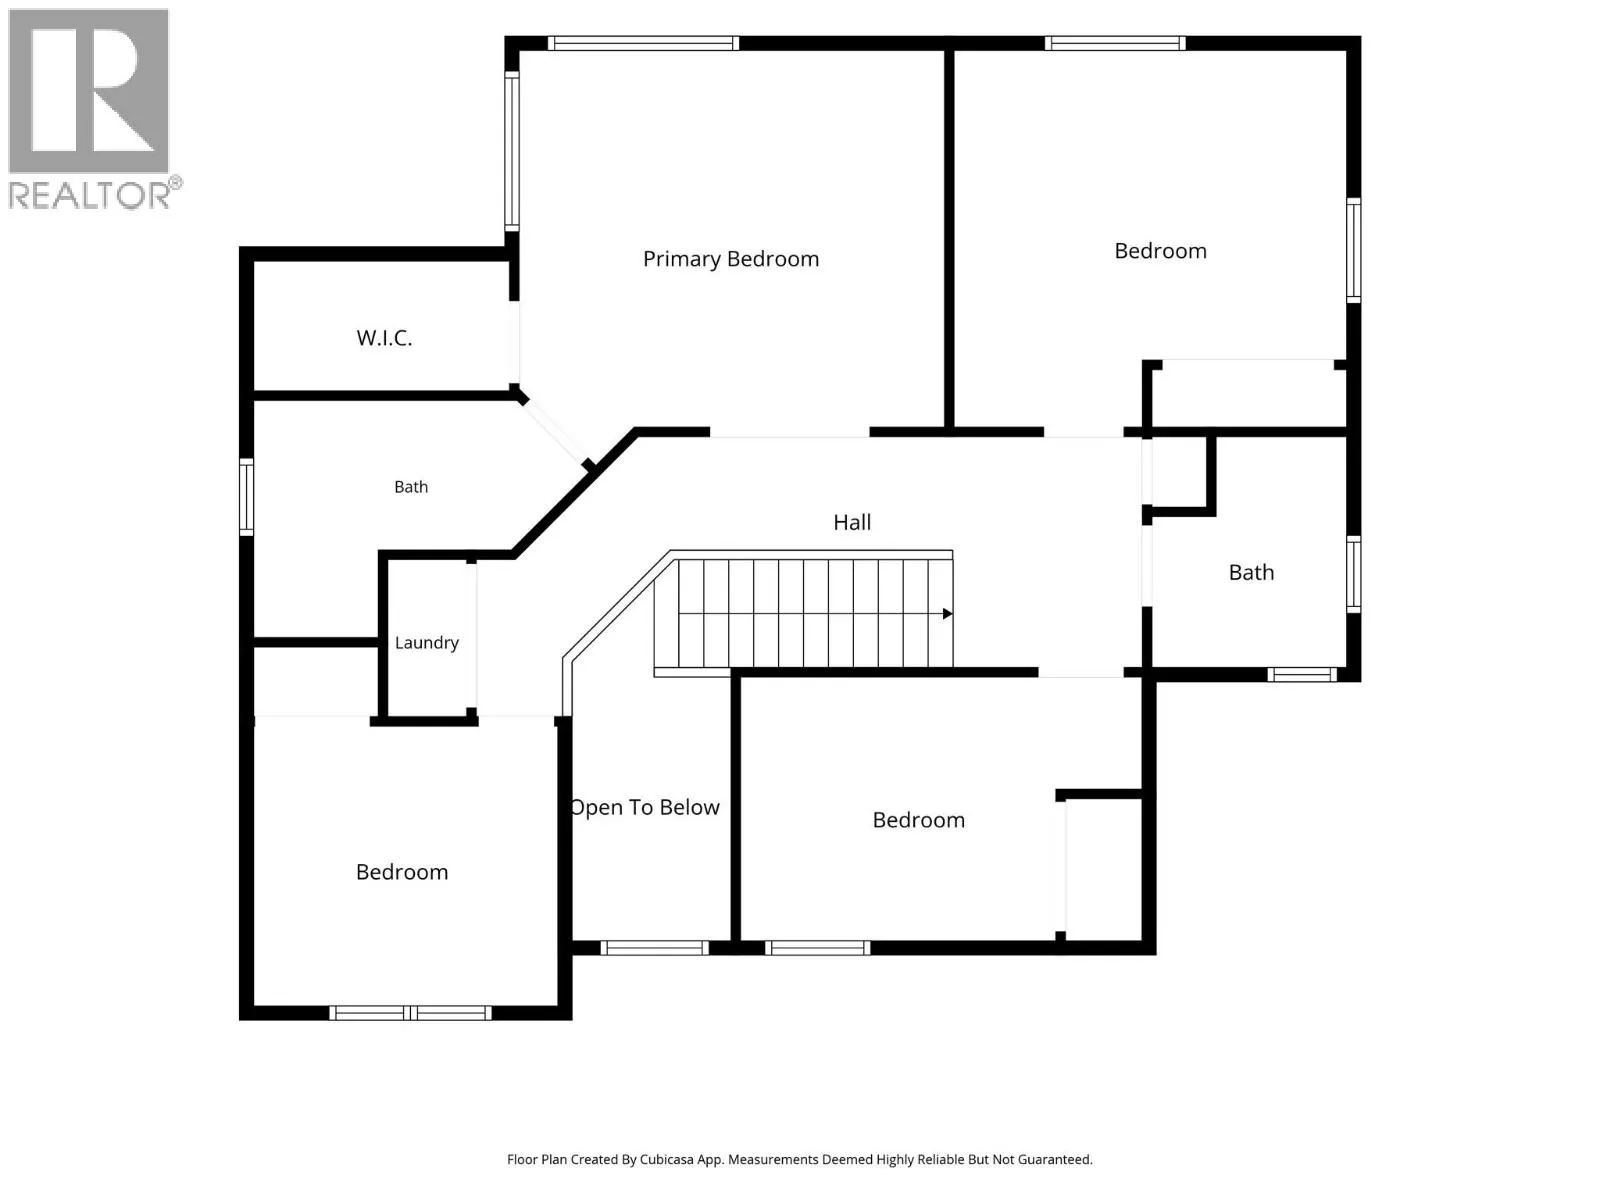
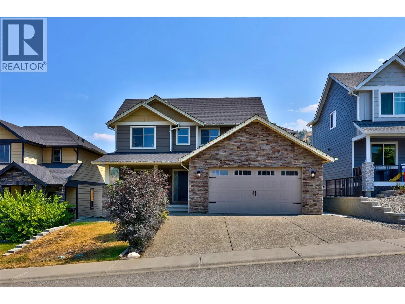
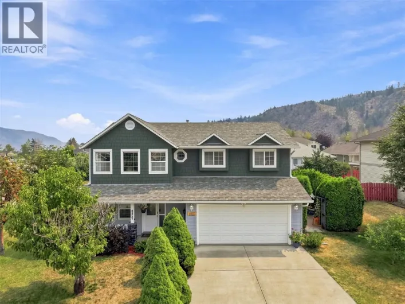
The perfect family home awaits! This spacious 5-bedroom plus den, 3.5-bathroom home offers a functional layout designed with growing families in mind. Upstairs, you'll find four generously sized bedrooms along with the conveniently located laundry room, making everyday living that much easier. The bright, open-concept main floor is ideal for both entertaining and family life, featuring a well-appointed kitchen that seamlessly flows into the living area so you can stay connected while hosting guests or keeping an eye on the kids. Downstairs, the fully finished basement offers incredible flexibility with an additional bedroom, a large recreation room, and plenty of space to customize to your needs. With its layout and potential, the basement could also be easily adapted into a mortgage helper or in-law suite (where permitted), providing an excellent opportunity for added income or multigenerational living. This home truly checks all the boxes for space, functionality, and future potential. (id:27476)

Property Highlights

MLS® Number
10395579
Type
Single Family
Ownership Type
Freehold
Land Size
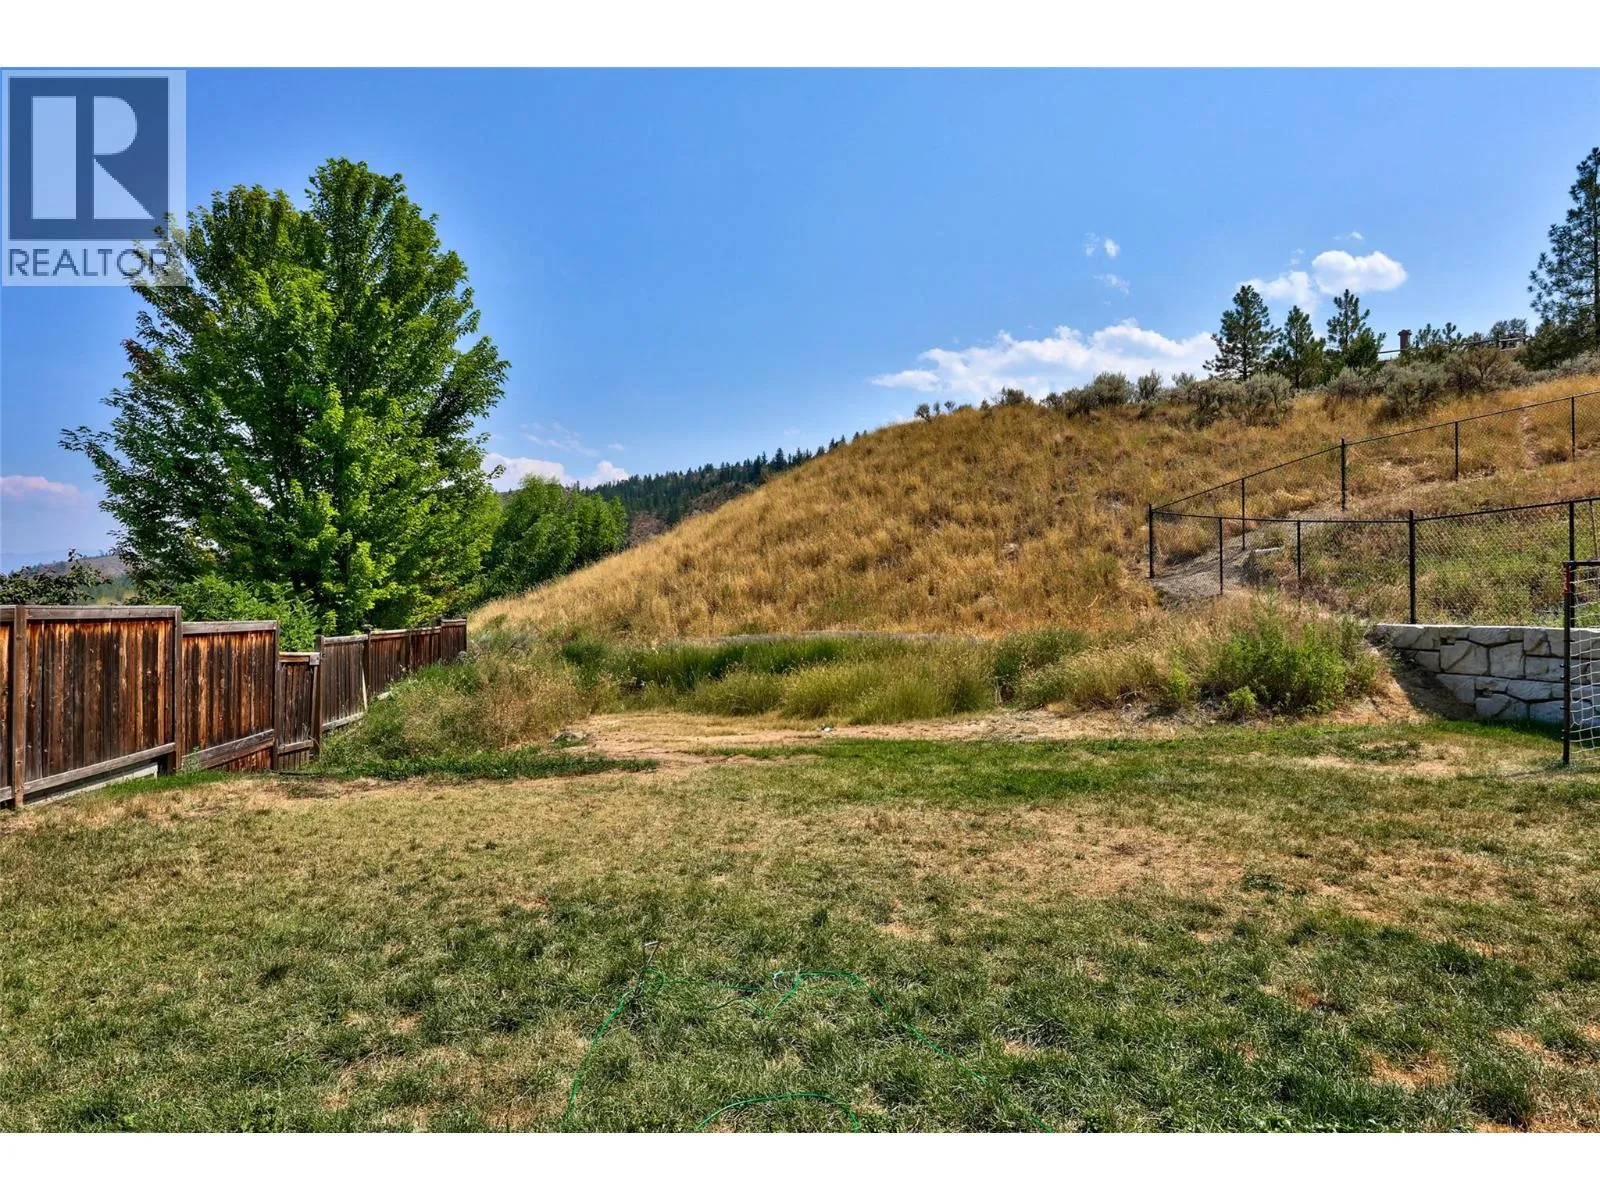
0.14 ac|under 1 acre
Parking Space Total
4

Building

Building Type
House
Storeys
3.00
Square Footage
2931 sqft
Bathrooms Total
4
Bedrooms Total
5
Exterior Finish
Brick
Fireplace Present
Yes
Basement Type
Full
Basement Features
Building Heating Type
Forced air, See remarks
Heating Fuel
Building Cooling Type

Utilities

Water
Municipal water
Utility Sewer
Municipal sewage system

Room Layout

Primary Bedroom
Second level
15'0'' x 14'8''
Bedroom
Second level
13'10'' x 13'3''
Bedroom
Second level
10'9'' x 9'10''
Bedroom
Second level
14'2'' x 9'4''
4pc Ensuite bath
Second level
Measurements not available
4pc Bathroom
Second level
Measurements not available
Family room
Basement
16'0'' x 13'6''
Bedroom
Basement
9'9'' x 9'5''
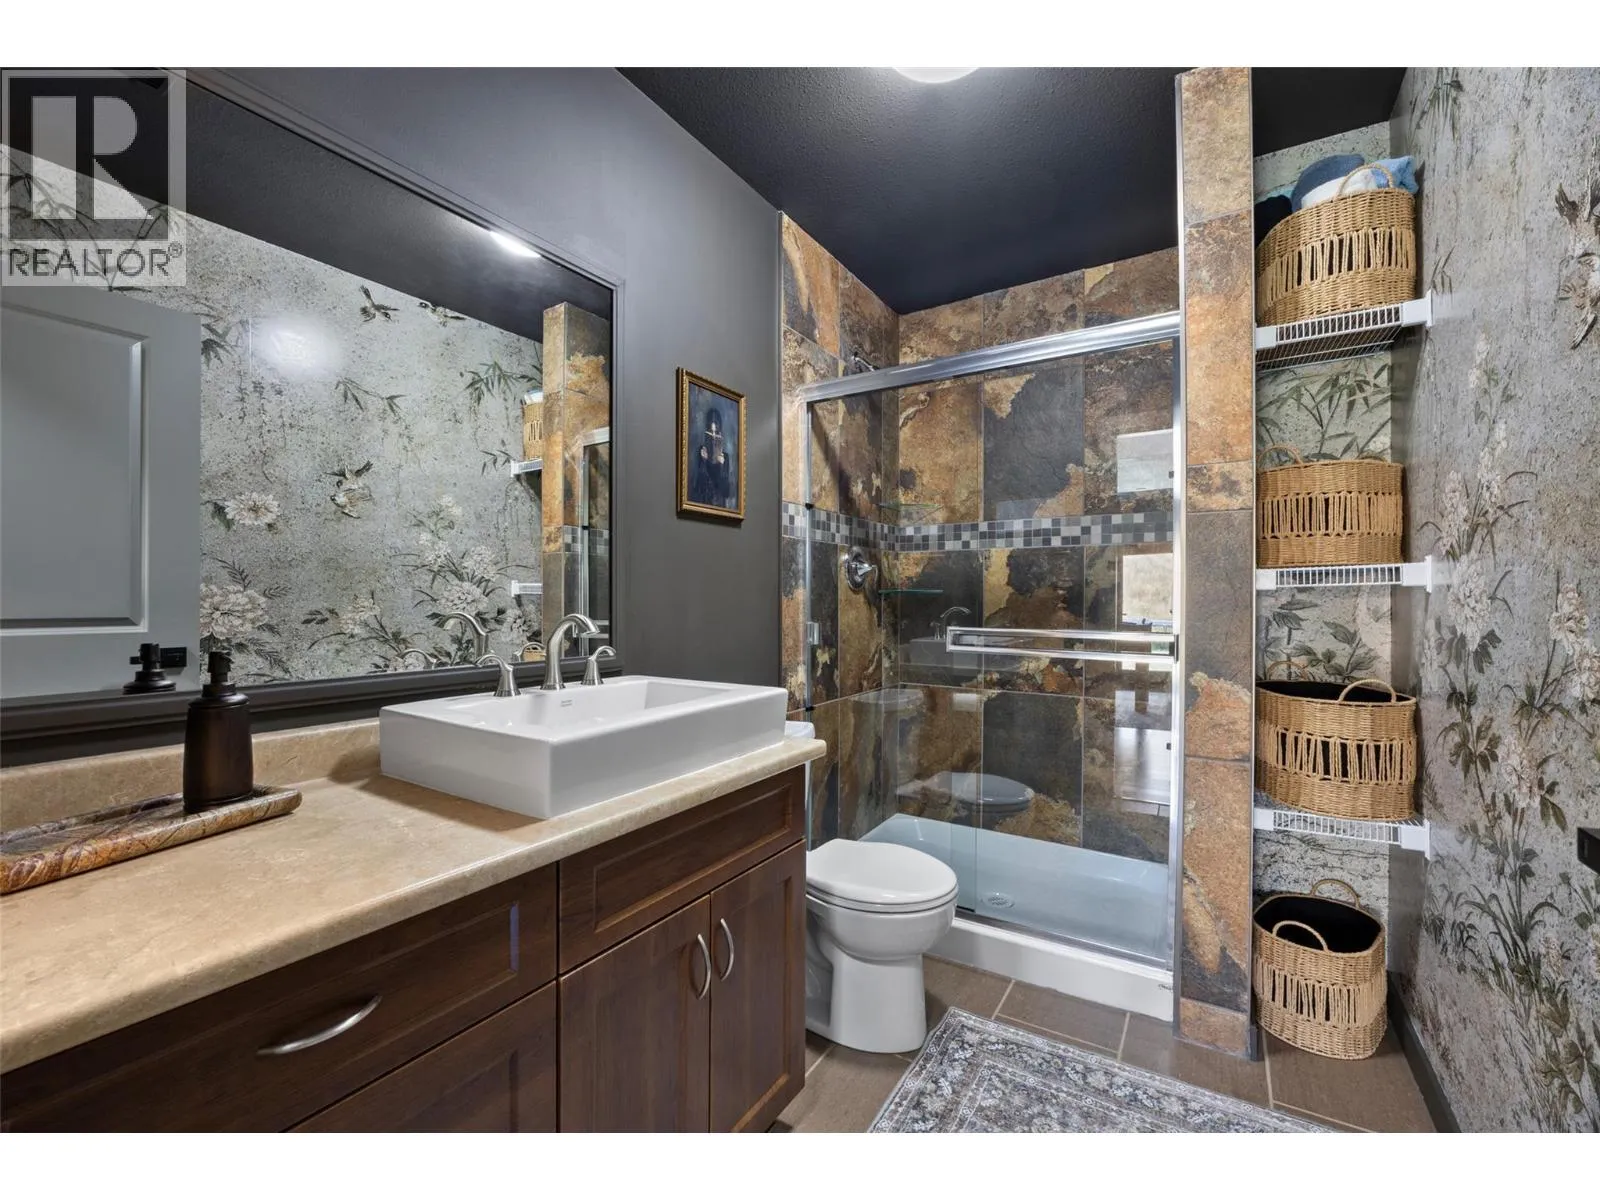
3pc Bathroom
Basement
Measurements not available
Living room
Main level
16'3'' x 13'3''
Den
Main level
10'4'' x 10'1''
Dining room
Main level
15'10'' x 18'7''
Kitchen
Main level
10'7'' x 16'10''
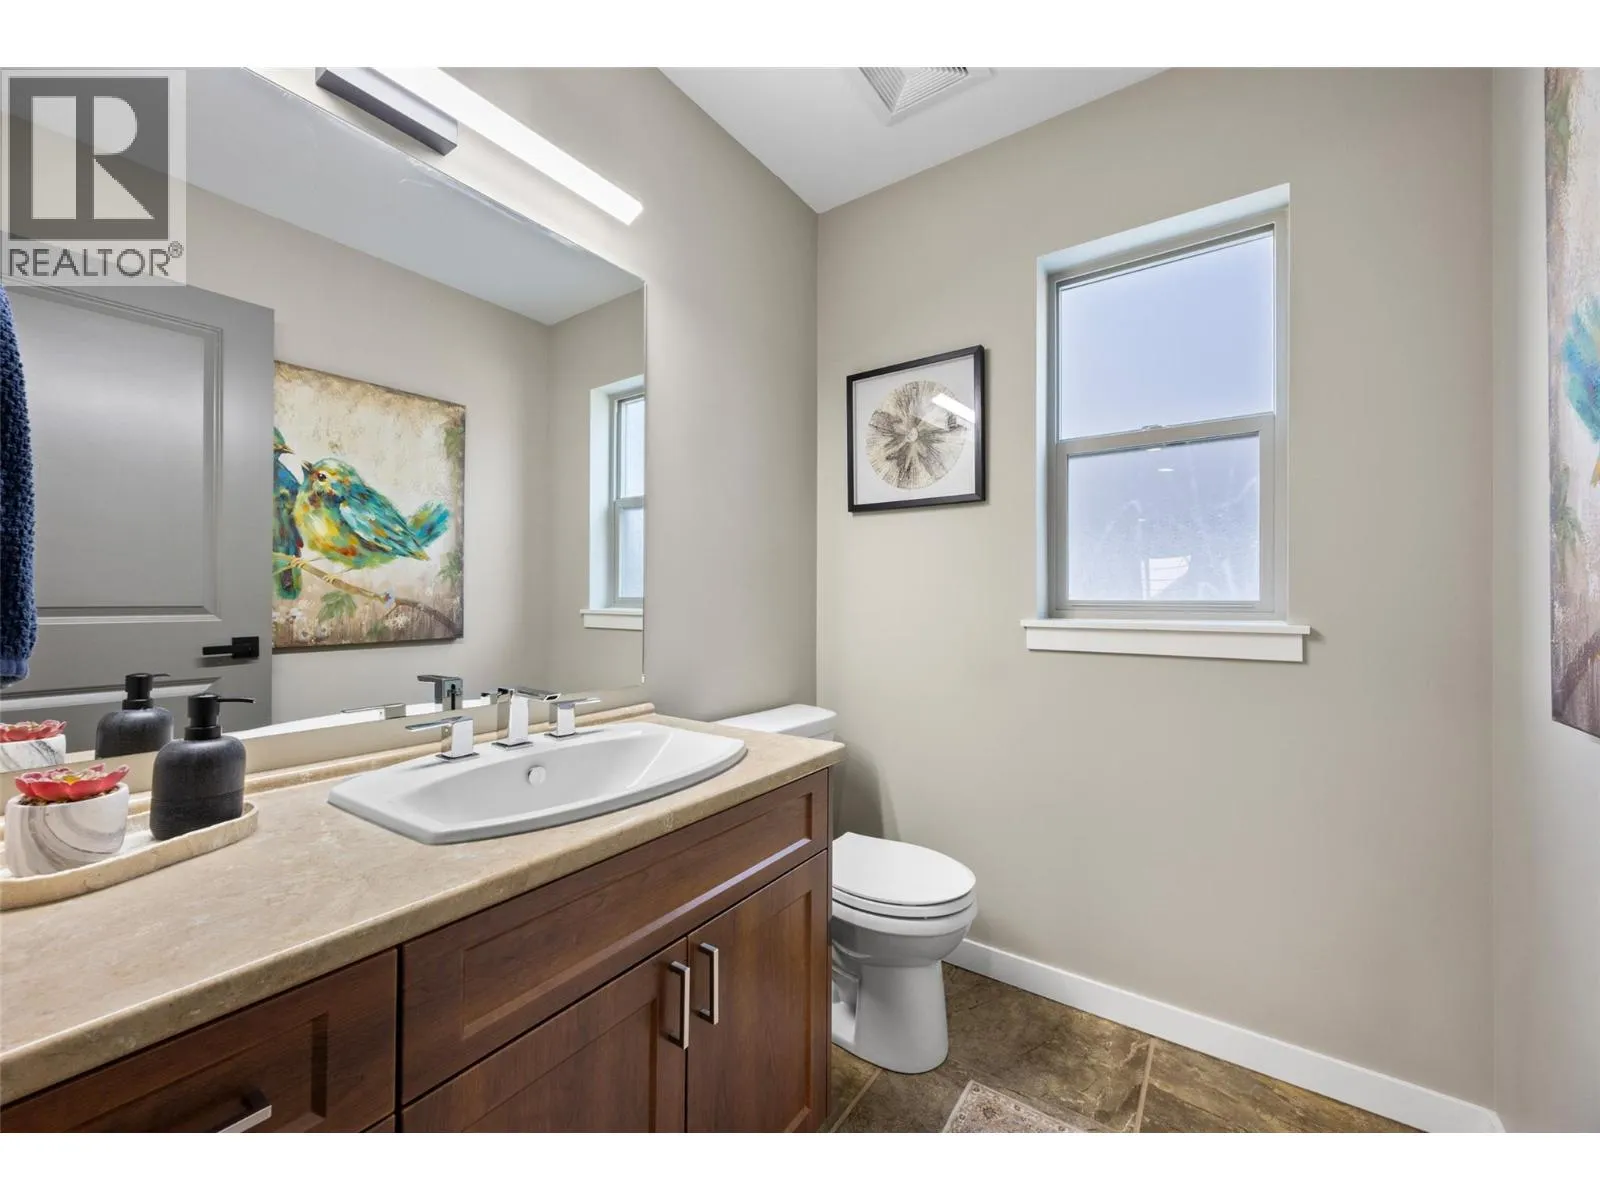
2pc Bathroom
Main level
Measurements not available

Location

Learn more about this property
Listing provided by:
Stonehaus Realty Corp
MLS® number:
10395579
Agent:
Kadin Rainville
*Indicates required field
Name is required
Email is required
Please enter a valid phone number (e.g., 416-111-1111).