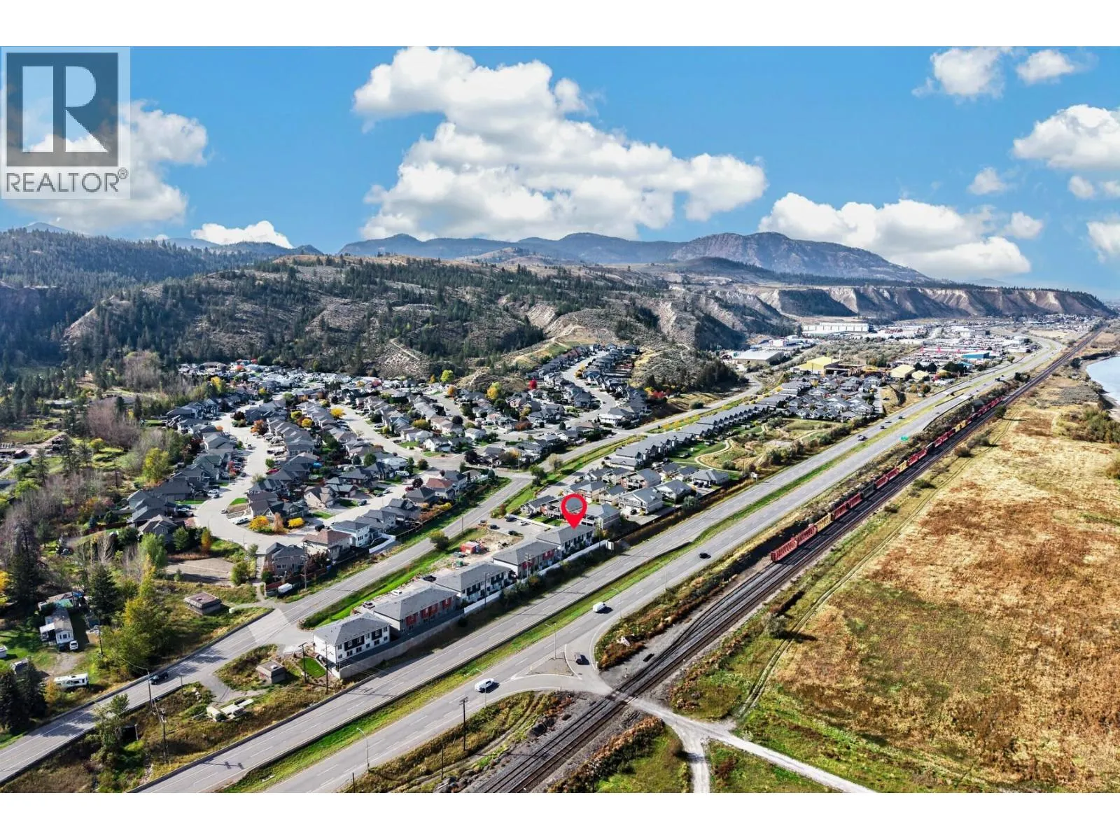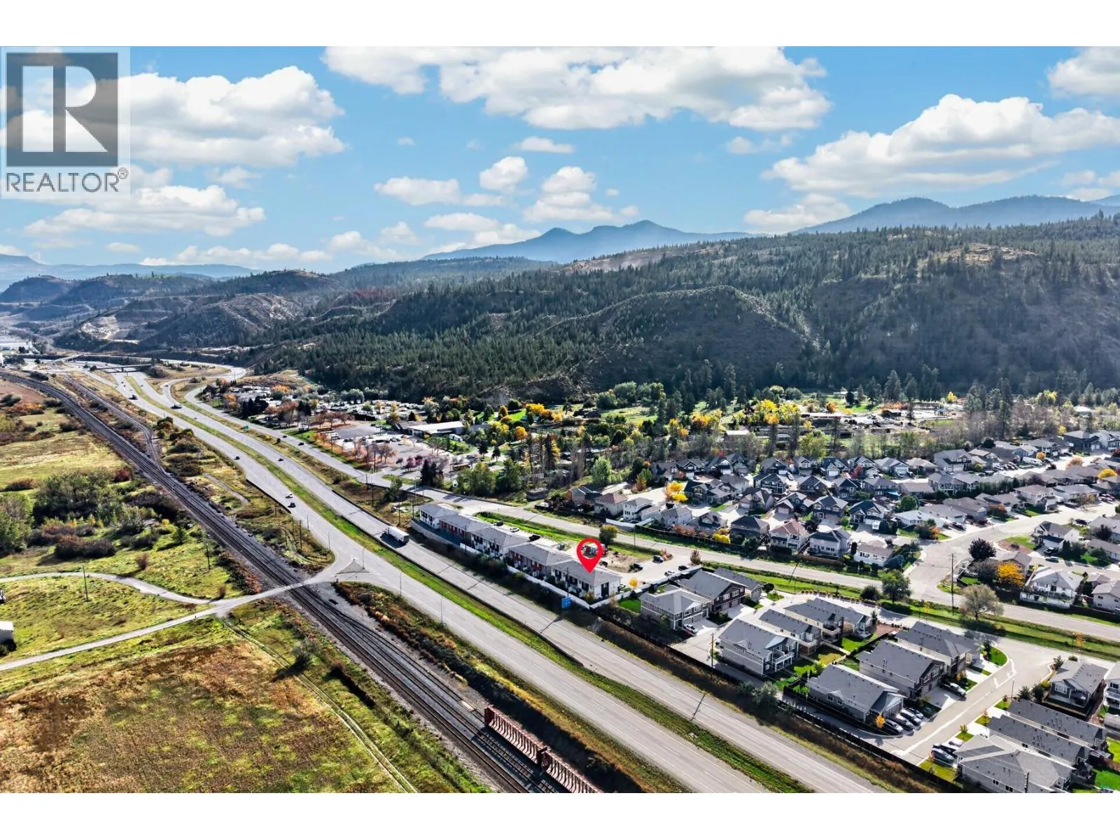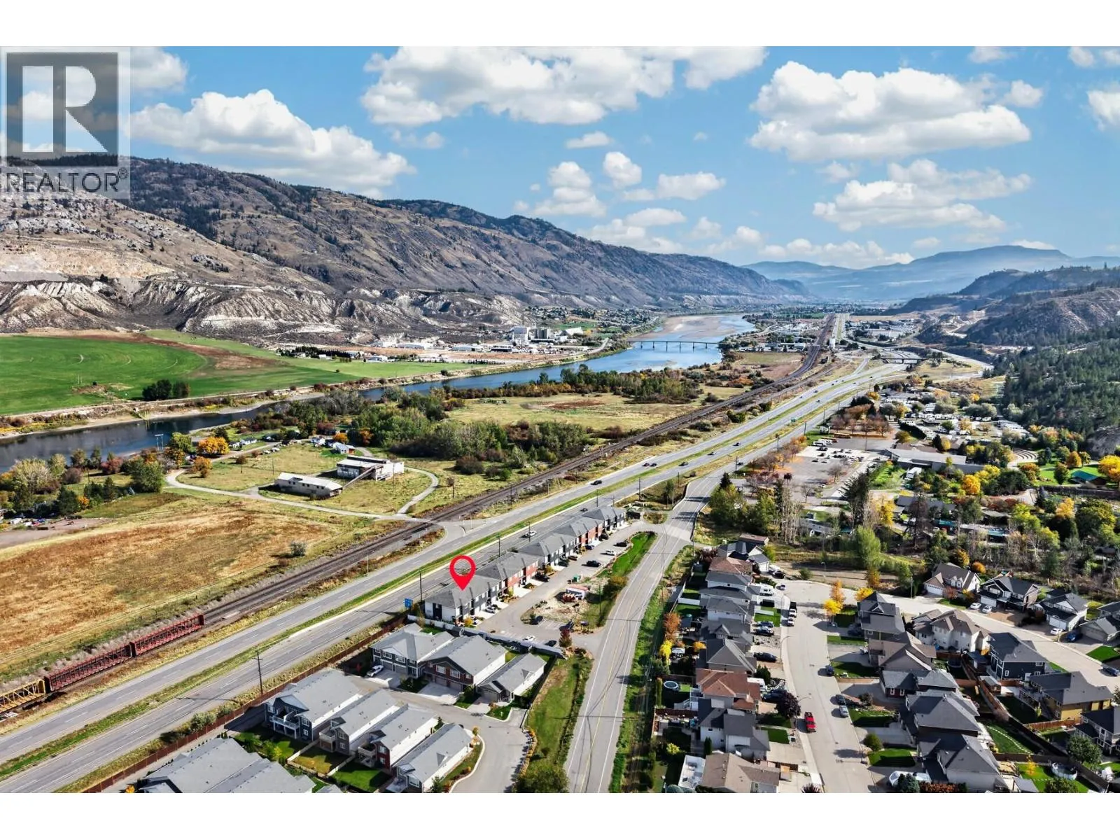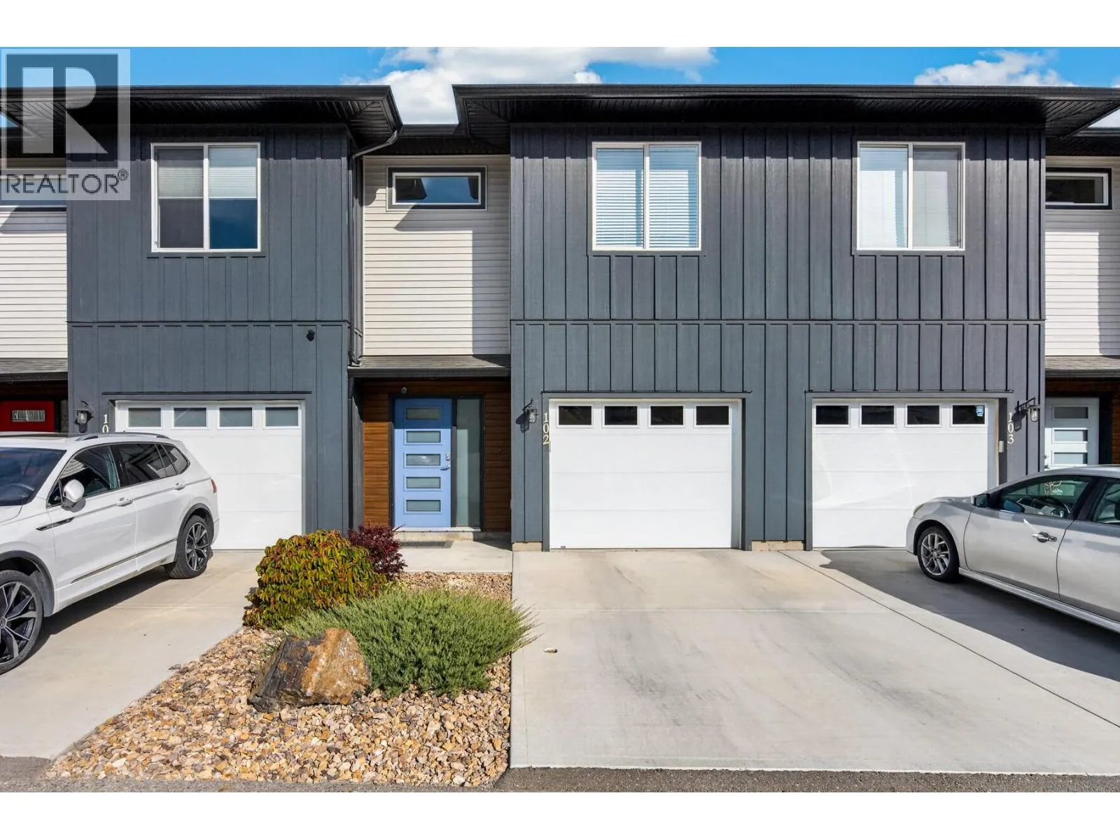
8960 Dallas Drive Unit# 102, Kamloops, British Columbia V2C 0K8

Listed for:
$494,900
3 beds
3 baths
Listed 32 days ago
Row / Townhouse for rent: 8960 Dallas Drive Unit# 102, Kamloops, British Columbia V2C 0K8

View all 46 photos

About

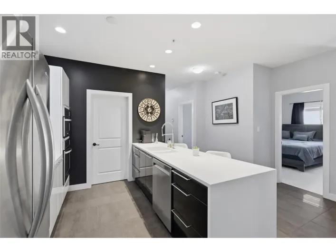
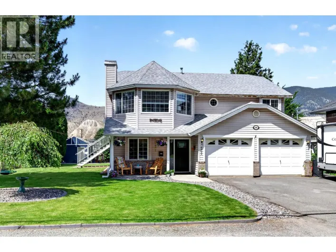
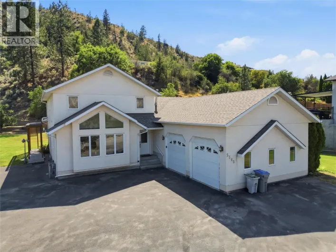
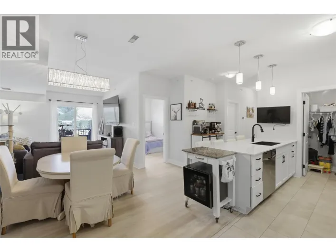
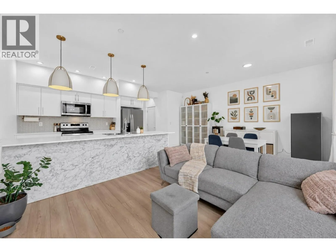
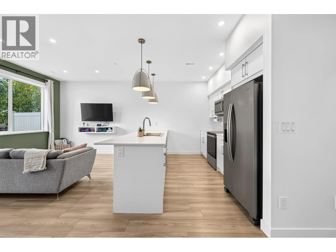
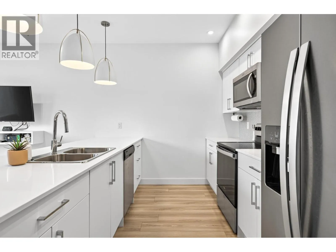
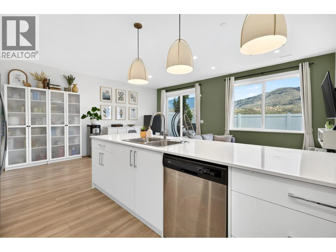
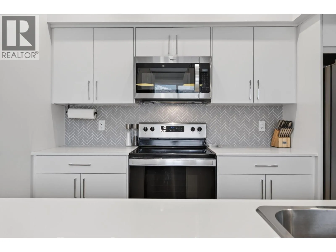
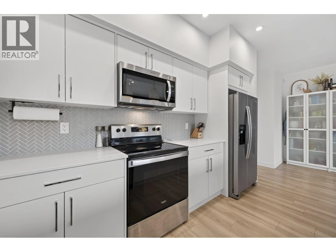
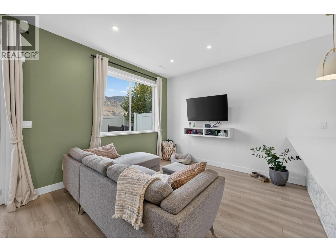
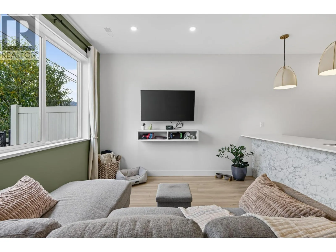
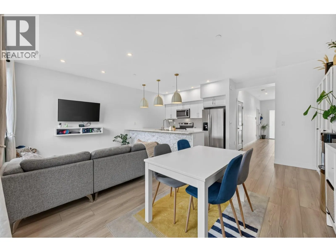
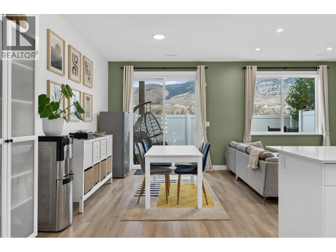
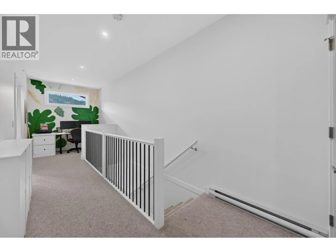
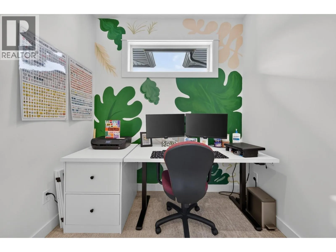
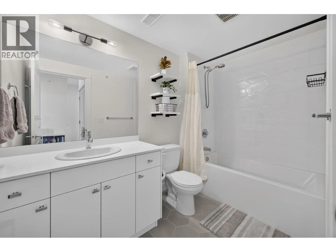
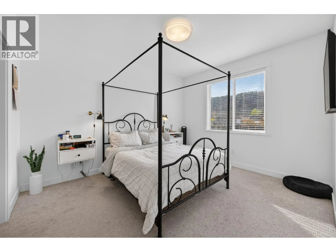
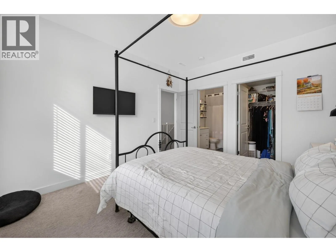
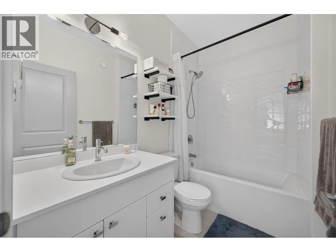
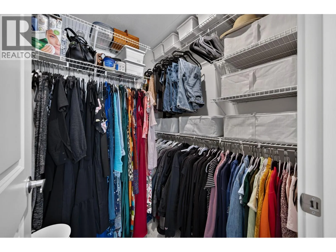
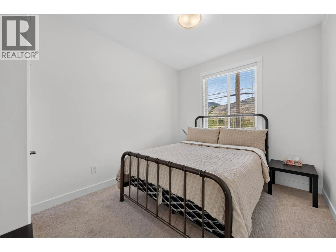
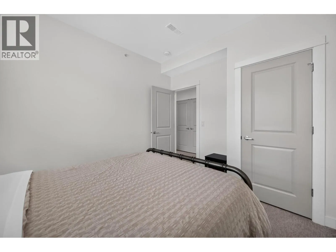
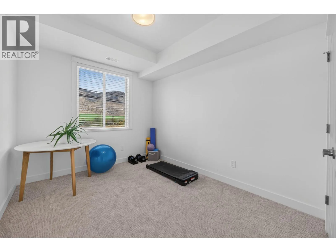
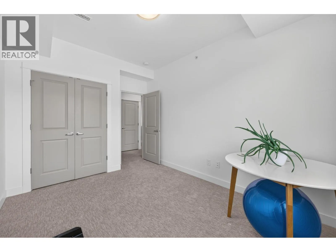
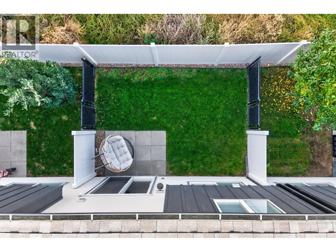
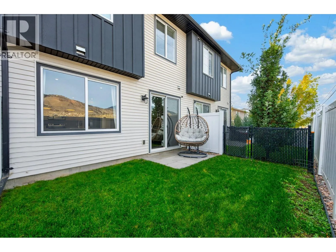
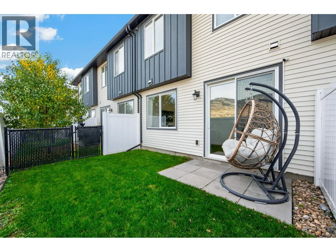
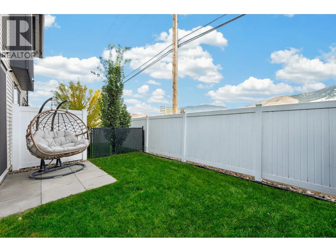
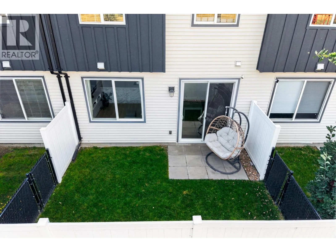
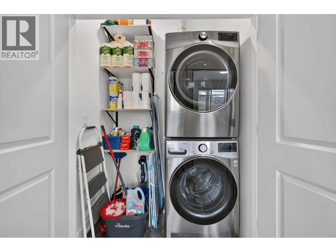
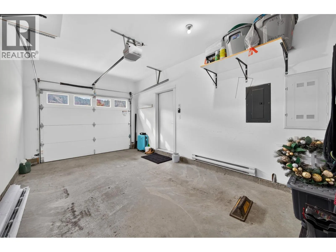
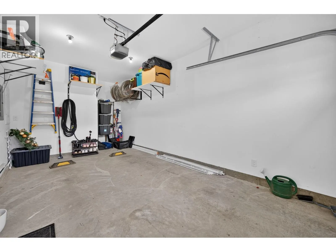
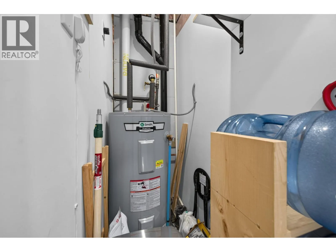
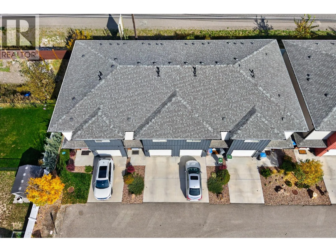
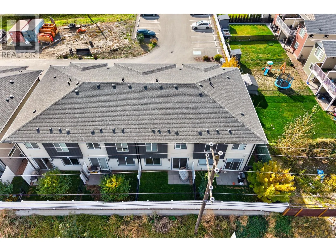
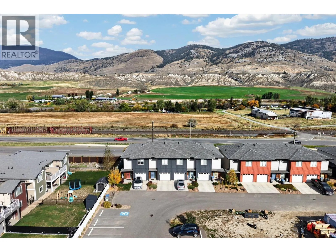
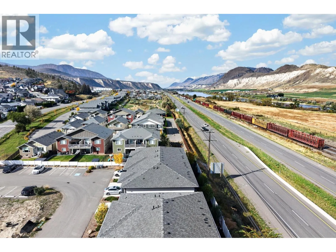
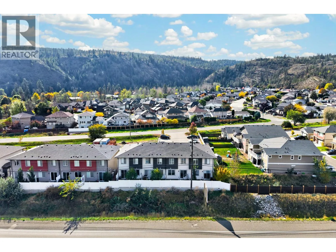
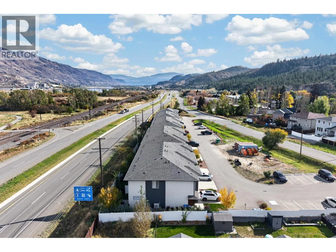
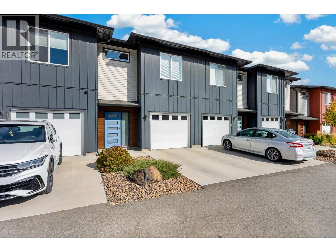
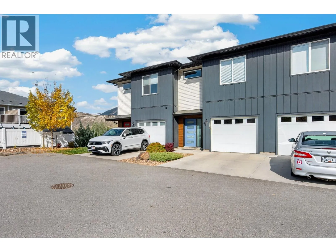
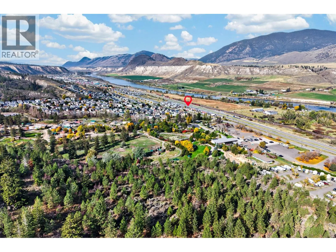
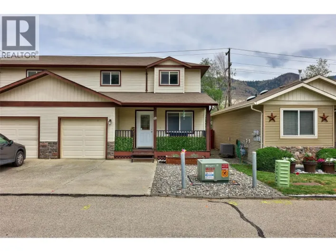
Welcome to Kermode Landing in family-friendly Campbell Creek! An ideal opportunity for first-time home buyers, or downsizers, this beautifully maintained 3-bedroom, 3-bathroom townhouse offers modern, low-maintenance living just 15 minutes from downtown Kamloops and steps from local parks, scenic trails, and the BC Wildlife Park. The main level features bright, open-concept living with 9 ft ceilings, durable laminate flooring, a convenient 2-piece bath, and a bright, spacious open-concept kitchen, living and dining area. The bright kitchen by Living Kitchens boasts sleek quartz countertops, an eating bar, and seamless outdoor access to the patio right off the dining area. Upstairs, the spacious primary suite features a walk-in closet and 4-piece ensuite, two additional bedrooms, a second 4-piece bath, plus a versatile flex space ideal for a home desk or reading nook and top-floor laundry for maximum convenience. Built Step 3 energy-efficient with zero carbon emissions, this home includes a high-efficiency hot water tank, window coverings, and rough-ins for central vac. The home features a 1 car garage plus an additional driveway parking spot. With modern exteriors, a fenced small yard, and easy access, in and out of this complex, this is an easy choice. Move-in ready and built to last! (id:27476)

Property Highlights

MLS® Number
10403454
Type
Single Family
Community Name
Kermode Landing
Maintenance Fee
350.00
Ownership Type
Strata
Land Size
under 1 acre
Parking Space Total
2

Building

Building Type
Row / Townhouse
Storeys
2.00
Square Footage
1481 sqft
Bathrooms Total
3
Bedrooms Total
3
Amenities
Park, Recreation
Exterior Finish
Vinyl siding, Other
Fireplace Present
No
Basement Type
Basement Features
Building Heating Type
Heat Pump
Heating Fuel
Electric
Building Cooling Type
Heat Pump

Utilities

Water
Municipal water
Utility Sewer
Municipal sewage system

Room Layout

Office
Second level
6'5'' x 7'7''
Bedroom
Second level
11'7'' x 9'6''
Bedroom
Second level
12'10'' x 9'4''
4pc Bathroom
Second level
9'8'' x 5'7''
Primary Bedroom
Second level
13' x 11'
Full ensuite bathroom
Second level
8'3'' x 5'1''
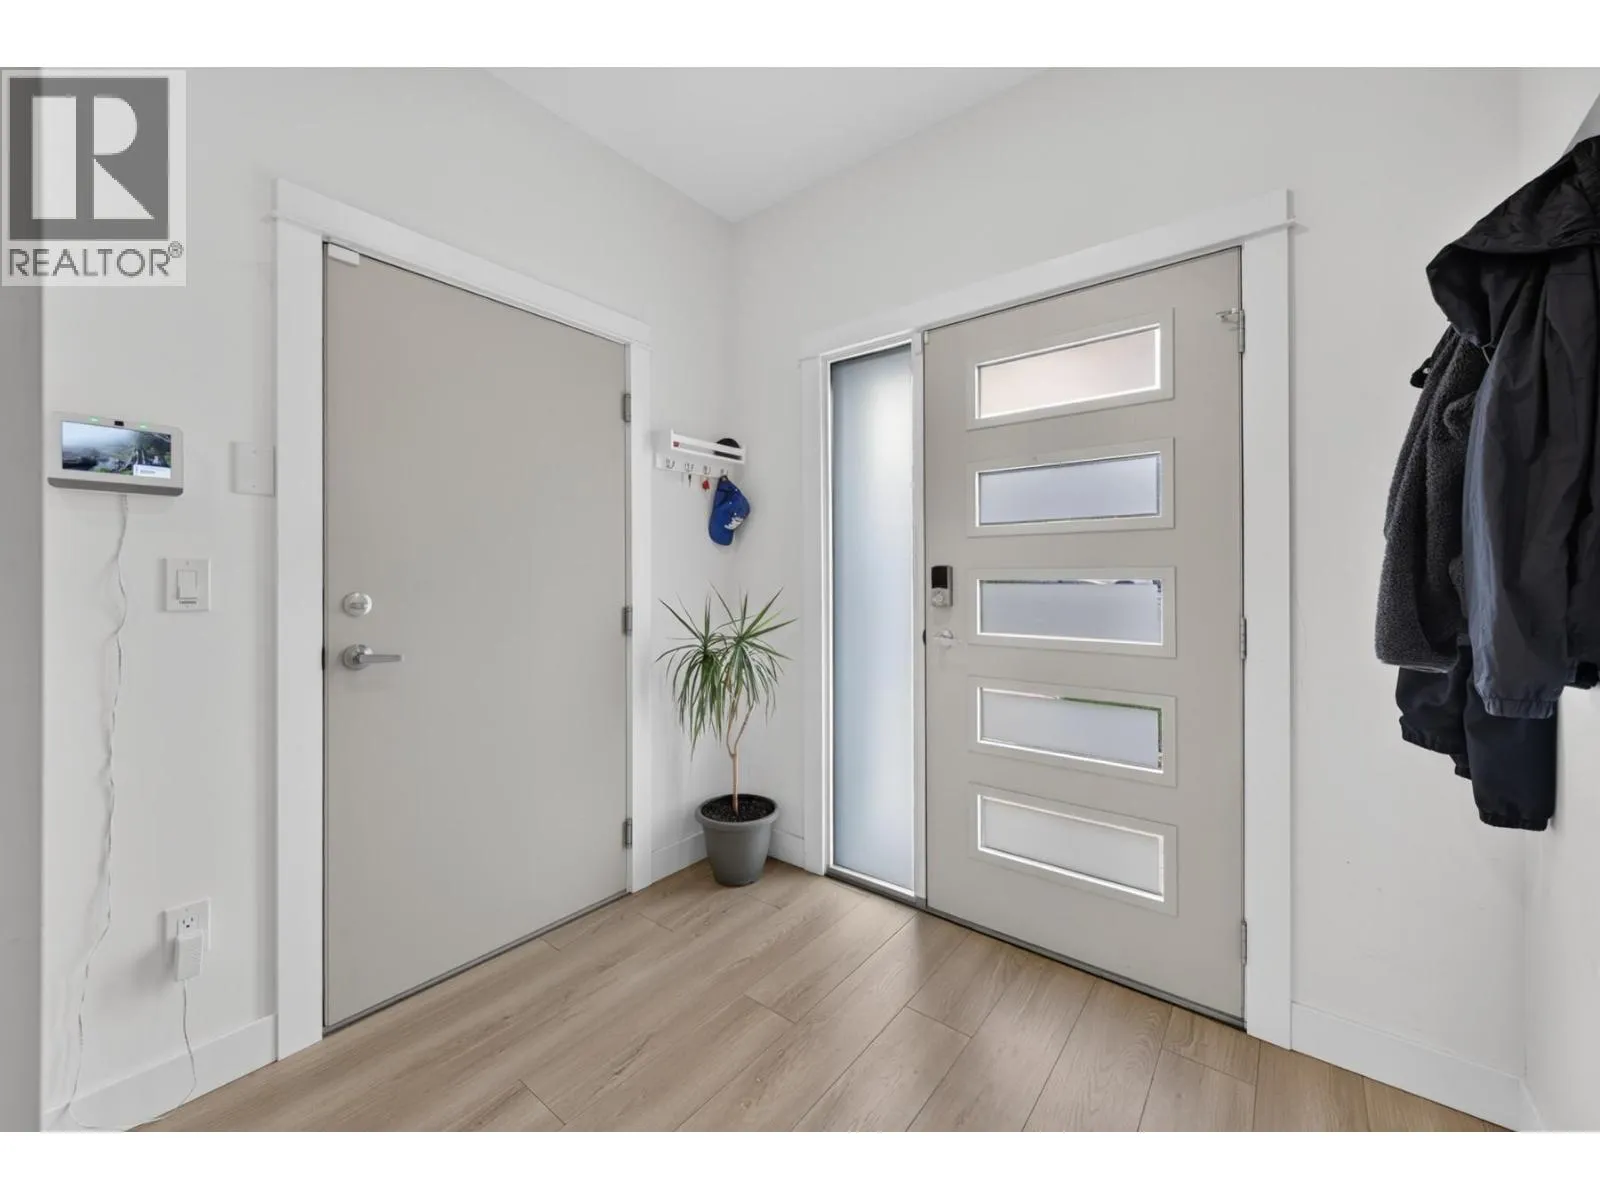
Foyer
Main level
6'5'' x 7'7''
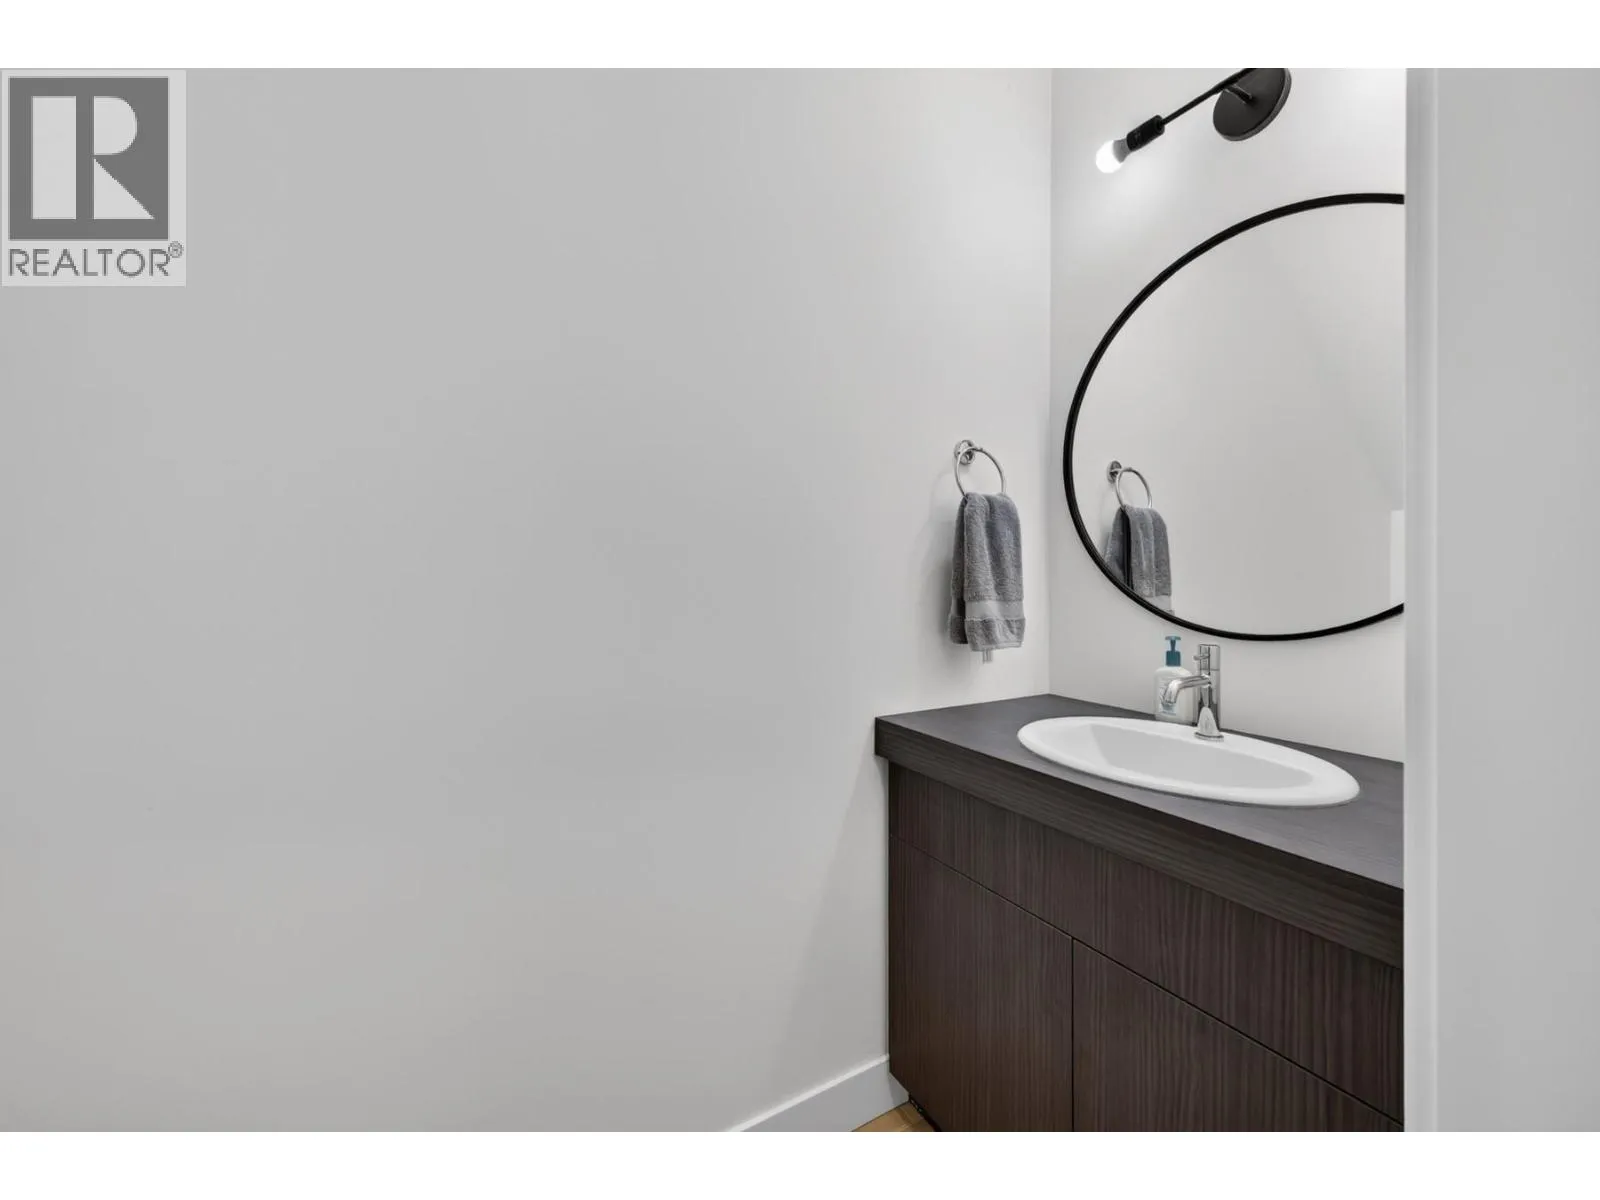
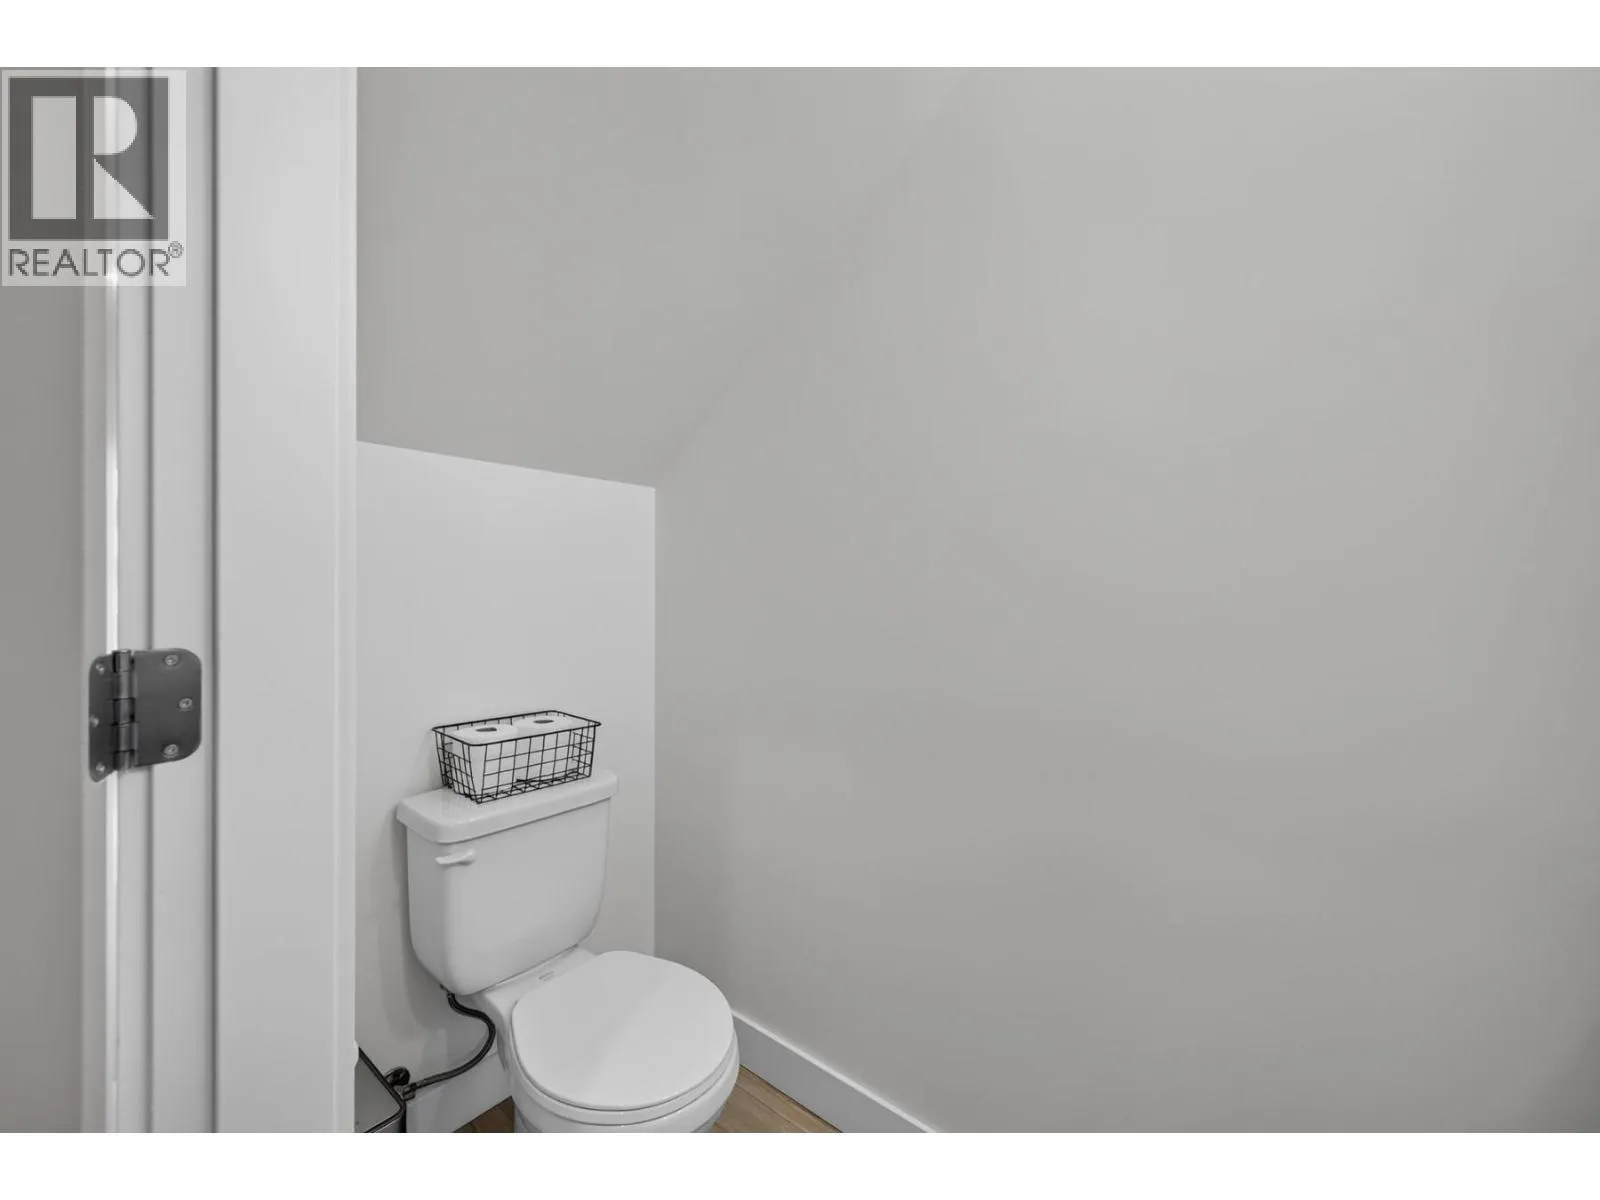
2pc Bathroom
Main level
7'7'' x 3'2''
Dining room
Main level
17' x 8'1''
Living room
Main level
10'3'' x 11'2''
Kitchen
Main level
9'2'' x 11'2''

Location

Learn more about this property
Listing provided by:
Royal LePage Westwin Realty
MLS® number:
10403454
Agent:
Jarod Johannesson
*Indicates required field
Name is required
Email is required
Please enter a valid phone number (e.g., 416-111-1111).

Street Spotlight - For sale