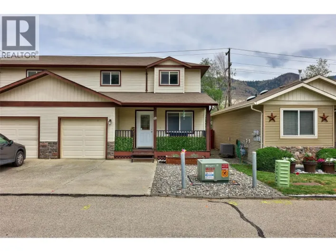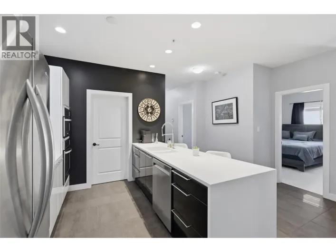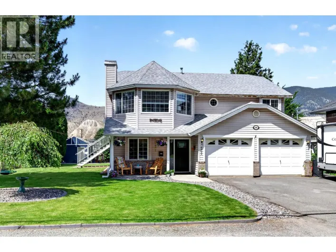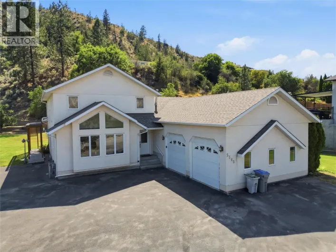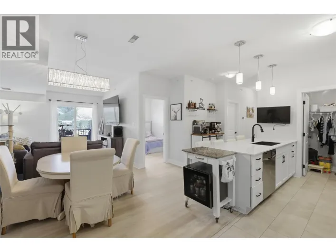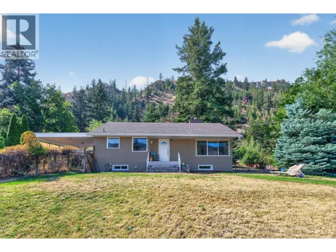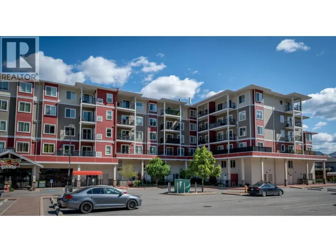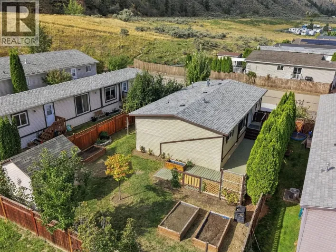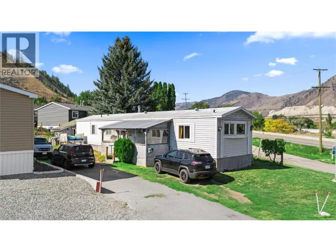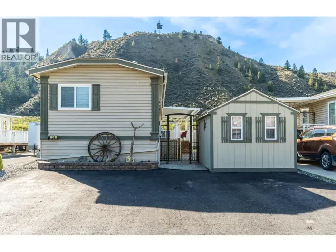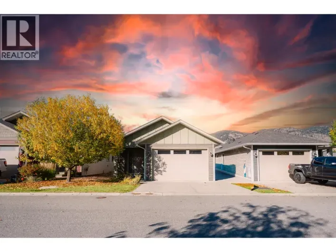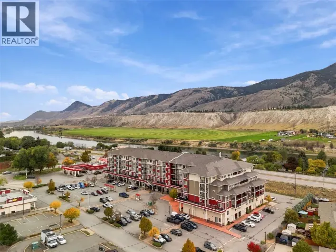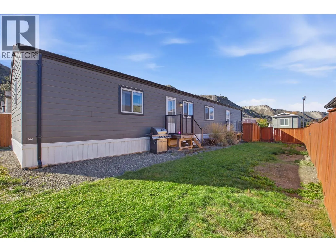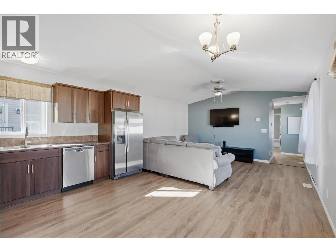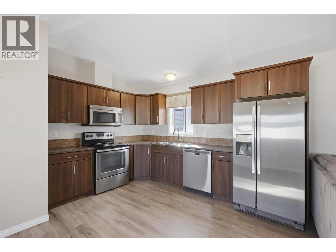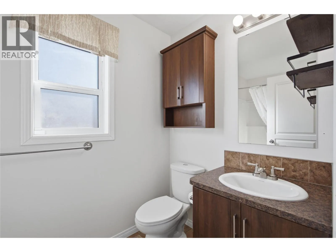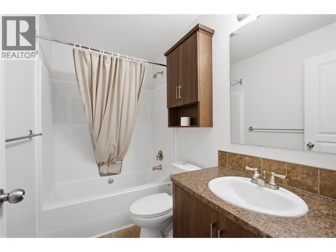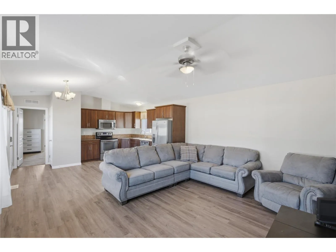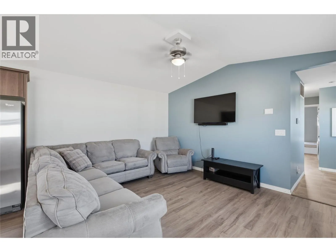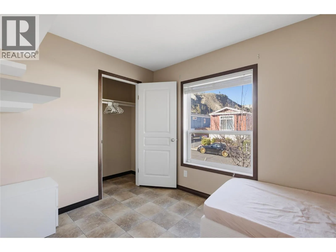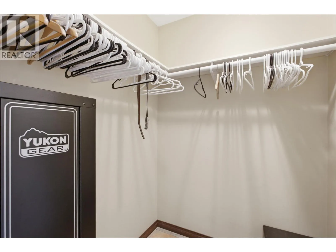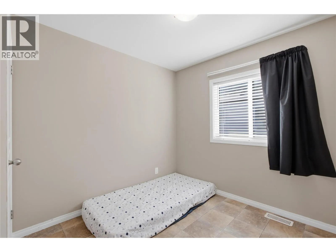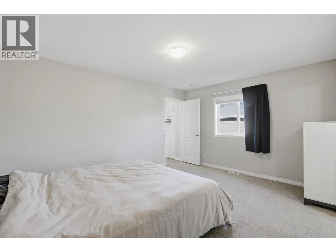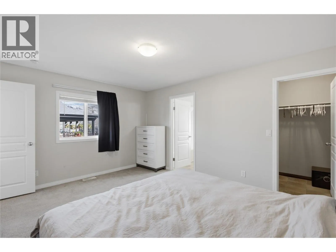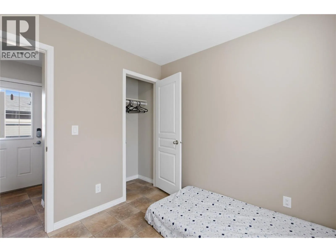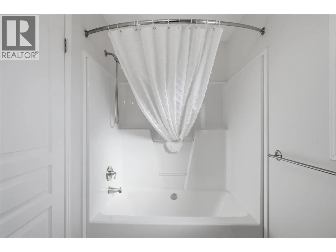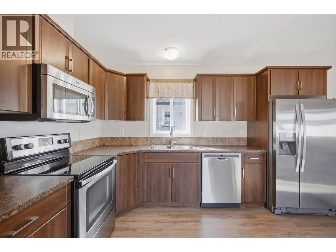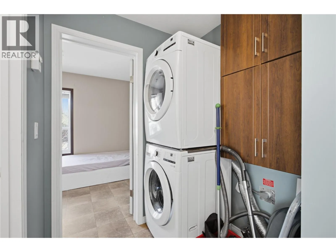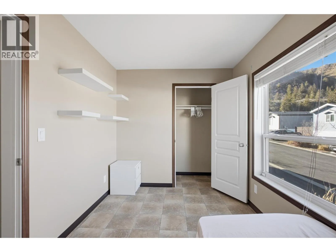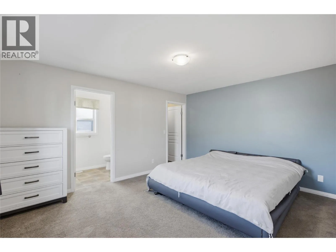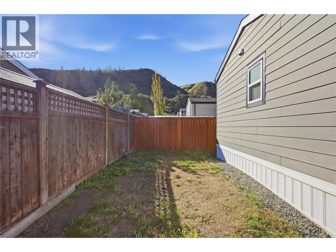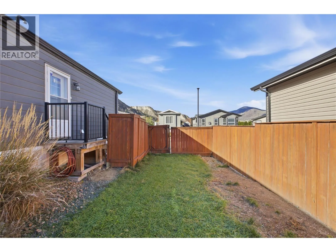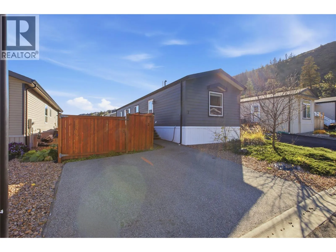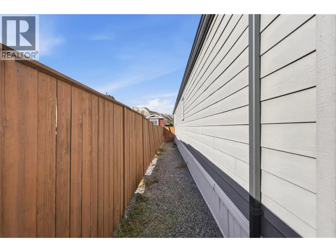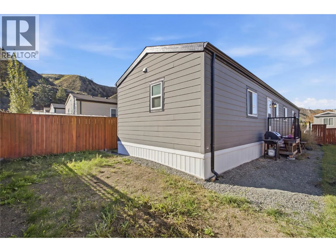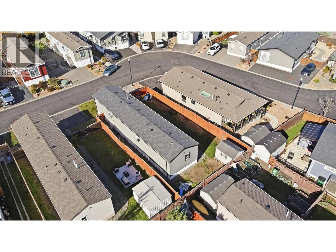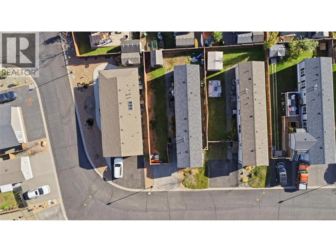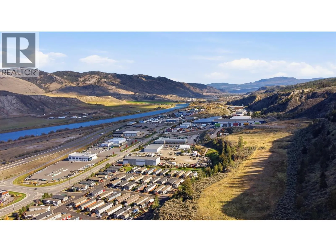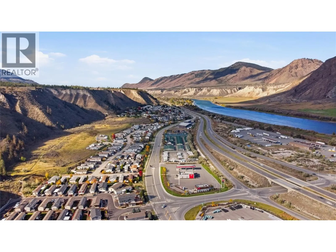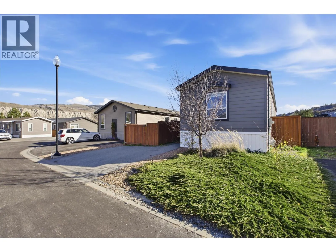
NEWER BUILD, QUALITY FINISHINGS & AFFORDABLE LIVING! Welcome to Kokanee Court, where modern comfort meets exceptional value! This beautifully designed 3-bedroom, 2-bathroom detached home offers the perfect combination of quality construction, low-maintenance living, and affordability without compromise. Built with durability and style in mind, this newer home showcases attractive Hardie board siding, impressive vaulted ceilings, a fully drywalled interior, and a bright, spacious layout that sets it apart from the competition. The primary bedroom features a generous walk-in closet and private 4-piece ensuite, creating the perfect retreat. Outside, enjoy your own fully fenced yard, storage shed, two dedicated parking stalls, and additional room for parking. Situated on a freehold lot, this property offers the benefits of homeownership with an incredibly affordable bare land strata fee of just $130 per month, covering city water, sewer, garbage, recycling, insurance, snow removal, and access to RV parking! Located in a peaceful, pet- and rental-friendly community just 15 minutes from downtown Kamloops, this home delivers the ideal balance of convenience and tranquility. Why settle for an older home when you can enjoy newer construction, quality features, and low-maintenance living at an affordable price? Whether you're a first-time buyer, downsizer, or investor, this is an opportunity you won't want to miss! (id:27476)