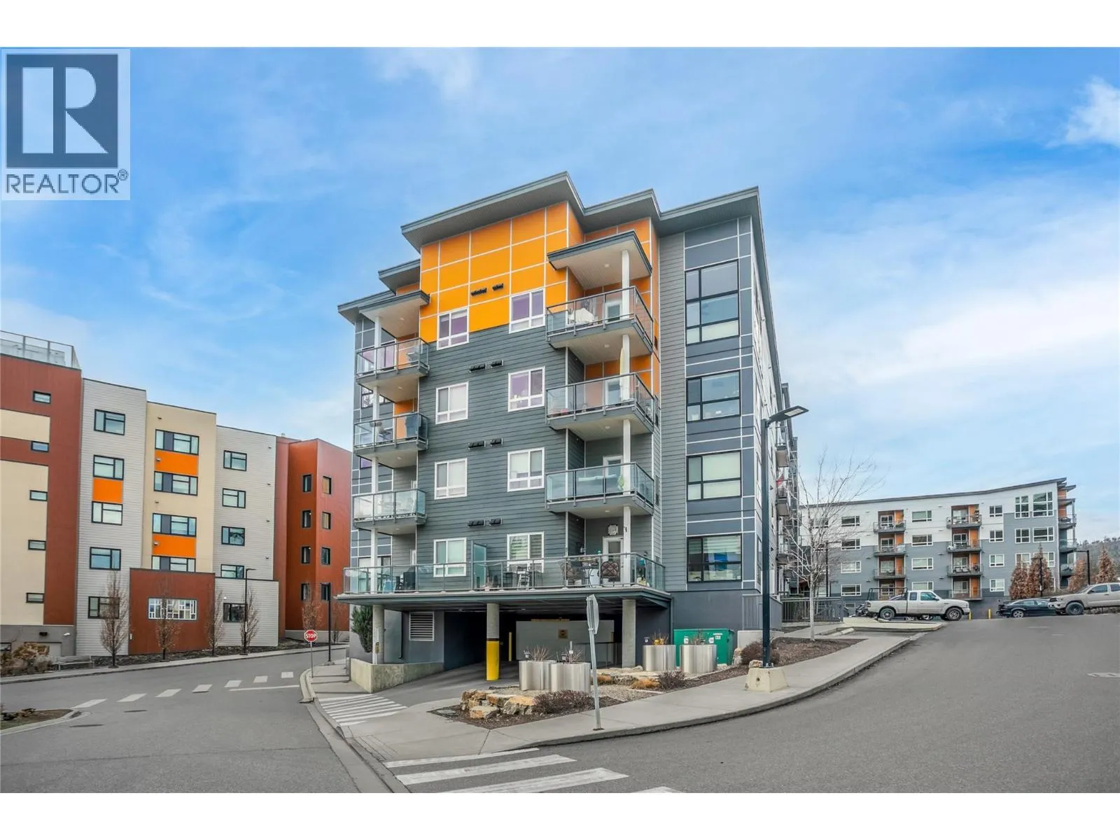
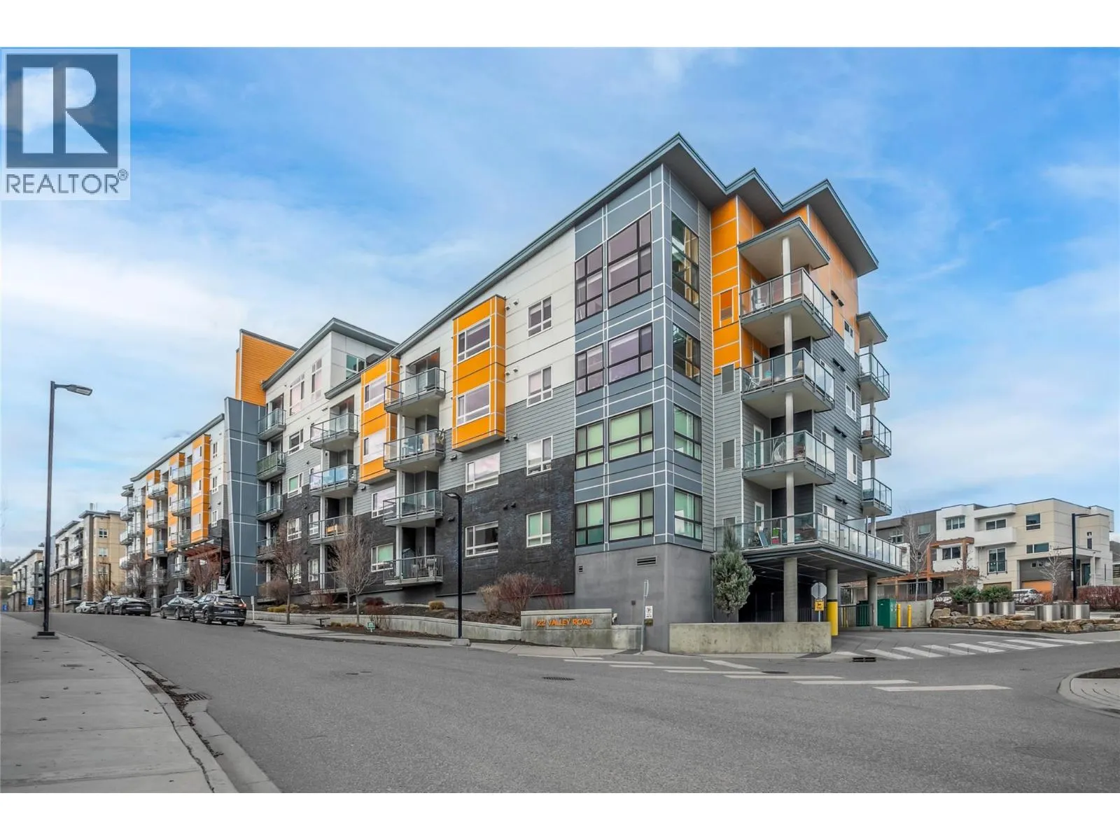
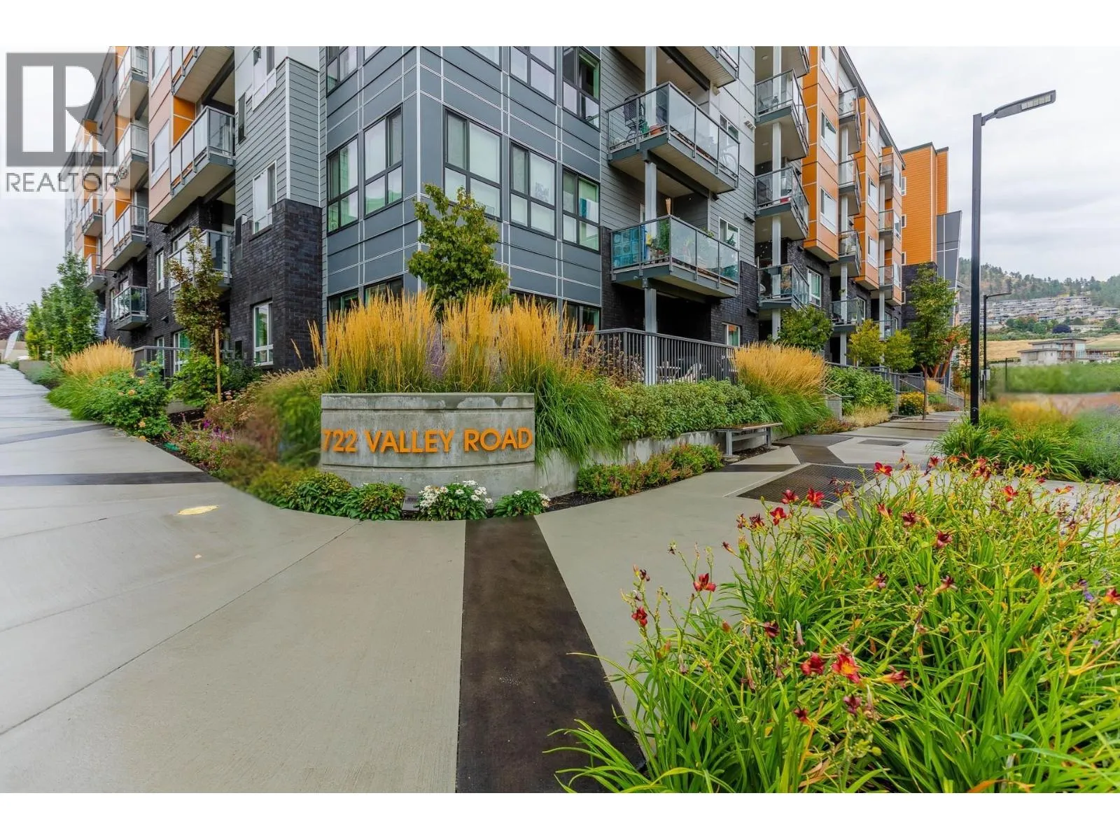
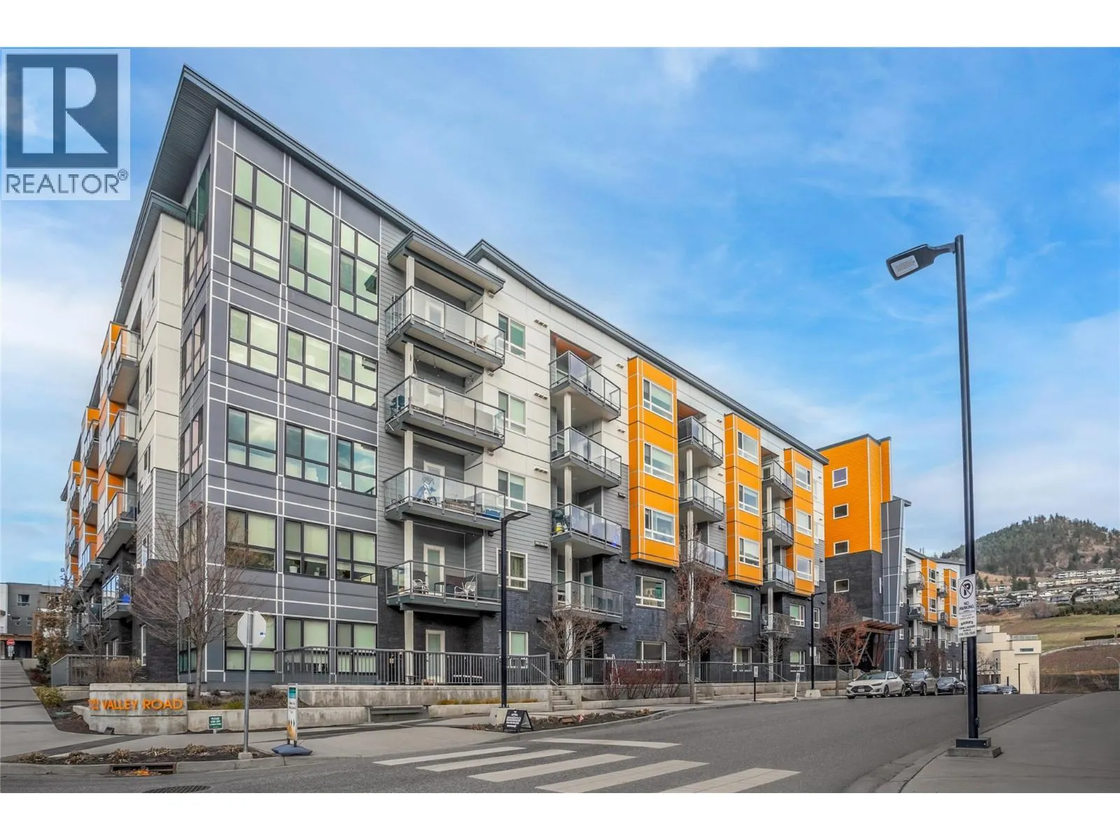
722 Valley Road Unit# 515, Kelowna, British Columbia V1V 2E6

Listed for:
$275,000
1 beds
1 baths
Listed 22 days ago
Apartment for rent: 722 Valley Road Unit# 515, Kelowna, British Columbia V1V 2E6

View all 26 photos

About

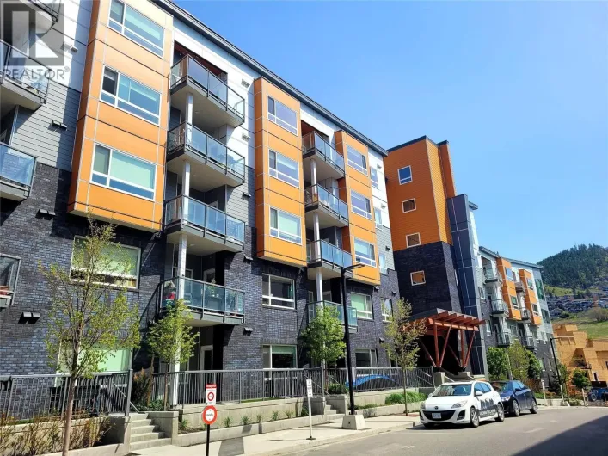
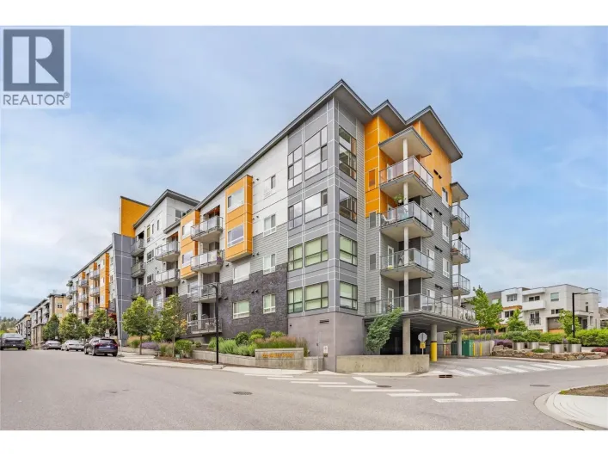
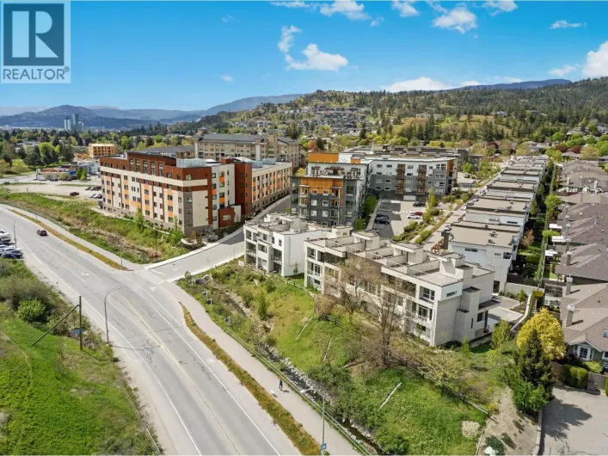
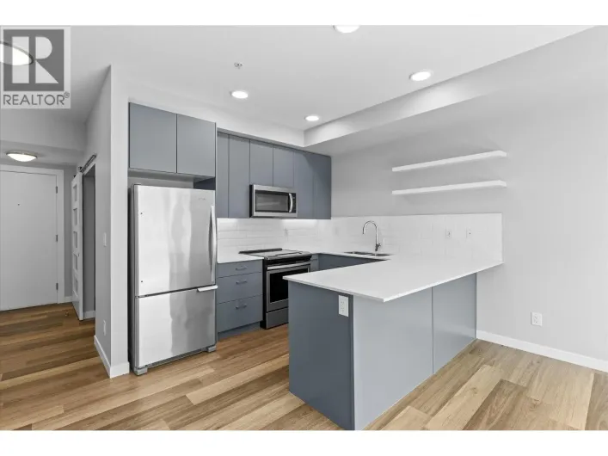
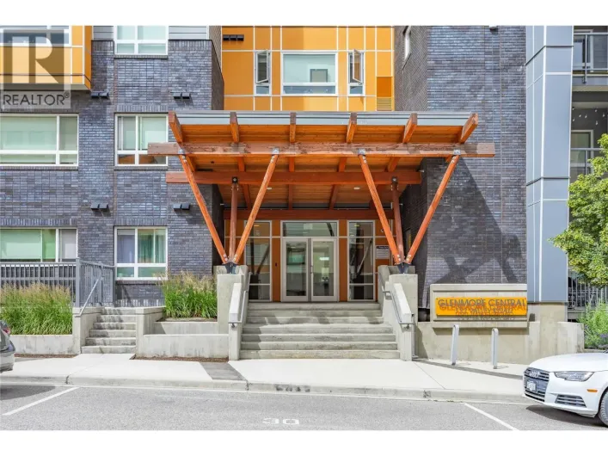
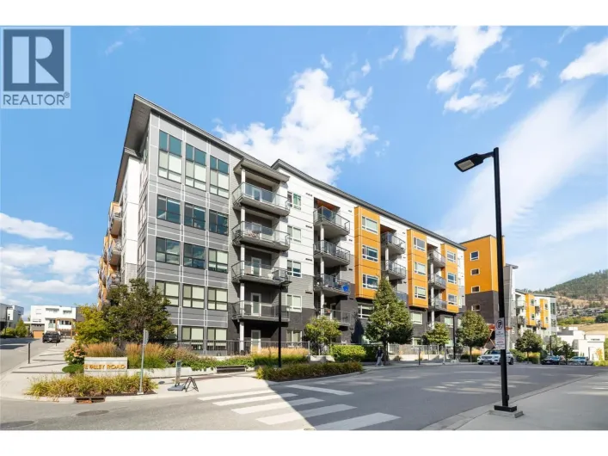
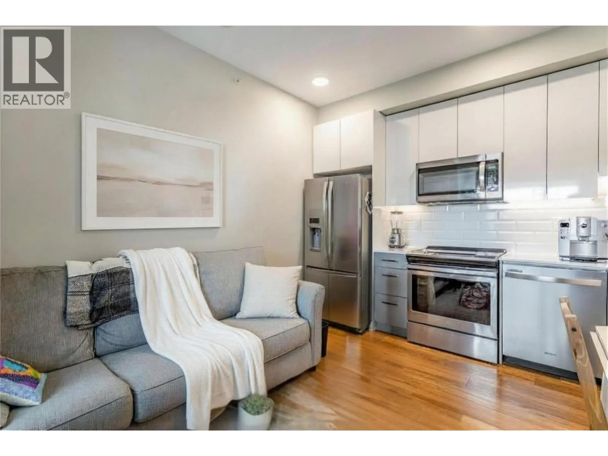
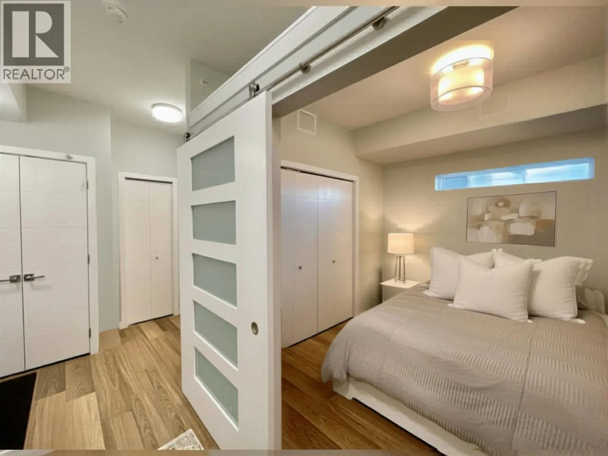
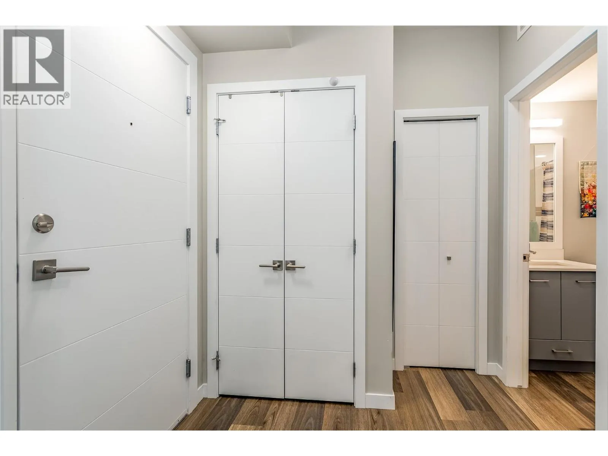
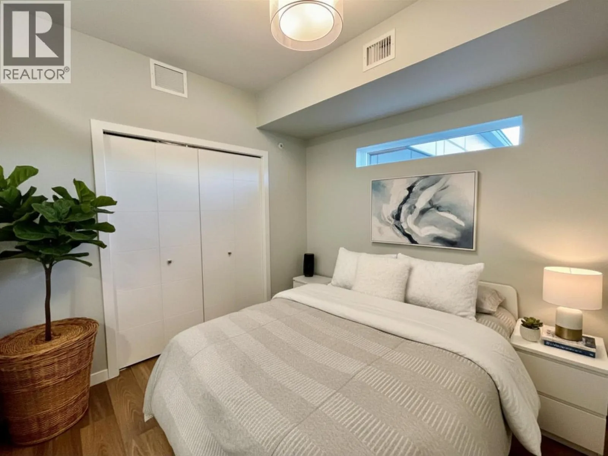
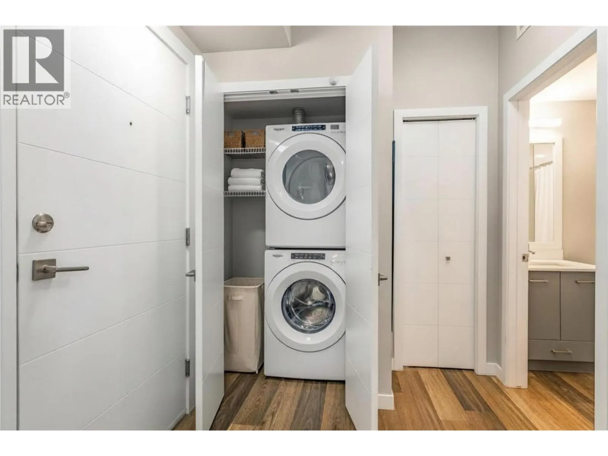
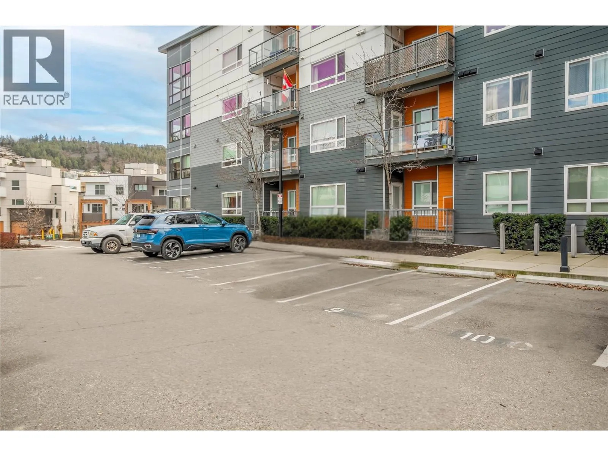
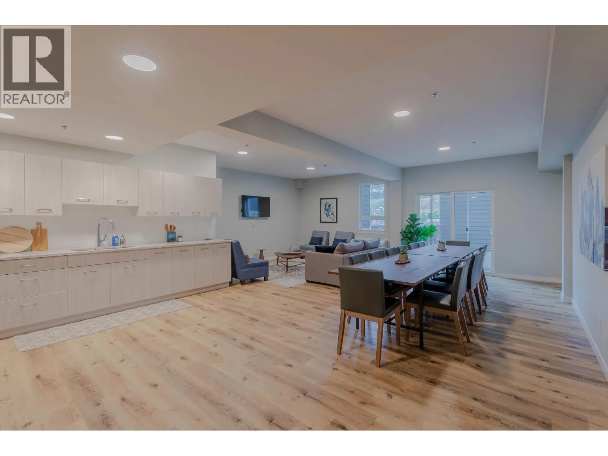
Your chance to get into Glenmore Central! Welcome to #515–722 Valley Road, a 2019-built top-floor, 1-bedroom condo offering comfortable living in a highly convenient location. Enjoy easy access to the best of Kelowna, with Downtown Kelowna, UBCO, Kelowna International Airport, major bus routes, shopping, restaurants, parks, and everyday amenities all within easy reach. The building is investor-friendly with rentals allowed (30-day minimum), no age restrictions, and a pet-friendly policy allowing up to two pets with no size or breed restrictions! An increasingly rare feature that adds flexibility for both owners and tenants. The open layout offers comfortable living with central heating and cooling, in-suite laundry featuring a new washing machine, and a dedicated parking stall. Residents of Glenmore Central also enjoy a rooftop patio with BBQ area and fire pit, social lounge, bike storage, bike and dog wash station, and a convenient car share program. Top-floor living, great building amenities, and an attractive opportunity to get into the Kelowna market. Whether you’re looking for a place to call home, a student-friendly property, or an investment, this is one you’ll want to see. (id:27476)

Property Highlights

MLS® Number
10400082
Type
Single Family
Community Name
Glenmore Central
Maintenance Fee
201.24
Ownership Type
Strata
Land Size
under 1 acre
Parking Space Total
1

Building

Building Type
Apartment
Storeys
1.00
Square Footage
472 sqft
Bathrooms Total
1
Bedrooms Total
1
Amenities
Party Room, Recreation Centre Airport, Park, Recreation, Schools, Shopping
Fireplace Present
No
Basement Type
Basement Features
Building Heating Type
Forced air, See remarks
Heating Fuel
Building Cooling Type
Central air conditioning

Utilities

Water
Municipal water
Utility Sewer
Municipal sewage system

Room Layout

Foyer
Main level
6'10'' x 5'2''
4pc Bathroom
Main level
7'10'' x 5'0''
Living room
Main level
10'2'' x 9'6''
Primary Bedroom
Main level
9'7'' x 9'6''
Kitchen
Main level
12'8'' x 5'7''

Location

Learn more about this property
Listing provided by:
Century 21 Assurance Realty Ltd
MLS® number:
10400082
Agent:
Brittany Loney
*Indicates required field
Name is required
Email is required
Please enter a valid phone number (e.g., 416-111-1111).

Street Spotlight - For sale