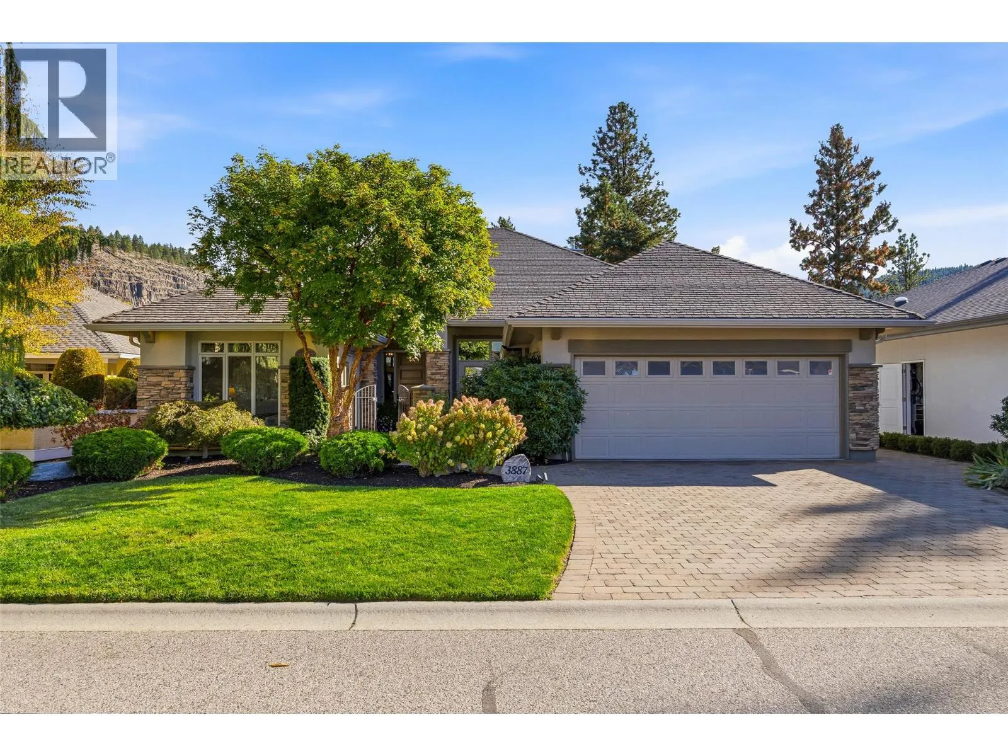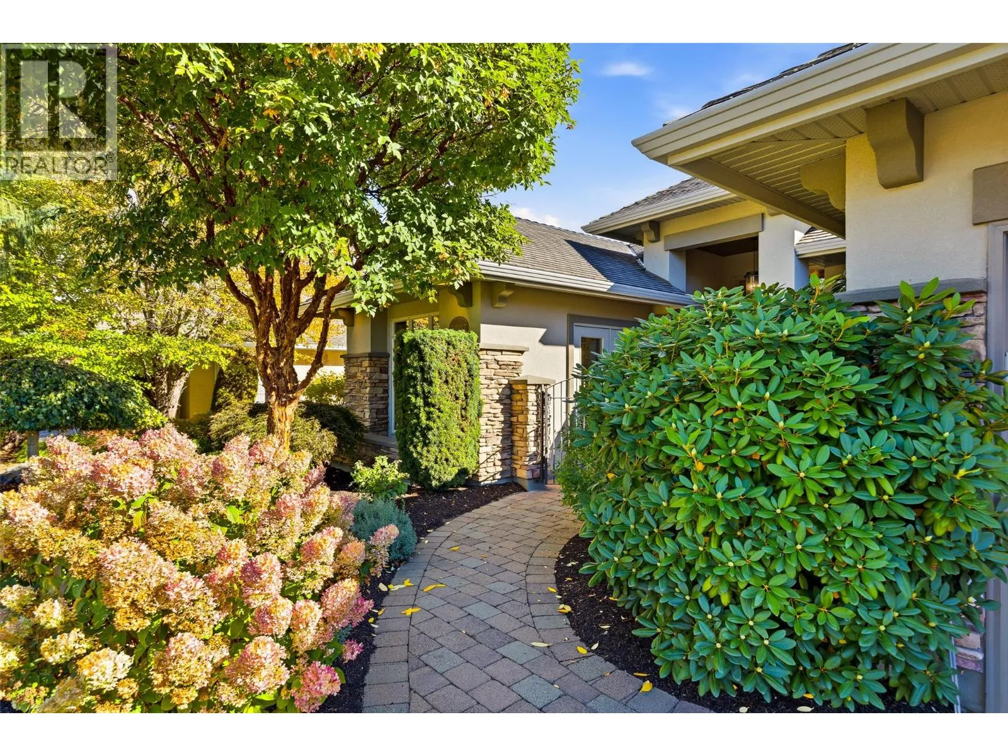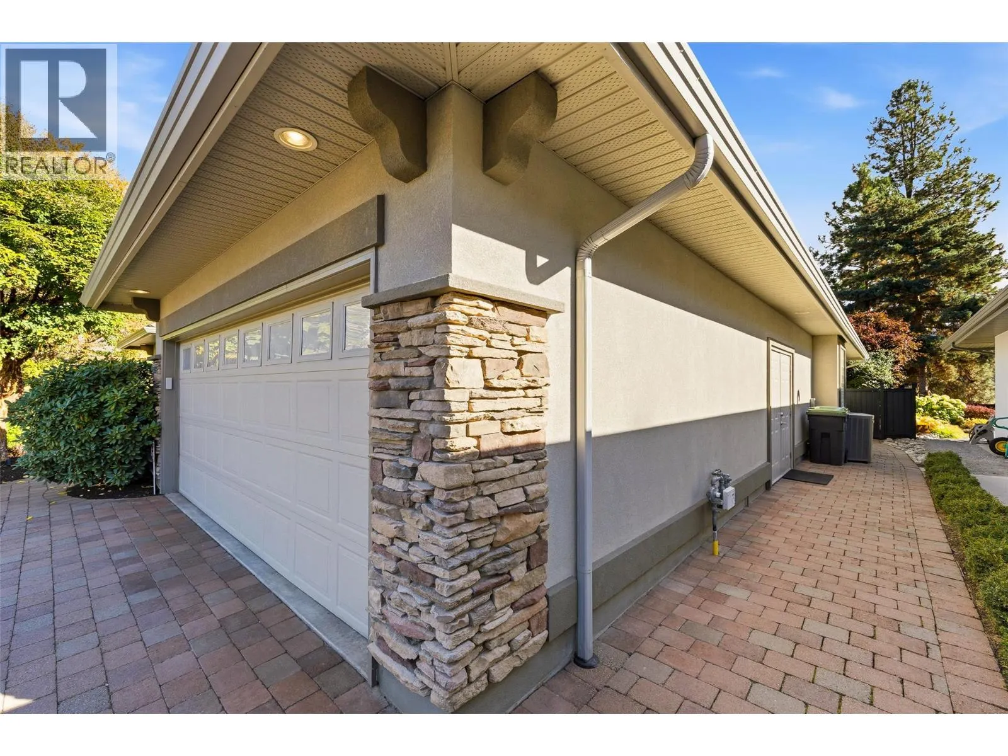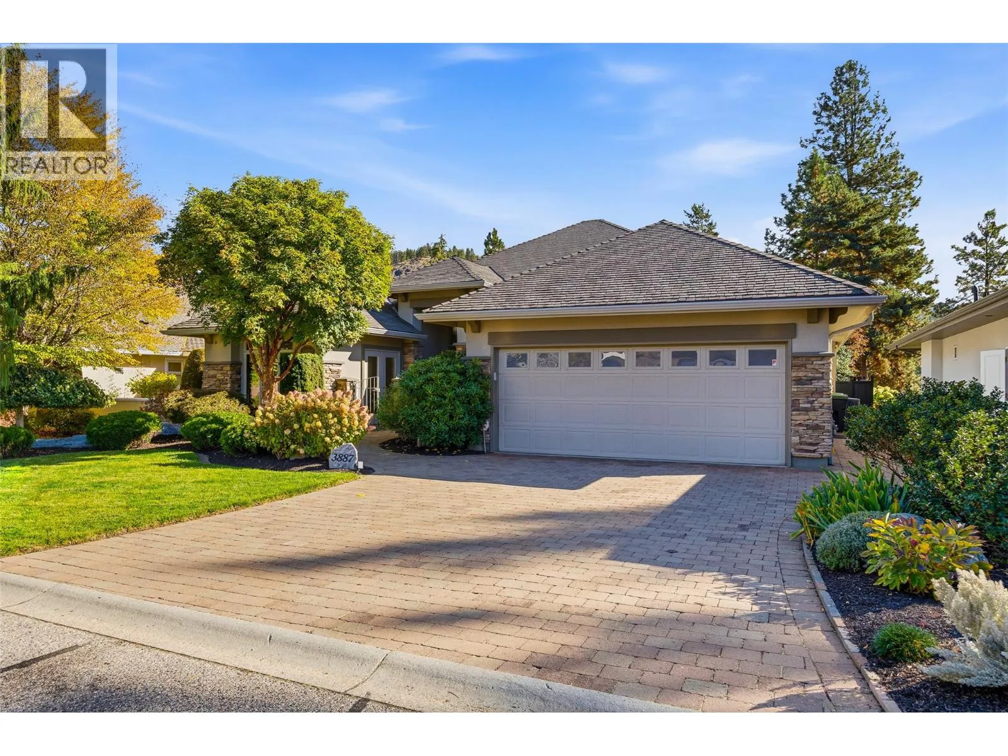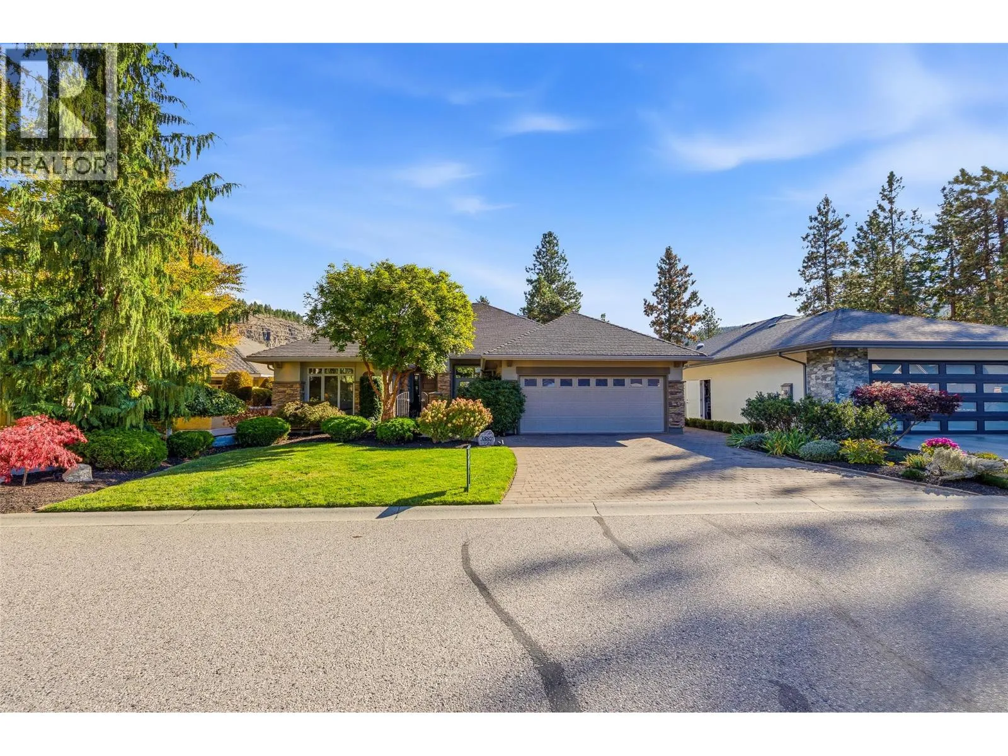
3887 Gallaghers Parkway, Kelowna, British Columbia V1W 3Z8

Listed for:
$1,649,500
2 beds
2 baths
Listed 31 days ago
House for rent: 3887 Gallaghers Parkway, Kelowna, British Columbia V1W 3Z8

View all 62 photos

About

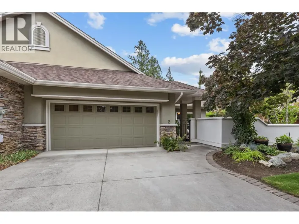
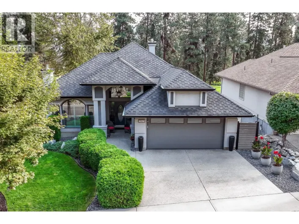
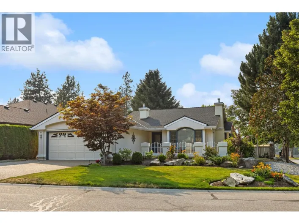
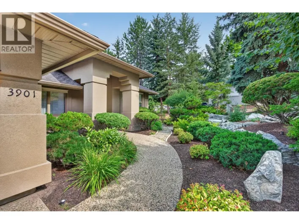
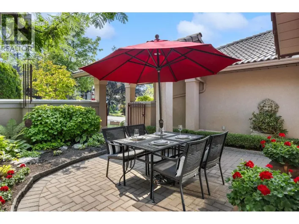
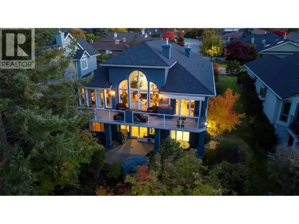
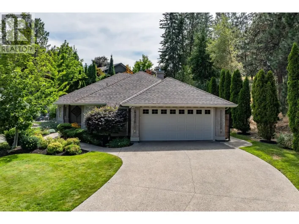
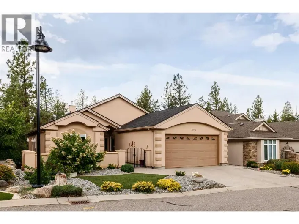
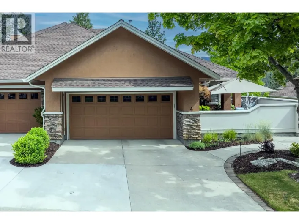
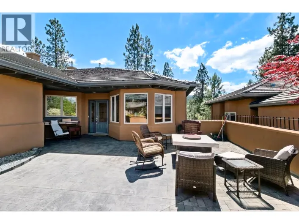
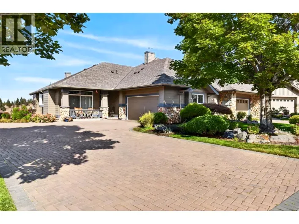
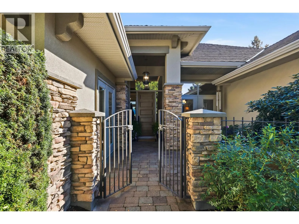
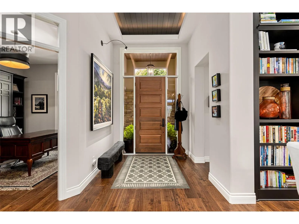
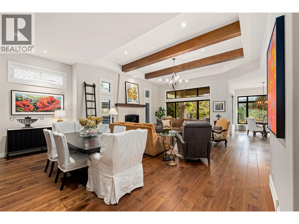
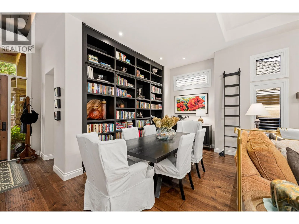
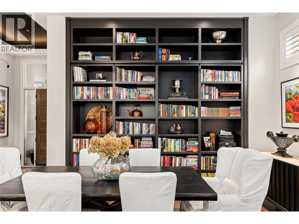
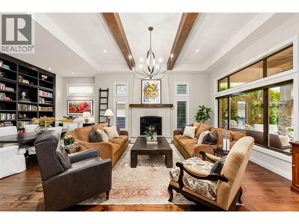
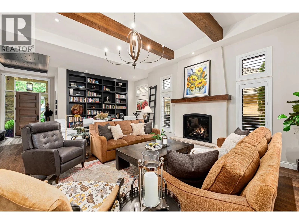
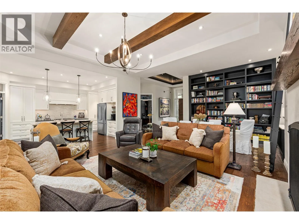
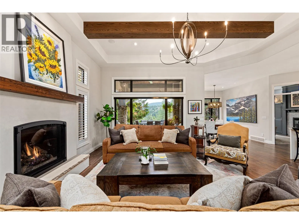
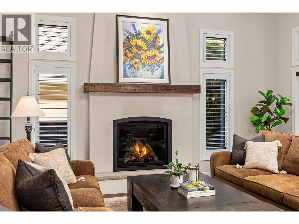
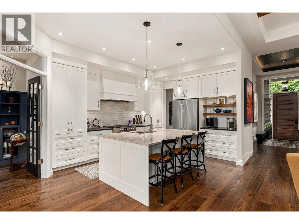
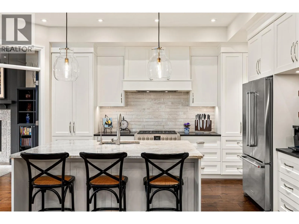
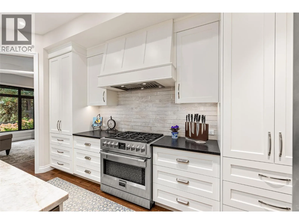
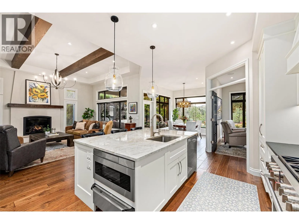
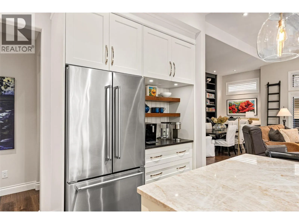
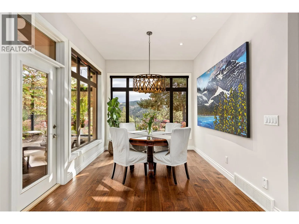
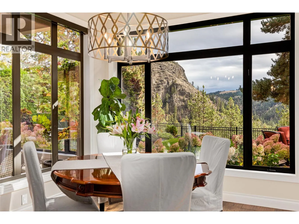
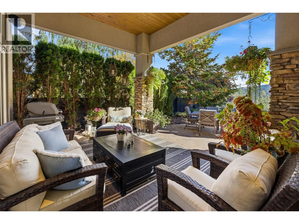
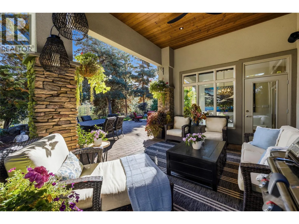
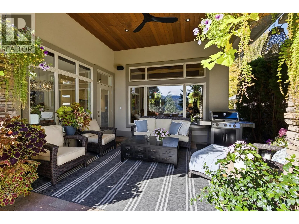
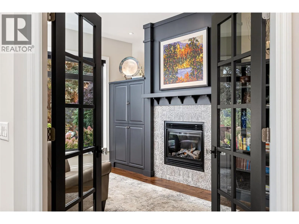
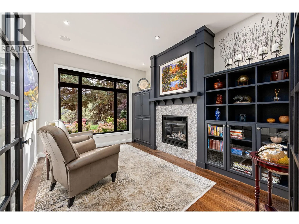
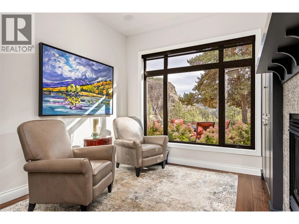
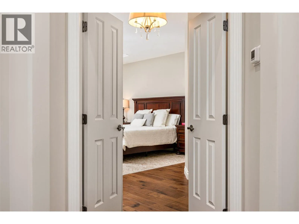
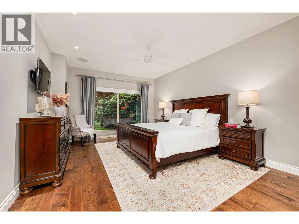
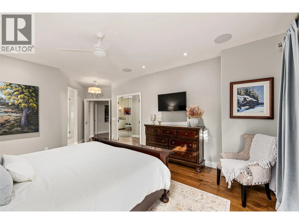
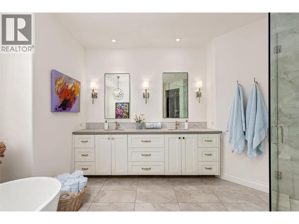
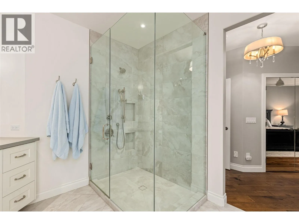
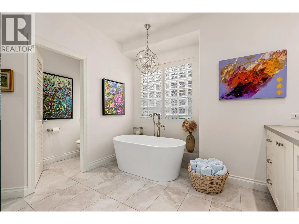
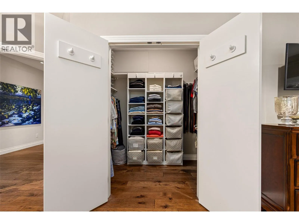
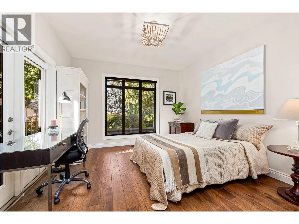
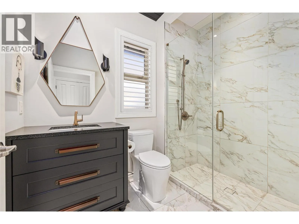
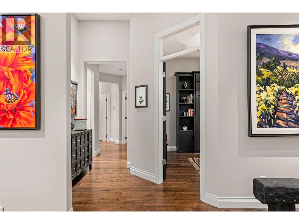
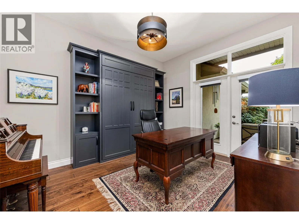
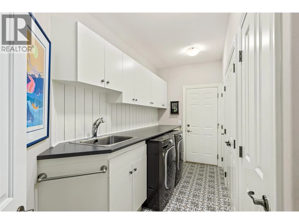
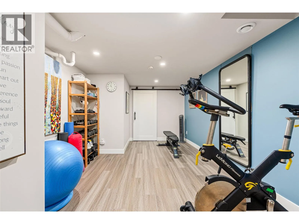
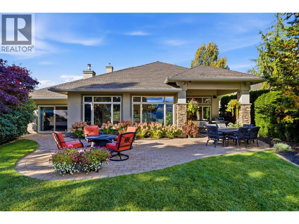
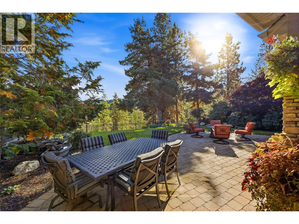
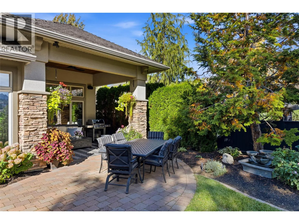
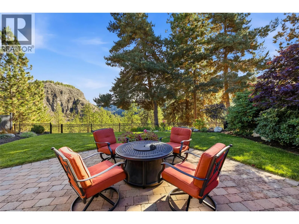
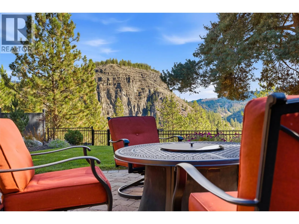
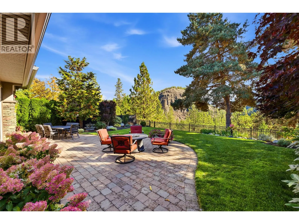
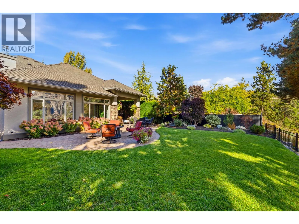
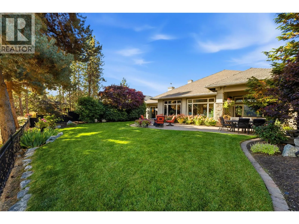
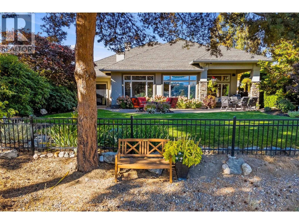
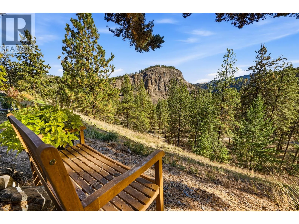
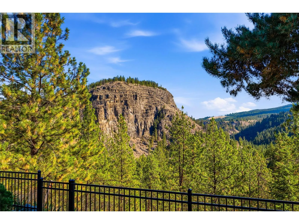
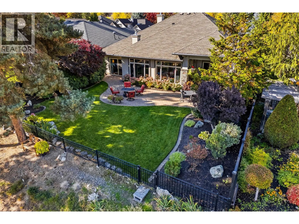
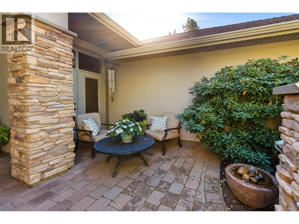
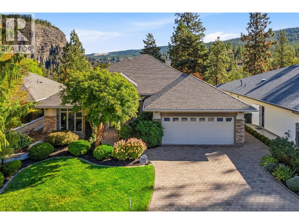
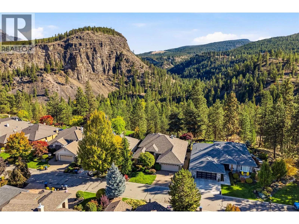
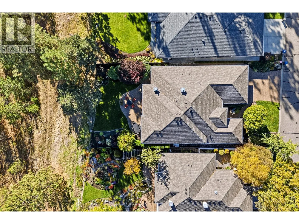
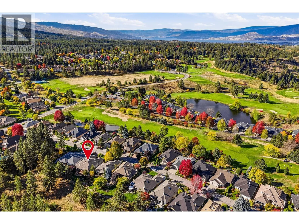
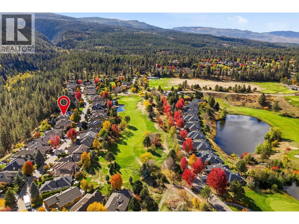
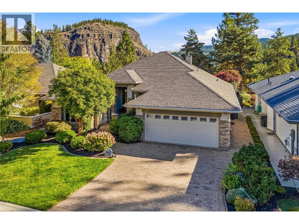
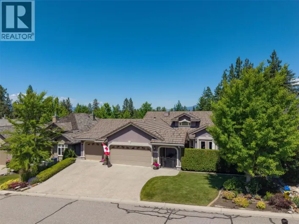
Welcome to 3887 Gallaghers Parkway, a gorgeous 2 bdrm+den rancher showcasing Layer Cake Mountain & canyon views. Perfectly positioned along the coveted canyon bench in Gallagher’s Canyon, surrounded by natural beauty, championship golf & scenic trails. This elegant home blends timeless design w/modern comfort. Hand-scraped hickory HW, custom millwork, designer lighting & architectural details create an inviting atmosphere throughout. The stunning greatrm showcases soaring ceilings, wood beams, an oversized gas f/p w/custom artisan surround by Clay Masters & an impressive built-in library wall. The beautifully appointed kitchen features custom cabinetry, premium appliances, a quartzite island & charming coffee bar, while the adjoining family room offers a cozy retreat with its own gas f/p & custom millwork. Bathed in morning sunshine, the breakfast nook captures Layer Cake Mountain & opens to the covered outdoor living space. The primary retreat enjoys views, a walk-in closet & luxurious 5pc ensuite w/heated floors, soaker tub & tiled shower. A 2nd bdrm w/courtyard access & a versatile den with a queen sz Murphy bed, offer flexibility for guests, work or hobbies. A laundry/mudroom & recently converted partial basement w/dedicated gym add everyday functionality. Beautifully landscaped grounds w/lush gardens & mature greenery create a peaceful, private outdoor retreat. A truly special property combining exceptional design, natural beauty & the relaxed Gallaghers Canyon lifestyle (id:27476)

Property Highlights

MLS® Number
10403084
Type
Single Family
Community Name
Gallaghers Canyon
Maintenance Fee
422.89
Ownership Type
Bare Land Condo/Strata
Land Size
0.19 ac|under 1 acre
Parking Space Total
4

Building

Building Type
House
Storeys
1.50
Square Footage
2526 sqft
Bathrooms Total
2
Bedrooms Total
2
Amenities
Clubhouse, Party Room, Recreation Centre, Whirlpool, Racquet Courts Golf Nearby, Park, Recreation
Exterior Finish
Stucco
Fireplace Present
Yes
Basement Type
Crawl space, Partial
Basement Features
Building Heating Type
Forced air, See remarks
Heating Fuel
Building Cooling Type
Central air conditioning

Utilities

Water
Municipal water
Utility Sewer
Municipal sewage system

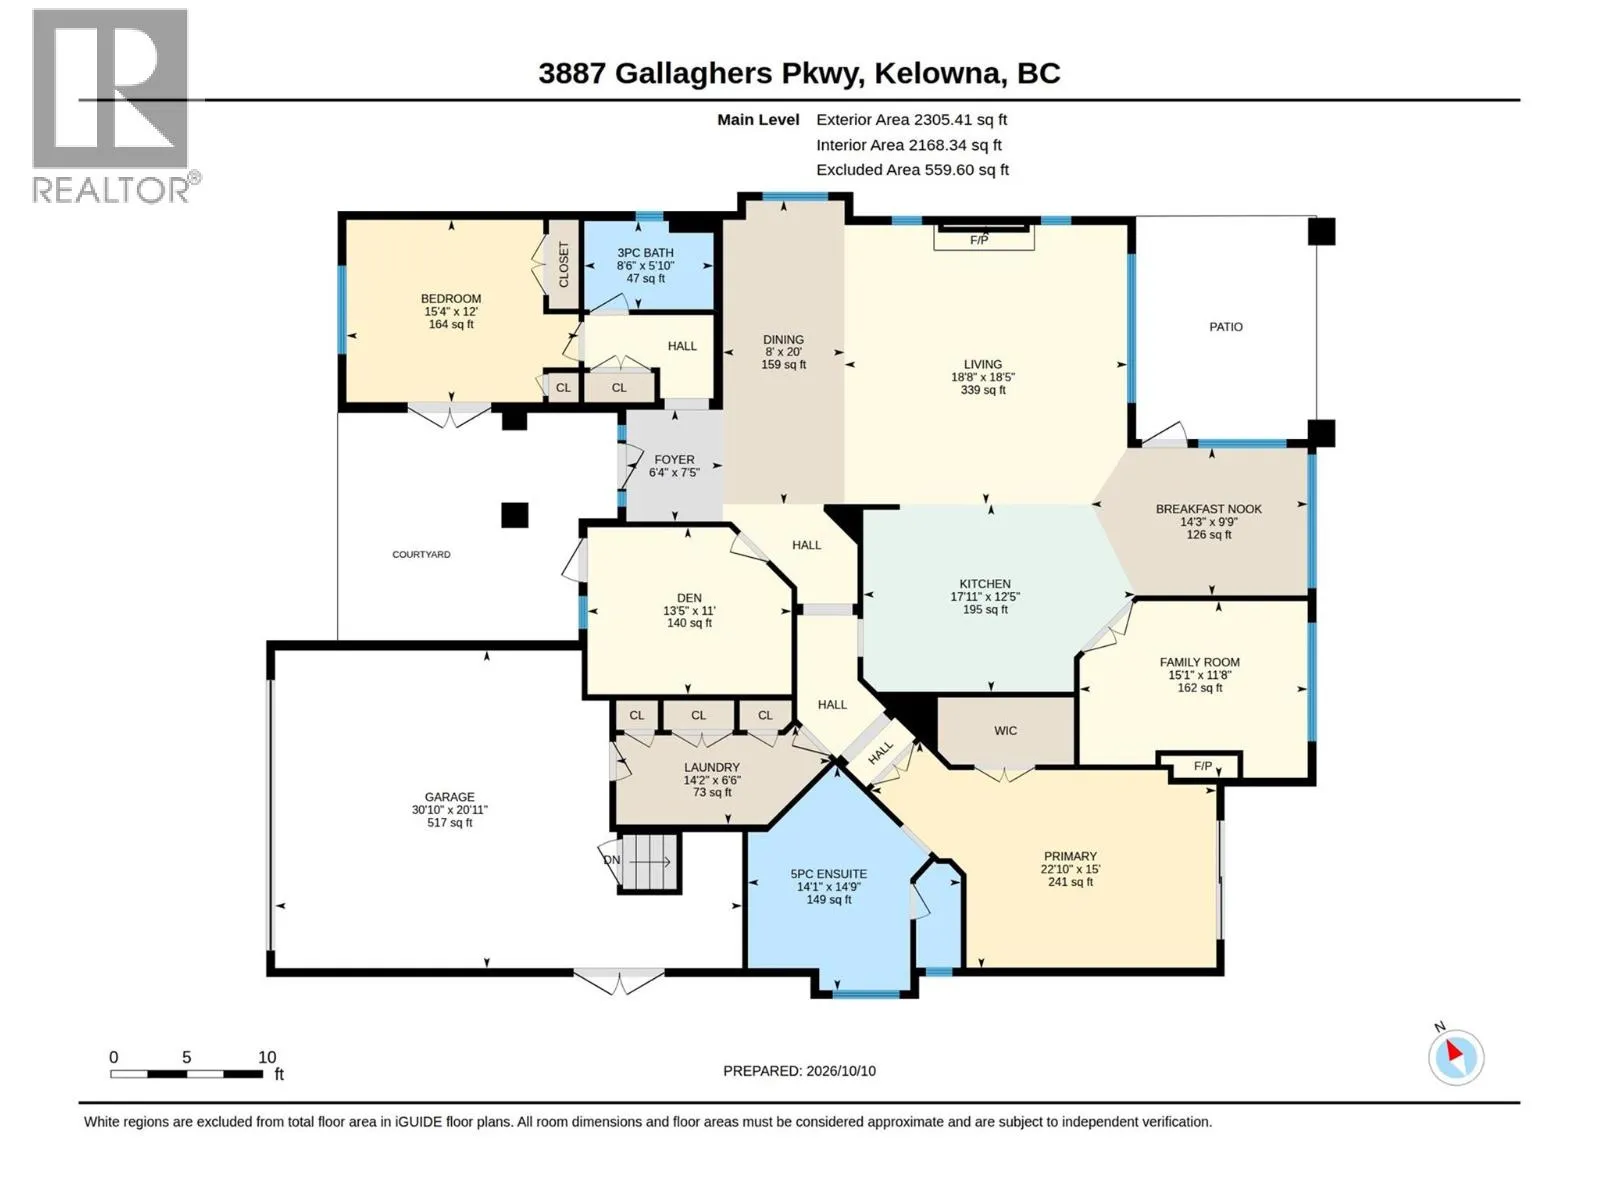
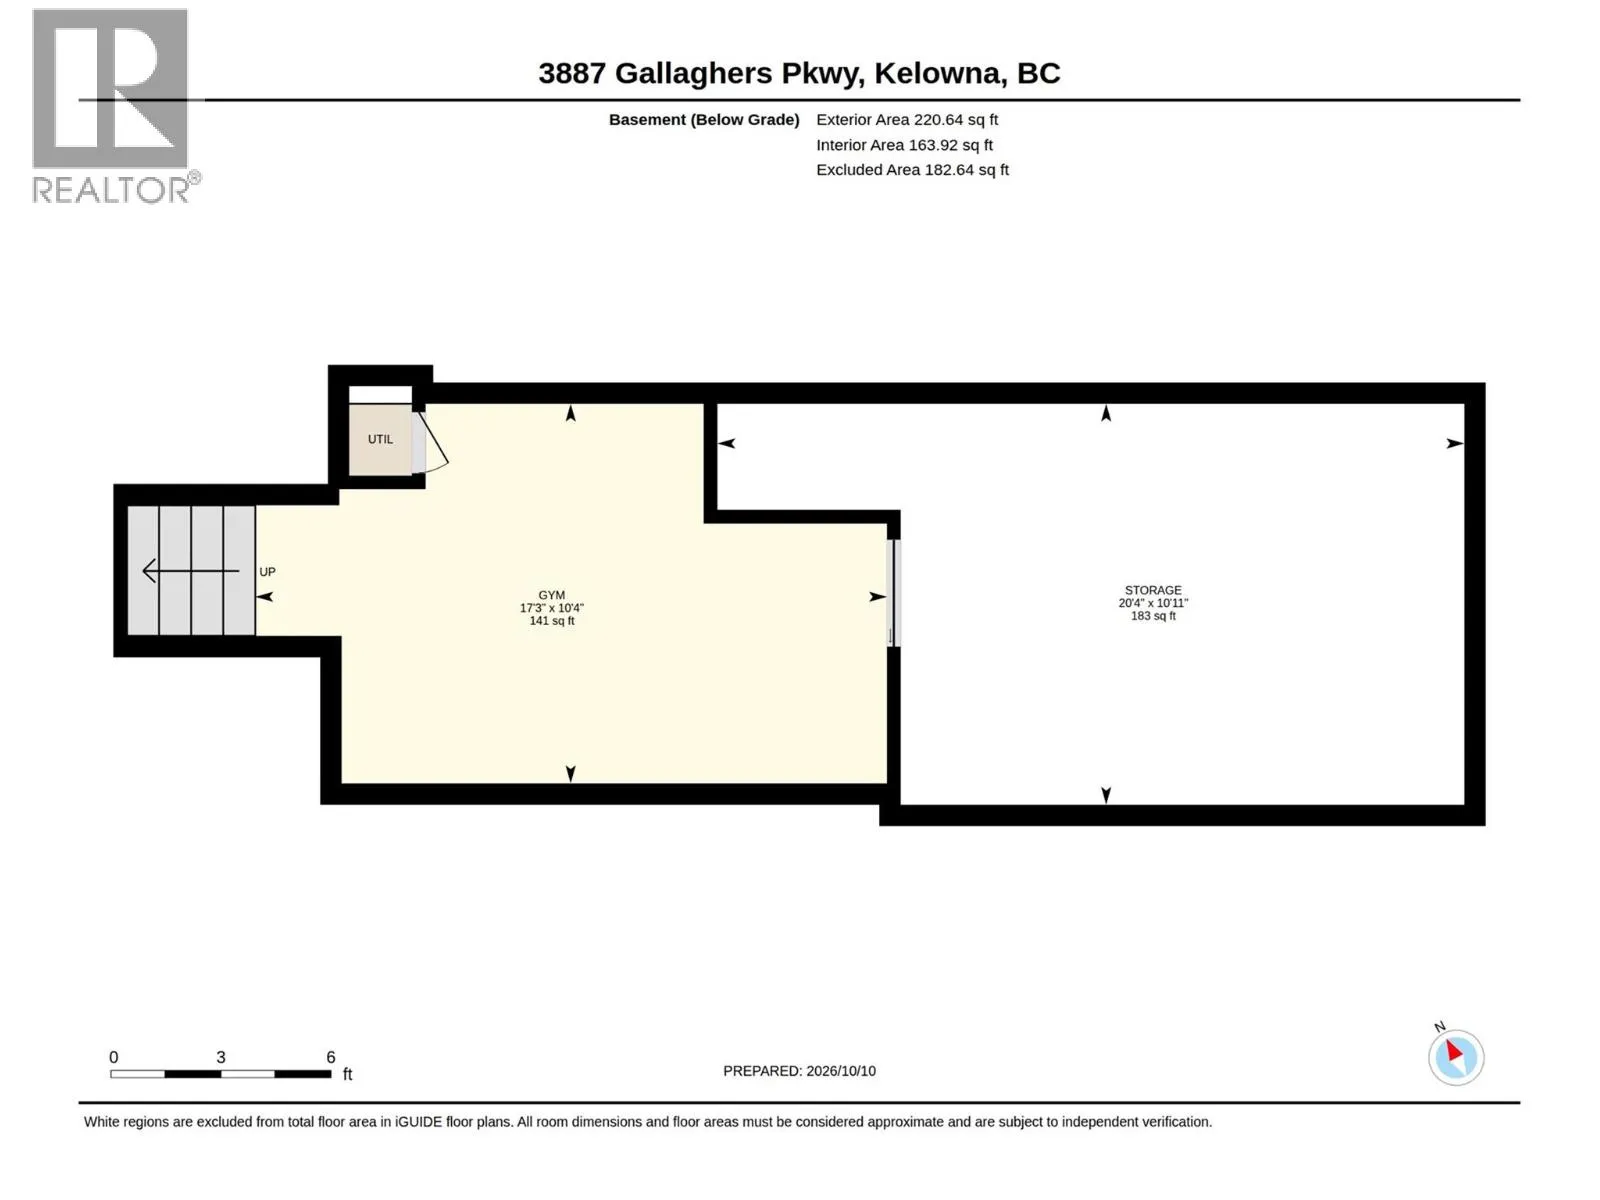
Room Layout

Storage
Basement
10'11'' x 20'4''
Gym
Basement
10'4'' x 17'3''
Primary Bedroom
Main level
15' x 22'10''
Living room
Main level
18'5'' x 18'8''
Laundry room
Main level
6'6'' x 14'2''
Kitchen
Main level
12'5'' x 17'11''
Other
Main level
20'11'' x 30'10''
Foyer
Main level
7'5'' x 6'4''
Family room
Main level
11'8'' x 15'1''
Dining room
Main level
20' x 8'
Den
Main level
11' x 13'5''
Dining nook
Main level
9'9'' x 14'3''
Bedroom
Main level
12' x 15'4''
5pc Ensuite bath
Main level
14'9'' x 14'1''
3pc Bathroom
Main level
5'10'' x 8'6''

Location

Learn more about this property
Listing provided by:
Stilhavn Real Estate Services
MLS® number:
10403084
Agent:
Lora Proskiw
*Indicates required field
Name is required
Email is required
Please enter a valid phone number (e.g., 416-111-1111).

Street Spotlight - For sale