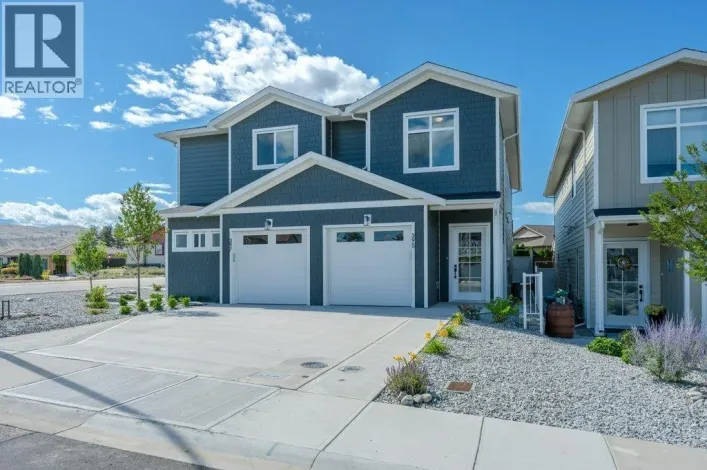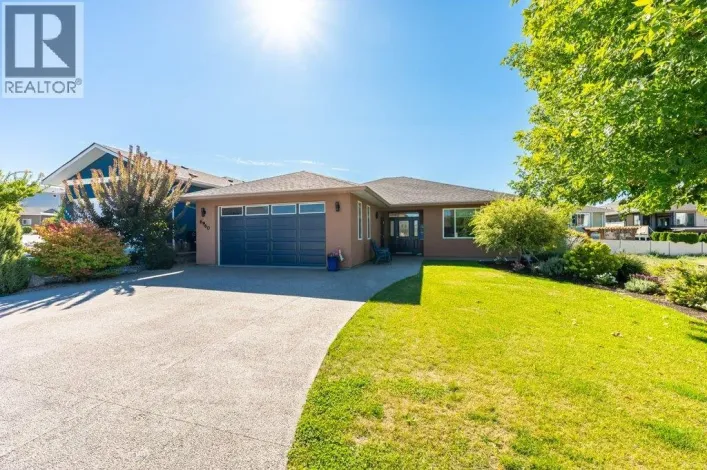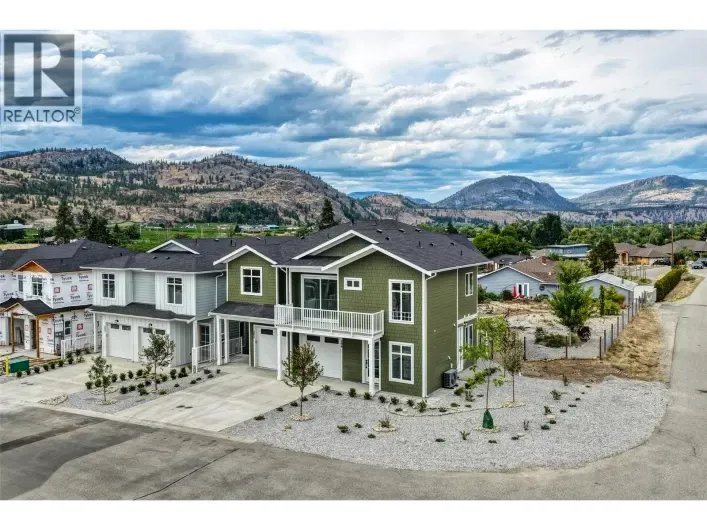
386 Chardonnay Avenue, Oliver, British Columbia V0H 1T4

Listed for:
$636,000
3 beds
3 baths
Listed 40 days ago
Duplex for rent: 386 Chardonnay Avenue, Oliver, British Columbia V0H 1T4

View all 49 photos

About

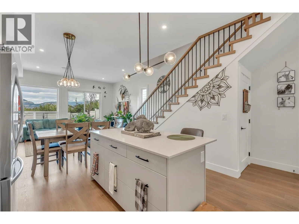
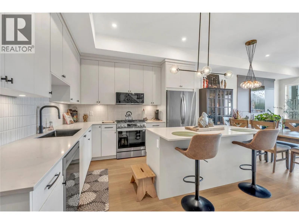
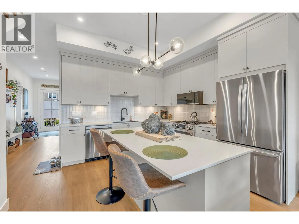
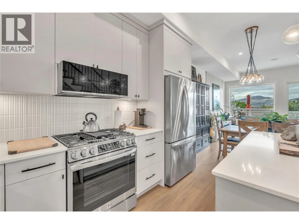
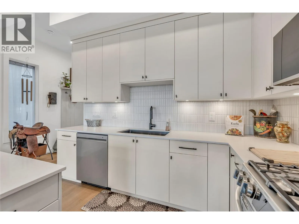
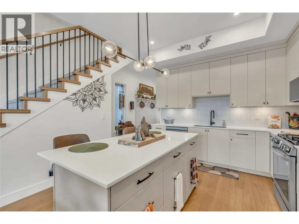
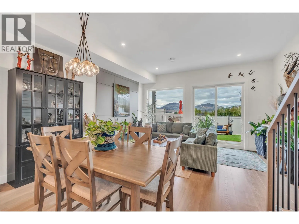
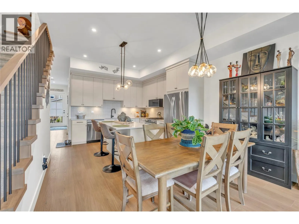
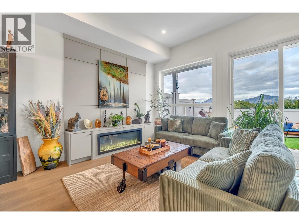
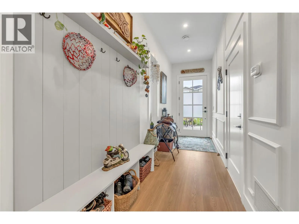
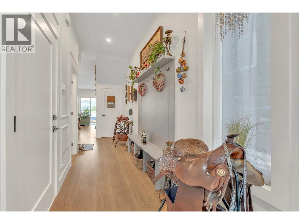
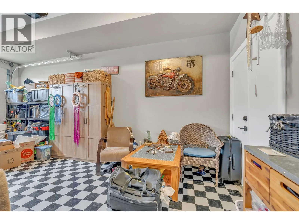
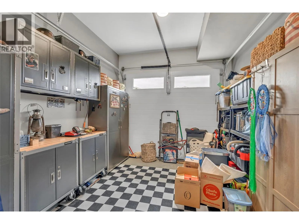
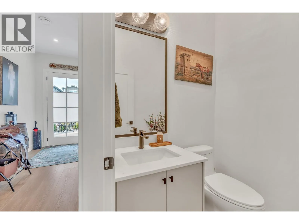
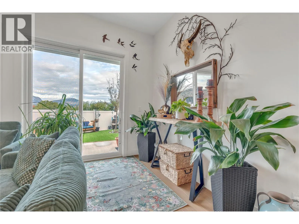
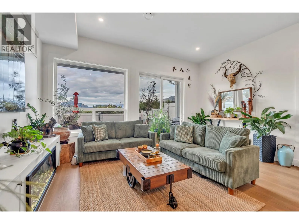
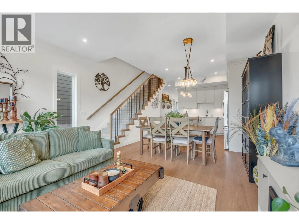
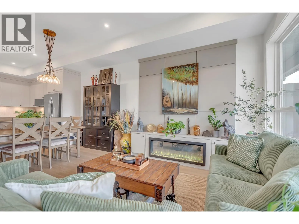
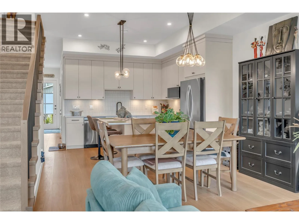
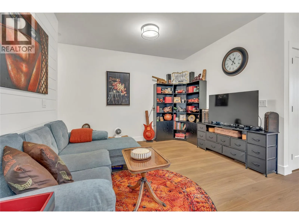
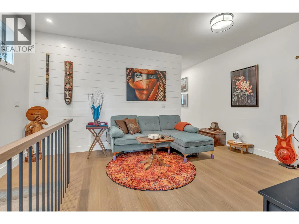
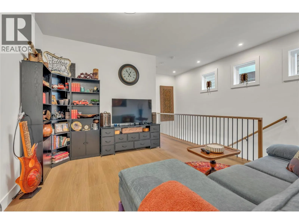
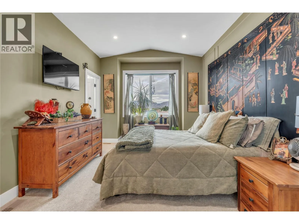
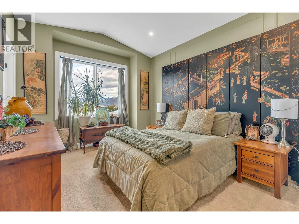
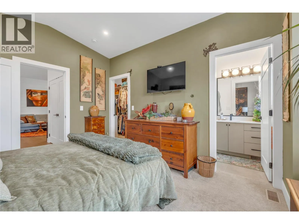
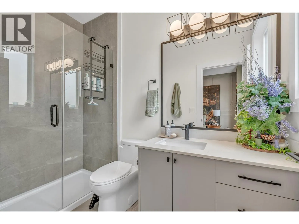
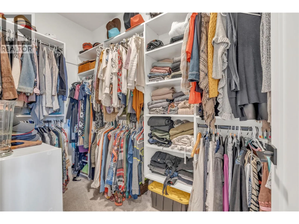
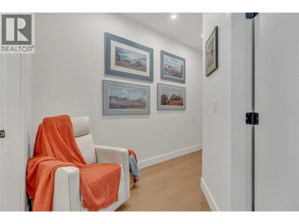
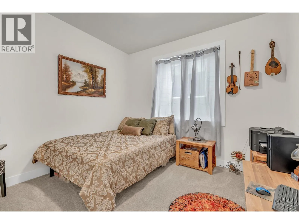
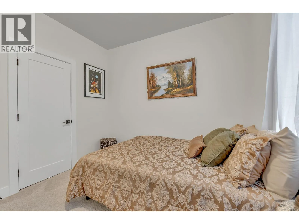
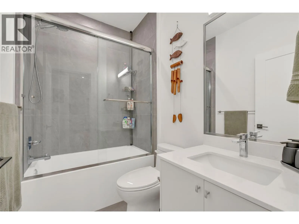
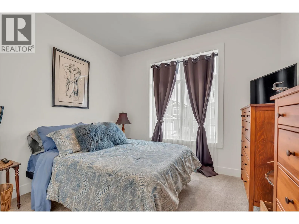
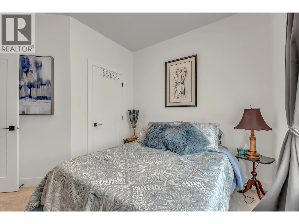
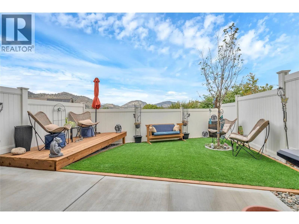
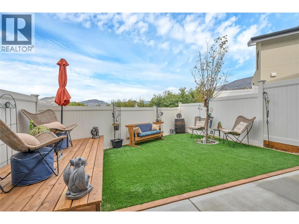
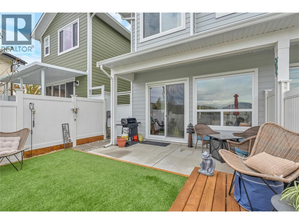
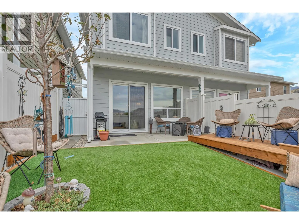
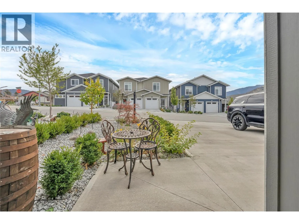
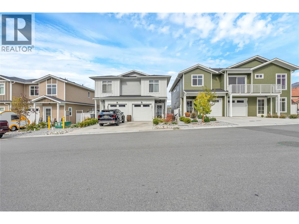
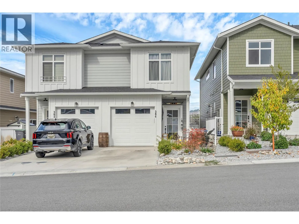
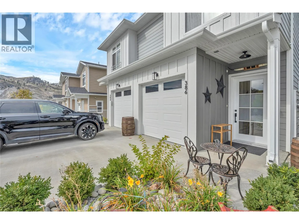
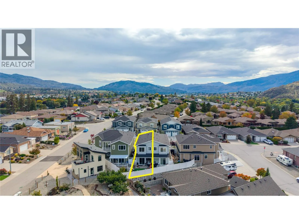
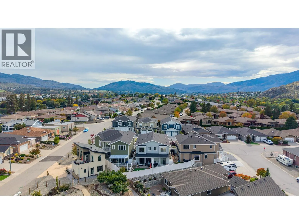
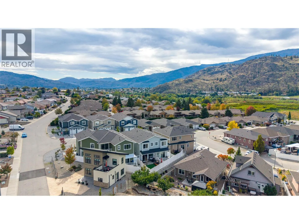
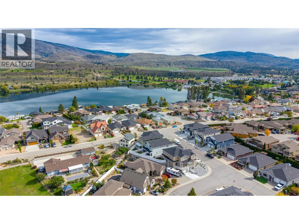
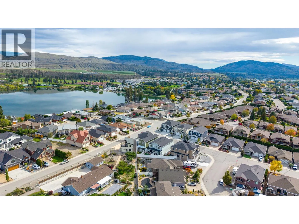
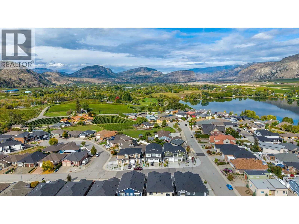
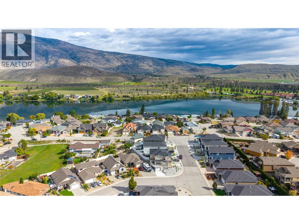
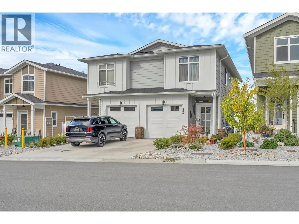
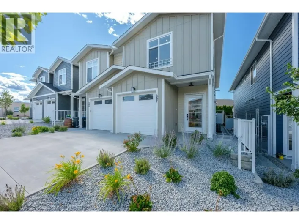
SMART, EFFICIENT & EASY TO LOVE! This 3 bed, 2.5 bath half duplex offers 1600 sq ft of finished living space over two levels. It was built to Step 4 of the BC Energy Step Code, so you get lower energy costs and year round comfort. The main floor centres on a bright kitchen with quartz countertops, an island, stainless steel appliances, a gas range, and solid wood cabinetry. It opens to the dining area and a living room with an electric fireplace and built in media wall. Step outside to the deck and patio, where the fully fenced, landscaped backyard has underground irrigation and mountain views. A 2 piece powder room, handy storage, and inside access to the single car garage with EV rough in. Upstairs, a versatile family room makes a great home office, gym, or movie space. The primary bedroom features a walk in closet and a 3 pce ensuite with a tiled walk-in shower. Two more bedrooms up and a 4 piece main bath, and upstairs laundry round things out. Close to wineries, shopping, parks, and the Okanagan River Channel trail, this home works well for first time buyers, downsizers, and anyone looking for low maintenance wine country living. (id:27476)

Property Highlights

MLS® Number
10402379
Type
Single Family
Community Name
N/A
Maintenance Fee
0.00
Ownership Type
Strata
Land Size
0.1 ac|under 1 acre
Parking Space Total
2

Building

Building Type
Duplex
Storeys
2.00
Square Footage
1605 sqft
Bathrooms Total
3
Bedrooms Total
3
Amenities
Golf Nearby, Park, Recreation, Schools, Shopping
Exterior Finish
Other
Fireplace Present
Yes
Basement Type
Basement Features
Building Heating Type
Forced air, See remarks
Heating Fuel
Building Cooling Type
Central air conditioning, Heat Pump

Utilities

Water
Municipal water
Utility Sewer
Municipal sewage system

Room Layout

Other
Second level
5'11'' x 9'7''
Primary Bedroom
Second level
10'8'' x 14'5''
Family room
Second level
16'2'' x 11'7''
Bedroom
Second level
10'9'' x 11'0''
Bedroom
Second level
10'9'' x 12'1''
4pc Bathroom
Second level
5'0'' x 7'9''
3pc Ensuite bath
Second level
5'1'' x 8'11''
Storage
Main level
5'4'' x 5'0''
Kitchen
Main level
12'5'' x 11'6''
Other
Main level
10'5'' x 19'9''
Living room
Main level
16'1'' x 12'7''
Dining room
Main level
12'5'' x 6'
2pc Bathroom
Main level
4'11'' x 5'0''

Location

Learn more about this property
Listing provided by:
Chamberlain Property Group
MLS® number:
10402379
Agent:
Lori J. Lancaster
*Indicates required field
Name is required
Email is required
Please enter a valid phone number (e.g., 416-111-1111).

Street Spotlight - For sale